
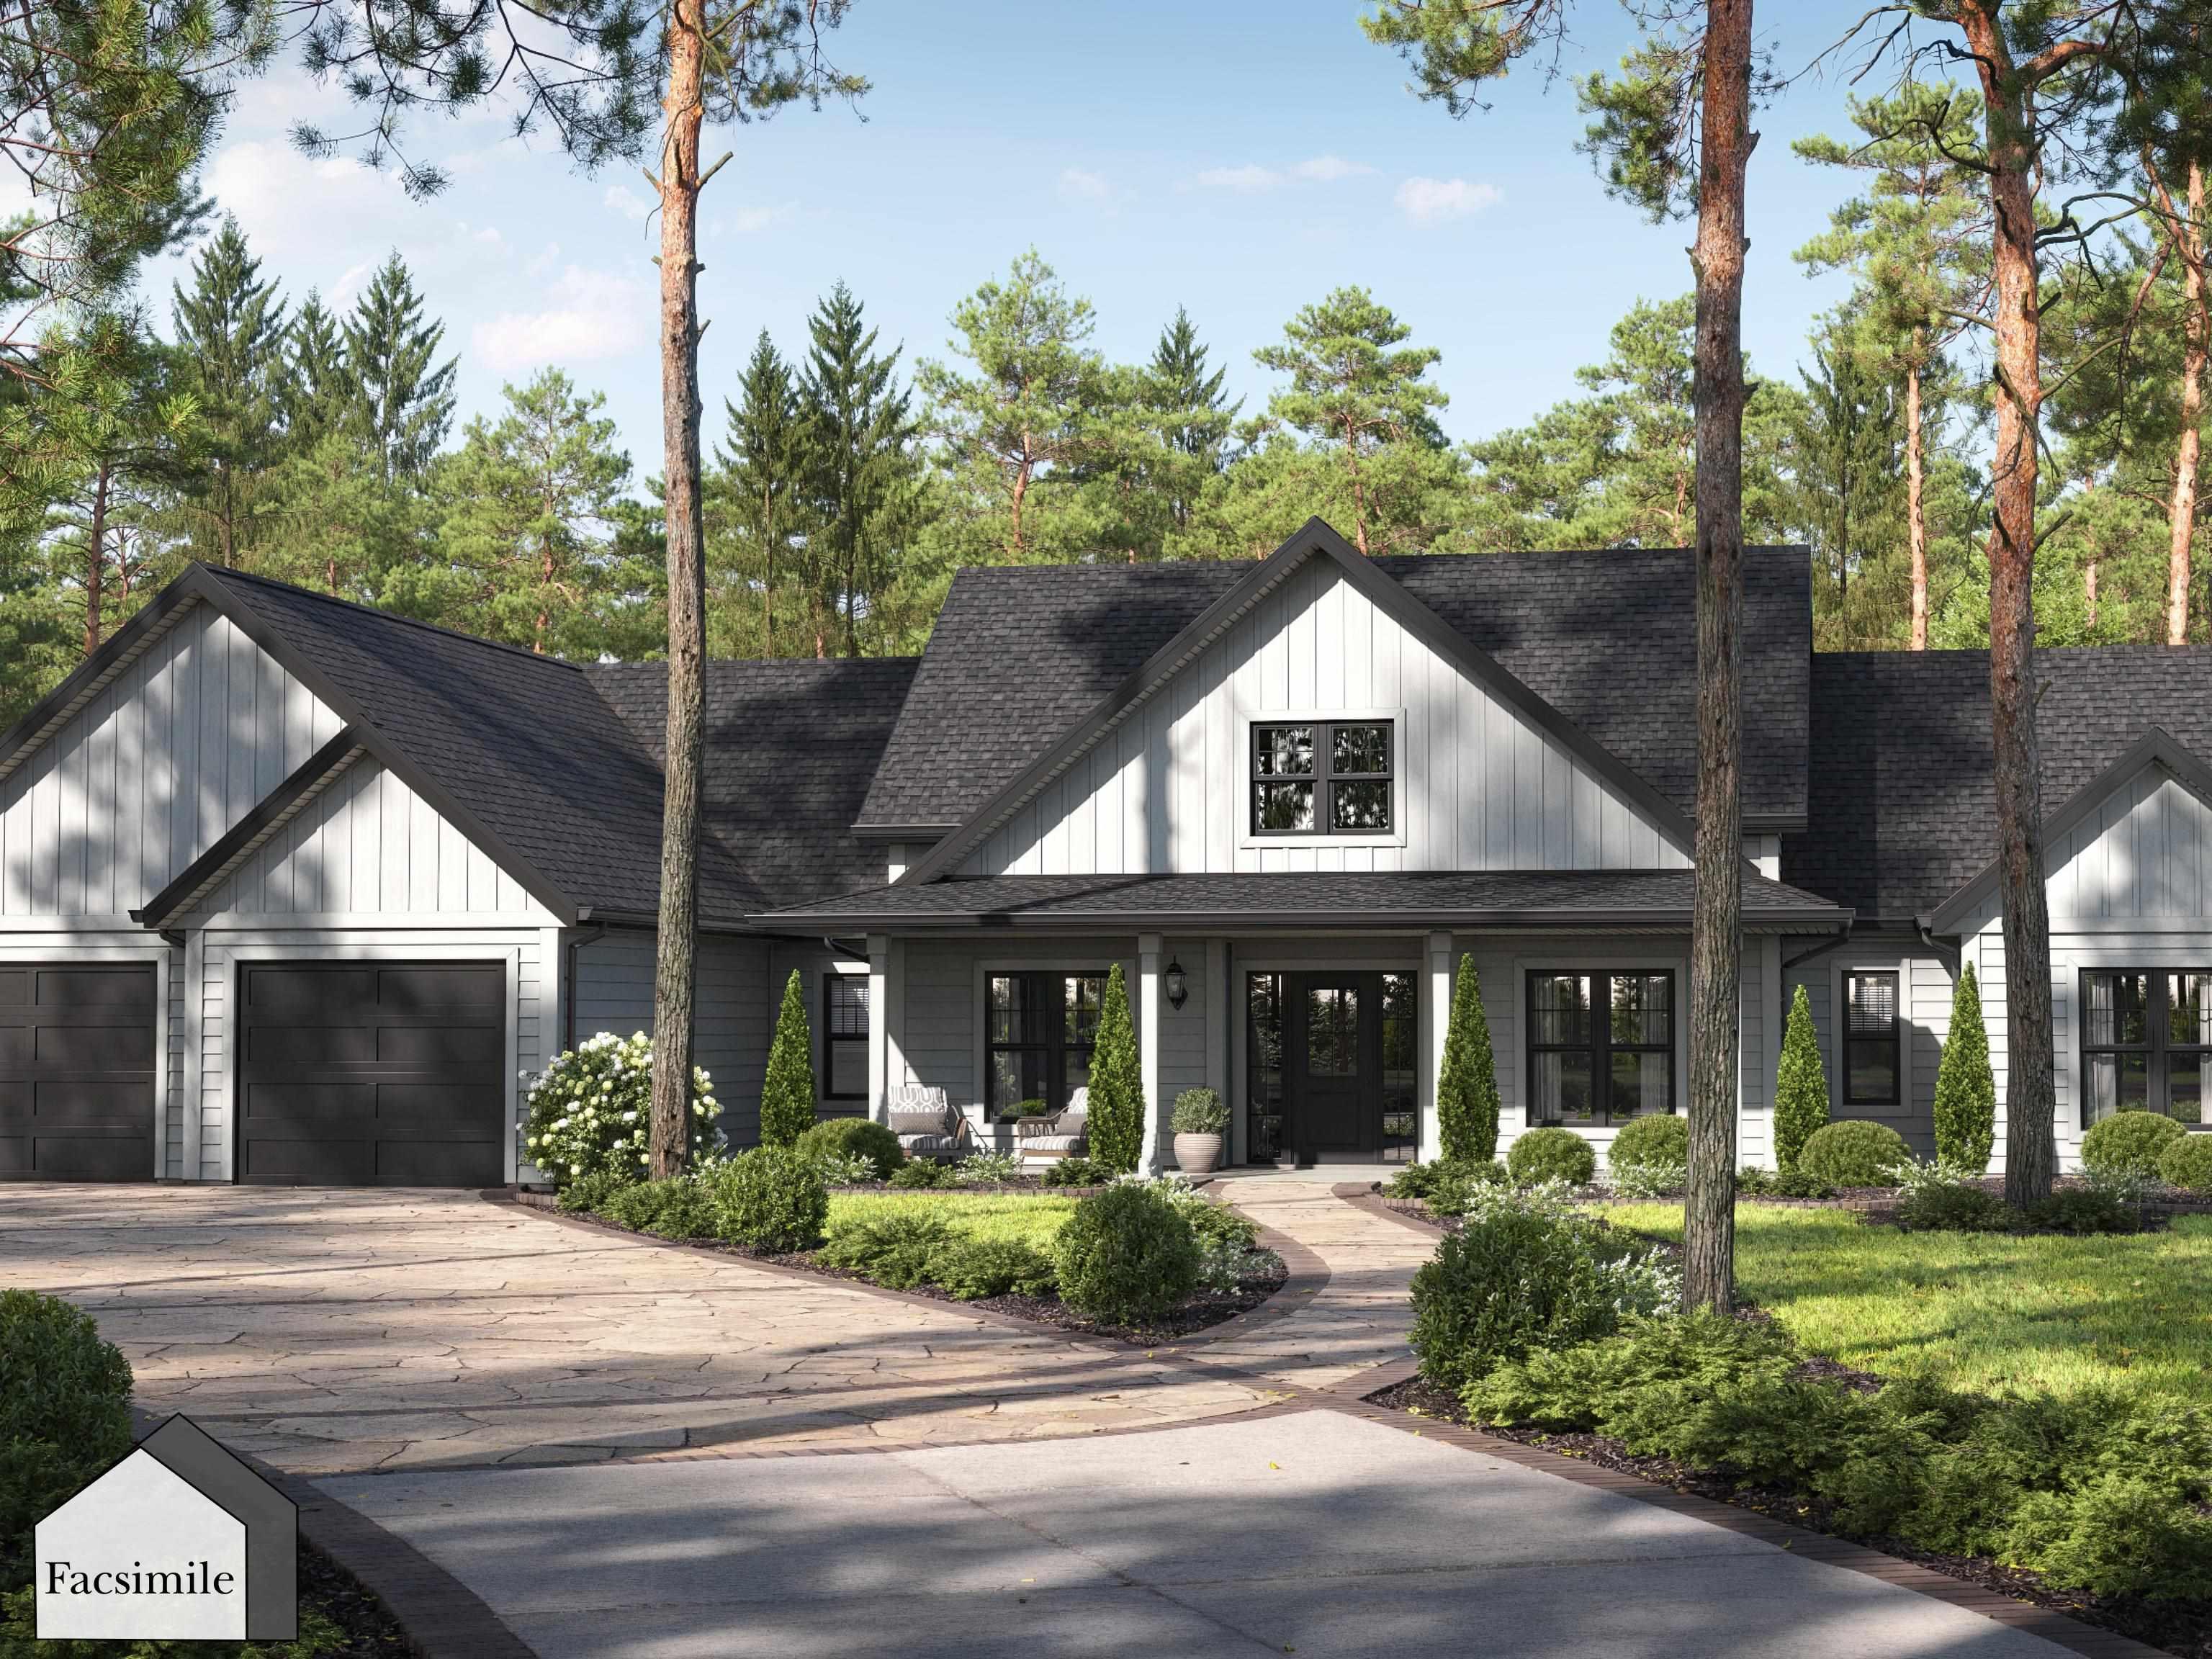
| 3 | 3 | 2,030 ft2 |
Unit 5 Springboard Lane, Upper Tantallon, NS (MLS® 202618828): Introducing the Kingston by Marchand Homes, offering over 2,000 sq. ft. of thoughtfully designed living space with a double attached garage. Upon entry, you’re welcomed into a bright, open-concept main living area where the kitchen and great room flow seamlessly together, with sight-lines extending through to the patio doors. The kitchen is complemented by a spacious pantry, along with a dedicated dining area and home office. The layout offers excellent separation of space, with the primary suite located on the left side of the home, featuring a large ensuite and walk-in closet. On the right side, you’ll find two additional bedrooms, each with their own walk-in closet, along with a full bath. Additional features include a mudroom, powder room, and laundry area conveniently located off the garage, enhancing everyday functionality. Located in the highly sought-after Westwood Hills community in Tantallon, just minutes from local amenities.

Nas Klayme
Real Estate Agent1-902-877-2122
Nas has been a licensed REALTOR® since 2003. Nas enjoys the challenge of matching people to their dream homes.
Property Overview for Unit 5 Springboard Lane, Upper Tantallon, NS (MLS® 202618828)
Address:
Unit 5 Springboard Lane, Upper Tantallon, NS (MLS® 202618828)
MLS® #:
202618828
PID:
41564626
Property Type:
Single Family
Property Type:
Detached
Waterfront:
No
Building Age:
0
Bedrooms (Total):
3
Bedrooms (Abv. Grnd.):
3
Bedrooms (Below Grnd.):
0
Bathrooms (Total):
3
Bathrooms (Full):
2
Bathrooms (Half):
1
Main Living Area:
2,030 ft2
Total Finished Area:
2,030 ft2
Directions to Unit 5 Springboard Lane, Upper Tantallon, NS (MLS® 202618828): Hammonds Plains Road, to Westwood Blvd, to Hemlock Drive, to Axehill Court, to Springboard Lane
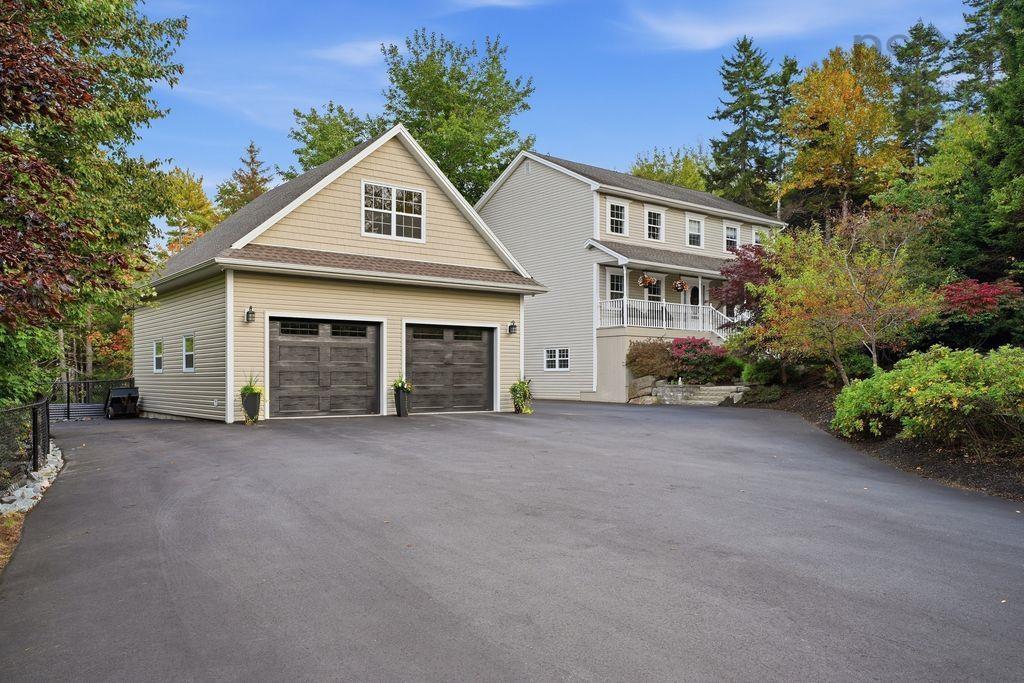
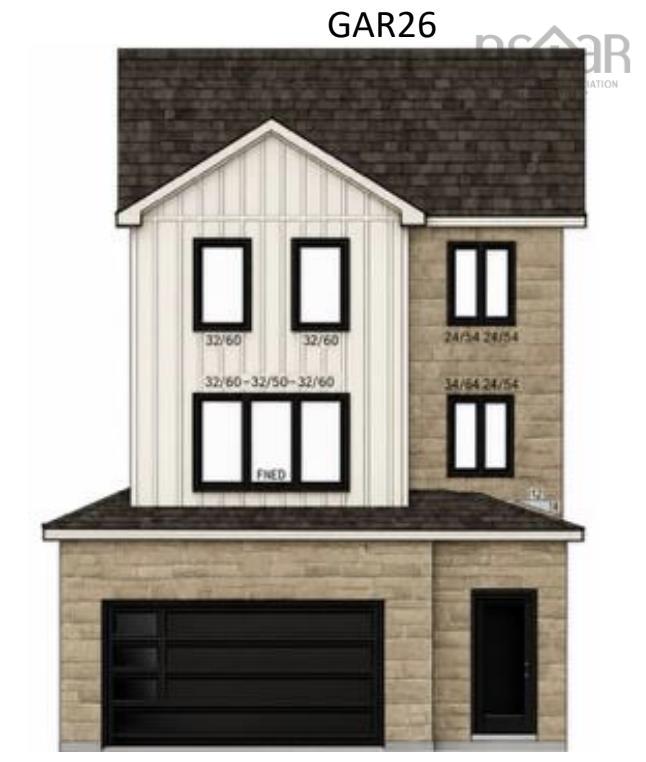
Listings Similar to Unit 5 Springboard Lane, Upper Tantallon, NS (MLS® 202618828) are: 248 Kingswood Drive, Hammonds Plains, NS (MLS® 202625308) Gar45 65 Garvey Court, West Bedford, NS (MLS® 202625381) Gar26 124 Garvey Court, Bedford West, NS (MLS® 202625380) Gar23 112 Garvey Court, West Bedford, NS (MLS® 202625382)
Rooms for Unit 5 Springboard Lane, Upper Tantallon, NS (MLS® 202618828)
| Level | Type | Dimensions |
|---|---|---|
| Main Floor | Bath 1 | 6' x 6'8" |
| Main Floor | Bath 2 | 12'10" x 6'8" |
| Main Floor | Bedroom | 11'7" x 12'2" |
| Main Floor | Bedroom | 12' x 11'8" |
| Main Floor | Den/Office | 10'11" x 11'6" |
| Main Floor | Dining Room | 11'6" x 11'8" |
| Main Floor | Ensuite Bath 1 | 16'5" x 7'9" |
| Main Floor | Great Room | 18'5" x 17'10" |
| Main Floor | Kitchen | 11'6" x 10'7" |
| Main Floor | Laundry | 8'5" x 6'2" |
| Main Floor | Mud Room | 8'5" x 9' |
| Main Floor | OTHER | (Pantry) 6'2" x 6'4" |
| Main Floor | Primary Bedroom | 14'10" x 16'10" |
| Main Floor | Utility | 8'9" x 6'7" |
| Main Floor | Walk in Closet | 6'4" x 8'8" |
| Main Floor | Walk in Closet | 6' x 6'8" |
| Main Floor | Walk in Closet | 6' x 6'8" |
Listings Similar to Unit 5 Springboard Lane, Upper Tantallon, NS (MLS® 202618828)


Last Updated: 2026-07-29 12:34:59 a.m.