

| 3 | 3 | 1,920 ft2 |
Unit 15 Bucksaw Court, Upper Tantallon, NS (MLS® 202619201): Welcome to 'The Oceanstone' by Marchand Homes, a thoughtfully designed 1,920 sq. ft. TLA two-storey home in the growing Hemlock Grove community in Upper Tantallon. Situated within Condominium Corporation No. 473, this beautifully designed home offers 3 bedrooms, 2.5 bathrooms, an unfinished basement, and a functional layout designed for modern family living. The main level features a bright open-concept living space where the kitchen, dining, and living areas flow seamlessly together. The well-appointed kitchen includes a spacious corner pantry, ample cabinetry, and generous prep space, while patio doors off the dining area lead to the rear deck—perfect for enjoying your morning coffee or entertaining family and friends. A dedicated laundry room and convenient powder room complete the main level. Upstairs, the spacious primary suite offers a walk-in closet and a luxurious 5-piece ensuite. Two additional bedrooms and a full bathroom provide plenty of room for family or guests. The unfinished basement offers endless potential to create additional living space, a home gym, rec room, or storage tailored to your needs. Combining quality craftsmanship with a practical floor plan, The Oceanstone is an exceptional opportunity to own a brand-new home in the welcoming Hemlock Grove community, just minutes from the everyday amenities of Upper Tantallon.

Nas Klayme
Real Estate Agent1-902-877-2122
Nas has been a licensed REALTOR® since 2003. Nas enjoys the challenge of matching people to their dream homes.
Property Overview for Unit 15 Bucksaw Court, Upper Tantallon, NS (MLS® 202619201)
Address:
Unit 15 Bucksaw Court, Upper Tantallon, NS (MLS® 202619201)
MLS® #:
202619201
PID:
41564725
Property Type:
Single Family
Property Type:
Detached
Waterfront:
No
Building Age:
0
Bedrooms (Total):
3
Bedrooms (Abv. Grnd.):
3
Bedrooms (Below Grnd.):
0
Bathrooms (Total):
3
Bathrooms (Full):
2
Bathrooms (Half):
1
Main Living Area:
1,920 ft2
Total Finished Area:
1,920 ft2
Directions to Unit 15 Bucksaw Court, Upper Tantallon, NS (MLS® 202619201): From Halifax/Dartmouth (via Hwy 103): Take Hwy 103 West to Exit 5. Turn left onto NS-333 South) Peggy's Cove Road and look for local signage for Hemlock Drive.
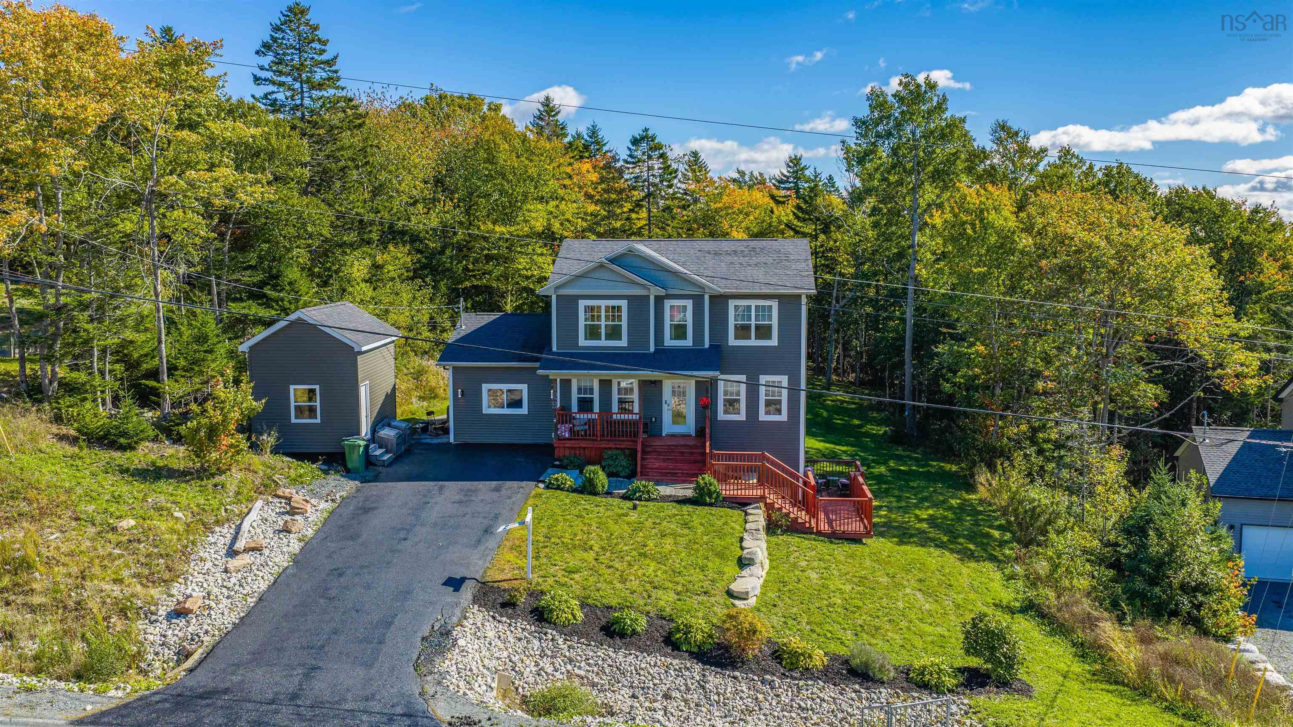
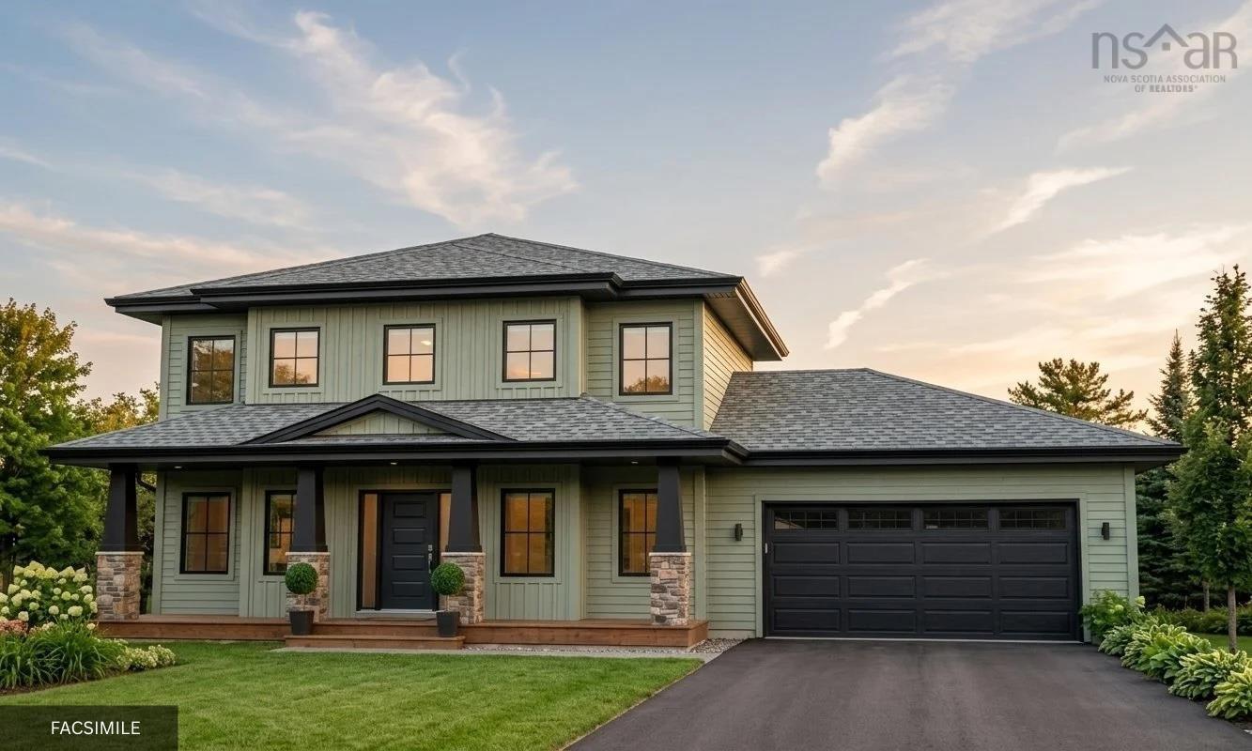
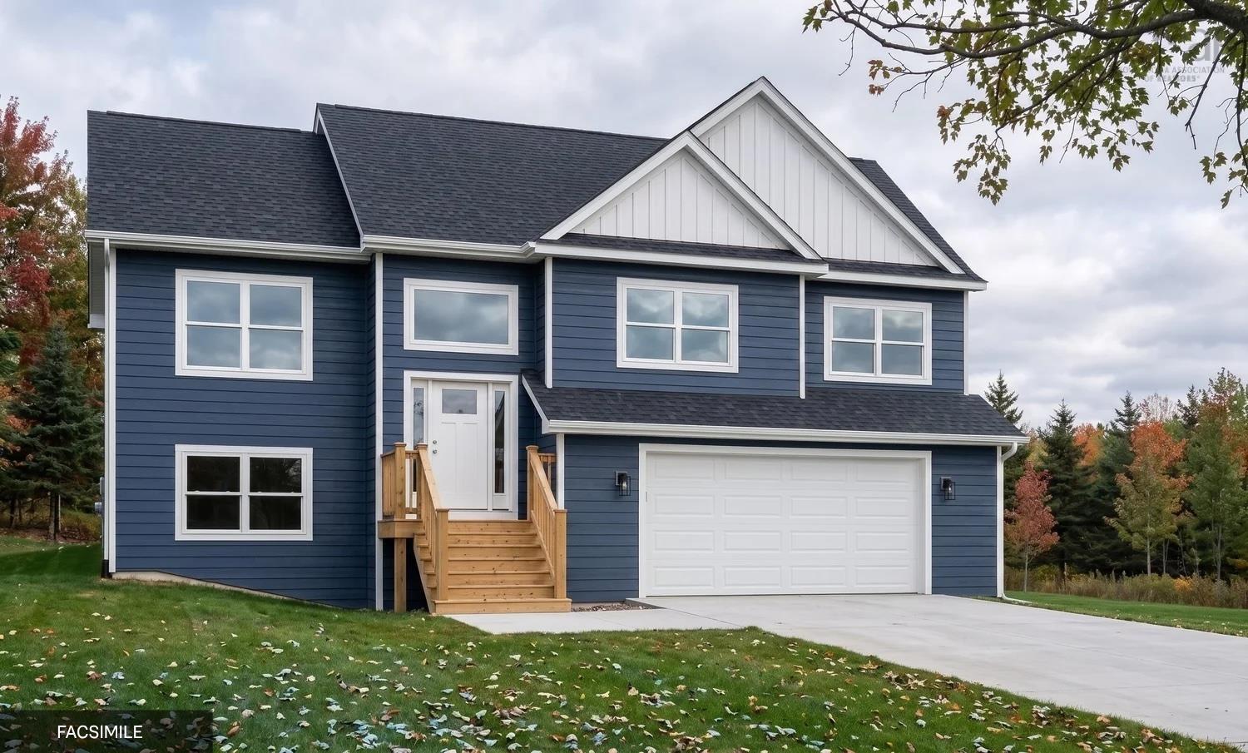
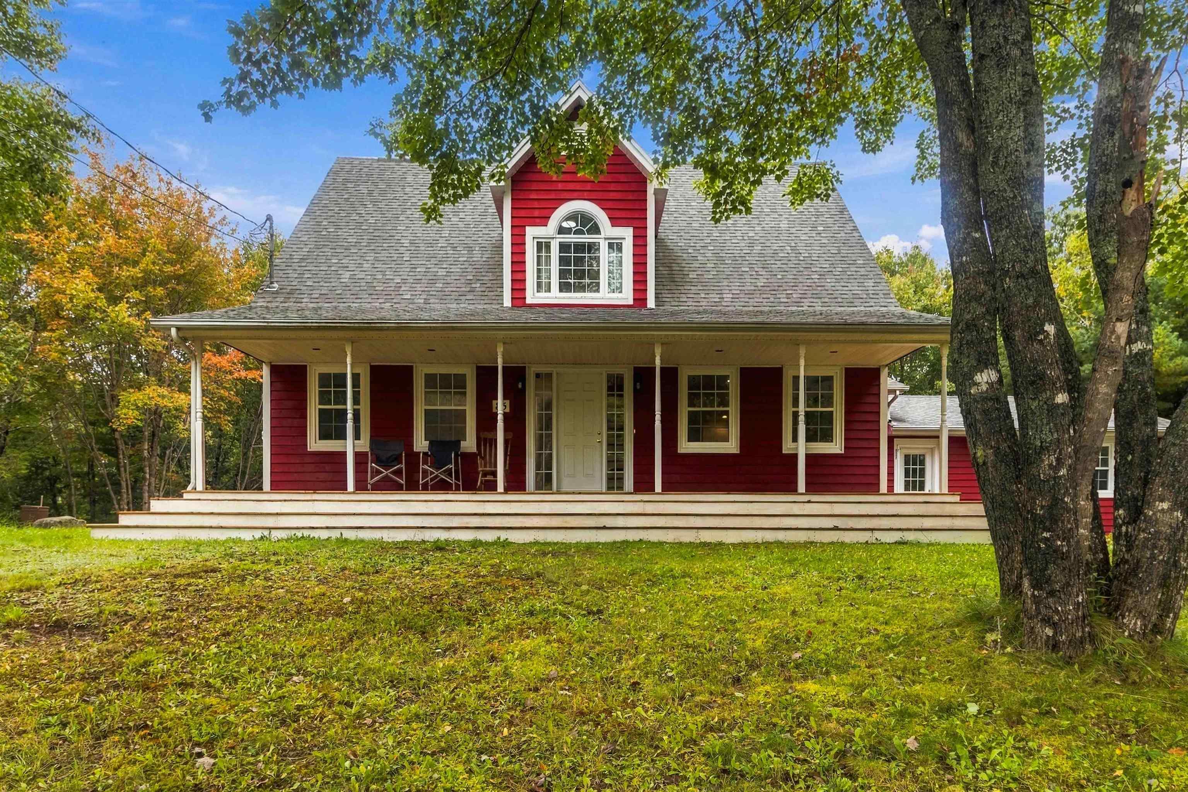
Listings Similar to Unit 15 Bucksaw Court, Upper Tantallon, NS (MLS® 202619201) are: 329 Savoy Avenue, Lucasville, NS (MLS® 202625461) Lot 443 572 Everwood Avenue, Hammonds Plains, NS (MLS® 202624900) Lot 414a 579 Everwood Avenue, Hammonds Plains, NS (MLS® 202624899) 85 Haliburton Crescent, Stillwater Lake, NS (MLS® 202624901)
Rooms for Unit 15 Bucksaw Court, Upper Tantallon, NS (MLS® 202619201)
| Level | Type | Dimensions |
|---|---|---|
| Main Floor | Bath 1 | 6'2" x 6'7" |
| Main Floor | Dining Room | 8' x 11'8" |
| Main Floor | Family Room | 11'10" x 14'4" |
| Main Floor | Kitchen | 14'4" x 11'8" |
| Main Floor | Laundry | Combined w/ mudroom |
| Main Floor | Living Room | 13'8" x 11'8" |
| Main Floor | Mud Room | 9' x 5'10" |
| 2nd Level | Bath 1 | 9'4" x 8'1" |
| 2nd Level | Bedroom | 13'11" x 11'9" |
| 2nd Level | Bedroom | 11'11" x 11'10" |
| 2nd Level | Ensuite Bath 1 | 8'1" x 14'3" |
| 2nd Level | Primary Bedroom | 11'10" x 17'11" |
| 2nd Level | Walk in Closet | 12'4" x 7' |
| Basement | Utility | Unfinished |
Listings Similar to Unit 15 Bucksaw Court, Upper Tantallon, NS (MLS® 202619201)
Last Updated: 2026-07-31 12:58:48 p.m.