

| 4 | 4 | 1,820 ft2 |
Lw01 210 Lewis Drive, West Bedford, NS (MLS® 202622405): Your dream home, move-in ready today. Own the model home at The Bellview — a rare corner lot on an oversized 34' lot, complete with a full Appliance Package already installed and move-in ready from day one. This 4-bed, 3.5-bath detached home by Shaughnessy Homes in the exclusive Belle Rose Park in West Bedford comes loaded with every bell and whistle: designer kitchen, premium finishes, and over 2,600 sq. ft. of thoughtfully designed living across three levels.The main floor boasts an open concept layout with designer kitchen + walk-in pantry, premium finishes, quartz countertops and modern lighting, seamlessly blending style and function. Step outside to a beautifully finished composite deck, providing long-lasting durability with low maintenance. Enjoy ducted heating and cooling with natural gas backup, plus rough-ins for a gas range, dryer, BBQ, water heater, and a 50 AMP EV charger for future-ready living. Engineered hardwood flows through the main and upper levels, while the finished basement features durable laminate, perfect for versatile living spaces. Nestled off Larry Uteck Blvd, Belle Rose Park is a serene, master-planned community with easy access to schools, shops, and parks. Built with Shaughnessy Homes’ renowned craftsmanship, The Bellview is part of a limited collection of detached homes in one of Bedford’s most desirable neighbourhoods.

Nas Klayme
Real Estate Agent1-902-877-2122
Nas has been a licensed REALTOR® since 2003. Nas enjoys the challenge of matching people to their dream homes.
Property Overview for Lw01 210 Lewis Drive, West Bedford, NS (MLS® 202622405)
Address:
Lw01 210 Lewis Drive, West Bedford, NS (MLS® 202622405)
MLS® #:
202622405
PID:
41547340
Property Type:
Single Family
Property Type:
Detached
Waterfront:
No
Building Age:
0
Bedrooms (Total):
4
Bedrooms (Abv. Grnd.):
3
Bedrooms (Below Grnd.):
1
Bathrooms (Total):
4
Bathrooms (Full):
3
Bathrooms (Half):
1
Main Living Area:
1,820 ft2
Total Finished Area:
2,601 ft2
Directions to Lw01 210 Lewis Drive, West Bedford, NS (MLS® 202622405): Hammonds Plains Road to Lewis Drive
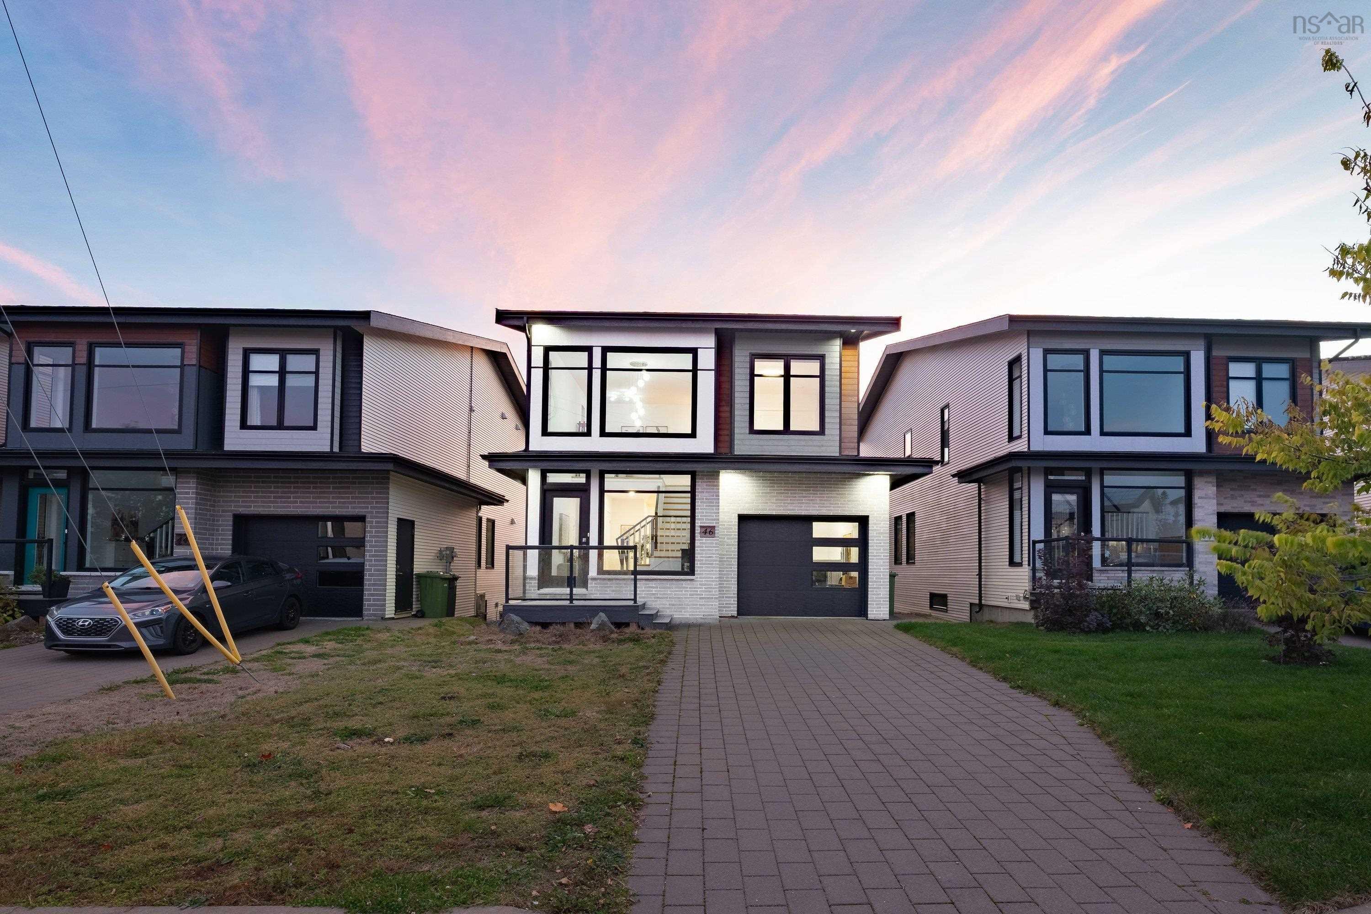
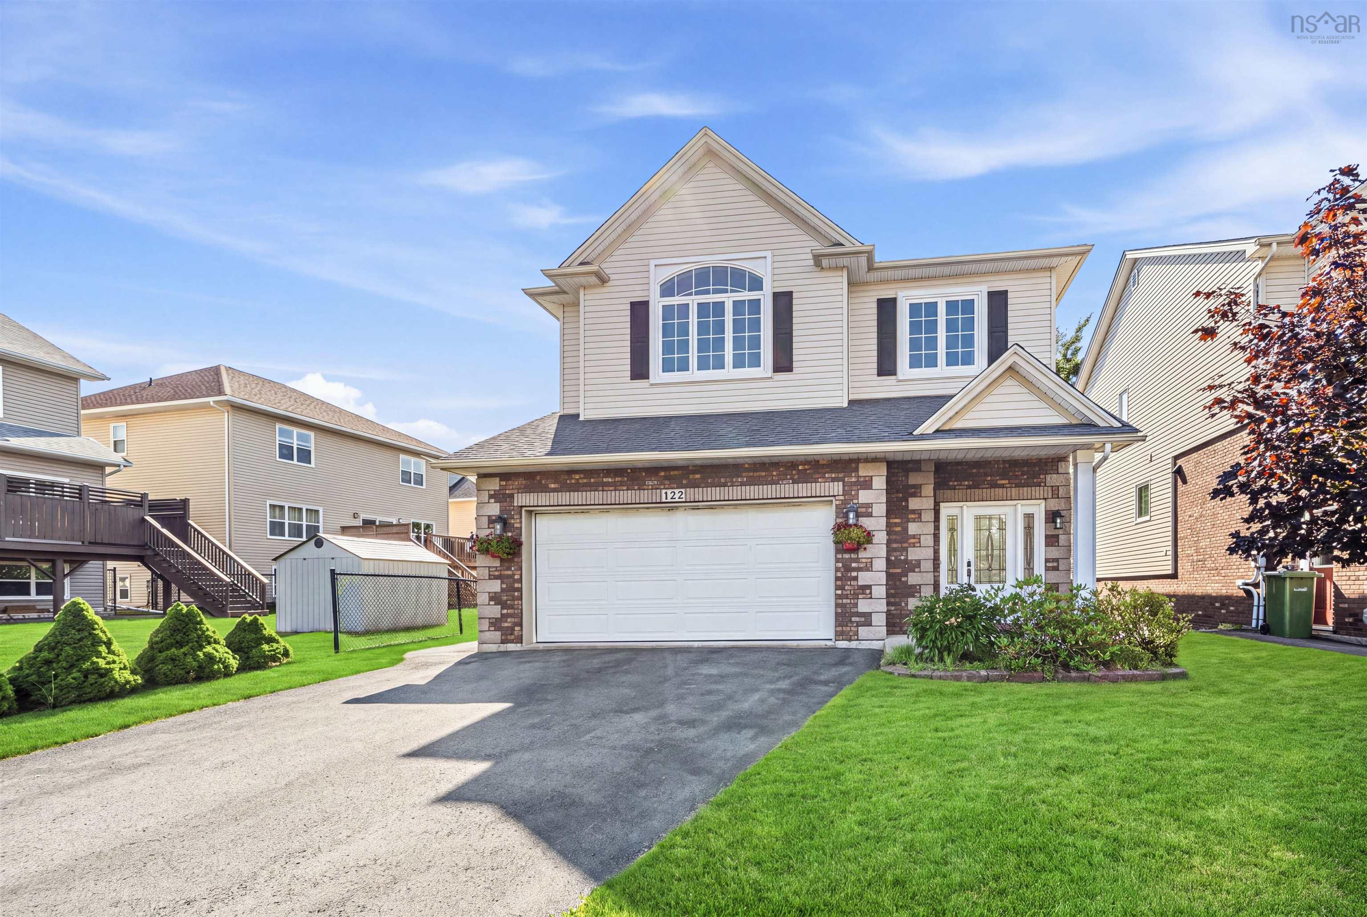
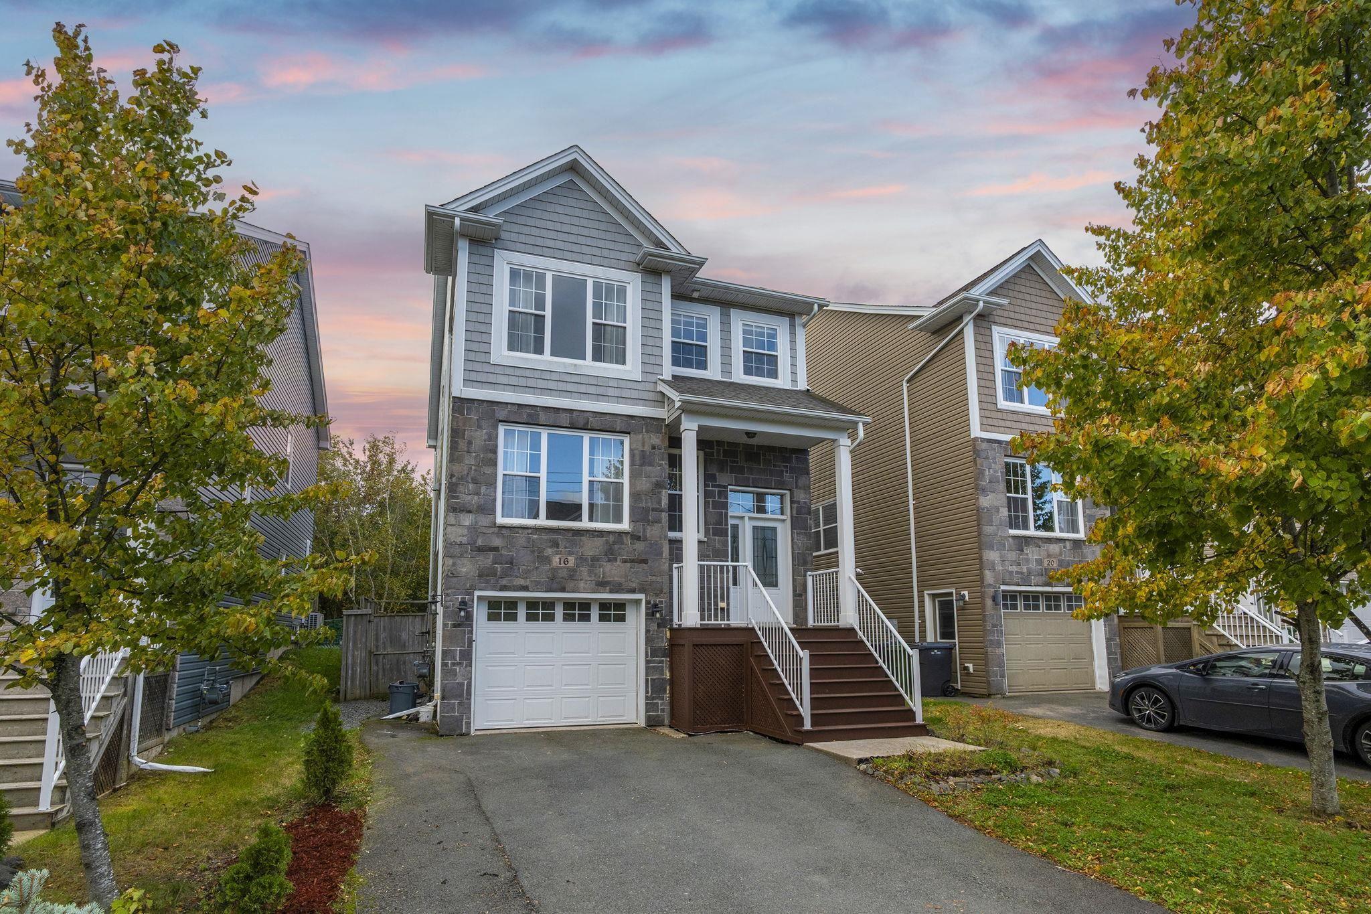
Listings Similar to Lw01 210 Lewis Drive, West Bedford, NS (MLS® 202622405) are: 46 Serotina Lane, Bedford, NS (MLS® 202626456) 122 Windridge Lane, Bedford South, NS (MLS® 202626169) 16 Lowther Lane, Bedford, NS (MLS® 202626024) 10 Talus Avenue, Bedford, NS (MLS® 202625565)
Rooms for Lw01 210 Lewis Drive, West Bedford, NS (MLS® 202622405)
| Level | Type | Dimensions |
|---|---|---|
| Main Floor | Bath 1 | 4'6" x 6'6" |
| Main Floor | Dining Nook | 9' x 9' |
| Main Floor | Foyer | 6' x 8'6" |
| Main Floor | Kitchen | 9' x 10'2" |
| Main Floor | Living Room | 12' x 19'6" |
| 2nd Level | Bath 2 | 8'10" x 5'6" |
| 2nd Level | Bedroom | 10' x 6'7" |
| 2nd Level | Bedroom | 10' x 6'7" |
| 2nd Level | Ensuite Bath 1 | 8'10" x 5'6" |
| 2nd Level | Laundry | 6' x 5'8" |
| 2nd Level | Primary Bedroom | 12' x 18'8" |
| Lower Level | Bath 3 | 8'10" x 5'11" |
| Lower Level | Bedroom | 8'1" x 12'7" |
| Lower Level | Rec Room | 10'6" x 18'1" |
Schools near Lw01 210 Lewis Drive, West Bedford, NS (MLS® 202622405)
| Type | Name |
|---|---|
| Elementary School | Basinview Drive Community School |
| Middle School | Rocky Lake Junior High School |
| High School | Charles P Allen High School |
| Elementary School (Fr. Imm.) | Sunnyside Elementary School |
| Middle School (Fr. Imm.) | Rocky Lake Junior High School |
| High School (Fr. Imm.) | Charles P Allen High School |
Listings Similar to Lw01 210 Lewis Drive, West Bedford, NS (MLS® 202622405)

Last Updated: 2026-10-07 8:37:07 p.m.