
| 3 | 2 | 1,592 ft2 |
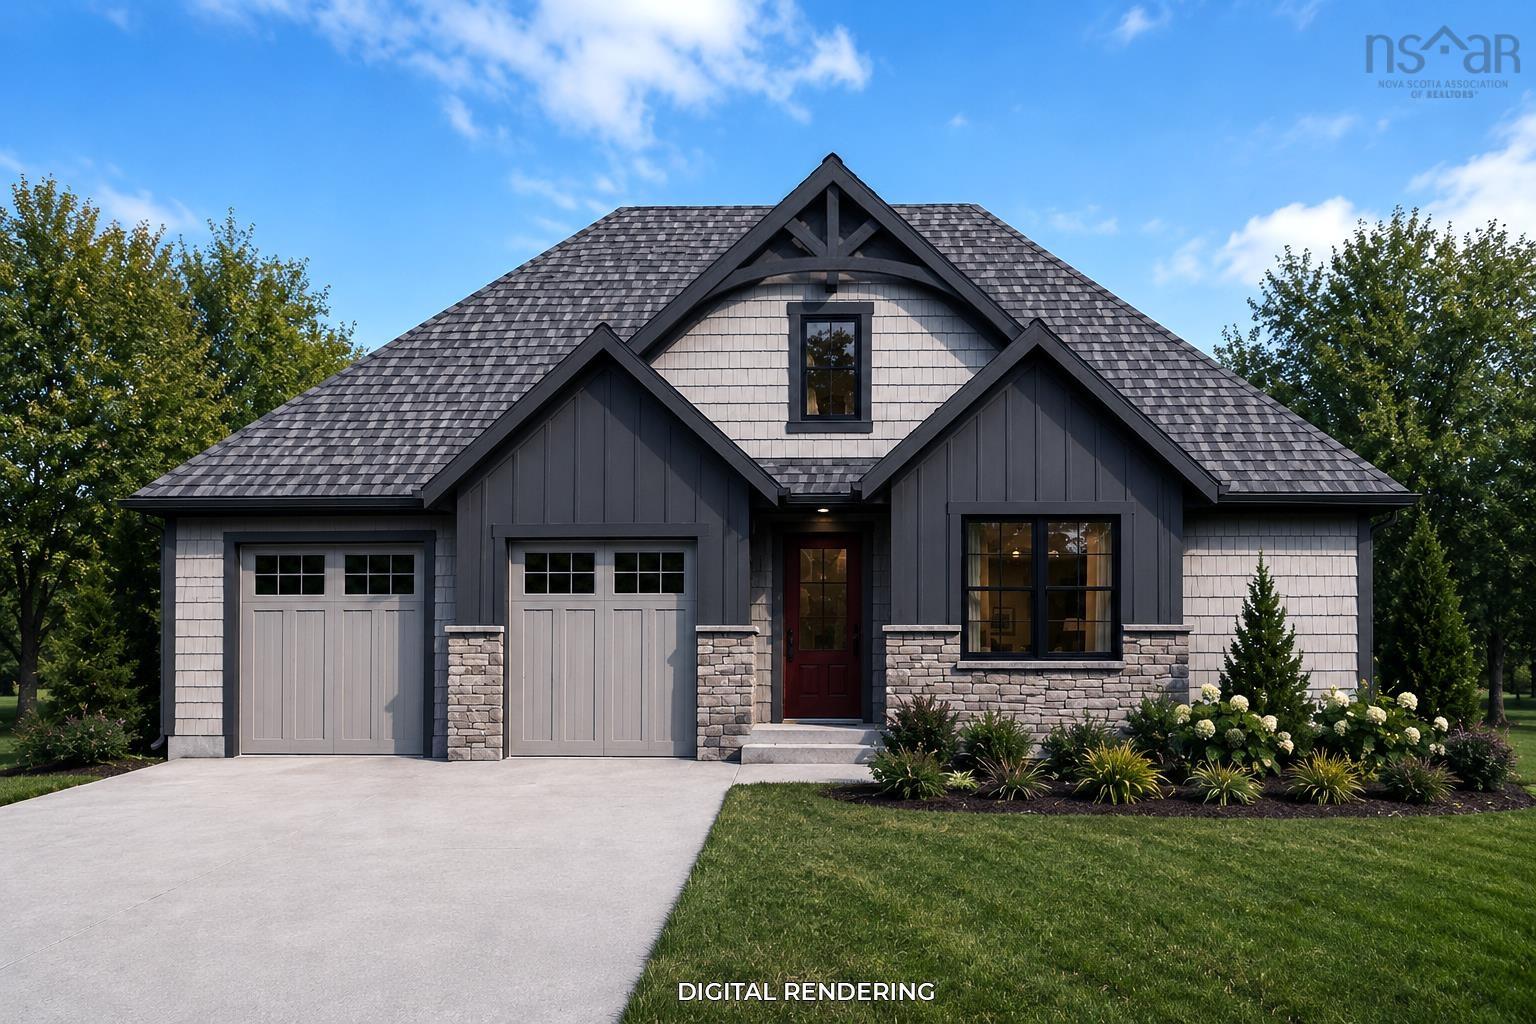
Lot 89 Rivercrest Lane, Greenwood, NS (MLS® 202627648): A sophisticated modern bungalow situated in a well-desired, family-friendly street within walking distance to CFB Greenwood and all town amenities. This property is amongst well-kept professional neighbours and is within the growing town of Greenwood. The property features an open concept main living space with a built-in shelving and an electric fireplace as the main focal point. High end kitchen with solid surface countertops, slow close cabinets and stainless steel appliances included. A separate laundry space with functionality and a thoughtful design in mind. Three bedrooms in total including the primary suite which consists of a walk-in closet with shelving and full ensuite bath consisting of a double vanity and a ceramic tile walk-in shower. An attached double car garage, concrete driveway and situated on a nice, elevated lot, this home will be stylish and professionally designed with all the current and future trends in mind. The builder is known for quality, high end finishes and attention to detail. The property includes an 8 year LUX home warranty. Approx. Projected completion date to be February/27. This property will be a truly lovely build from start to finish.

Nas Klayme
Real Estate Agent1-902-877-2122
Nas has been a licensed REALTOR® since 2003. Nas enjoys the challenge of matching people to their dream homes.
Property Overview for Lot 89 Rivercrest Lane, Greenwood, NS (MLS® 202627648)
Address:
Lot 89 Rivercrest Lane, Greenwood, NS (MLS® 202627648)
MLS® #:
202627648
PID:
55552756
Property Type:
Single Family
Property Type:
Detached
Waterfront:
No
Building Age:
0
Bedrooms (Total):
3
Bedrooms (Abv. Grnd.):
3
Bedrooms (Below Grnd.):
0
Bathrooms (Total):
2
Bathrooms (Full):
2
Bathrooms (Half):
0
Main Living Area:
1,592 ft2
Total Finished Area:
1,592 ft2
Directions to Lot 89 Rivercrest Lane, Greenwood, NS (MLS® 202627648): Tremont Mountain Road to Terra Nova Drive, Right on Rivercrest lane, look for property civic/sign
Included with the sale of Lot 89 Rivercrest Lane, Greenwood, NS (MLS® 202627648): Fridge, stove, dishwasher, rangehood combo
Listings Similar to Lot 89 Rivercrest Lane, Greenwood, NS (MLS® 202627648) are: 37 Highland Avenue, Wolfville, NS (MLS® 202627408) 812 Summerfield Court, North Kentville, NS (MLS® 202627506) 60 Talon Drive, North Kentville, NS (MLS® 202627331) 376 Park Street, Kentville, NS (MLS® 202626981)
Rooms for Lot 89 Rivercrest Lane, Greenwood, NS (MLS® 202627648)
| Level | Type | Dimensions |
|---|---|---|
| Main Floor | Bath 1 | 5 x 12 |
| Main Floor | Bedroom | 12 x 14 |
| Main Floor | Bedroom | 12 x 14 |
| Main Floor | Bedroom | 11 x 12 |
| Main Floor | Dining Room | 9 x 11 |
| Main Floor | Ensuite Bath 1 | 7 x 13 |
| Main Floor | Foyer | 9 x 11 |
| Main Floor | Kitchen | 12 x 13 |
| Main Floor | Laundry | 9 x 7 |
| Main Floor | Living Room | 16 x 16 |
| Main Floor | Main Hallway | |
| Main Floor | Primary Bedroom | 12 x 12 |
| Main Floor | Storage | 4 x 8 |
Schools near Lot 89 Rivercrest Lane, Greenwood, NS (MLS® 202627648)
| Type | Name |
|---|---|
| Elementary School | Dwight Ross Elementary School |
| Middle School | Pine Ridge Middle School |
| High School | West Kings District High School |
| Elementary School (Fr. Imm.) | École Rose-des-Vents |
Listings Similar to Lot 89 Rivercrest Lane, Greenwood, NS (MLS® 202627648)


Last Updated: 2026-11-09 3:32:12 p.m.