
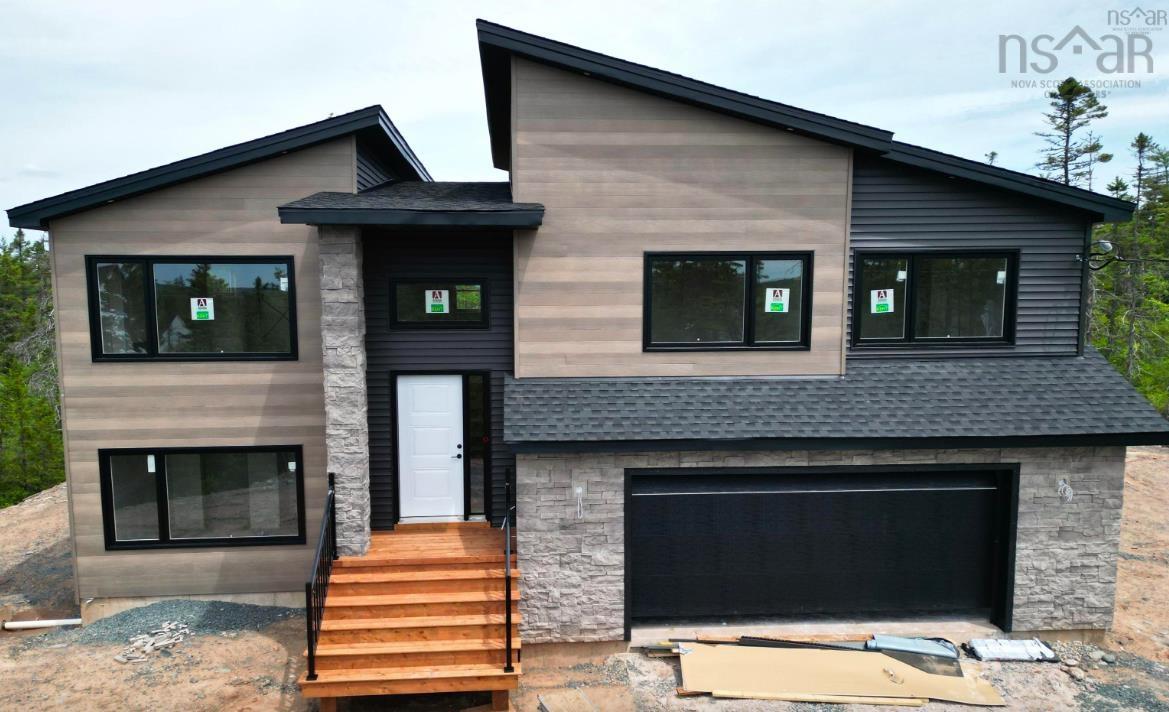
| 4 | 3 | 1,458 ft2 |
Lot 746 712 Celebration Drive, Middle Sackville, NS (MLS® 202621548): Marchand Homes presents The Nova, a nearly complete split-entry home set on a spacious 1.94-acre lot in the highly sought-after community of Kinloch Estates in Fall River. Thoughtfully designed with functionality in mind, this 4-bedroom, 3-bathroom home offers three bedrooms on the main level and a fourth bedroom downstairs. The main floor features an open-concept kitchen, dining and living area, along with a spacious primary suite complete with a walk-in closet and luxurious 5-piece ensuite, plus two additional bedrooms and a full bath. The lower level offers a generous rec room, fourth bedroom and a convenient mudroom located directly off the garage, with easy access to the laundry room and additional full bath. With its spacious lot, functional layout and desirable location, The Nova offers an ideal blend of comfort, space and modern new construction living.

Nas Klayme
Real Estate Agent1-902-877-2122
Nas has been a licensed REALTOR® since 2003. Nas enjoys the challenge of matching people to their dream homes.
Property Overview for Lot 746 712 Celebration Drive, Middle Sackville, NS (MLS® 202621548)
Address:
Lot 746 712 Celebration Drive, Middle Sackville, NS (MLS® 202621548)
MLS® #:
202621548
PID:
41399825
Property Type:
Single Family
Property Type:
Detached
Waterfront:
No
Building Age:
0
Bedrooms (Total):
4
Bedrooms (Abv. Grnd.):
3
Bedrooms (Below Grnd.):
1
Bathrooms (Total):
3
Bathrooms (Full):
3
Bathrooms (Half):
0
Main Living Area:
1,458 ft2
Total Finished Area:
2,443 ft2
Directions to Lot 746 712 Celebration Drive, Middle Sackville, NS (MLS® 202621548): Hwy 2 to Fall River Road, to Lockview Road, to Kinclaven Drive, to High Street, to St Andrews Road, to Greenock Drive to Confederation to Celebration Drive
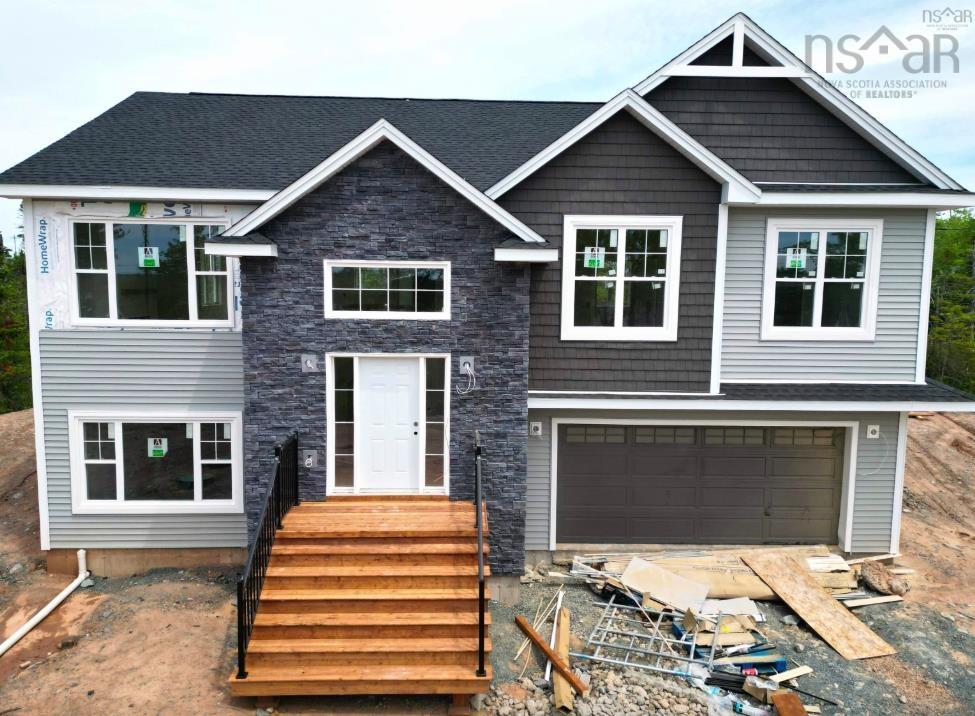
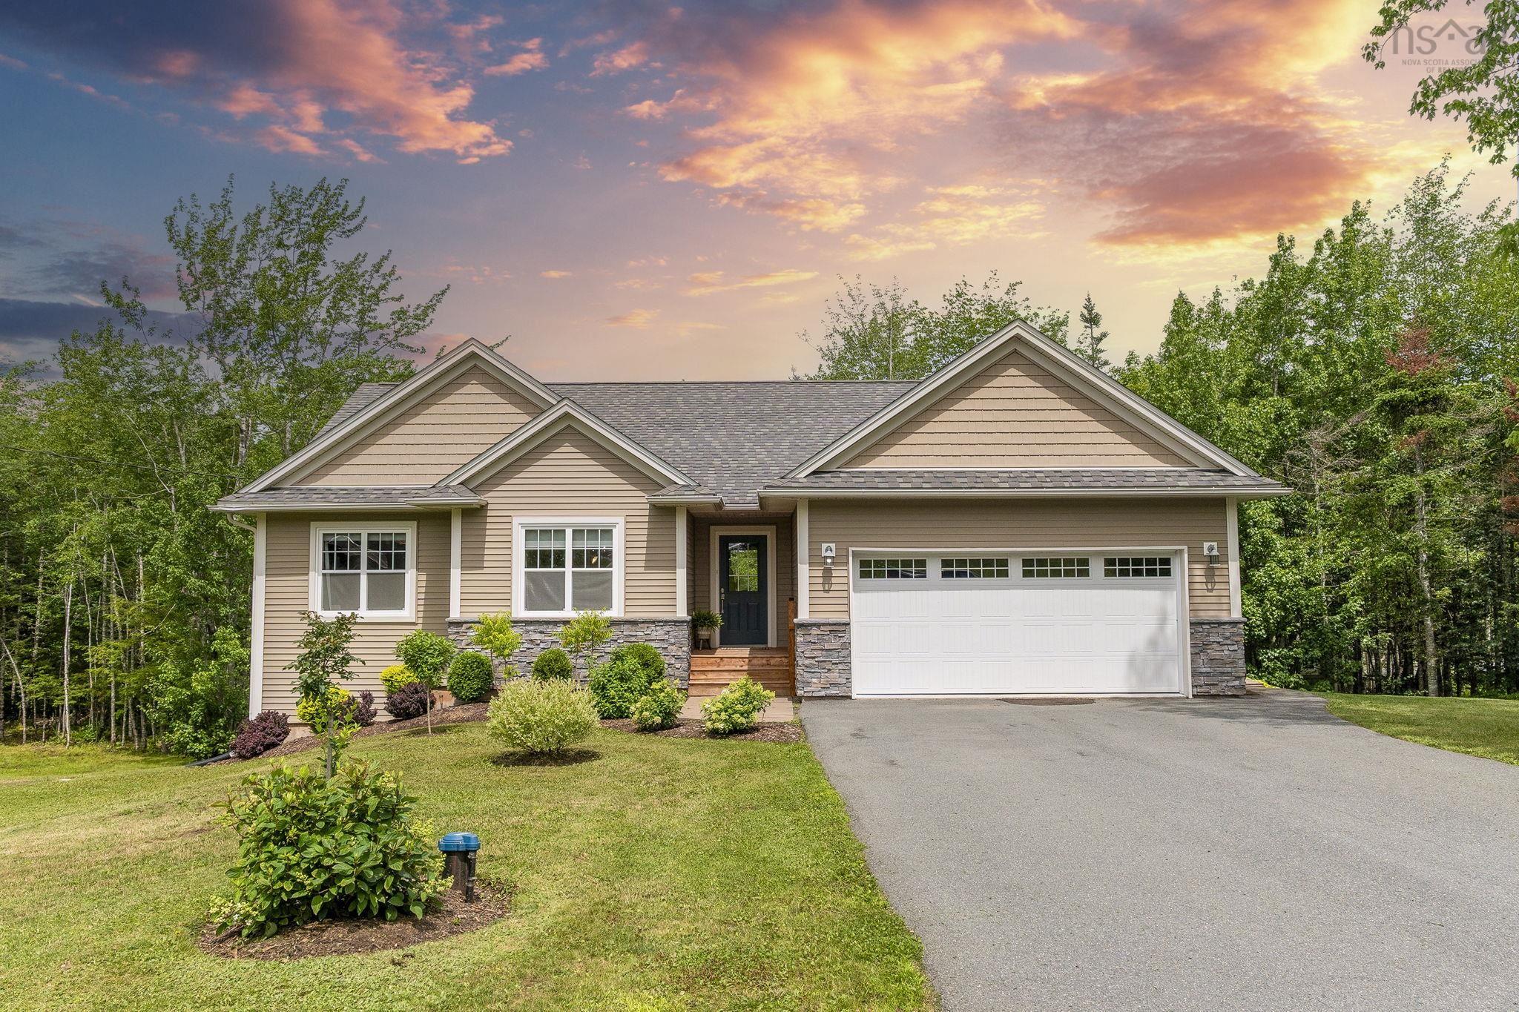
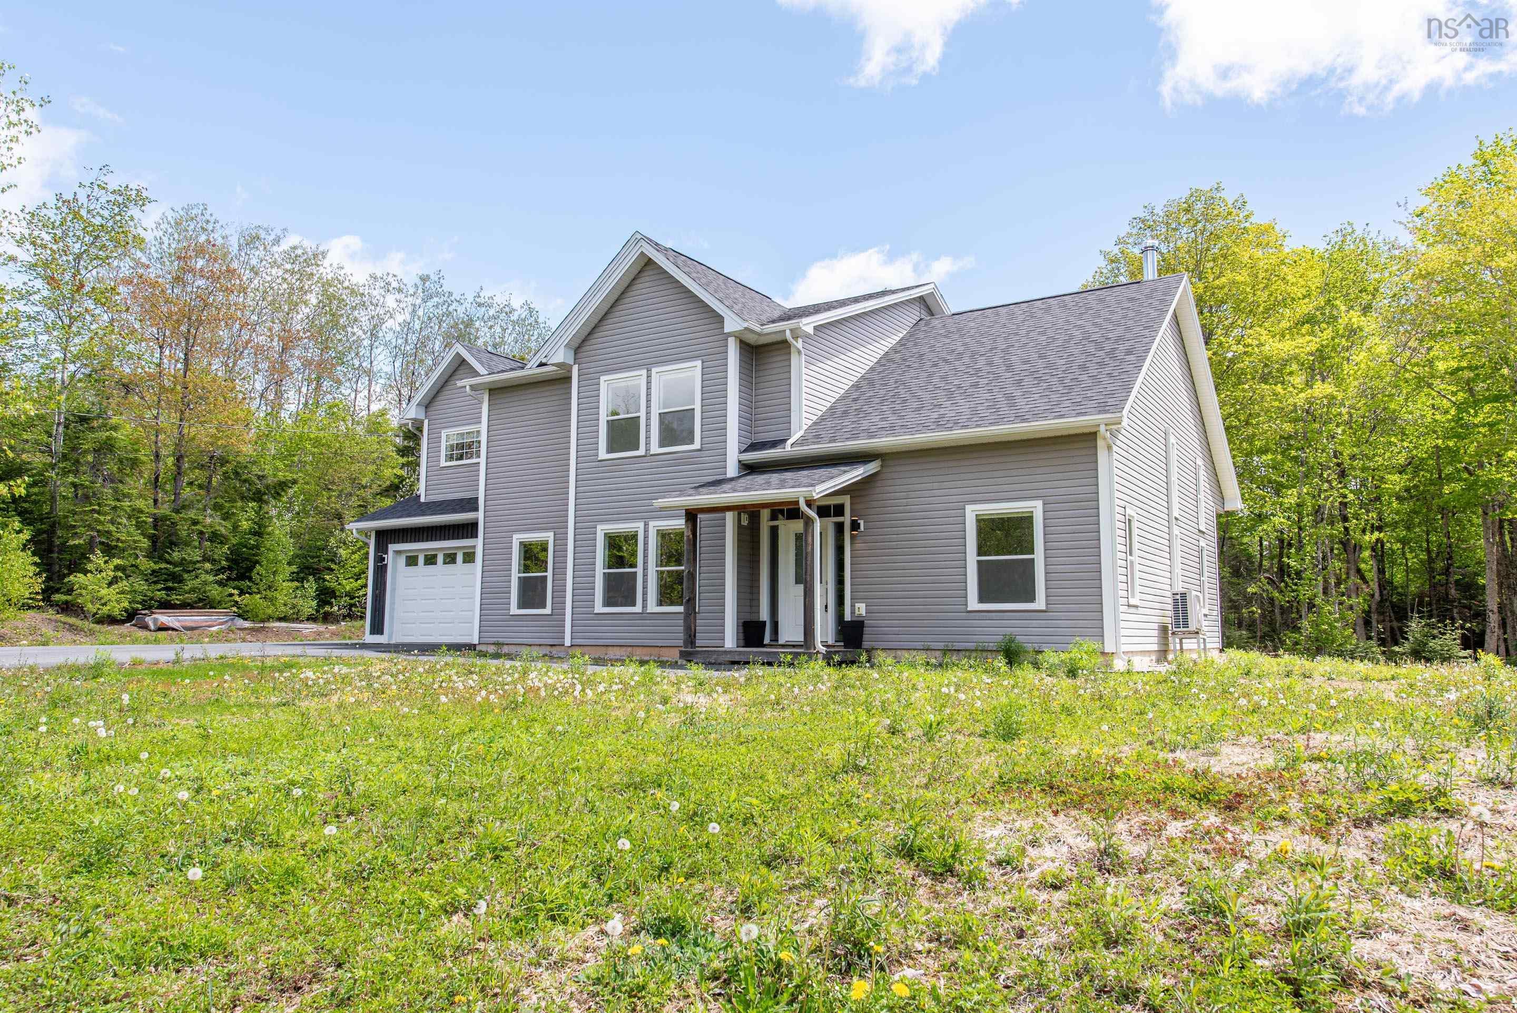
Listings Similar to Lot 746 712 Celebration Drive, Middle Sackville, NS (MLS® 202621548) are: Lot 747 730 Celebration Drive, Fall River, NS (MLS® 202621375) 38 Coulter Crescent, Oakfield, NS (MLS® 202620497) 339 Windgate Drive, Windsor Junction, NS (MLS® 202617886) 55 Tori Lane, Fall River, NS (MLS® 202617275)
Rooms for Lot 746 712 Celebration Drive, Middle Sackville, NS (MLS® 202621548)
| Level | Type | Dimensions |
|---|---|---|
| Main Floor | Bath 1 | 8'7" x 5'10" |
| Main Floor | Bedroom | 11' x 11'2" |
| Main Floor | Bedroom | 11'4" x 10'10" |
| Main Floor | Dining Room | 13' x 13'5" |
| Main Floor | Ensuite Bath 1 | 8'7" x 11'6" |
| Main Floor | Kitchen | 15'4" x 10'6" |
| Main Floor | Living Room | 13' x 13'5" |
| Main Floor | OTHER | WIC |
| Main Floor | Primary Bedroom | 15'4" x 13'11" |
| Lower Level | Bath 2 | 14' x 7'8" |
| Lower Level | Bedroom | 10'7" x 13' |
| Lower Level | Laundry | 8'4" x 8'10" |
| Lower Level | Mud Room | 13'5" x 8'4" |
| Lower Level | Rec Room | 20'10" x 14' |
Schools near Lot 746 712 Celebration Drive, Middle Sackville, NS (MLS® 202621548)
| Type | Name |
|---|---|
| Elementary School | Ash Lee Jefferson Elementary School |
| Middle School | Georges P Vanier Junior High School |
| High School | Georges P Vanier Junior High School |
| Middle School (Fr. Imm.) | Georges P Vanier Junior High School |
| High School (Fr. Imm.) | Lockview High School |
Listings Similar to Lot 746 712 Celebration Drive, Middle Sackville, NS (MLS® 202621548)

Last Updated: 2026-08-26 1:48:53 p.m.