

| 3 | 2 | 1,488 ft2 |
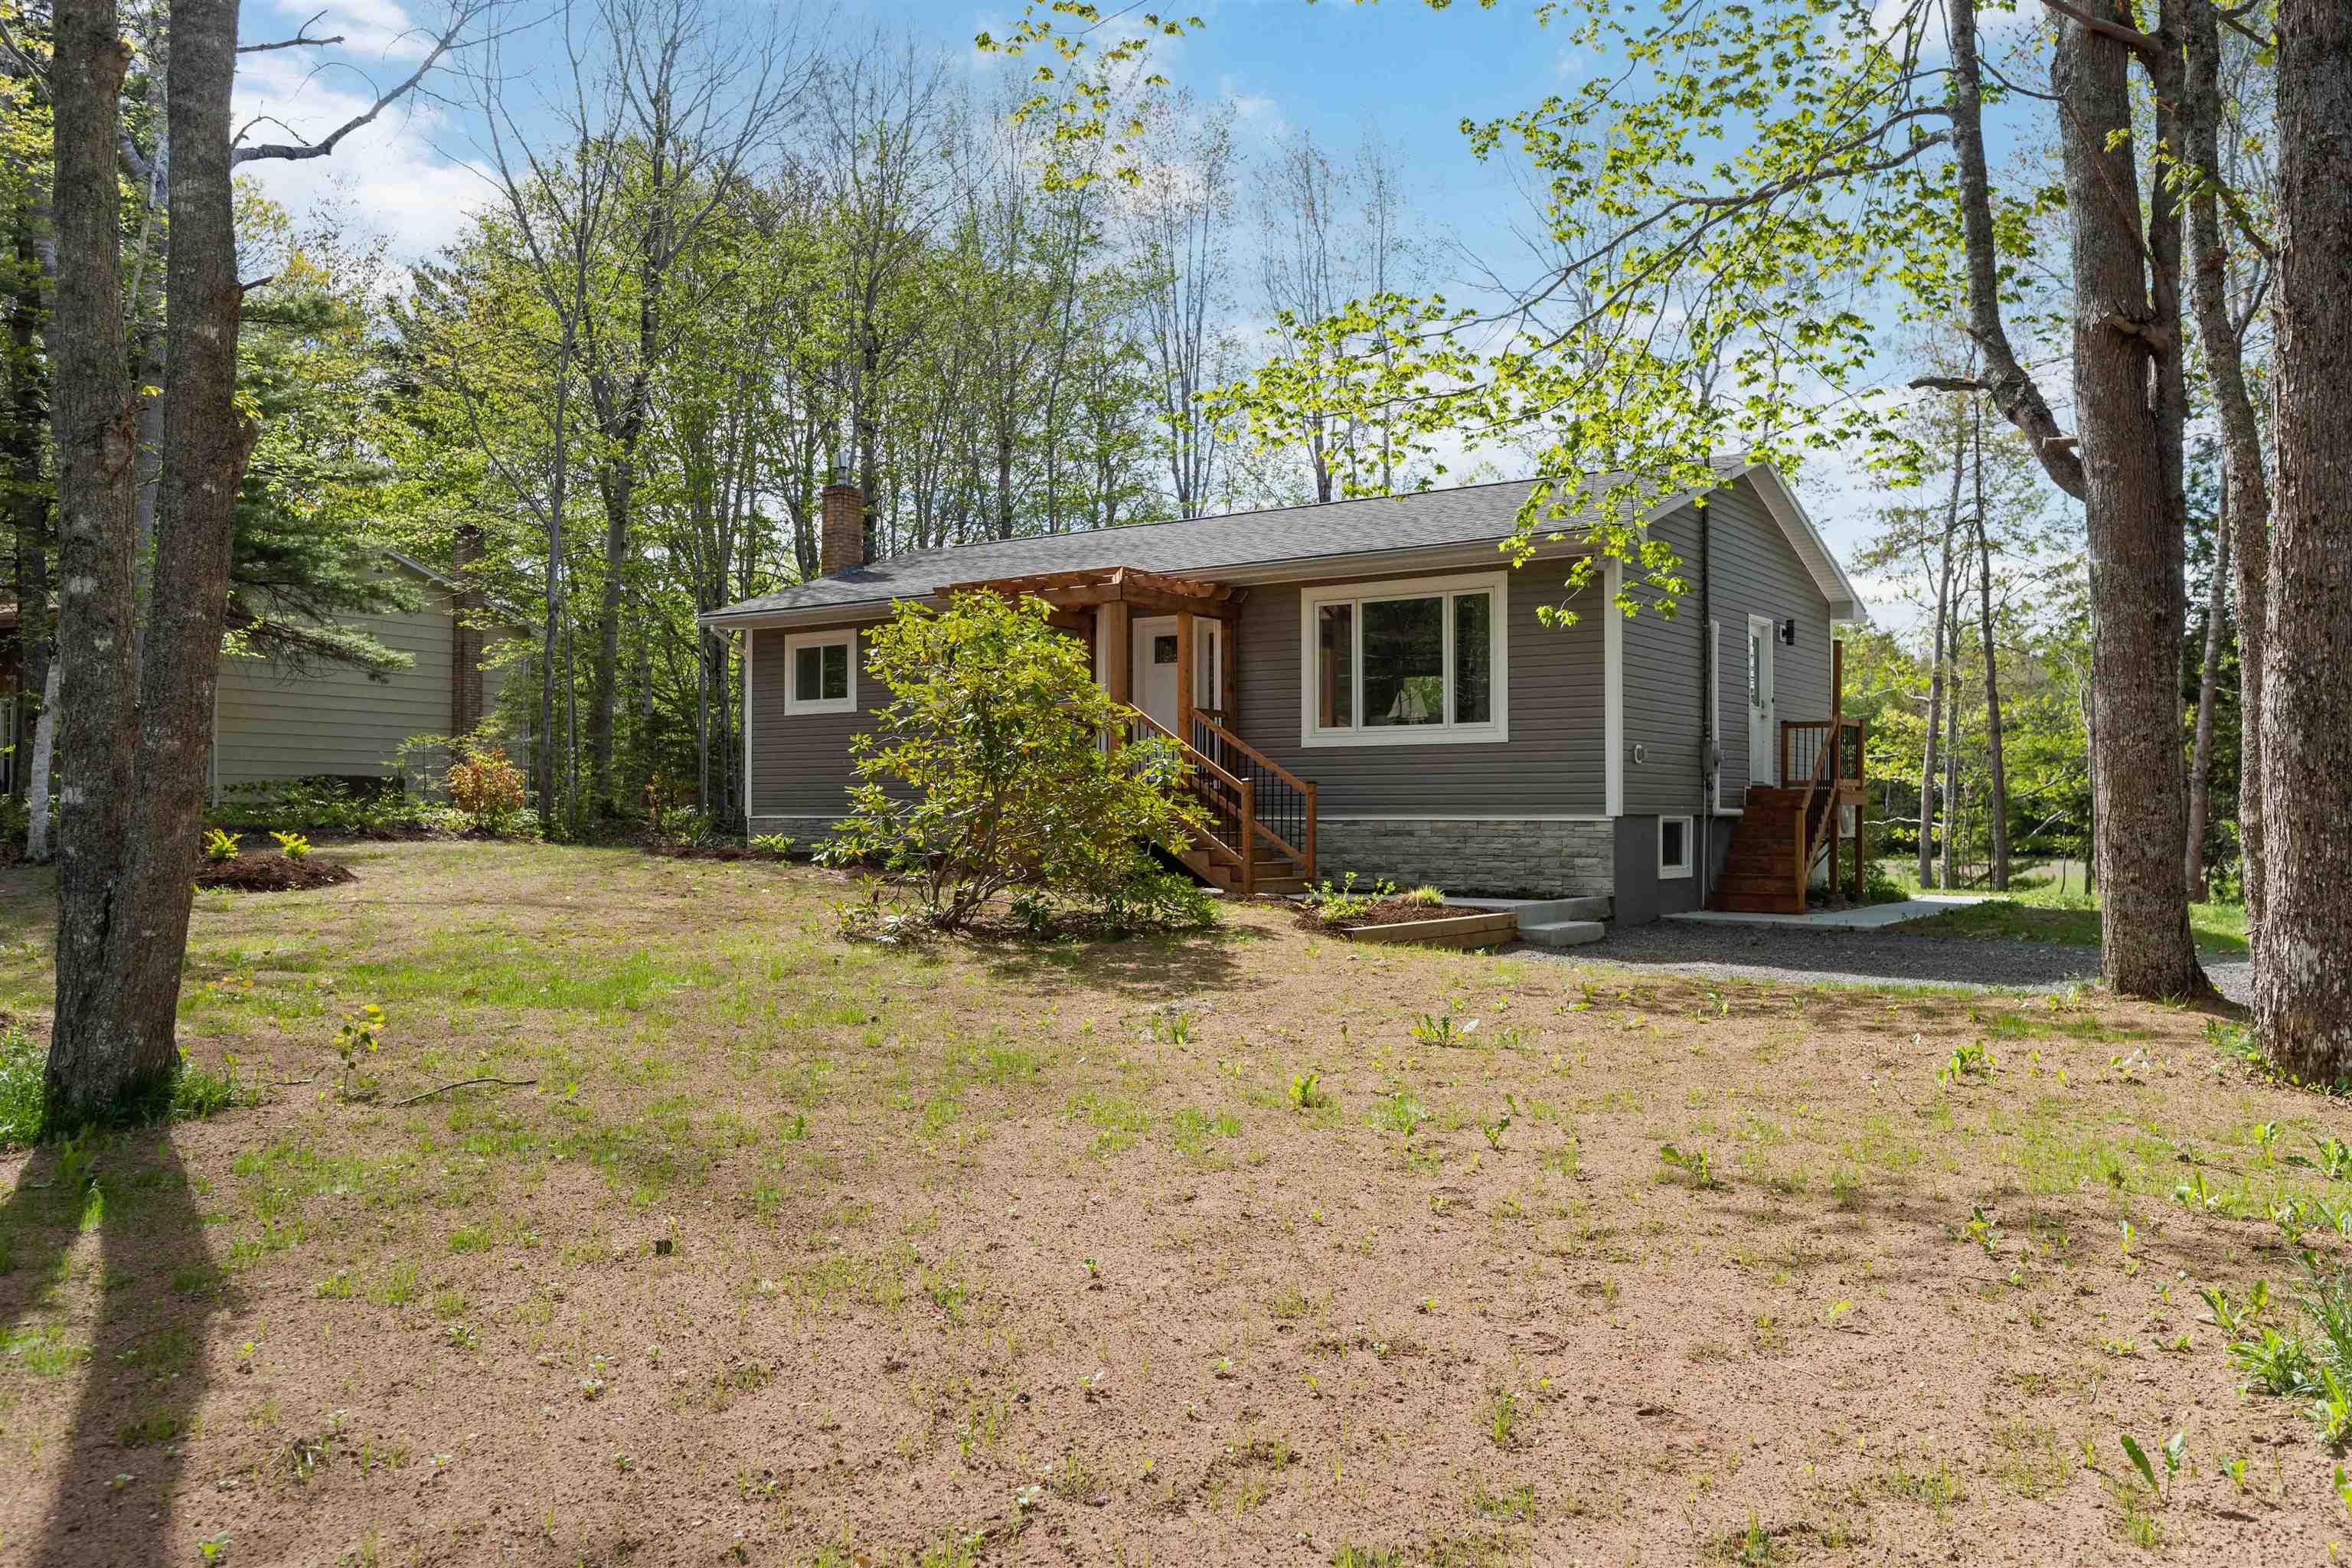
Lot 60a Hillcrest Avenue, Wolfville, NS (MLS® 202612174): Stylish 3 Bed, 2 Bath Semi-Detached Home in the Heart of Wolfville. Welcome to this thoughtfully designed 3-bedroom, 2-bath semi-detached home offering comfortable, single-level living in a sought-after Wolfville location. Featuring a bright open-concept layout, the kitchen, living, and dining areas flow seamlessly—perfect for everyday living and entertaining. 9-foot ceilings enhance the sense of space and natural light throughout. The home includes a spacious primary suite with private ensuite and walk-in closet, plus two additional bedrooms and a full bath for family, guests, or a home office. Enjoy the convenience of a mudroom entry from the attached garage, offering practicality and extra storage. An energy-efficient heat pump ensures year-round comfort. Ideally located just minutes from downtown Wolfville, Acadia University, wineries, restaurants, shops, and scenic trails, this home offers the perfect blend of modern living and vibrant Valley lifestyle. A fantastic opportunity for downsizers, first-time buyers, or investors alike.

Nas Klayme
Real Estate Agent1-902-877-2122
Nas has been a licensed REALTOR® since 2003. Nas enjoys the challenge of matching people to their dream homes.
Property Overview for Lot 60a Hillcrest Avenue, Wolfville, NS (MLS® 202612174)
Address:
Lot 60a Hillcrest Avenue, Wolfville, NS (MLS® 202612174)
MLS® #:
202612174
PID:
Portion of (55548465)
Property Type:
Single Family
Property Type:
Semi-Detached
Waterfront:
No
Building Age:
0
Bedrooms (Total):
3
Bedrooms (Abv. Grnd.):
3
Bedrooms (Below Grnd.):
0
Bathrooms (Total):
2
Bathrooms (Full):
2
Bathrooms (Half):
0
Main Living Area:
1,488 ft2
Total Finished Area:
1,488 ft2
Directions to Lot 60a Hillcrest Avenue, Wolfville, NS (MLS® 202612174): Wolfville's West end, turn South onto Hillcrest Avenue from Main Street, property will be on the Left
Listings Similar to Lot 60a Hillcrest Avenue, Wolfville, NS (MLS® 202612174) are: 148 Main Street, Kentville, NS (MLS® 202612124) Lot 60b Hillcrest Avenue, Wolfville, NS (MLS® 202612175) 380 Hall Road, South Greenwood, NS (MLS® 202612023) 75 Evangeline Beach Road, North Grand Pre, NS (MLS® 202611845)
Rooms for Lot 60a Hillcrest Avenue, Wolfville, NS (MLS® 202612174)
| Level | Type | Dimensions |
|---|---|---|
| Main Floor | Bath 1 | 8'x 13' |
| Main Floor | Bedroom | 10'x 16'3" |
| Main Floor | Bedroom | 10'4"x 11' |
| Main Floor | Ensuite Bath 1 | 5'10"x12'2" |
| Main Floor | Foyer | 6'11"x 11'3" |
| Main Floor | Great Room | 18'x 29'8" |
| Main Floor | Laundry | 5'x 12'2" |
| Main Floor | Main Hallway | |
| Main Floor | Primary Bedroom | 12'2"x13'1" |
| Main Floor | Storage | 12'2"x 4'10" |
Schools near Lot 60a Hillcrest Avenue, Wolfville, NS (MLS® 202612174)
| Type | Name |
|---|---|
| Elementary School | Wolfville School |
| Middle School | Wolfville School |
| High School | Wolfville School |
Listings Similar to Lot 60a Hillcrest Avenue, Wolfville, NS (MLS® 202612174)


Last Updated: 2026-05-26 2:53:20 p.m.