
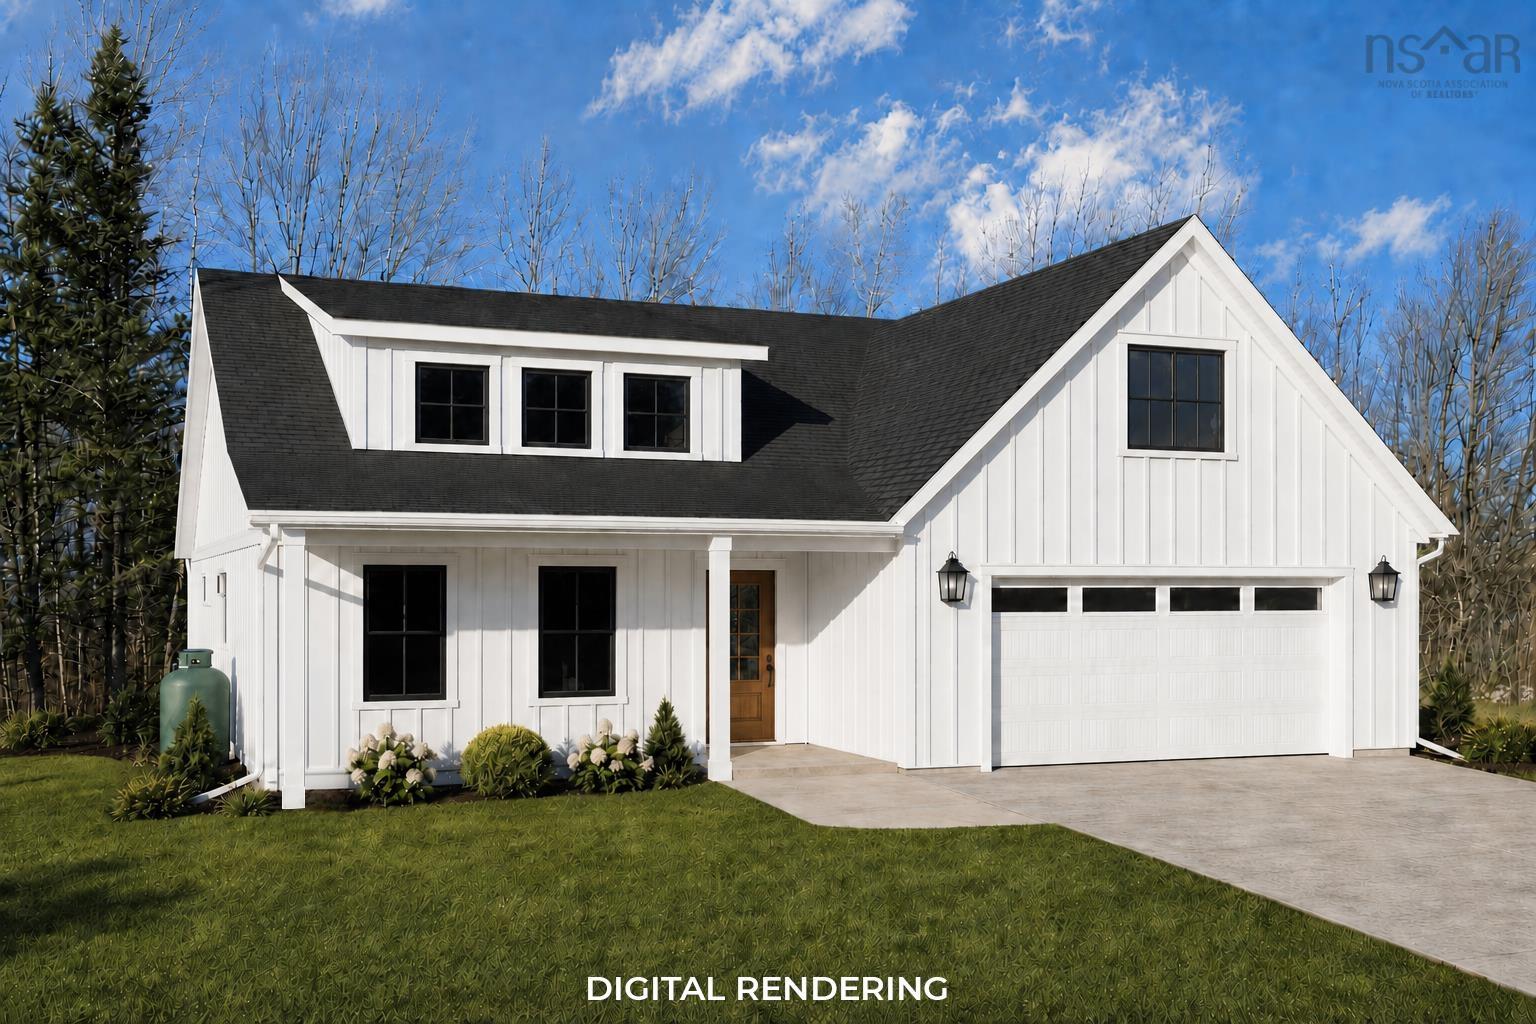
| 4 | 2 | 2,036 ft2 |
Lot 400 Rivercrest Lane, Greenwood, NS (MLS® 202622233): Located in a sought-after, family-friendly neighbourhood where great resale and consumer demand exists, this stunning property will be one to remember. Situated on a good-sized lot, this property will be built with functionality and care in mind. An open-concept main living space with high-end design features, solid surface countertops, kitchen appliances included and ample storage space. A statement electric fireplace as the heart of the living room and lots of lovely natural light throughout. The primary bedroom features a walk-in closet and a luxurious ensuite bath with a tiled shower and soaker tub. Two other good-sized bedrooms with built-in desks and good closet space. A convenient and statement laundry area with purpose. The second level loft acts as a flex space and can be used for a variety of different options. An attached double-car garage, concrete double driveway and stylish board-and-batten vinyl siding. The builder is known for an exceptional eye for design and quality and offers an 8-year LUX home warranty. Interior colour choices can be picked from the builder's selections to customize your own flow.

Nas Klayme
Real Estate Agent1-902-877-2122
Nas has been a licensed REALTOR® since 2003. Nas enjoys the challenge of matching people to their dream homes.
Property Overview for Lot 400 Rivercrest Lane, Greenwood, NS (MLS® 202622233)
Address:
Lot 400 Rivercrest Lane, Greenwood, NS (MLS® 202622233)
MLS® #:
202622233
PID:
55559777
Property Type:
Single Family
Property Type:
Detached
Waterfront:
No
Building Age:
0
Bedrooms (Total):
4
Bedrooms (Abv. Grnd.):
4
Bedrooms (Below Grnd.):
0
Bathrooms (Total):
2
Bathrooms (Full):
2
Bathrooms (Half):
0
Main Living Area:
2,036 ft2
Total Finished Area:
2,036 ft2
Directions to Lot 400 Rivercrest Lane, Greenwood, NS (MLS® 202622233): Tremont Mountain Rd to Terra Nova Drive, Right on Rivercrest Lane, Look for property civic/sign.
Included with the sale of Lot 400 Rivercrest Lane, Greenwood, NS (MLS® 202622233): Fridge, Stove, Dishwasher, Rangehood Combo
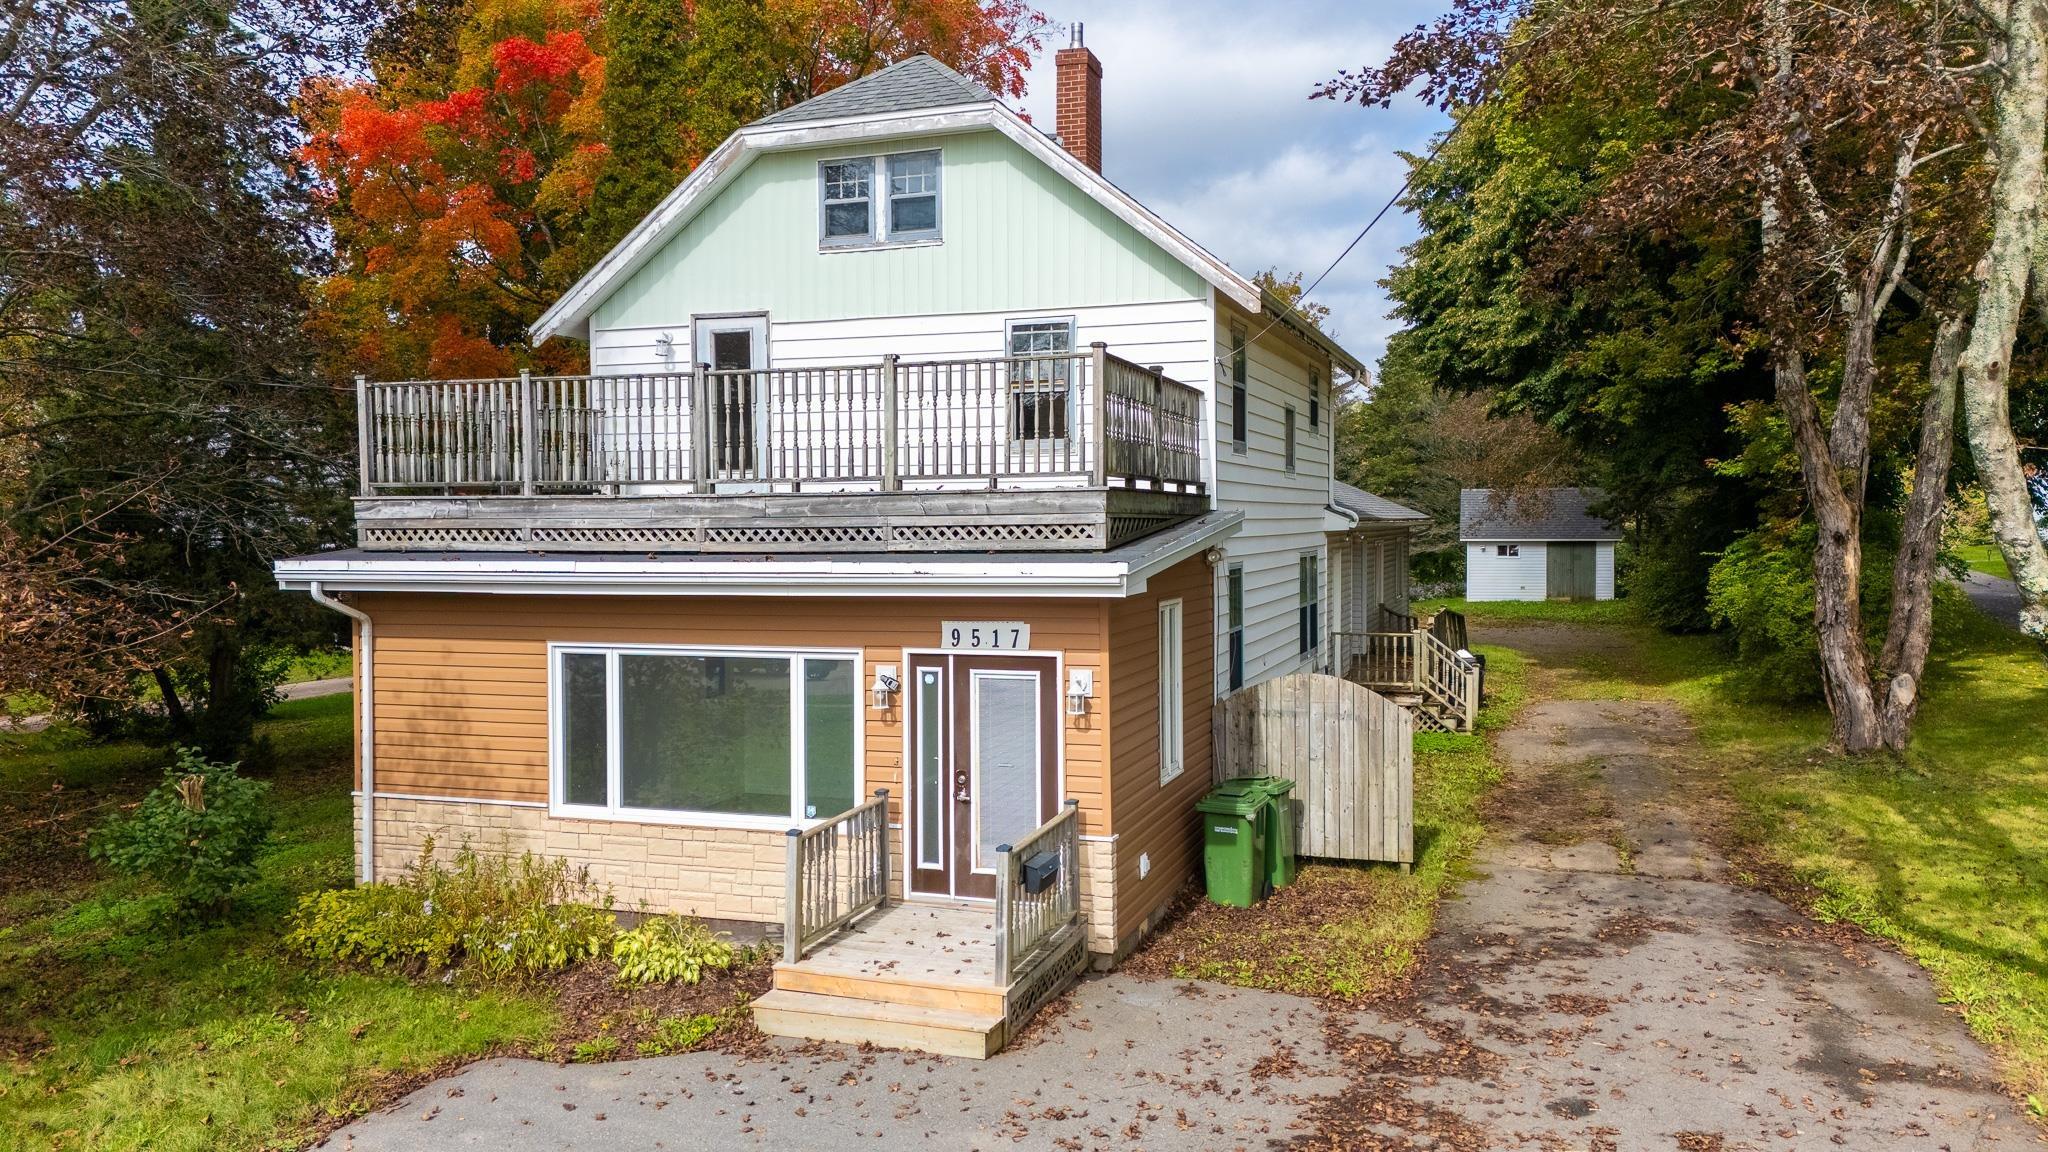
Listings Similar to Lot 400 Rivercrest Lane, Greenwood, NS (MLS® 202622233) are: 8843 221 Highway, Sheffield Mills, NS (MLS® 202626424) 1542 Highway 358, Port Williams, NS (MLS® 202626431) 55 Dahlgren Crescent, North Kingston, NS (MLS® 202626034) 9517 Commercial Street, New Minas, NS (MLS® 202625111)
Rooms for Lot 400 Rivercrest Lane, Greenwood, NS (MLS® 202622233)
| Level | Type | Dimensions |
|---|---|---|
| Main Floor | 2nd Hallway | |
| Main Floor | Bath 1 | 5' x 12' |
| Main Floor | Bedroom | 11' x 12' |
| Main Floor | Bedroom | 11' x 14' |
| Main Floor | Dining Room | 9' x 11' |
| Main Floor | Ensuite Bath 1 | 7' x 13' |
| Main Floor | Foyer | 7' x 9' |
| Main Floor | Kitchen | 12' x 13' |
| Main Floor | Laundry | 6' x 9' |
| Main Floor | Living Room | 14' x 16' |
| Main Floor | Main Hallway | |
| Main Floor | Mud Room | 6' x 7' |
| Main Floor | Primary Bedroom | 12' x 12' |
| Main Floor | Storage | 4' x 12' |
| 2nd Level | Bedroom | 14' x 23' |
Schools near Lot 400 Rivercrest Lane, Greenwood, NS (MLS® 202622233)
| Type | Name |
|---|---|
| Elementary School | Dwight Ross Elementary School |
| Middle School | Pine Ridge Middle School |
| High School | West Kings District High School |
| Elementary School (Fr. Imm.) | École Rose-des-Vents |
Listings Similar to Lot 400 Rivercrest Lane, Greenwood, NS (MLS® 202622233)
Last Updated: 2026-09-15 3:00:19 p.m.