
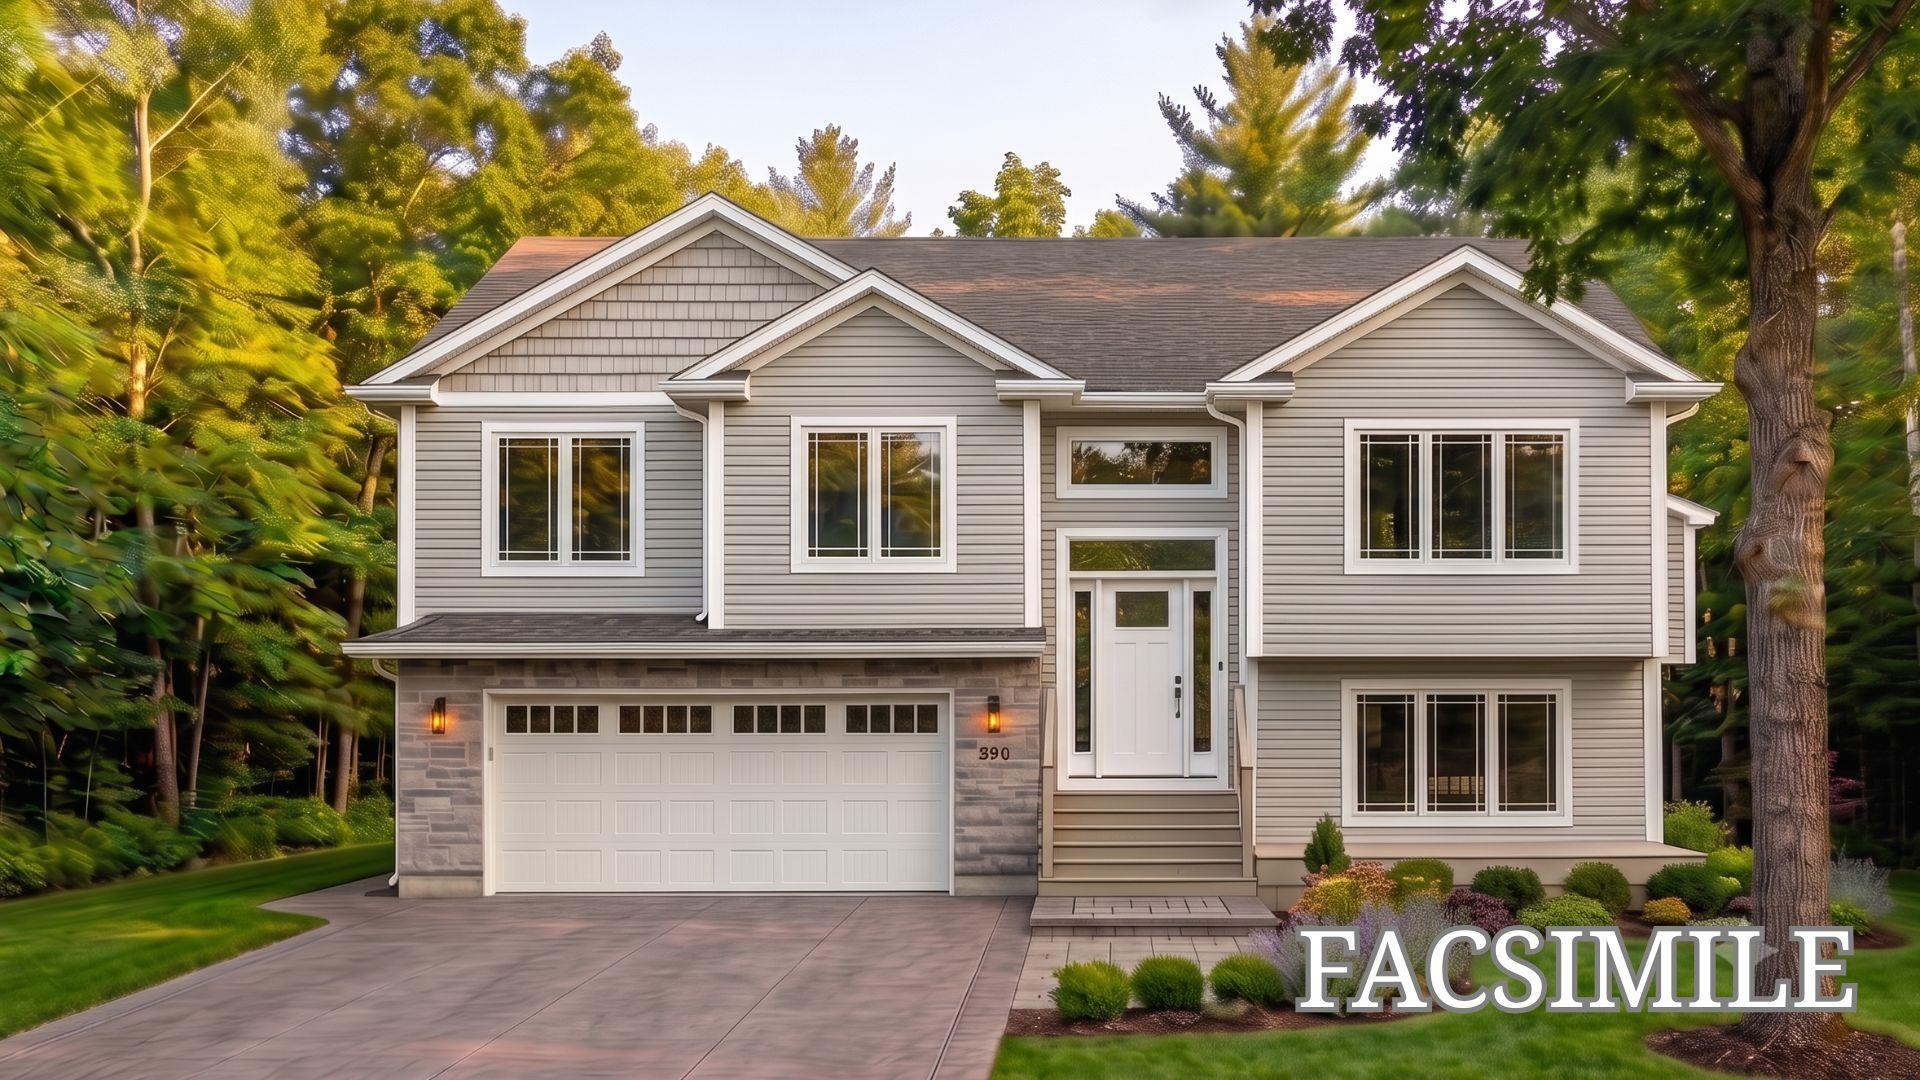
| 4 | 3 | 1,510 ft2 |
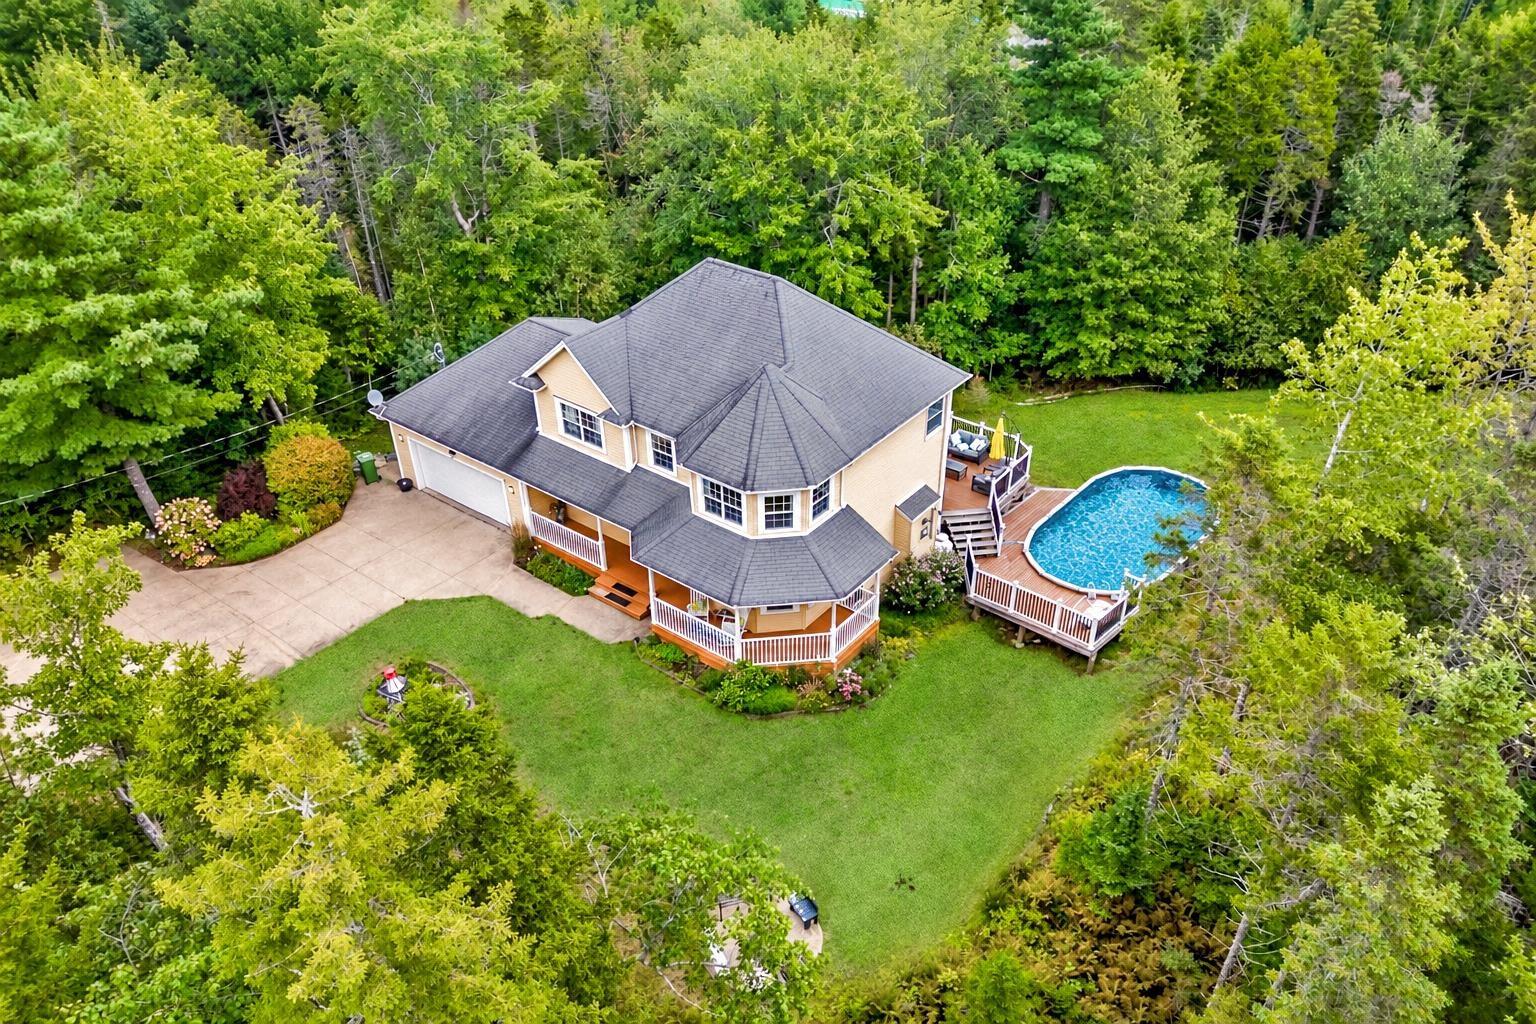
Lot 221 75 Lentuk Lane, Oakfield, NS (MLS® 202624145): Welcome to 75 Lentuk Lane in Oakfield Woods where you have the opportunity to build a beautiful new home in one of the area’s sought-aftercommunities. This thoughtfully designed plan offers over 2,500 sq. ft. of finished living space,featuring 4 bedrooms, 3 full bathrooms, and an attached double garage. The open-concept main level is designed for both everyday living and entertaining, with a spacious living room, modern kitchen with centre island, dining area with access to the rear deck, and a private primary suite complete with a walk-in closet and ensuite bath. The fully finished lower level provides additional living space with a large family room, fourth bedroom, full bathroom, and convenient access to the garage. Enjoy the benefits of new construction built by Stonewater Homes while having the opportunity to select finishes and personalize your home to suit your lifestyle. Located just minutes from Oakfield Golf & Country Club, Grand Lake, and the amenities of the Fall River corridor, this is anexcellent opportunity to build your new home in a growing and desirable community.

Nas Klayme
Real Estate Agent1-902-877-2122
Nas has been a licensed REALTOR® since 2003. Nas enjoys the challenge of matching people to their dream homes.
Property Overview for Lot 221 75 Lentuk Lane, Oakfield, NS (MLS® 202624145)
Address:
Lot 221 75 Lentuk Lane, Oakfield, NS (MLS® 202624145)
MLS® #:
202624145
PID:
41562091
Property Type:
Single Family
Property Type:
Detached
Waterfront:
No
Building Age:
0
Bedrooms (Total):
4
Bedrooms (Abv. Grnd.):
3
Bedrooms (Below Grnd.):
1
Bathrooms (Total):
3
Bathrooms (Full):
3
Bathrooms (Half):
0
Main Living Area:
1,510 ft2
Total Finished Area:
2,545 ft2
Directions to Lot 221 75 Lentuk Lane, Oakfield, NS (MLS® 202624145): Hwy 2 Fall River to Frenchmans Rd to Coulter Cres to Lentuk Lane, Oakfield
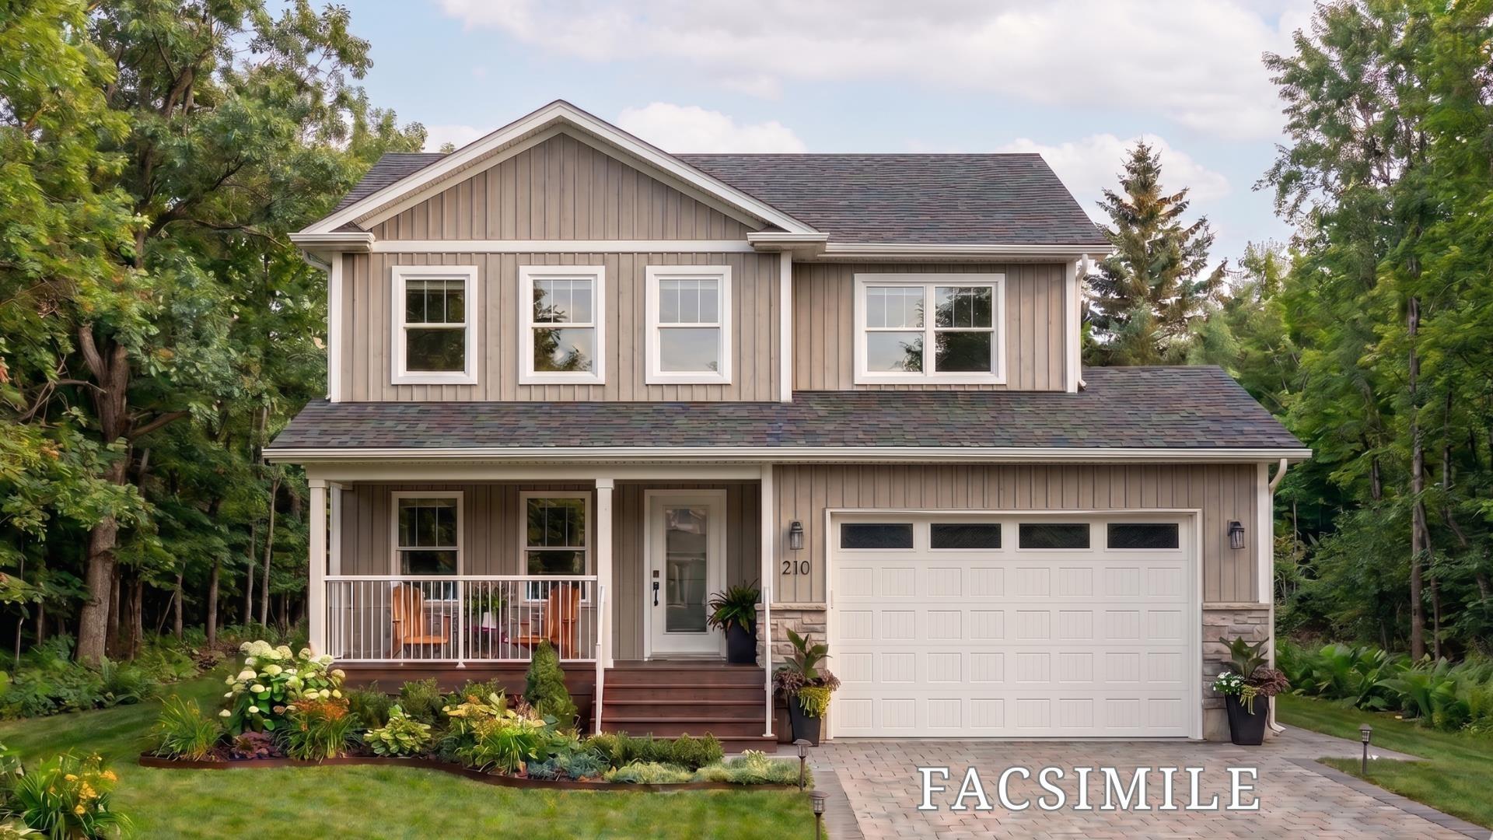
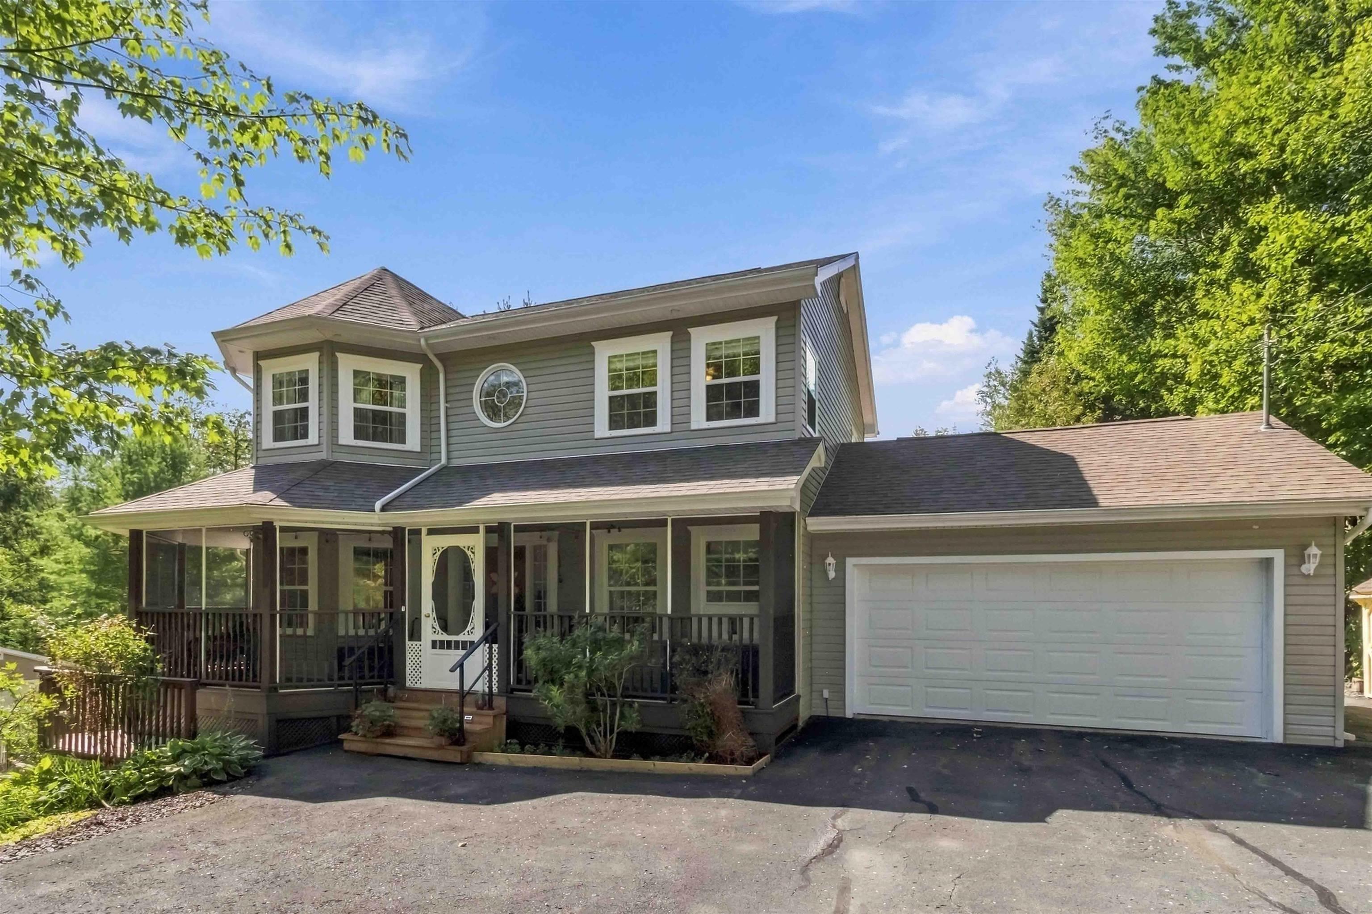
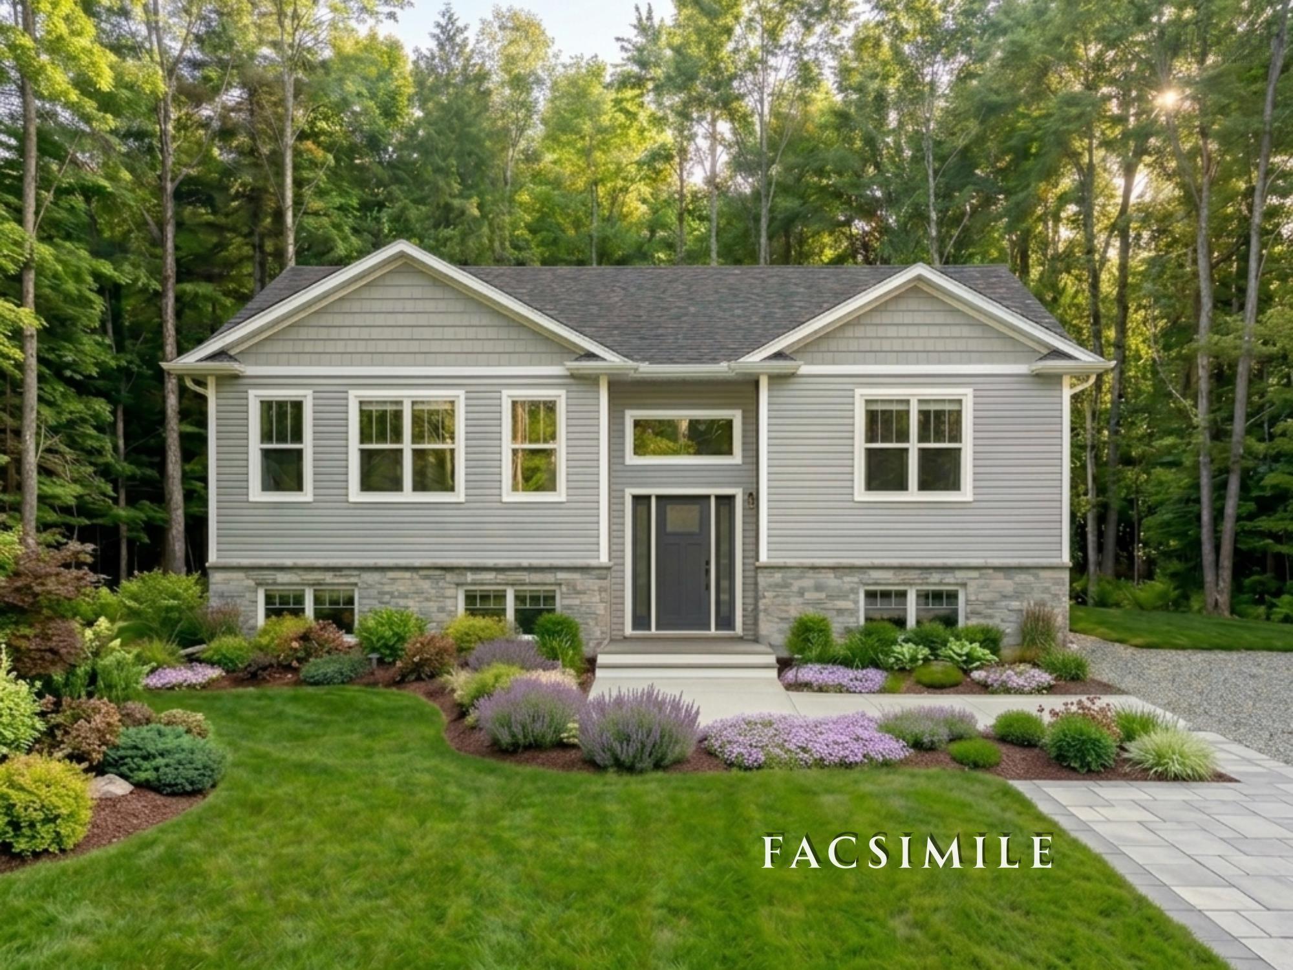
Listings Similar to Lot 221 75 Lentuk Lane, Oakfield, NS (MLS® 202624145) are: Lot 210 303 Coulter Crescent, Oakfield, NS (MLS® 202624141) 1270 Elise Victoria Drive, Windsor Junction, NS (MLS® 202624068) Lot 214 343 Coulter Crescent, Oakfield, NS (MLS® 202624143) 259 Henry Avenue, Fall River, NS (MLS® 202623030)
Rooms for Lot 221 75 Lentuk Lane, Oakfield, NS (MLS® 202624145)
| Level | Type | Dimensions |
|---|---|---|
| Main Floor | Bath 1 | 9'8" x 6 |
| Main Floor | Bedroom | 10'4" x 11'2" |
| Main Floor | Bedroom | 10'4" x 11'2" |
| Main Floor | Dining Room | 9'8" x 14'8" |
| Main Floor | Ensuite Bath 1 | 10' x 10' |
| Main Floor | Kitchen | 9' x 14'8" |
| Main Floor | Living Room | 14' x 18'1" |
| Main Floor | Primary Bedroom | 13'8" x 14 |
| Lower Level | Bath 3 | 9'1" x 6' |
| Lower Level | Bedroom | 12'8" x 13'3" |
| Lower Level | Family Room | 18'1" x 17'6" |
| Lower Level | Laundry | 8'6" x 5'10" |
| Lower Level | Utility | 8'6" x 6'2" |
Schools near Lot 221 75 Lentuk Lane, Oakfield, NS (MLS® 202624145)
| Type | Name |
|---|---|
| Elementary School | Oldfield Consolidated Elementary School |
| Middle School | Georges P Vanier Junior High School |
| High School | Georges P Vanier Junior High School |
| Elementary School (Fr. Imm.) | Other |
| Middle School (Fr. Imm.) | Georges P Vanier Junior High School |
| High School (Fr. Imm.) | Lockview High School |
Listings Similar to Lot 221 75 Lentuk Lane, Oakfield, NS (MLS® 202624145)
Last Updated: 2026-09-23 5:02:46 p.m.