

| 3 | 3 | 1,417 ft2 |
Lot 213 321 Coulter Crescent, Oakfield, NS (MLS® 202612593): Welcome to Oakfield Woods — where modern bungalow living meets thoughtful design and everyday comfort. This beautifully crafted home offers over 2,800 sq ft of finished living space with a bright, open-concept layout designed for both entertaining and easy day-to-day living. The main level features a spacious great room, stylish kitchen with island and walk-in pantry, dining area filled with natural light, and convenient main-floor laundry. The private primary suite includes a walk-in closet and ensuite bath, while an additional bedroom and full bathroom complete the main floor. The fully finished lower level expands the living space with a large rec room, third bedroom, full bath, and plenty of storage. Complete with an attached garage, covered front porch, rear sun deck, and the opportunity to personalize finishes and selections, this home offers the perfect balance of style, functionality, and flexibility in one of Oakfield’s most desirable communities.

Nas Klayme
Real Estate Agent1-902-877-2122
Nas has been a licensed REALTOR® since 2003. Nas enjoys the challenge of matching people to their dream homes.
Property Overview for Lot 213 321 Coulter Crescent, Oakfield, NS (MLS® 202612593)
Address:
Lot 213 321 Coulter Crescent, Oakfield, NS (MLS® 202612593)
MLS® #:
202612593
PID:
41562026
Property Type:
Single Family
Property Type:
Detached
Waterfront:
No
Building Age:
0
Bedrooms (Total):
3
Bedrooms (Abv. Grnd.):
2
Bedrooms (Below Grnd.):
1
Bathrooms (Total):
3
Bathrooms (Full):
3
Bathrooms (Half):
0
Main Living Area:
1,417 ft2
Total Finished Area:
2,834 ft2
Directions to Lot 213 321 Coulter Crescent, Oakfield, NS (MLS® 202612593): From Highway 2, turn onto Frenchmans Road, then onto Coulter Crescent
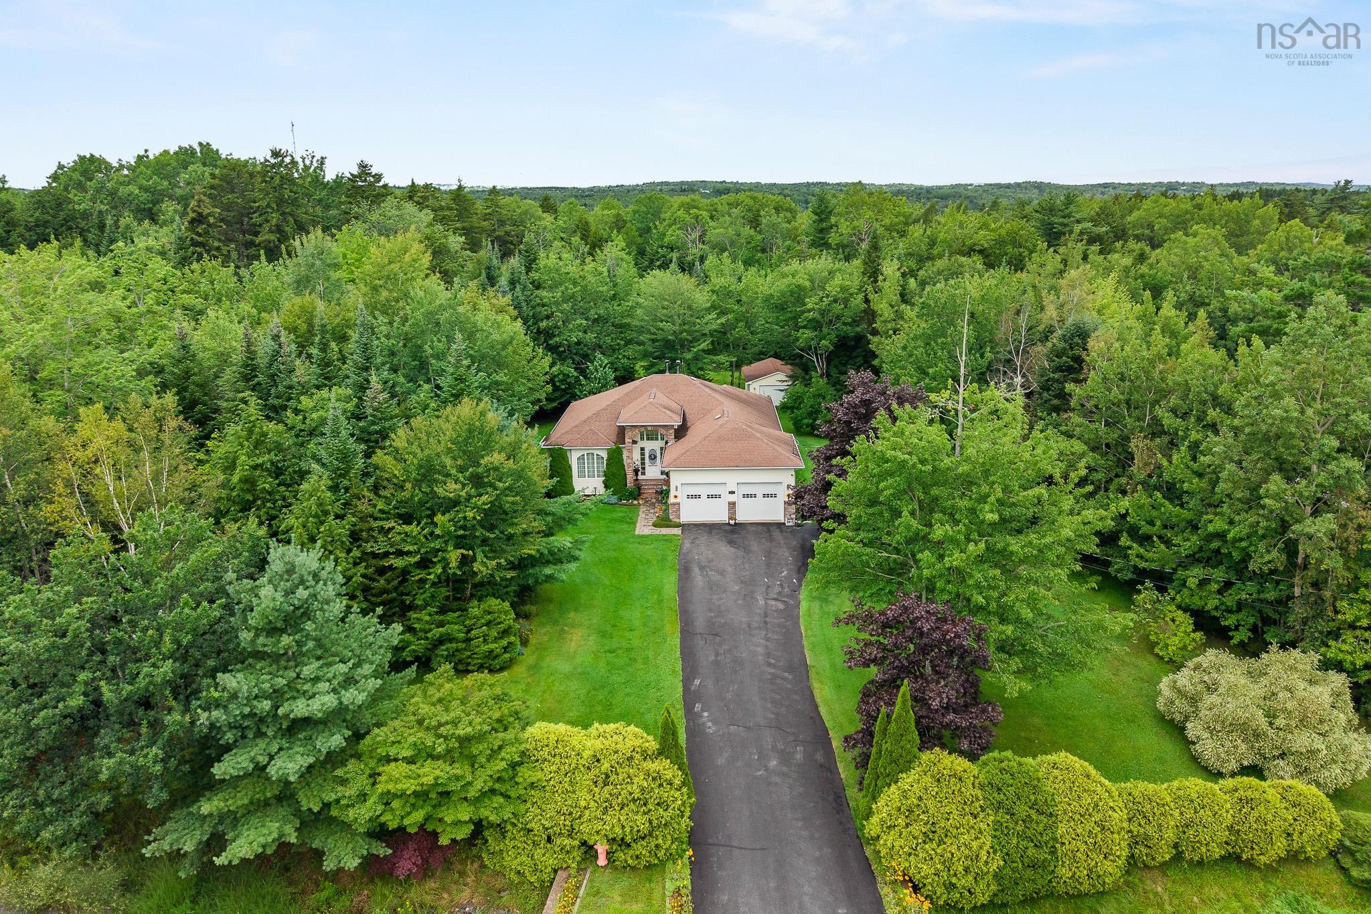
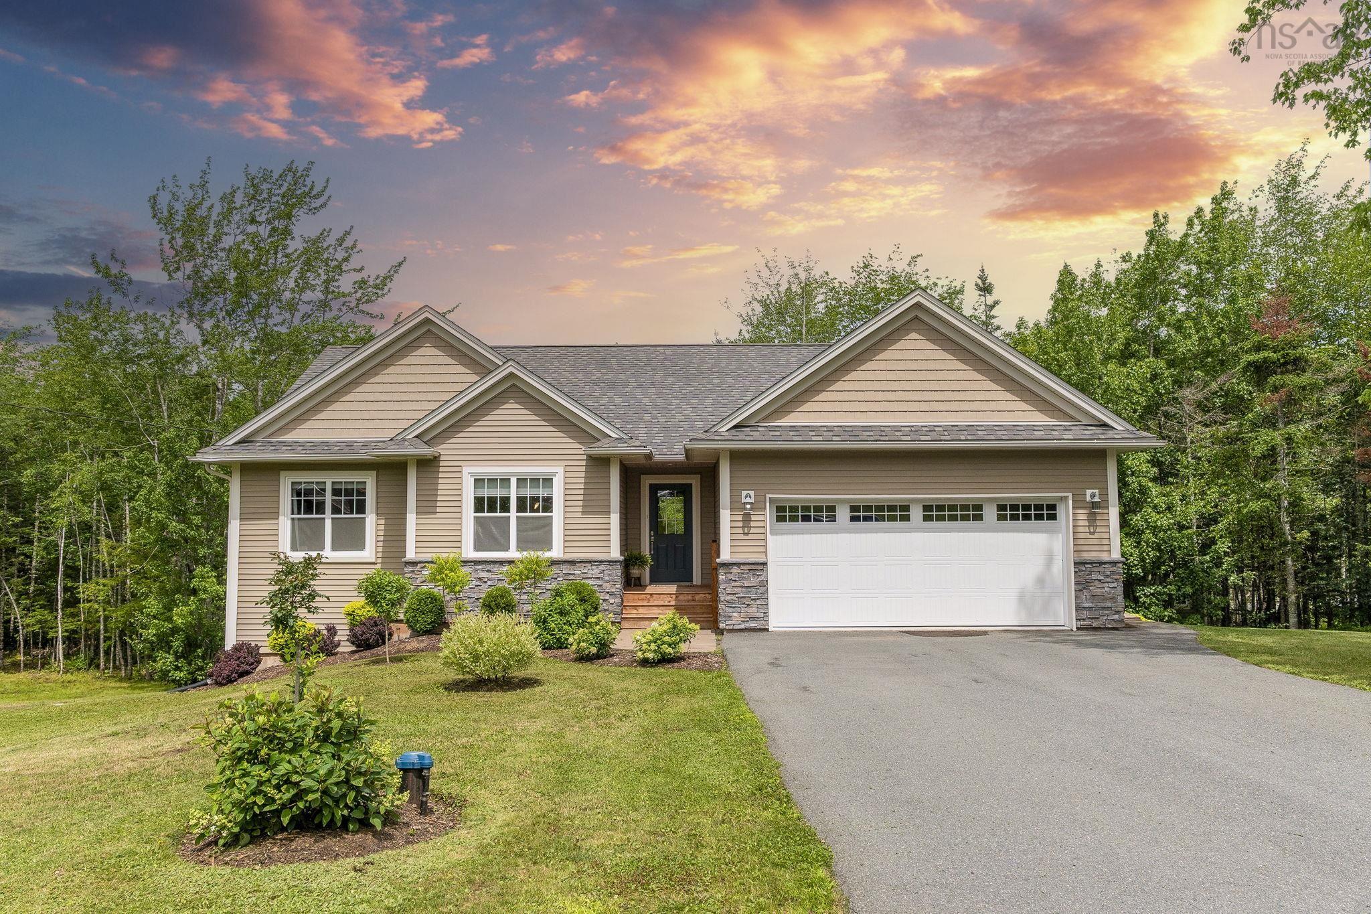
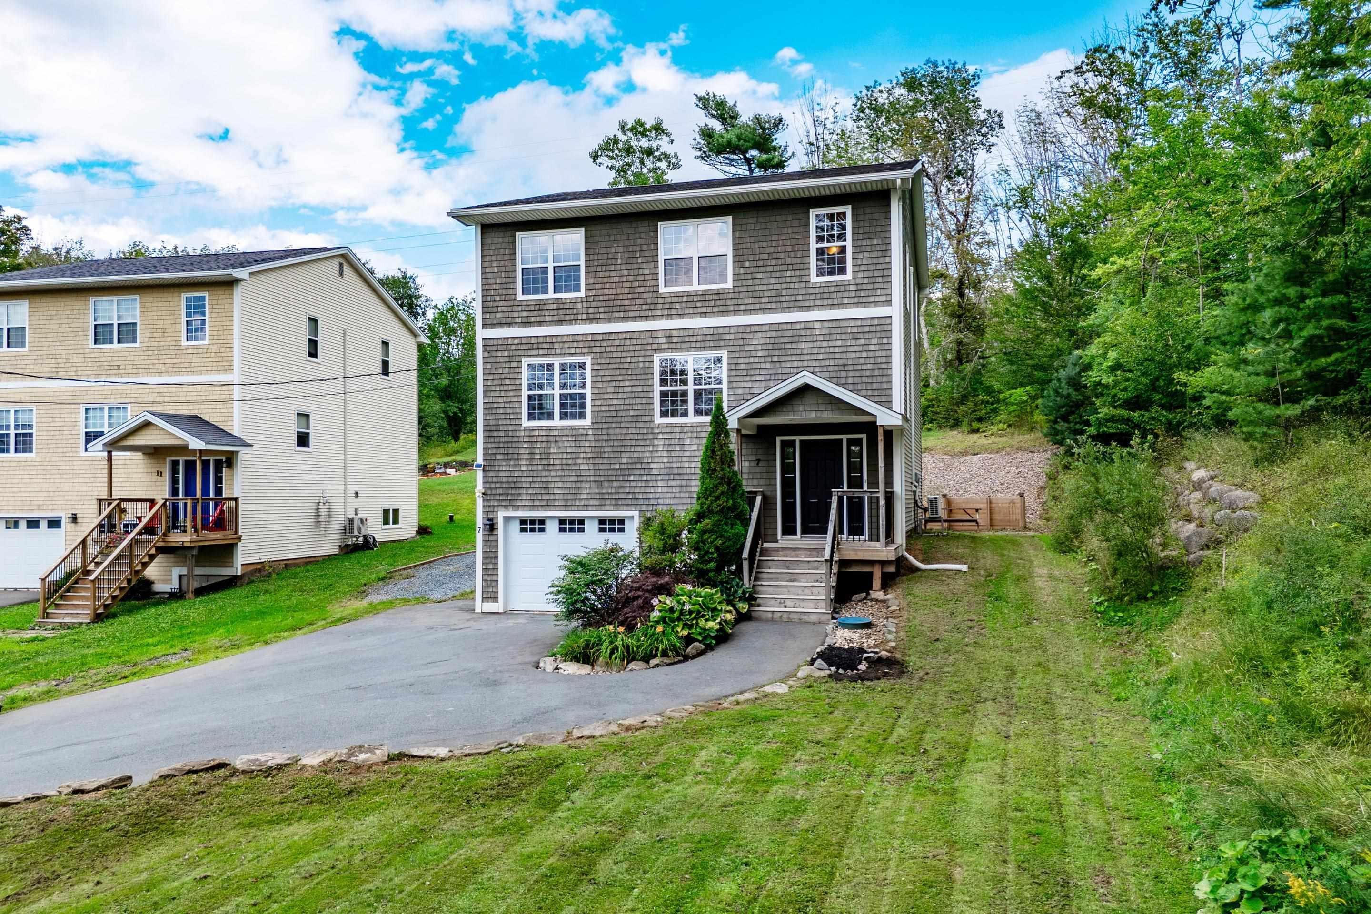
Listings Similar to Lot 213 321 Coulter Crescent, Oakfield, NS (MLS® 202612593) are: 11 Taylor Drive, Windsor Junction, NS (MLS® 202621181) 38 Coulter Crescent, Oakfield, NS (MLS® 202620497) 7 Copperhead Road, Fall River, NS (MLS® 202620329) 4040 Highway 2, Fletchers Lake, NS (MLS® 202618384)
Rooms for Lot 213 321 Coulter Crescent, Oakfield, NS (MLS® 202612593)
| Level | Type | Dimensions |
|---|---|---|
| Main Floor | Bath 1 | 8'6 x 5'4 |
| Main Floor | Bedroom | 11x11'7 |
| Main Floor | Dining Room | 11' x 10'5 |
| Main Floor | Ensuite Bath 1 | 9'2 x 10'2 |
| Main Floor | Great Room | 16'8 x 14'6 |
| Main Floor | Kitchen | 11'6 x 11 |
| Main Floor | Main Hallway | |
| Main Floor | Primary Bedroom | 15' x 13'2 |
| Lower Level | Bath 3 | 10'6 x 5'3 |
| Lower Level | Bedroom | 10'1 x 13'1 |
| Lower Level | Rec Room | 30'11 x 14'2 |
| Lower Level | Utility | 16'2 x 9'1 |
Schools near Lot 213 321 Coulter Crescent, Oakfield, NS (MLS® 202612593)
| Type | Name |
|---|---|
| Elementary School | Oldfield Consolidated Elementary School |
| Middle School | Georges P Vanier Junior High School |
| High School | Georges P Vanier Junior High School |
| Elementary School (Fr. Imm.) | Other |
| Middle School (Fr. Imm.) | Georges P Vanier Junior High School |
| High School (Fr. Imm.) | Lockview High School |
Listings Similar to Lot 213 321 Coulter Crescent, Oakfield, NS (MLS® 202612593)

Last Updated: 2026-06-04 4:38:38 p.m.