
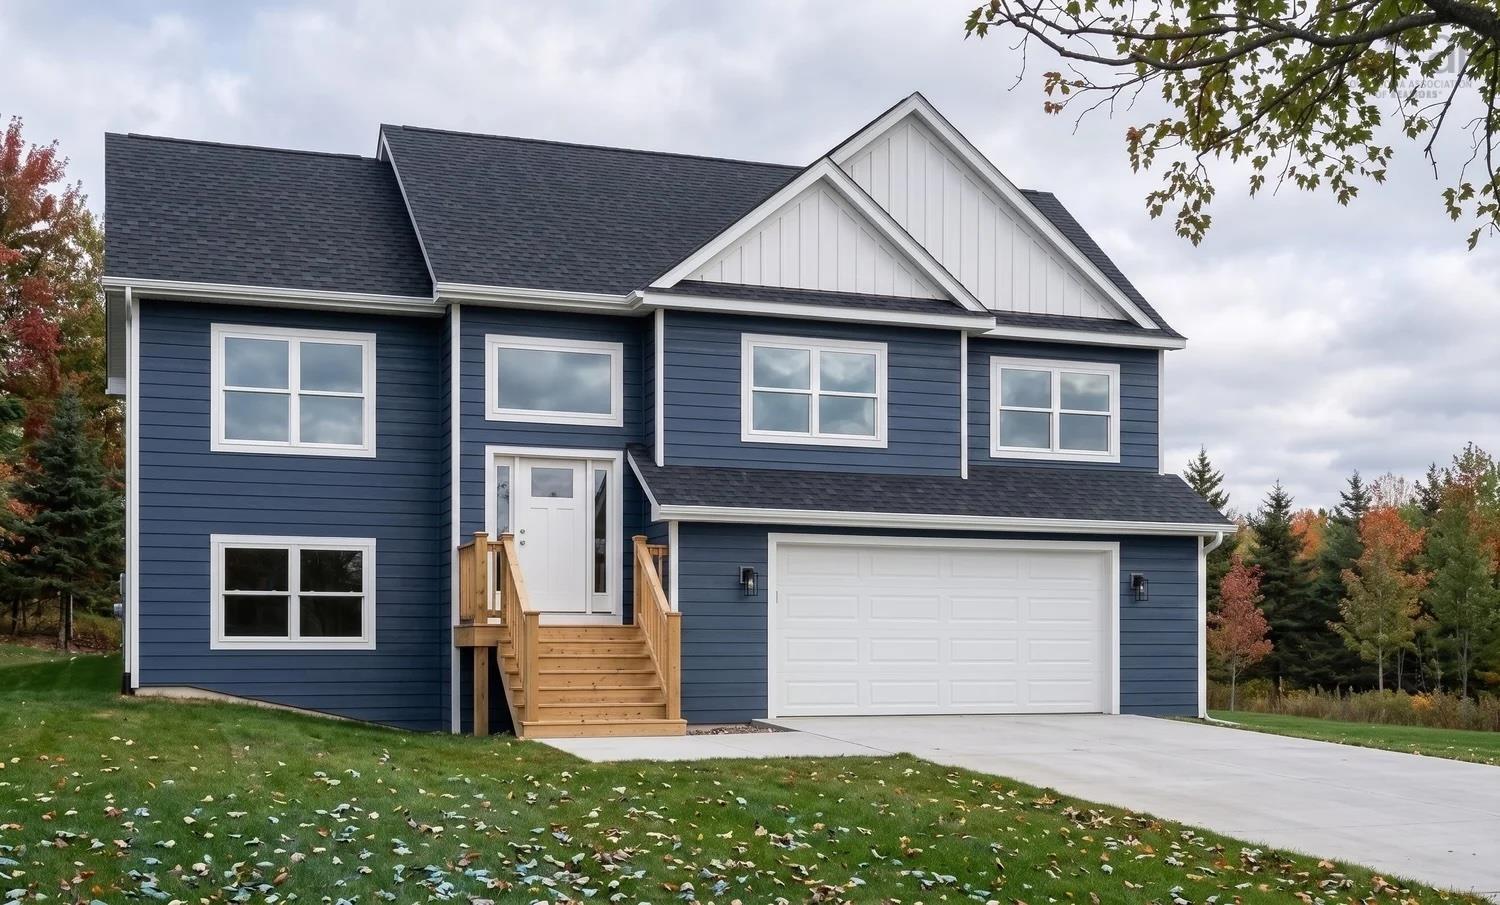
| 4 | 3 | 1,322 ft2 |
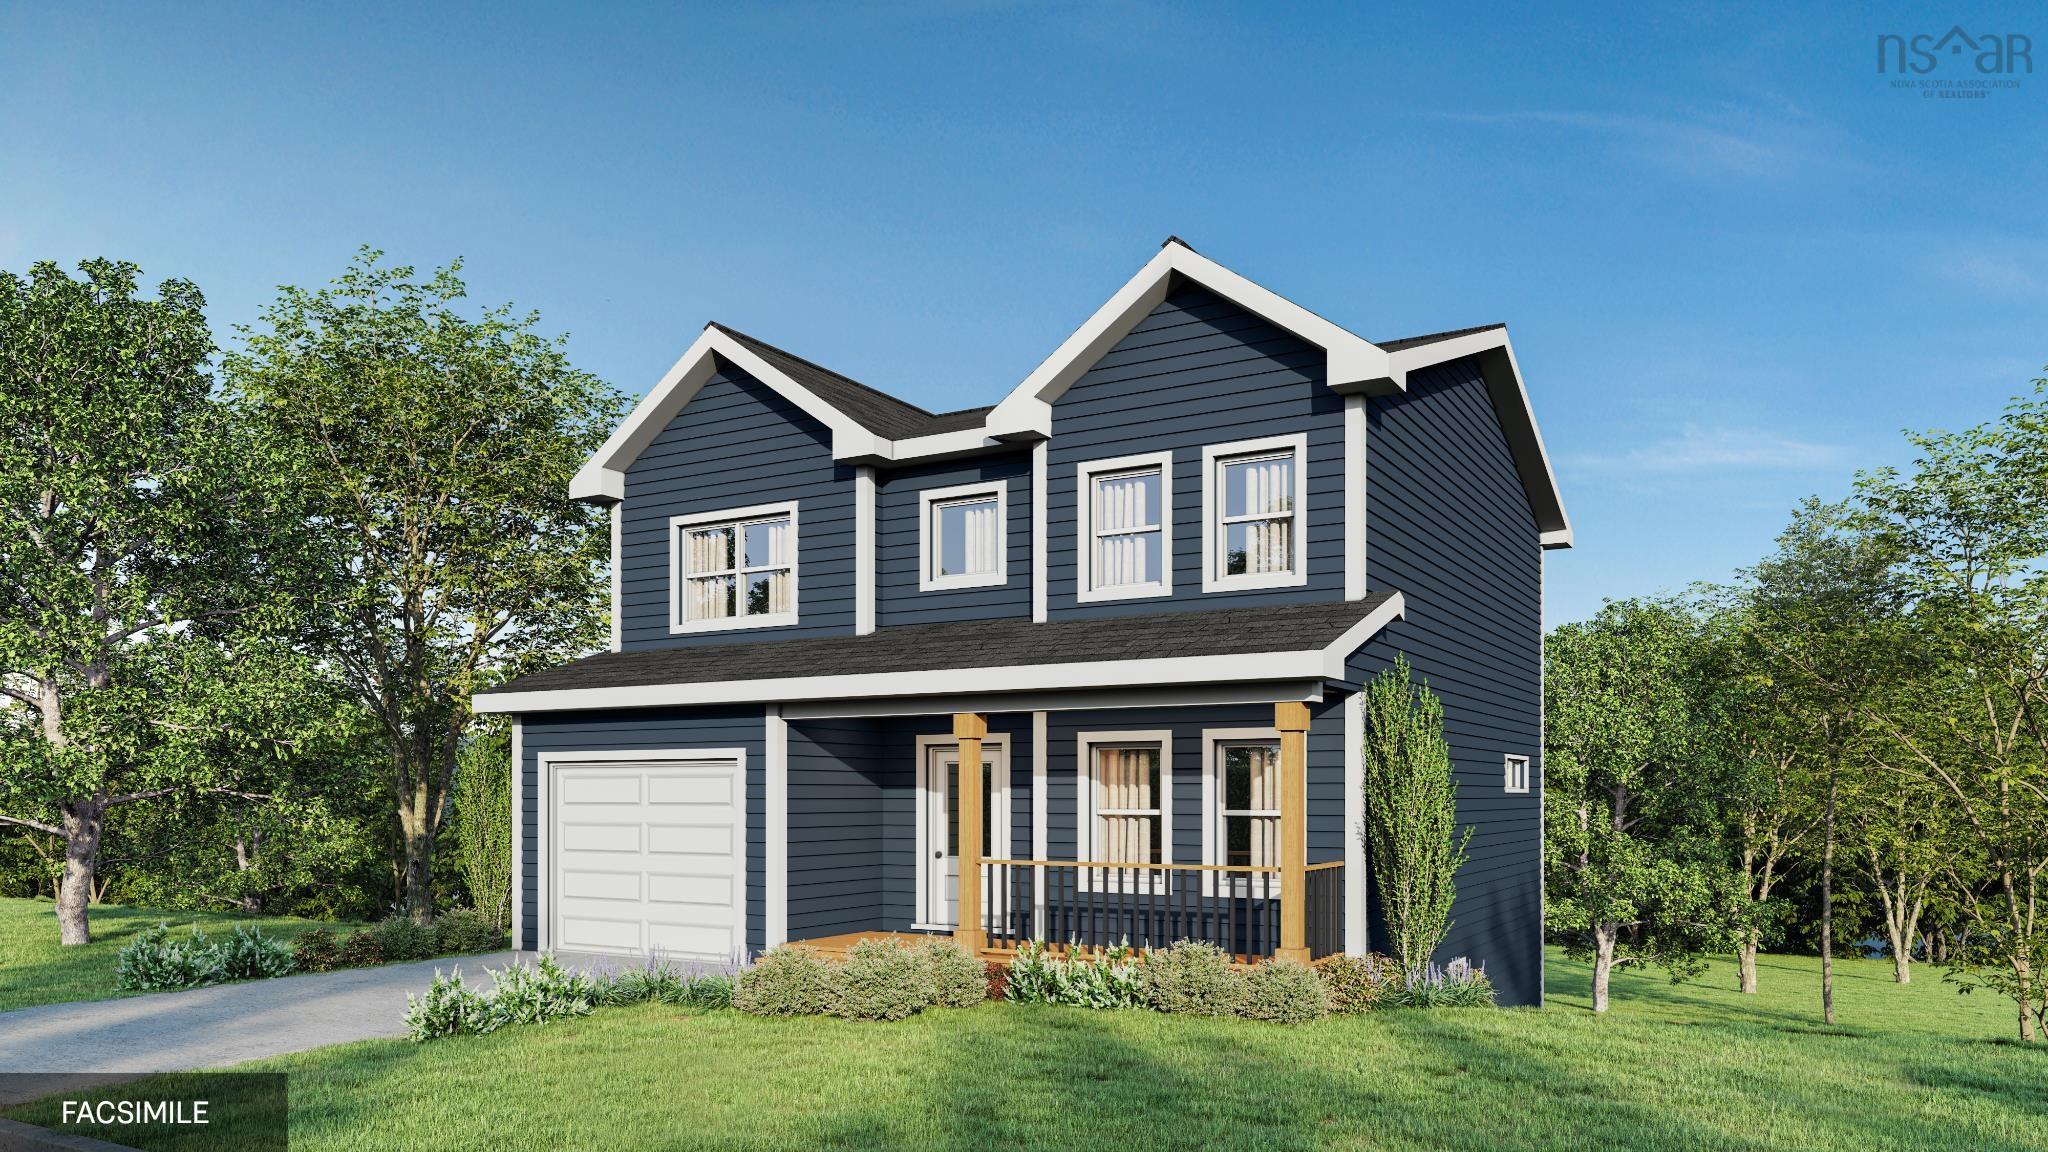
Lot 20 Camelot Drive, Seabright, NS (MLS® 202621583): **PRESOLD OF Magnolia** Welcome to The Magnolia, a beautifully crafted residence by Ramar Homes, Inside, sophistication meets function in an expansive, light-filled open-concept layout, where the living room, dining area, and gourmet chef’s kitchen flow effortlessly together—framed by oversized windows that invite the outdoors in. Designed with impeccable attention to detail, the home features premium finishes throughout—including quartz countertops, and hardwood stairs. With four spacious bedrooms and three baths, including a spa-inspired primary ensuite, complete with a custom-tiled shower. Additional highlights include a double-car garage and ductless heat pump for efficient, year-round climate control.

Nas Klayme
Real Estate Agent1-902-877-2122
Nas has been a licensed REALTOR® since 2003. Nas enjoys the challenge of matching people to their dream homes.
Property Overview for Lot 20 Camelot Drive, Seabright, NS (MLS® 202621583)
Address:
Lot 20 Camelot Drive, Seabright, NS (MLS® 202621583)
MLS® #:
202621583
PID:
00614313
Property Type:
Single Family
Property Type:
Detached
Waterfront:
No
Building Age:
0
Bedrooms (Total):
4
Bedrooms (Abv. Grnd.):
3
Bedrooms (Below Grnd.):
1
Bathrooms (Total):
3
Bathrooms (Full):
3
Bathrooms (Half):
0
Main Living Area:
1,322 ft2
Total Finished Area:
2,154 ft2
Directions to Lot 20 Camelot Drive, Seabright, NS (MLS® 202621583): PCR to Camelot
Included with the sale of Lot 20 Camelot Drive, Seabright, NS (MLS® 202621583): N/A
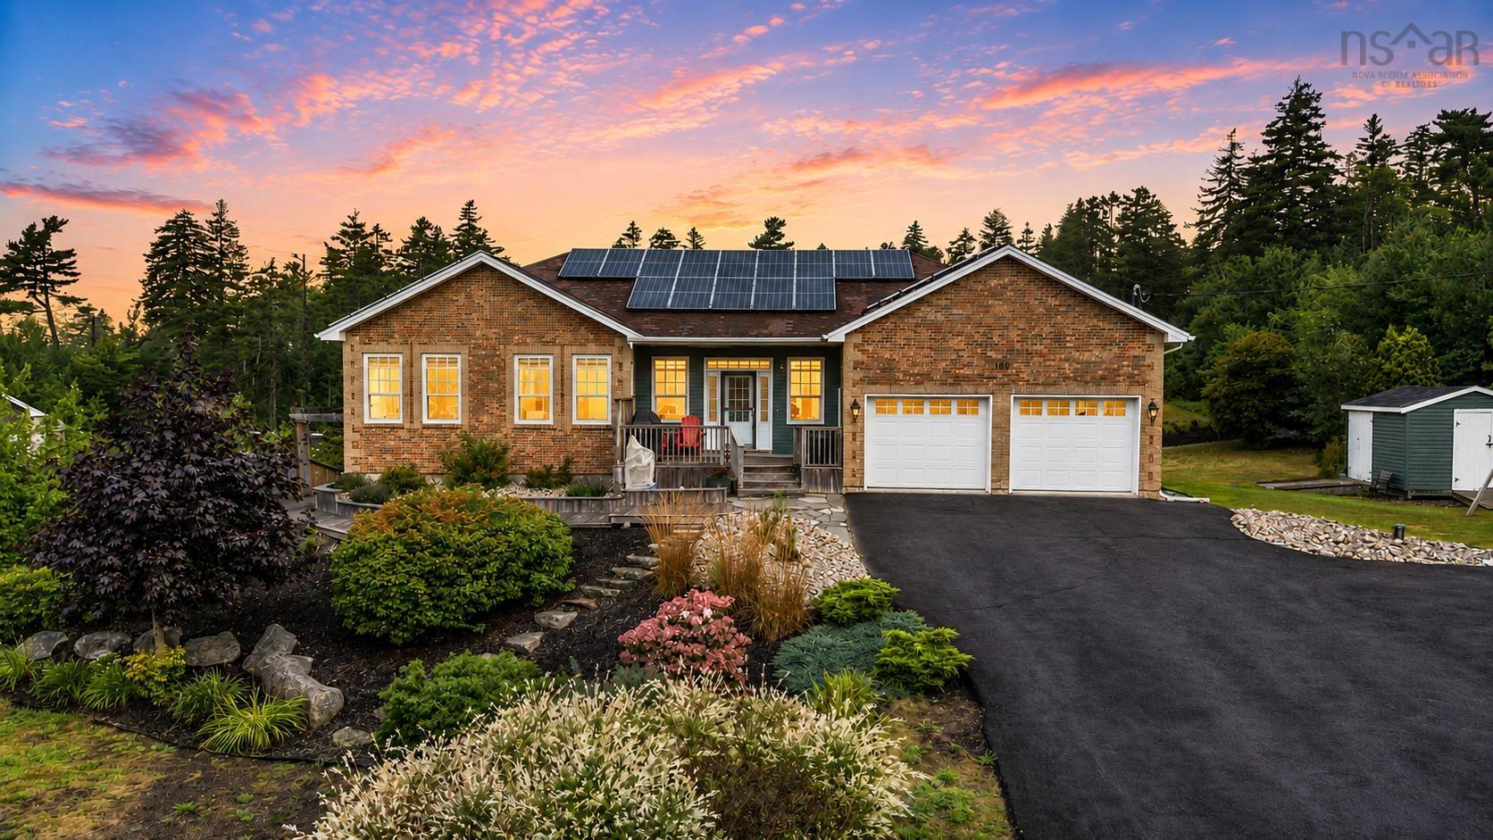
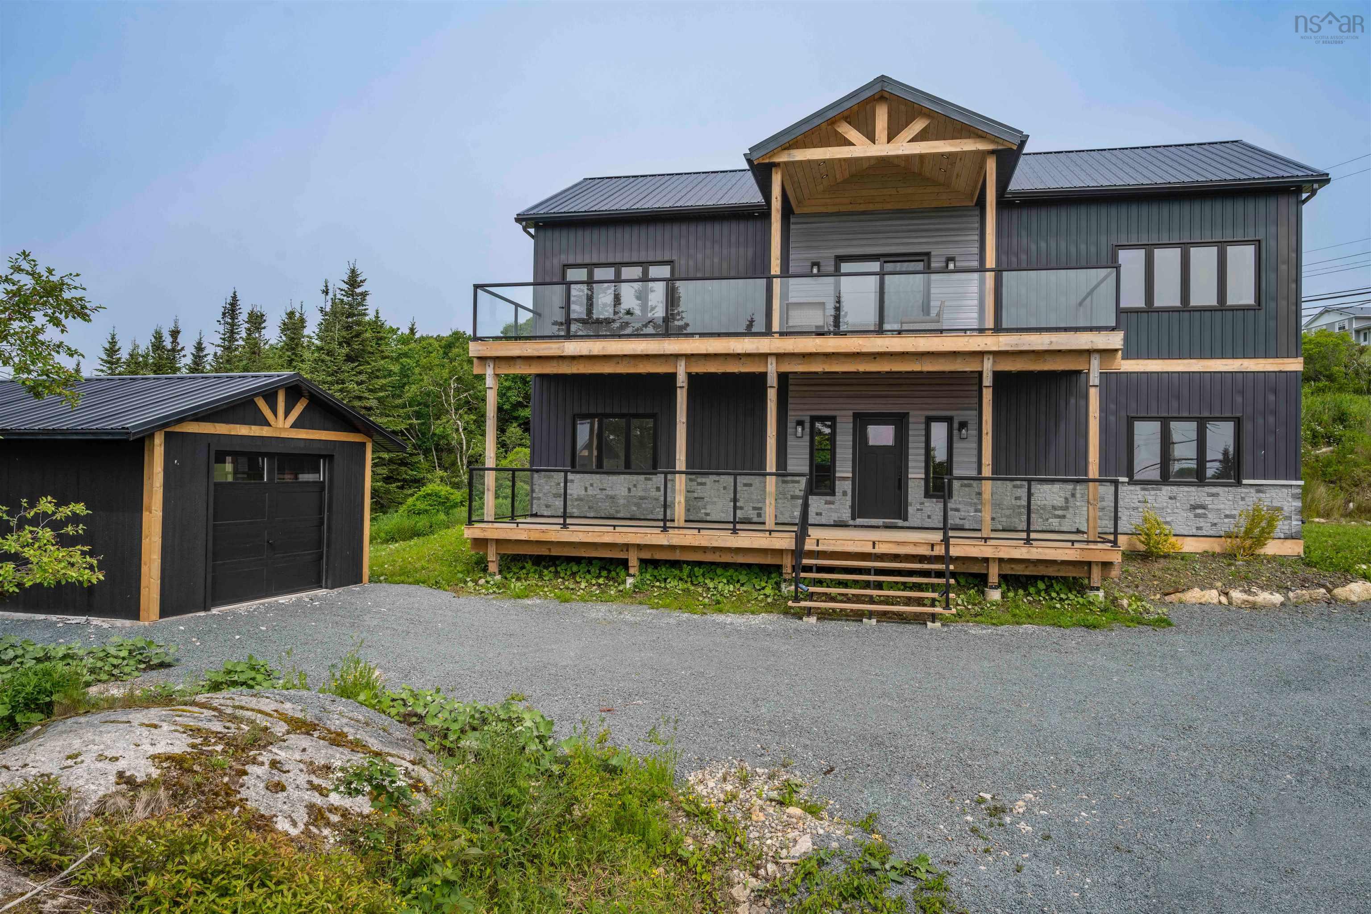
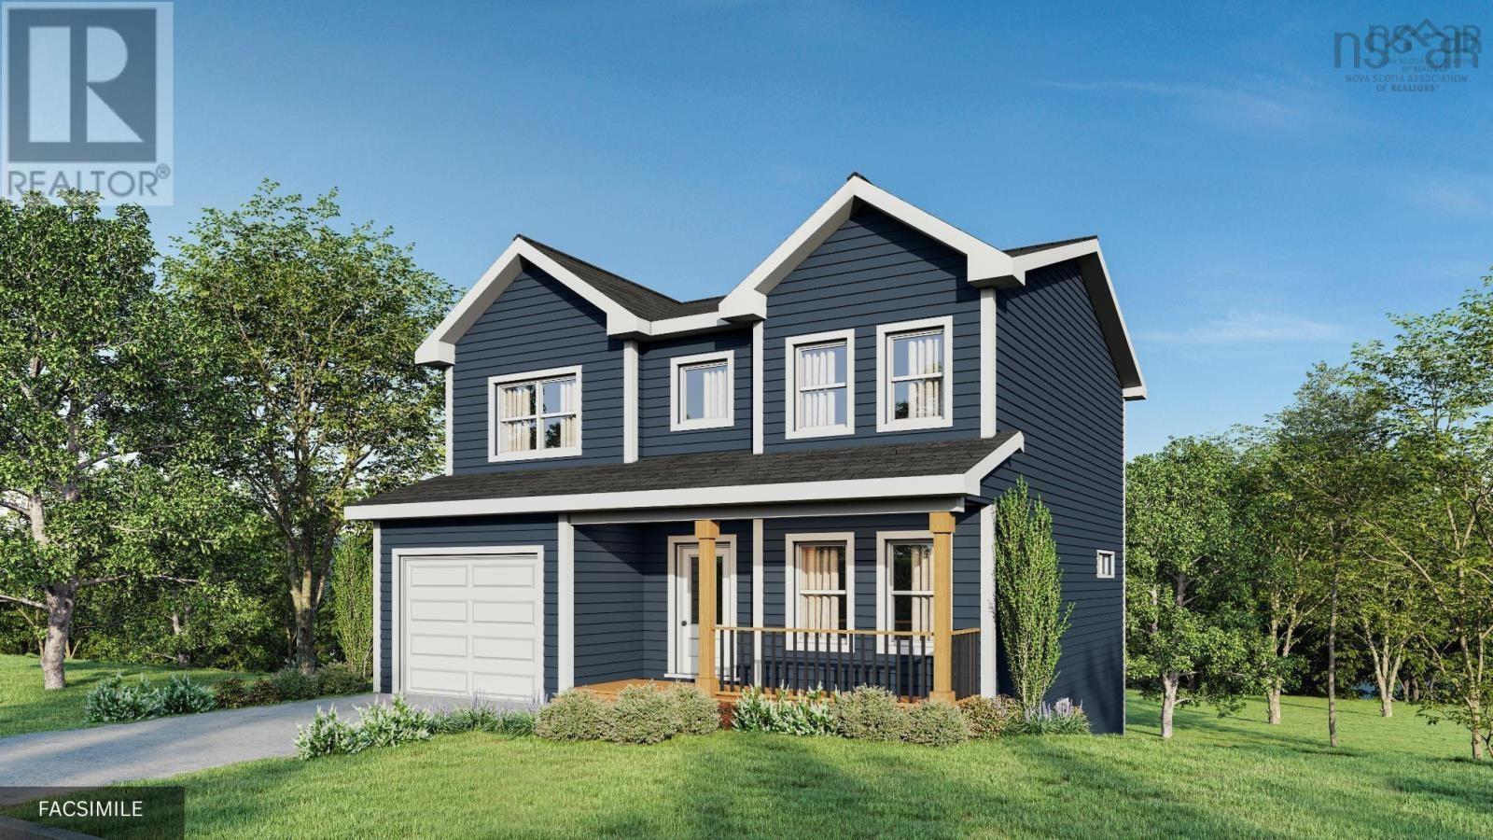
Listings Similar to Lot 20 Camelot Drive, Seabright, NS (MLS® 202621583) are: 189 Oceanstone Drive, Upper Tantallon, NS (MLS® 202621617) 1605 Terence Bay Road, Terence Bay, NS (MLS® 202621574) Lot 9 Powers Road, Whites Lake, NS (MLS® 202621223) 18 Lukes Lane, Hacketts Cove, NS (MLS® 202620226)
Rooms for Lot 20 Camelot Drive, Seabright, NS (MLS® 202621583)
| Level | Type | Dimensions |
|---|---|---|
| Main Floor | Bath 1 | 8.6 x 5.4 |
| Main Floor | Bedroom | 10.1 x 10 |
| Main Floor | Bedroom | 12.11 x 12.2 |
| Main Floor | Dining Room | 13 x 11.6 |
| Main Floor | Ensuite Bath 1 | 9 x 8.6 |
| Main Floor | Foyer | 7.4 x 4.1 |
| Main Floor | Kitchen | 14.8 x 10 |
| Main Floor | Living Room | 13 x 11.6 |
| Main Floor | Primary Bedroom | 13.6 x 12.2 |
| Lower Level | Bath 2 | 8.7 x 5.10 |
| Lower Level | Bedroom | 13 x 10.9 |
| Lower Level | Laundry | 6.7 x 7.2 |
| Lower Level | Rec Room | 20.2 x 15.3 -jog |
| Lower Level | Utility | 15.3 x 4.10 |
Listings Similar to Lot 20 Camelot Drive, Seabright, NS (MLS® 202621583)
Last Updated: 2026-08-26 5:57:47 p.m.