

| 3 | 3 | 1,357 ft2 |
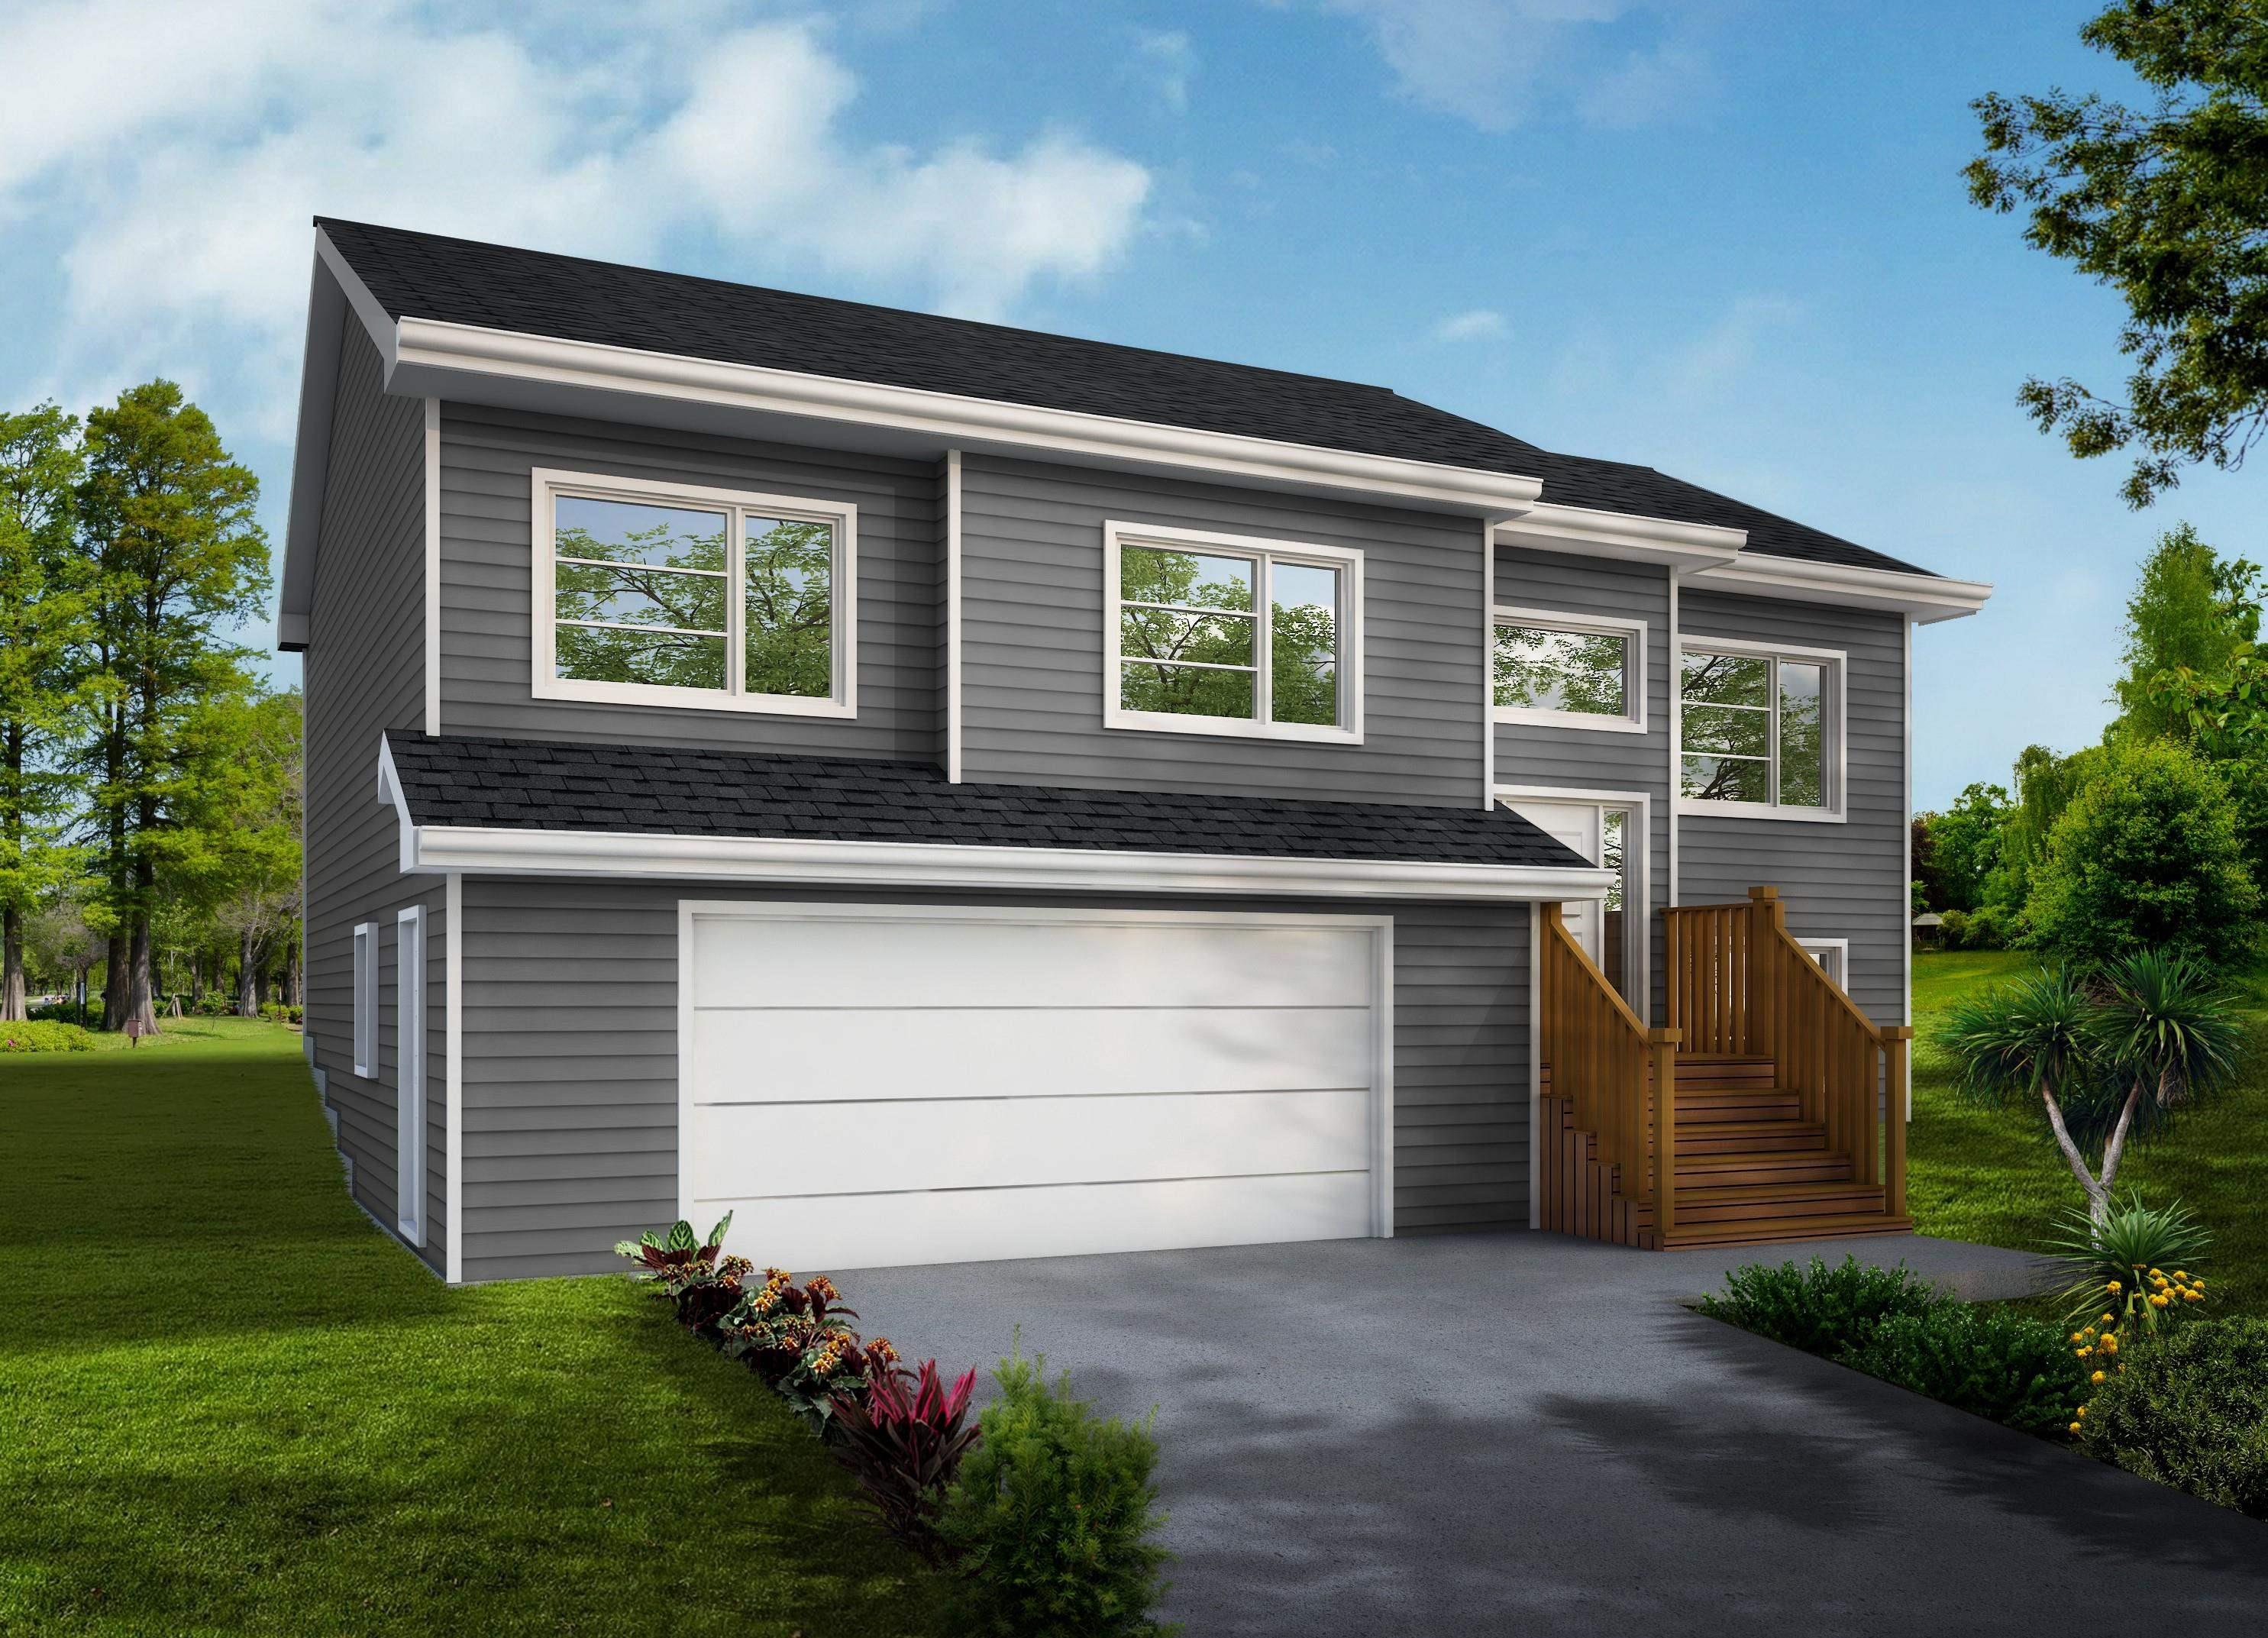
Lot 2-2 Longards Road, Lower Tantallon, NS (MLS® 202618779): Rarely does an opportunity like this become available in sought-after Tantallon, where vacant building lots are exceptionally difficult to find. This turn-key home build package by Collins Homes offers exceptional quality, craftsmanship and energy-efficient living. This turn-key home build package showcases a thoughtfully designed layout with a vaulted ceiling, walk-in pantry, upgraded trims and finishes, numerous warranties and a variety of customization options. Build this attractive design or choose from our extensive portfolio of raised bungalow and split-entry plans suitable for this lot. From the initial design selections through to the completed home this is your opportunity to create a brand-new residence tailored to your lifestyle in the highly sought-after community of Tantallon.

Nas Klayme
Real Estate Agent1-902-877-2122
Nas has been a licensed REALTOR® since 2003. Nas enjoys the challenge of matching people to their dream homes.
Property Overview for Lot 2-2 Longards Road, Lower Tantallon, NS (MLS® 202618779)
Address:
Lot 2-2 Longards Road, Lower Tantallon, NS (MLS® 202618779)
MLS® #:
202618779
PID:
41563321
Property Type:
Single Family
Property Type:
Detached
Waterfront:
No
Building Age:
0
Bedrooms (Total):
3
Bedrooms (Abv. Grnd.):
3
Bedrooms (Below Grnd.):
0
Bathrooms (Total):
3
Bathrooms (Full):
3
Bathrooms (Half):
0
Main Living Area:
1,357 ft2
Total Finished Area:
2,228 ft2
Directions to Lot 2-2 Longards Road, Lower Tantallon, NS (MLS® 202618779): Peggys Cove Road to Longards Road
Included with the sale of Lot 2-2 Longards Road, Lower Tantallon, NS (MLS® 202618779): Detailed list to be supplied
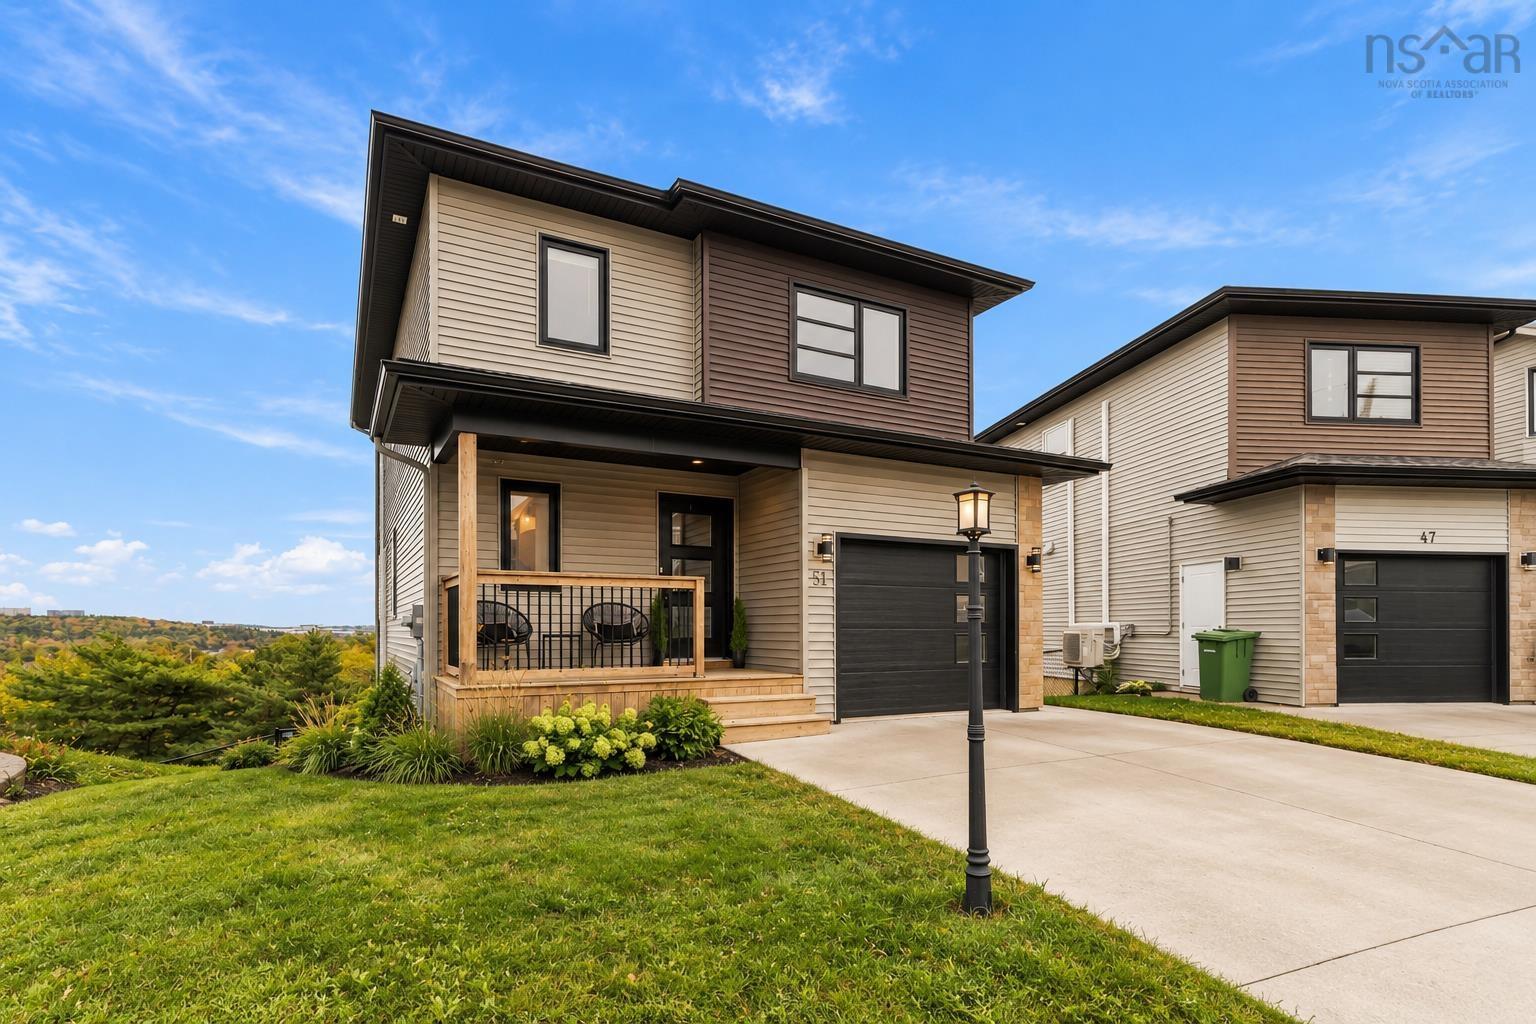
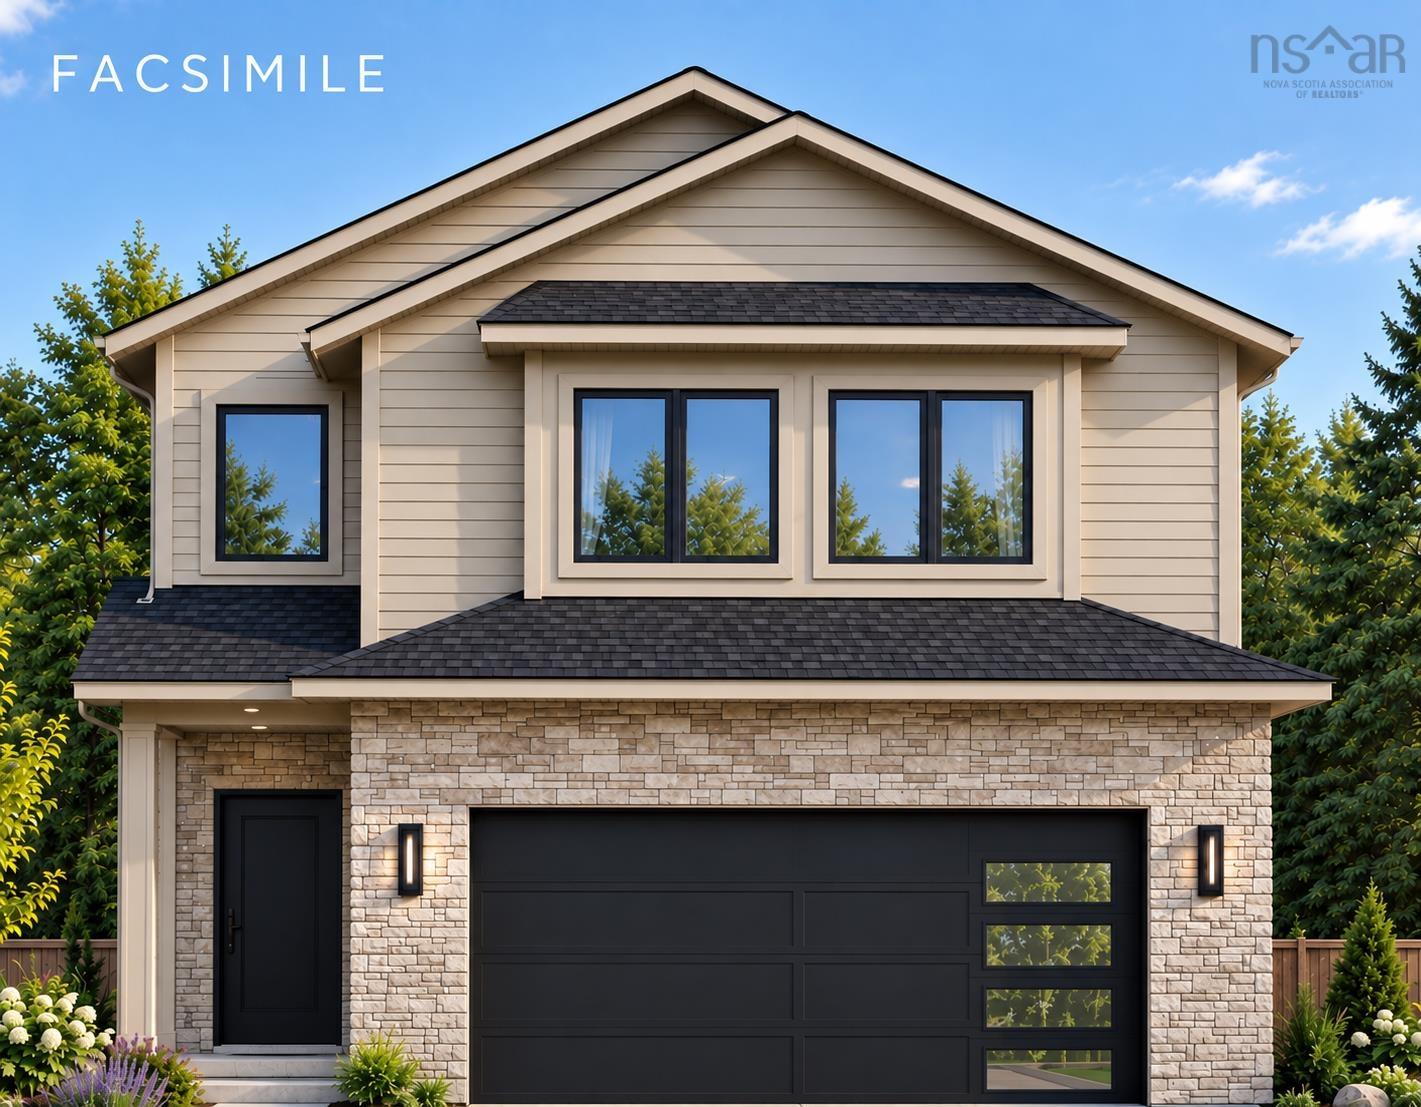
Listings Similar to Lot 2-2 Longards Road, Lower Tantallon, NS (MLS® 202618779) are: 51 Sienna Court, Timberlea, NS (MLS® 202624867) Lot 104 Peggys Cove Road, French Village, NS (MLS® 202624904) 141 Hargrove Lane, Whites Lake, NS (MLS® 202624383) 158 Brunello Blvd, Timberlea, NS (MLS® 202624194)
Rooms for Lot 2-2 Longards Road, Lower Tantallon, NS (MLS® 202618779)
| Level | Type | Dimensions |
|---|---|---|
| Main Floor | Bath 1 | 8' x 5'7'' |
| Main Floor | Bedroom | 10'3'' x 12'2'' |
| Main Floor | Bedroom | 10'3'' x 10'2'' |
| Main Floor | Dining Room | 10' x 13'6'' |
| Main Floor | Ensuite Bath 1 | 8' x 9'5'' |
| Main Floor | Kitchen | 11'10'' x 14'8'' |
| Main Floor | Living Room | 12' x 14'6'' |
| Main Floor | Primary Bedroom | 12'6'' x 14'2'' |
| Basement | Bath 1 | 6'11'' x 9'6'' |
| Basement | Den/Office | 11'8'' x 12'6'' |
| Basement | Mud Room | 11'5'' x 9'6'' - jog |
| Basement | Rec Room | 25'0'' x 12'6'' |
Schools near Lot 2-2 Longards Road, Lower Tantallon, NS (MLS® 202618779)
| Type | Name |
|---|---|
| Elementary School | St Margaret's Bay Elementary School |
| Middle School | Five Bridges Junior High School |
| High School | Bay View High School |
| Middle School (Fr. Imm.) | Five Bridges Junior High School |
| High School (Fr. Imm.) | Bay View High School |
Listings Similar to Lot 2-2 Longards Road, Lower Tantallon, NS (MLS® 202618779)

Last Updated: 2026-07-27 7:09:15 p.m.