
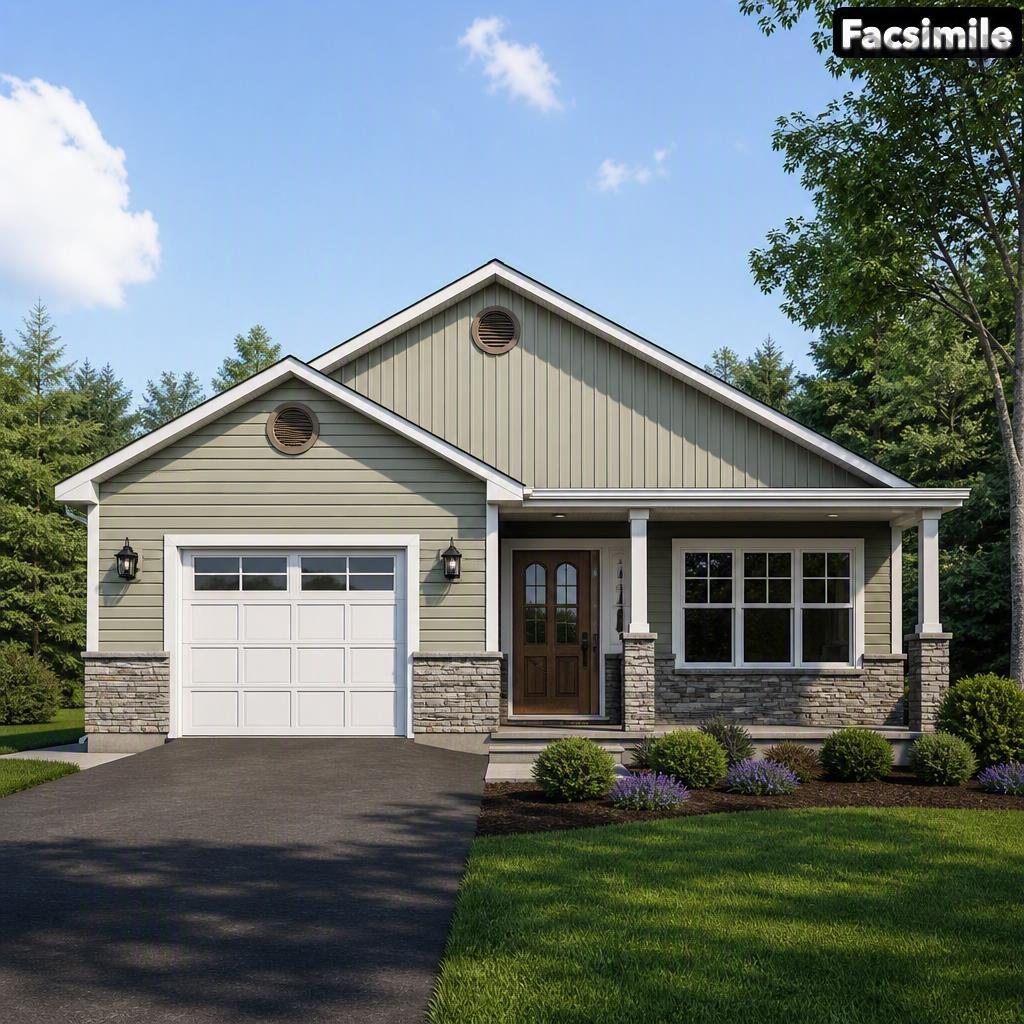
| 3 | 2 | 1,536 ft2 |
Lot 105 Burkes Road, Shad Bay, NS (MLS® 202622275): This is your chance to own a brand new home in the heart of Shad Bay. Construction on this 3 bedroom, 2 bathroom 1536 square foot home on slab starts in Fall 2026 and is set to be completed at the end May 2027, just in time to move into your new home for the start of Halifax's incredible summer season. 105 Burkes Road comes with single car garage, the open concept kitchen, dining and living space is finished with a stunning vaulted ceiling, making the space feel bright, open, and grand. The perfect place to have family and friends over for any occasion. The Primary bedroom comes with a full ensuite, walk in closet, and the other bedrooms are great sizes for children and visitors alike. The lot itself is set back from the main road, you'll almost feel like you're in your own little world, and away from all of the traffic noise on Prospect Road. 20 minutes from Halifax's iconic Peggy's Cove, 20 minutes from shopping in Bayer's Lake, and 30 minutes to Halifax's downtown peninsula. There is a special opportunity for a buyer if they come along soon enough, they have the opportunity to pick out their finishes for the home while it's being built! (Limited time only.) Schedule your viewing today!

Nas Klayme
Real Estate Agent1-902-877-2122
Nas has been a licensed REALTOR® since 2003. Nas enjoys the challenge of matching people to their dream homes.
Property Overview for Lot 105 Burkes Road, Shad Bay, NS (MLS® 202622275)
Address:
Lot 105 Burkes Road, Shad Bay, NS (MLS® 202622275)
MLS® #:
202622275
PID:
41533472
Property Type:
Single Family
Property Type:
Detached
Waterfront:
No
Building Age:
0
Bedrooms (Total):
3
Bedrooms (Abv. Grnd.):
3
Bedrooms (Below Grnd.):
0
Bathrooms (Total):
2
Bathrooms (Full):
2
Bathrooms (Half):
0
Main Living Area:
1,536 ft2
Total Finished Area:
1,536 ft2
Directions to Lot 105 Burkes Road, Shad Bay, NS (MLS® 202622275): Prospect Road to Shad Bay, take first left after Shad Bay Dental onto Burkes Road, property will be on your left hand side.
Listings Similar to Lot 105 Burkes Road, Shad Bay, NS (MLS® 202622275) are: 10449 Peggys Cove Road, Glen Margaret, NS (MLS® 202626450) 201 Masons Point Road, Head of St. Margarets Bay, NS (MLS® 202626116) Lot 5 Faith Drive, Whites Lake, NS (MLS® 202625620) 71 Yoon Court, Timberlea, NS (MLS® 202625624)
Rooms for Lot 105 Burkes Road, Shad Bay, NS (MLS® 202622275)
| Level | Type | Dimensions |
|---|---|---|
| Main Floor | Bath 1 | 6.6x10.9 |
| Main Floor | Bedroom | 11.6x10.6 |
| Main Floor | Bedroom | 11x10.9 |
| Main Floor | Ensuite Bath 1 | 11 - Jogx5.10 |
| Main Floor | Kitchen | 13.3x17 |
| Main Floor | Living Room | 16x17 |
| Main Floor | Primary Bedroom | 15.4x12.2 |
| Main Floor | Utility | 7 + Jogx5 |
Schools near Lot 105 Burkes Road, Shad Bay, NS (MLS® 202622275)
| Type | Name |
|---|---|
| Elementary School | Atlantic Memorial - Terence Bay Elementary School (Atlantic Memorial) |
| Middle School | Brookside Junior High School |
| High School | Halifax West High School |
| Middle School (Fr. Imm.) | Brookside Junior High School |
| High School (Fr. Imm.) | Halifax West High School |
Listings Similar to Lot 105 Burkes Road, Shad Bay, NS (MLS® 202622275)


Last Updated: 2026-09-11 2:30:18 p.m.