
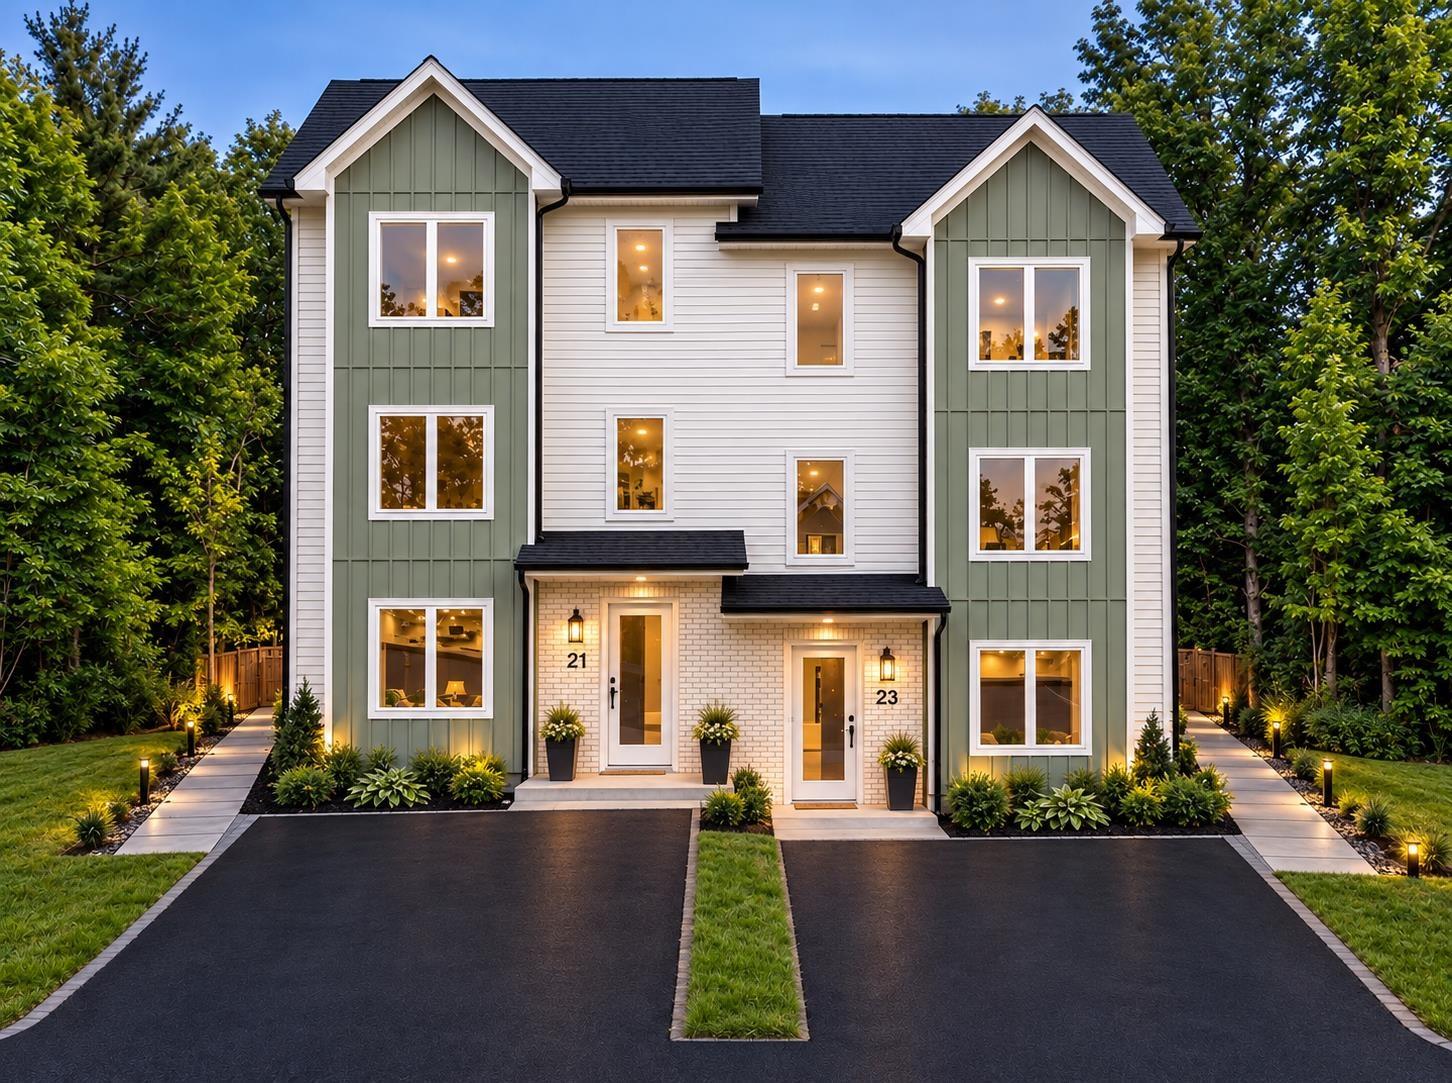
| 5 | 4 | 1,680 ft2 |
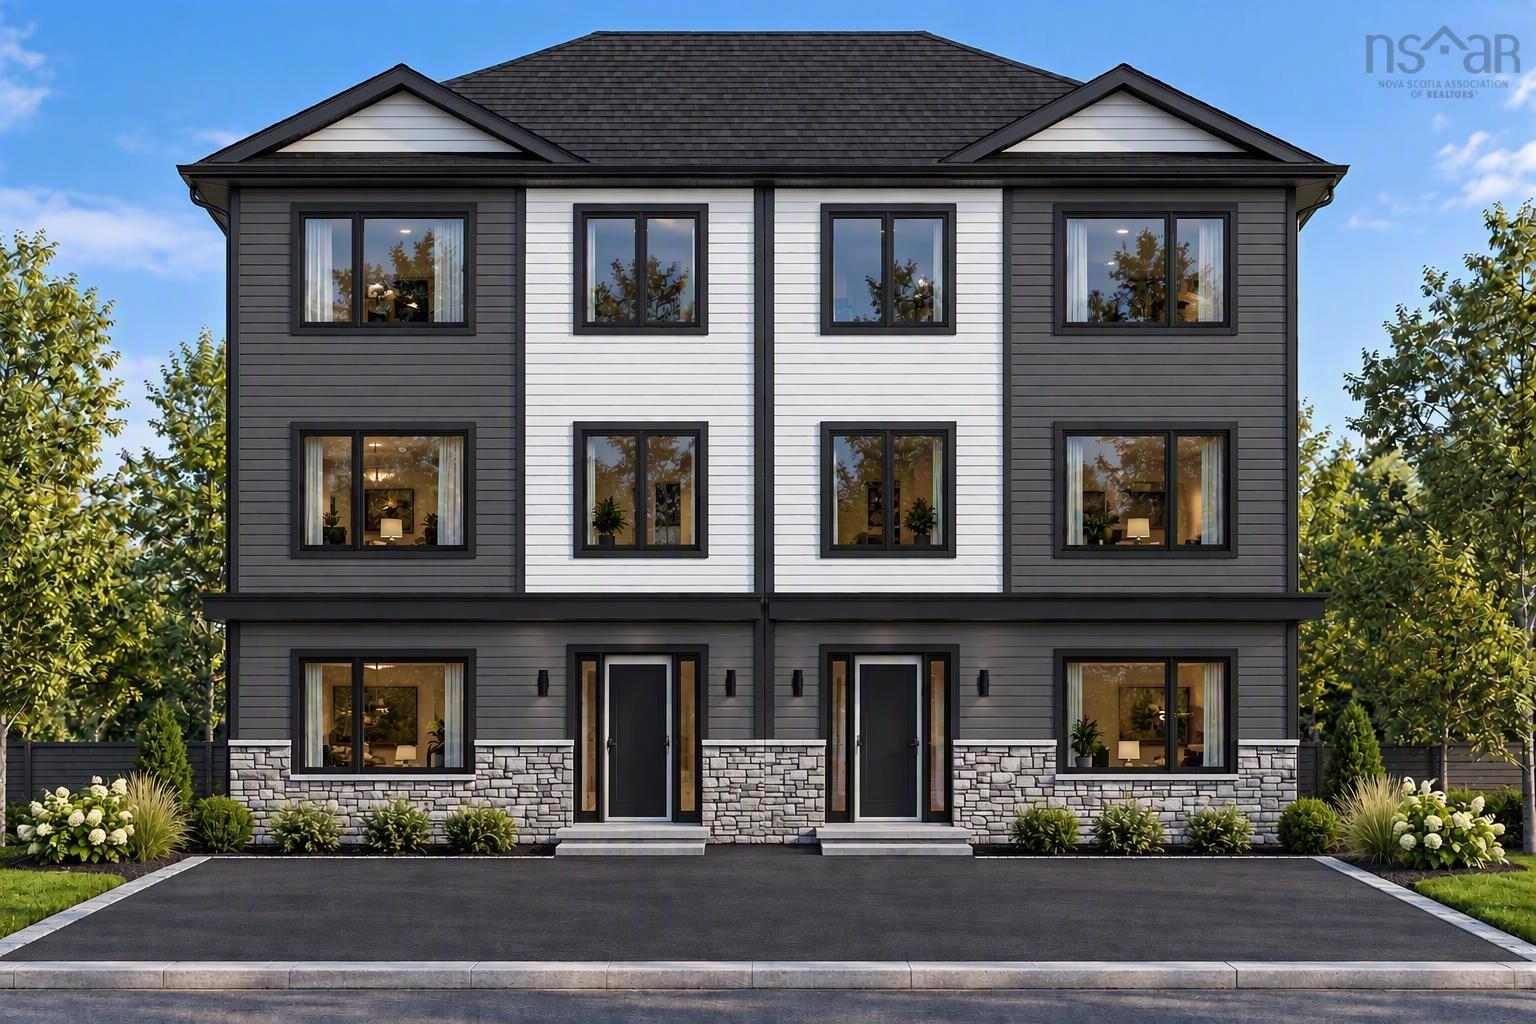
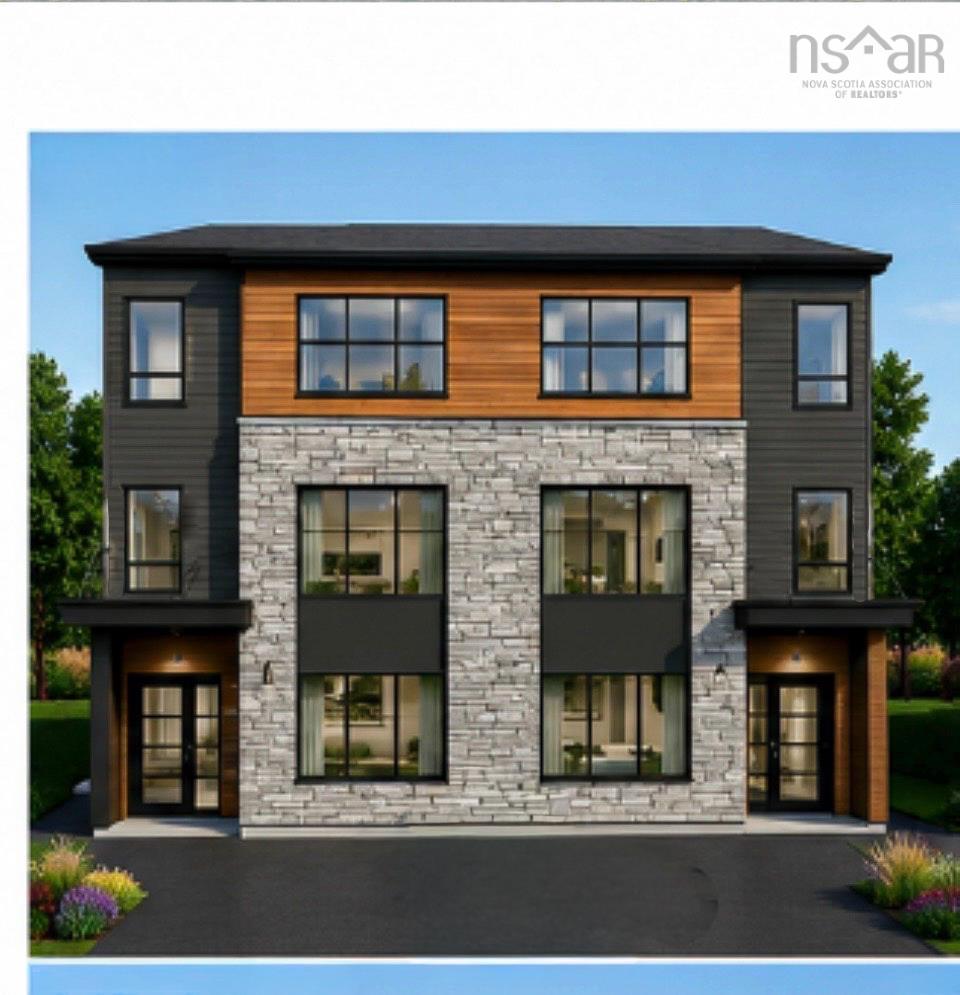
Lot 1018b Yardbury Drive, Halifax, NS (MLS® 202626054): Welcome to Green Acres, a new subdivision offering modern construction and versatile living! This thoughtfully designed 5-bedroom semi-detached home with a legal secondary unit features a spacious three-bedroom main residence and a separate, self-contained two-bedroom lower-level unit, making it an excellent choice for homeowners, extended families, or investors seeking rental income potential. The main level features a welcoming living area and an eat-in kitchen complete with quartz countertops, soft-close drawers, and a pantry. A garden door leads to the deck, creating an ideal space for outdoor dining and BBQs. A convenient office or den and a two-piece powder room complete this level. Upstairs, the primary bedroom offers a walk-in closet and private ensuite bathroom, complemented by two additional well-sized bedrooms, a full main bathroom, and the convenience of upper-level laundry. The legal lower-level unit features two bedrooms, a four-piece bathroom, its own kitchen, and a separate laundry area. This additional living space offers excellent flexibility for extended family or the opportunity to generate rental income. Added value: Appliances for both units and three ductless heat pumps are included, offering added convenience and comfort for both living spaces. Enjoy the benefits of new construction in a growing community, with convenient access to major highways, a short drive to Bayers Lake, and approximately 20 minutes to downtown Halifax. Dartmouth is also easily accessible across the bridge.

Nas Klayme
Real Estate Agent1-902-877-2122
Nas has been a licensed REALTOR® since 2003. Nas enjoys the challenge of matching people to their dream homes.
Property Overview for Lot 1018b Yardbury Drive, Halifax, NS (MLS® 202626054)
Address:
Lot 1018b Yardbury Drive, Halifax, NS (MLS® 202626054)
MLS® #:
202626054
PID:
00330803
Property Type:
Single Family
Property Type:
Semi-Detached
Waterfront:
No
Building Age:
0
Bedrooms (Total):
5
Bedrooms (Abv. Grnd.):
3
Bedrooms (Below Grnd.):
2
Bathrooms (Total):
4
Bathrooms (Full):
3
Bathrooms (Half):
1
Main Living Area:
1,680 ft2
Total Finished Area:
2,520 ft2
Directions to Lot 1018b Yardbury Drive, Halifax, NS (MLS® 202626054): Herring Cove to Yardbury
Included with the sale of Lot 1018b Yardbury Drive, Halifax, NS (MLS® 202626054): Fridge, stove, washer, dryer, dishwasher (two sets of appliances)- 3 heat pumps
Listings Similar to Lot 1018b Yardbury Drive, Halifax, NS (MLS® 202626054) are: Lot 1032a Stampton Drive, Halifax, NS (MLS® 202625924) 136 Clovis Avenue, Halifax Regional Municipality, NS (MLS® 202624541) 90 Colonial Crescent, Halifax, NS (MLS® 202621612) 84 Colonial Crescent, Halifax, NS (MLS® 202621382)
Rooms for Lot 1018b Yardbury Drive, Halifax, NS (MLS® 202626054)
| Level | Type | Dimensions |
|---|---|---|
| Main Floor | Bath 1 | 7.4x3.10 |
| Main Floor | Kitchen | 8.8x14 |
| Main Floor | Living Room | 18.8x17.4 |
| Main Floor | Primary Bedroom | 10x14 |
| 2nd Level | Bath 2 | 9x6 |
| 2nd Level | Bedroom | 9.4x11 |
| 2nd Level | Bedroom | 9x11 |
| 2nd Level | Ensuite Bath 1 | 10.8x6 |
| 2nd Level | Primary Bedroom | 13x14 |
| Lower Level | Bath 3 | 7.8x5.10 |
| Lower Level | Bedroom | 9x11.4 |
| Lower Level | Bedroom | 9.4x9 |
| Lower Level | Kitchen | 8x12 wdin |
| Lower Level | Living Room | 12x13 |
Listings Similar to Lot 1018b Yardbury Drive, Halifax, NS (MLS® 202626054)
Last Updated: 2026-10-16 6:15:24 p.m.