
| 2 | 1 | 808 ft2 |
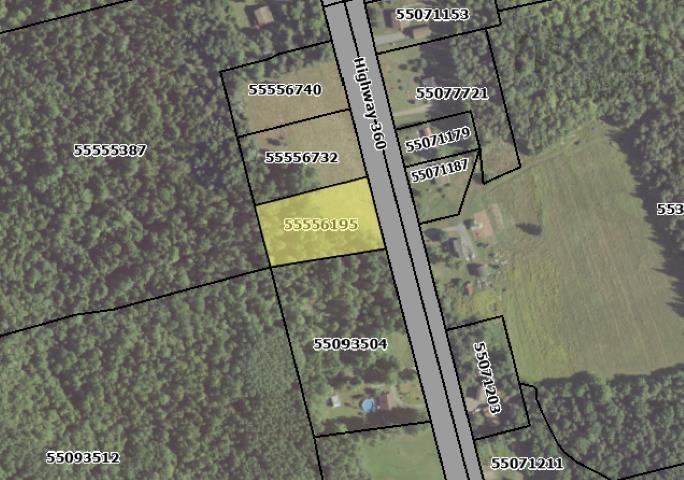
Lot 1 360 Highway, Garland, NS (MLS® 202602497): Brand-new modern bungalow on a 1.2-acre lot along Highway 360 in Garland, Kings County, just north of Berwick. Designed with simplicity and comfort in mind, this efficient 2-bedroom, 1-bath home offers approx. 808 sq. ft. of open-concept living with vaulted ceilings, warm wood accents, and clean contemporary finishes throughout. Built on an insulated slab-on-grade foundation with energy-efficient windows and low-maintenance exterior—ideal for easy, worry-free living. The mostly cleared lot features a natural tree buffer, offering privacy and a peaceful setting, while remaining only minutes from Berwick’s shops, services, and amenities, and close to the Bay of Fundy coastline. An excellent option for buyers looking to downsize without sacrificing location or lifestyle. Some upgrades and customizations are available. Construction to begin once a firm offer is in place.

Nas Klayme
Real Estate Agent1-902-877-2122
Nas has been a licensed REALTOR® since 2003. Nas enjoys the challenge of matching people to their dream homes.
Property Overview for Lot 1 360 Highway, Garland, NS (MLS® 202602497)
Address:
Lot 1 360 Highway, Garland, NS (MLS® 202602497)
MLS® #:
202602497
PID:
55556195
Property Type:
Single Family
Property Type:
Detached
Waterfront:
No
Building Age:
0
Bedrooms (Total):
2
Bedrooms (Abv. Grnd.):
2
Bedrooms (Below Grnd.):
0
Bathrooms (Total):
1
Bathrooms (Full):
1
Bathrooms (Half):
0
Main Living Area:
808 ft2
Total Finished Area:
808 ft2
Directions to Lot 1 360 Highway, Garland, NS (MLS® 202602497): From Hwy 101, take Exit 15, turn North onto NS 360, continue north, through 3 four way intersections, property will be up the mountain on the left, look for sign.
Included with the sale of Lot 1 360 Highway, Garland, NS (MLS® 202602497): Appliances
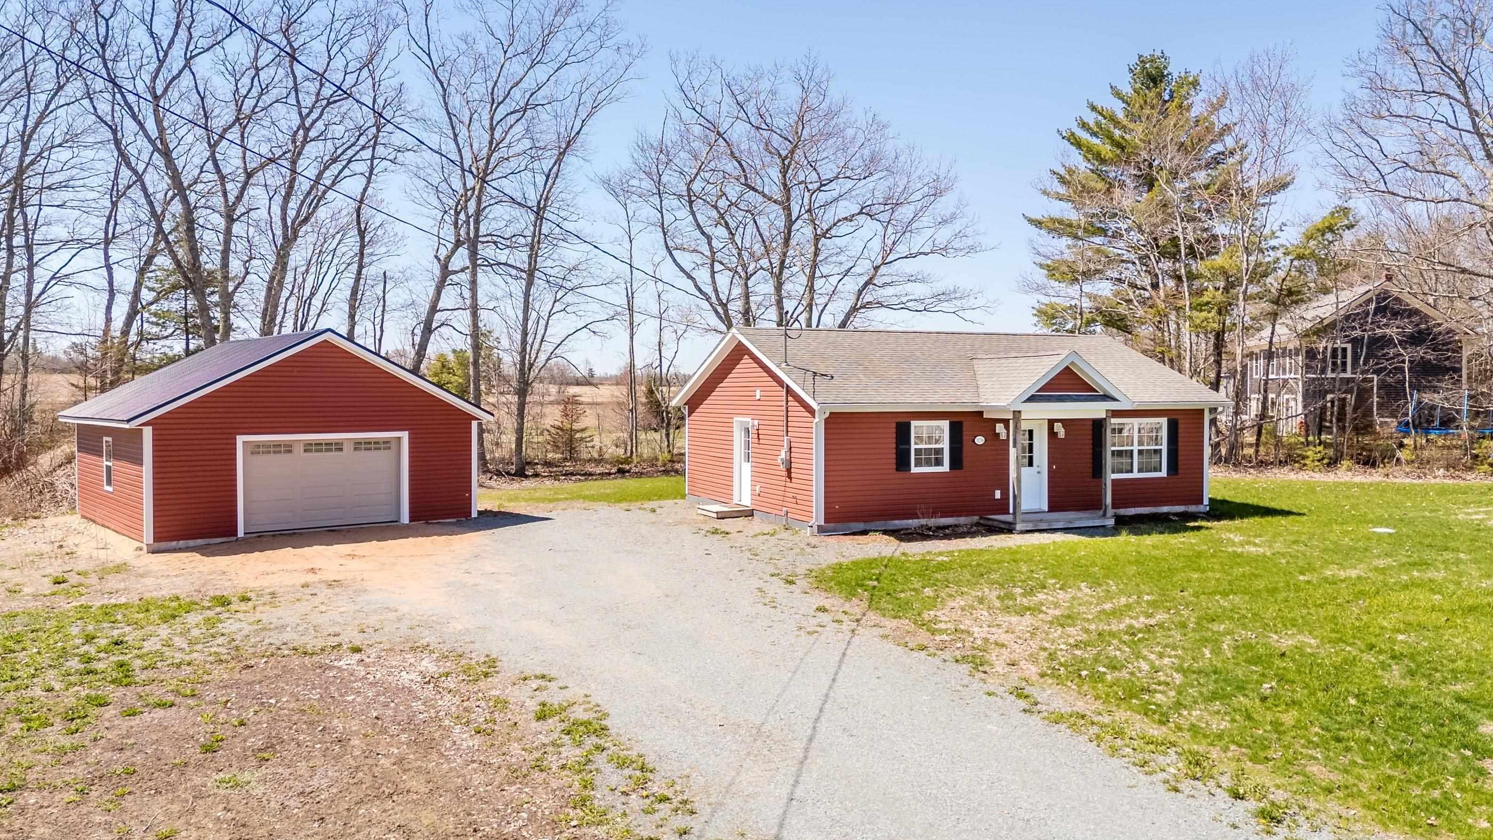
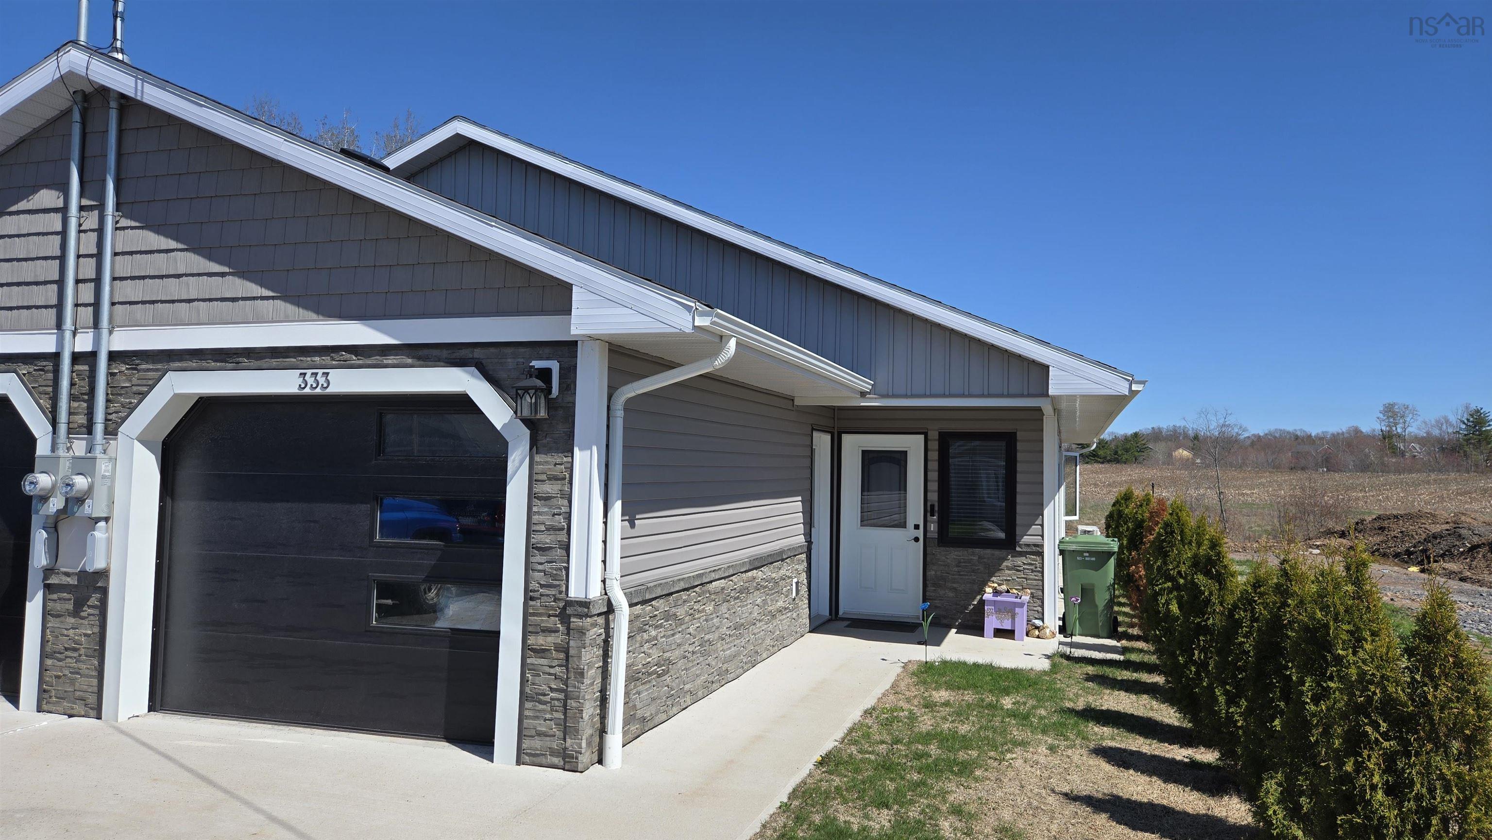
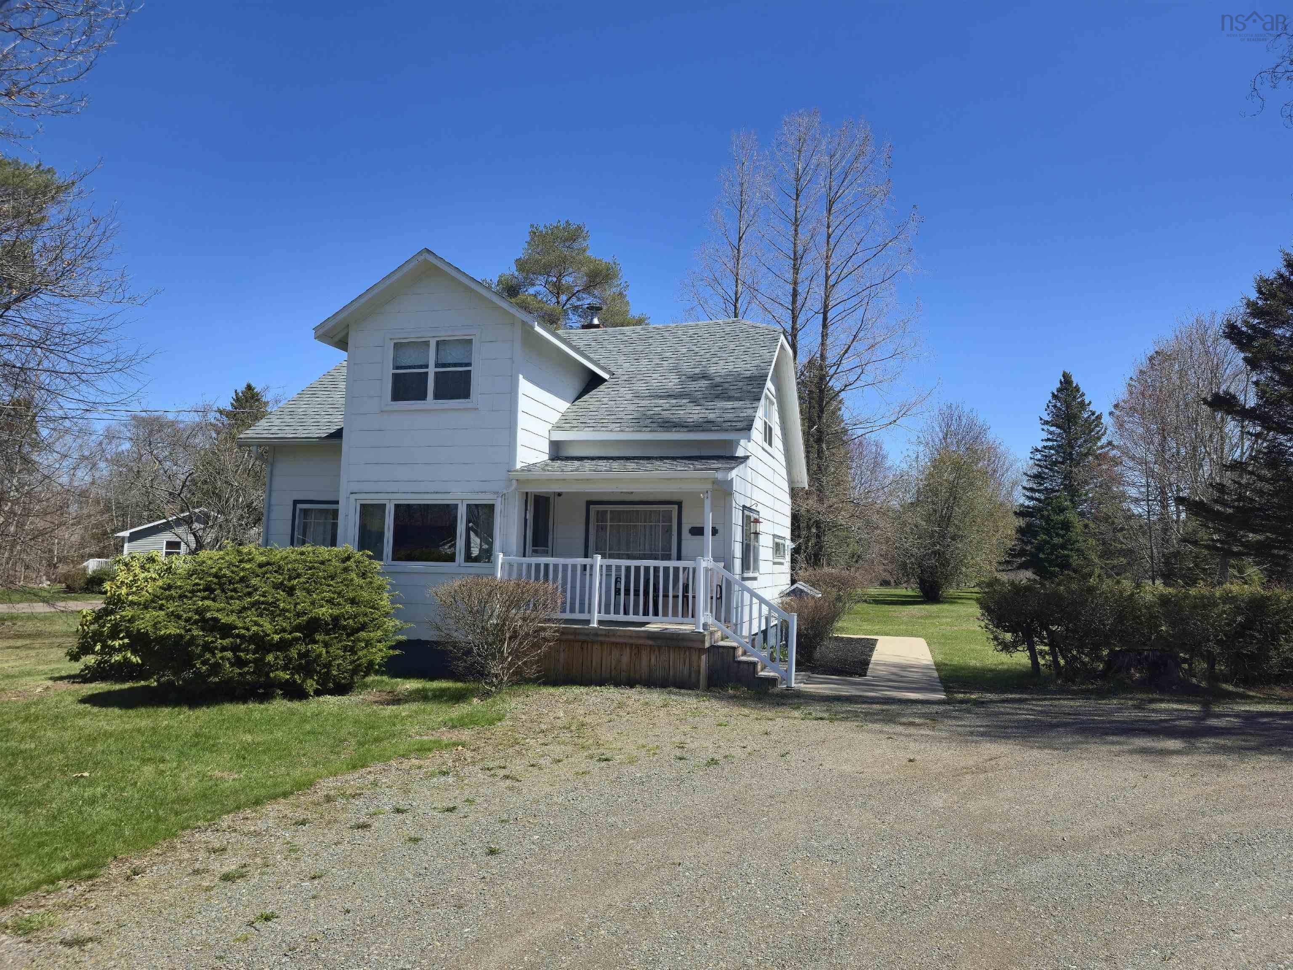
Listings Similar to Lot 1 360 Highway, Garland, NS (MLS® 202602497) are: 804 Windermere Road, South Berwick, NS (MLS® 202609666) 1136 Ward Road, Millville, NS (MLS® 202609673) 333 Nichols Avenue, North Kentville, NS (MLS® 202609545) 1790 Highway 359, Centreville, NS (MLS® 202609572)
Rooms for Lot 1 360 Highway, Garland, NS (MLS® 202602497)
| Level | Type | Dimensions |
|---|---|---|
| Main Floor | Bath 1 | 9' x 7'2" |
| Main Floor | Bedroom | 9'4" x 10'8 |
| Main Floor | Dining Room | 11'10"x 8'10" |
| Main Floor | Kitchen | 11'10"x 11'6" |
| Main Floor | Living Room | 10'4"x 11'6" |
| Main Floor | Primary Bedroom | 9'4" x 10'4" |
| Main Floor | Utility | 3'2' x 7'6" |
Schools near Lot 1 360 Highway, Garland, NS (MLS® 202602497)
| Type | Name |
|---|---|
| Elementary School | Somerset And District Elementary School |
| Middle School | Central Kings Rural High School |
| High School | Central Kings Rural High School |
Listings Similar to Lot 1 360 Highway, Garland, NS (MLS® 202602497)

Last Updated: 2026-05-05 3:55:59 p.m.