
| 4 | 3 | 3,190 ft2 |
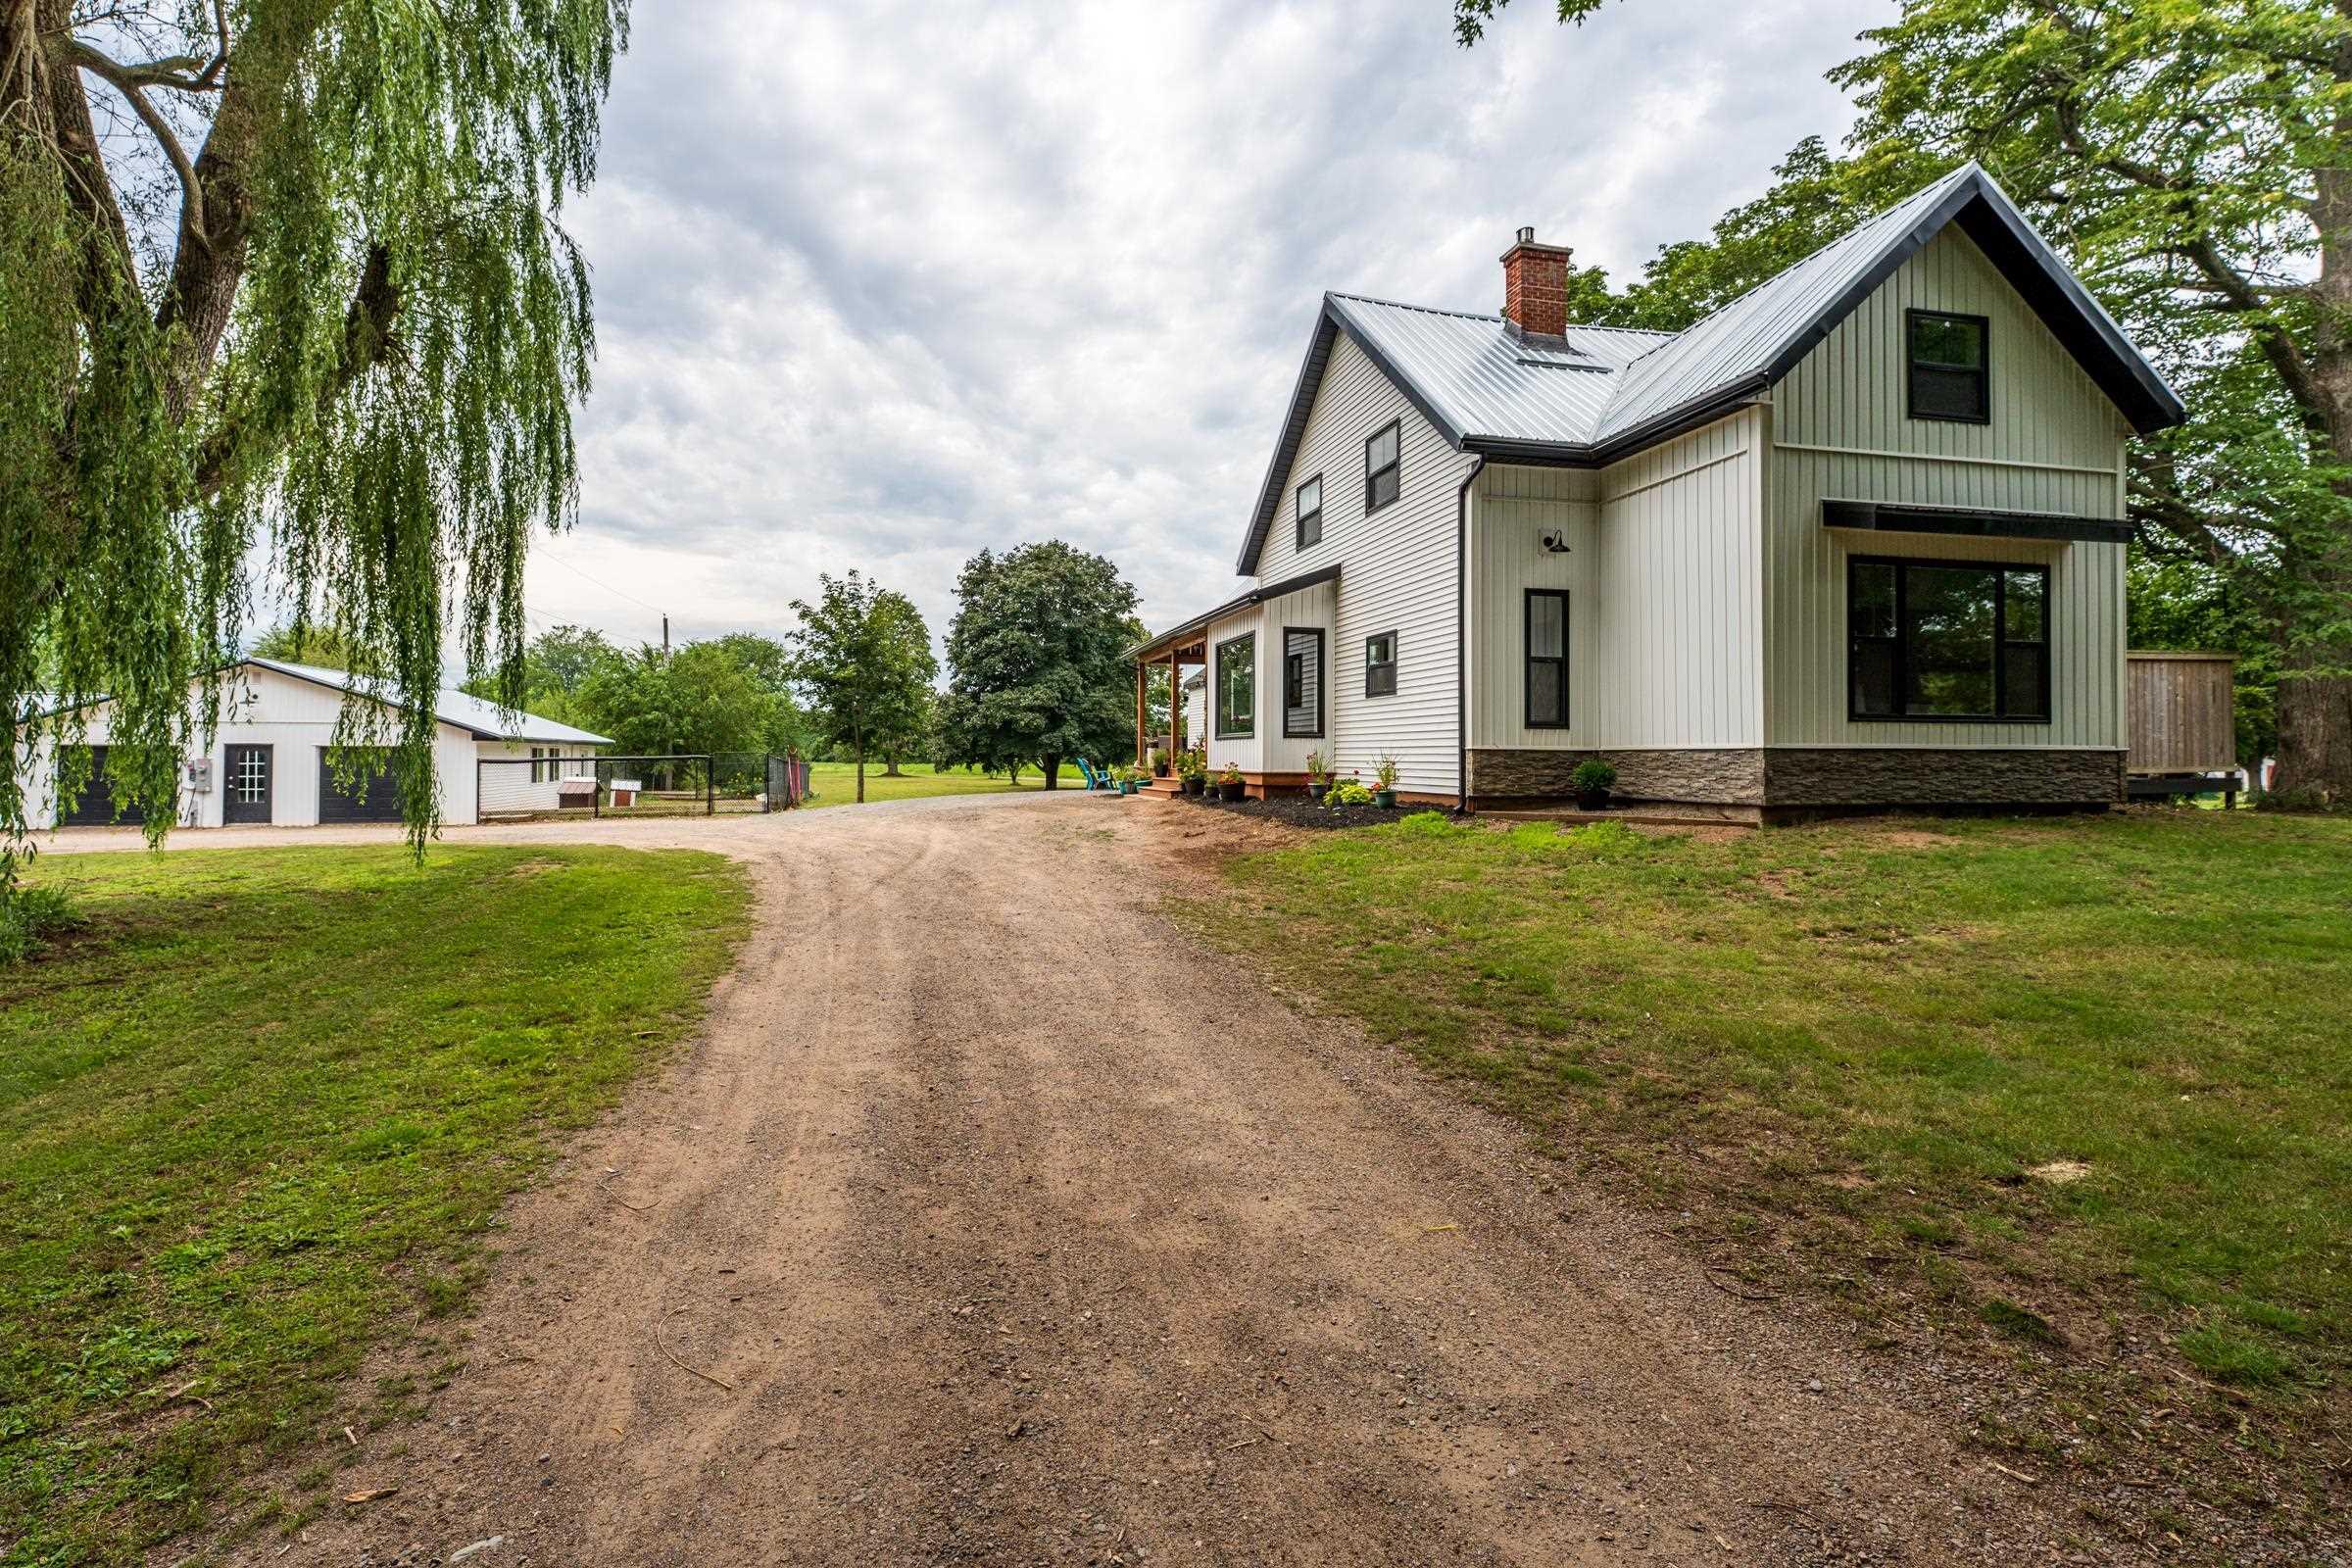
997 Maple Avenue, Aylesford, NS (MLS® 202621487): Historic Charm Meets Modern Comfort! This amazing restoration of an historic Century home, formally home to a greenhouse business, offers exceptional quality, character and versatility. Extensively updated with quality materials and workmanship throughout, major improvements include metal roofing, vinyl siding, windows, doors, kitchen, 2.5 baths, custom cabinetry, backsplash, showers and more. The stunning kitchen is designed for both everyday living and entertaining, featuring stainless steel appliances, a pantry, coffee bar and beautiful custom finishes. The impressive primary bedroom boasts vaulted ceilings, a huge walk-in closet, and a full ensuite bath. Efficient heat pumps, solar panels, and a beautiful propane fireplace provide year-round comfort and energy efficiency. Step outside to enjoy the spacious, private deck overlooking beautifully landscaped grounds-perfect for relaxing or entertaining. The triple-car garage offers even more possibilities, with space for vehicles, a workshop or party room. With favourable zoning, this property also presents an excellent opportunity for an at-home business. Conveniently located just 10 minutes from Kingston/Greenwood and Berwick, this exceptional property truly has it all-historic charm, modern upgrades, energy efficiency, outstanding workmanship, and endless possibilities. A must-see! See feature sheet!

Nas Klayme
Real Estate Agent1-902-877-2122
Nas has been a licensed REALTOR® since 2003. Nas enjoys the challenge of matching people to their dream homes.
Property Overview for 997 Maple Avenue, Aylesford, NS (MLS® 202621487)
Address:
997 Maple Avenue, Aylesford, NS (MLS® 202621487)
MLS® #:
202621487
PID:
55122758
Property Type:
Single Family
Property Type:
Detached
Waterfront:
No
Bedrooms (Total):
4
Bedrooms (Abv. Grnd.):
4
Bedrooms (Below Grnd.):
0
Bathrooms (Total):
3
Bathrooms (Full):
2
Bathrooms (Half):
1
Main Living Area:
3,190 ft2
Total Finished Area:
3,190 ft2
Directions to 997 Maple Avenue, Aylesford, NS (MLS® 202621487): Highway 1 to Maple about.5 km on right
Included with the sale of 997 Maple Avenue, Aylesford, NS (MLS® 202621487): fridge, stovve, dishwasher/microrange/bar fridge
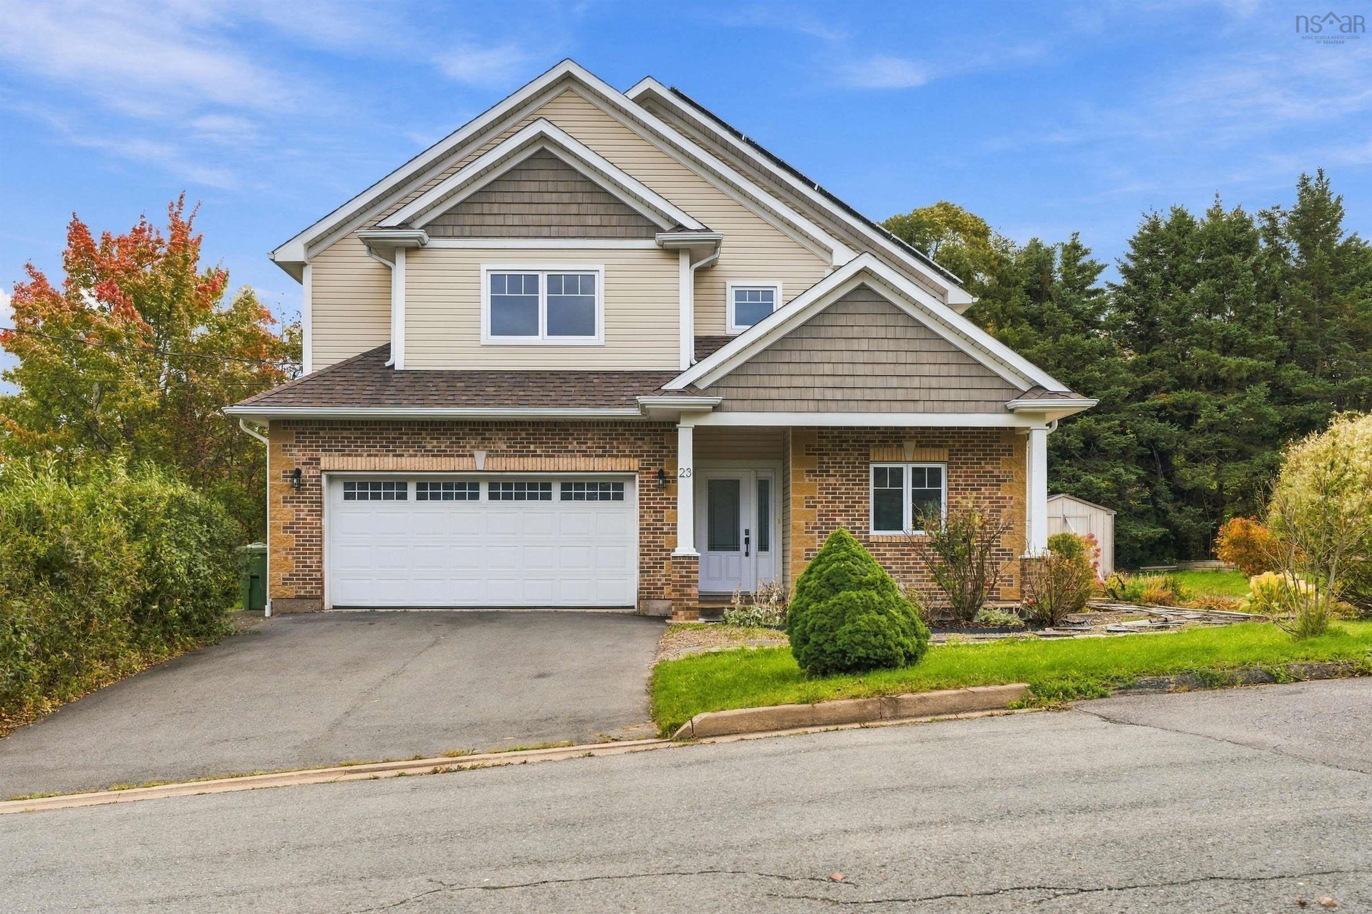
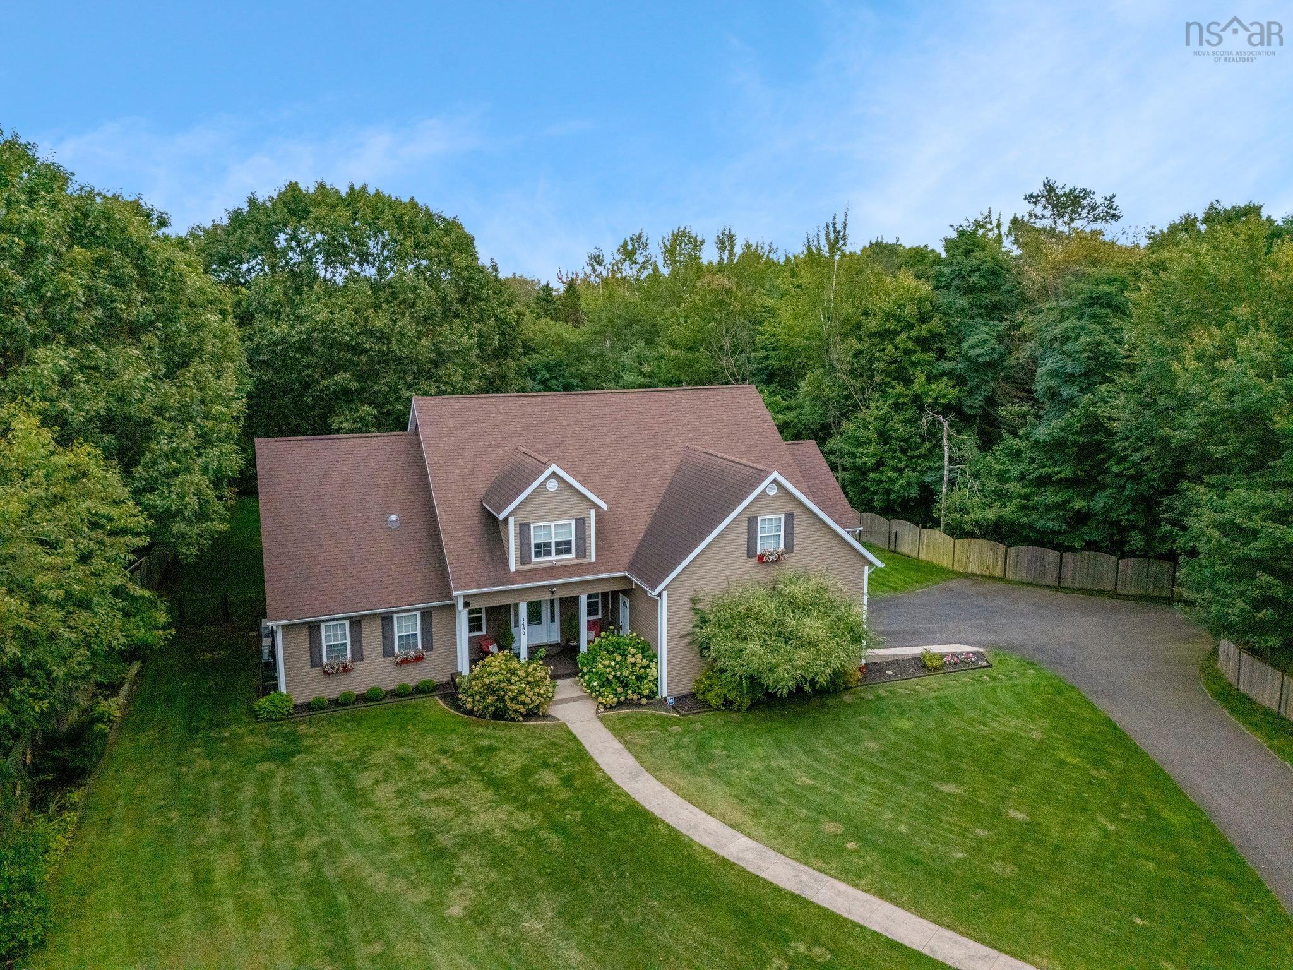
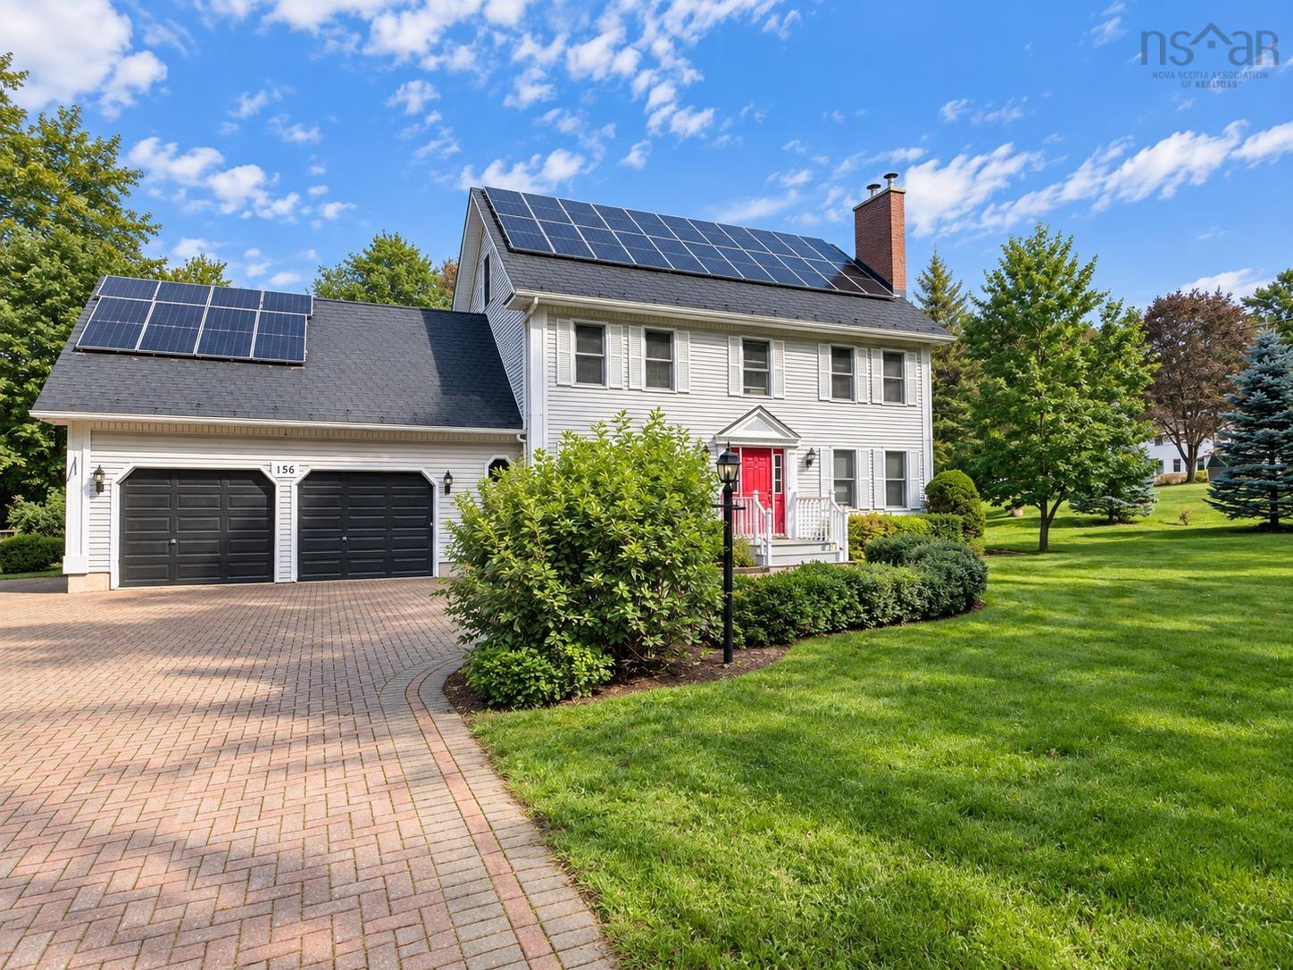
Listings Similar to 997 Maple Avenue, Aylesford, NS (MLS® 202621487) are: 23 Grandview Drive, Wolfville, NS (MLS® 202625489) 11 Robie Tufts Drive, Wolfville, NS (MLS® 202625096) 1460 Bridge Street, Kingston, NS (MLS® 202623871) 156 Brown Street, Berwick, NS (MLS® 202623603)
Rooms for 997 Maple Avenue, Aylesford, NS (MLS® 202621487)
| Level | Type | Dimensions |
|---|---|---|
| Main Floor | Bath 2 | 5.4x5.4 |
| Main Floor | Den/Office | 11.6x11.2 |
| Main Floor | Dining Nook | 12x8.2 |
| Main Floor | Ensuite Bath 1 | 12x10.4 |
| Main Floor | Foyer | 9.6x8 |
| Main Floor | Kitchen | 20.6x12.10 plus jog |
| Main Floor | Laundry/Bath | 11.7x8 |
| Main Floor | Living Room | 14x13.6 |
| Main Floor | Primary Bedroom | 19.3x15 |
| 2nd Level | Bath 3 | 10x7 |
| 2nd Level | Bedroom | 18.1x13.4 |
| 2nd Level | Bedroom | 12.8x10 |
| 2nd Level | Bedroom | 13.4x11.6 |
| 2nd Level | Family Room | 13.6x13.4 |
Schools near 997 Maple Avenue, Aylesford, NS (MLS® 202621487)
| Type | Name |
|---|---|
| Elementary School | Saint Mary's Elementary School |
| Middle School | Pine Ridge Middle School |
| High School | West Kings District High School |
Listings Similar to 997 Maple Avenue, Aylesford, NS (MLS® 202621487)

Last Updated: 2026-09-03 6:23:59 p.m.