
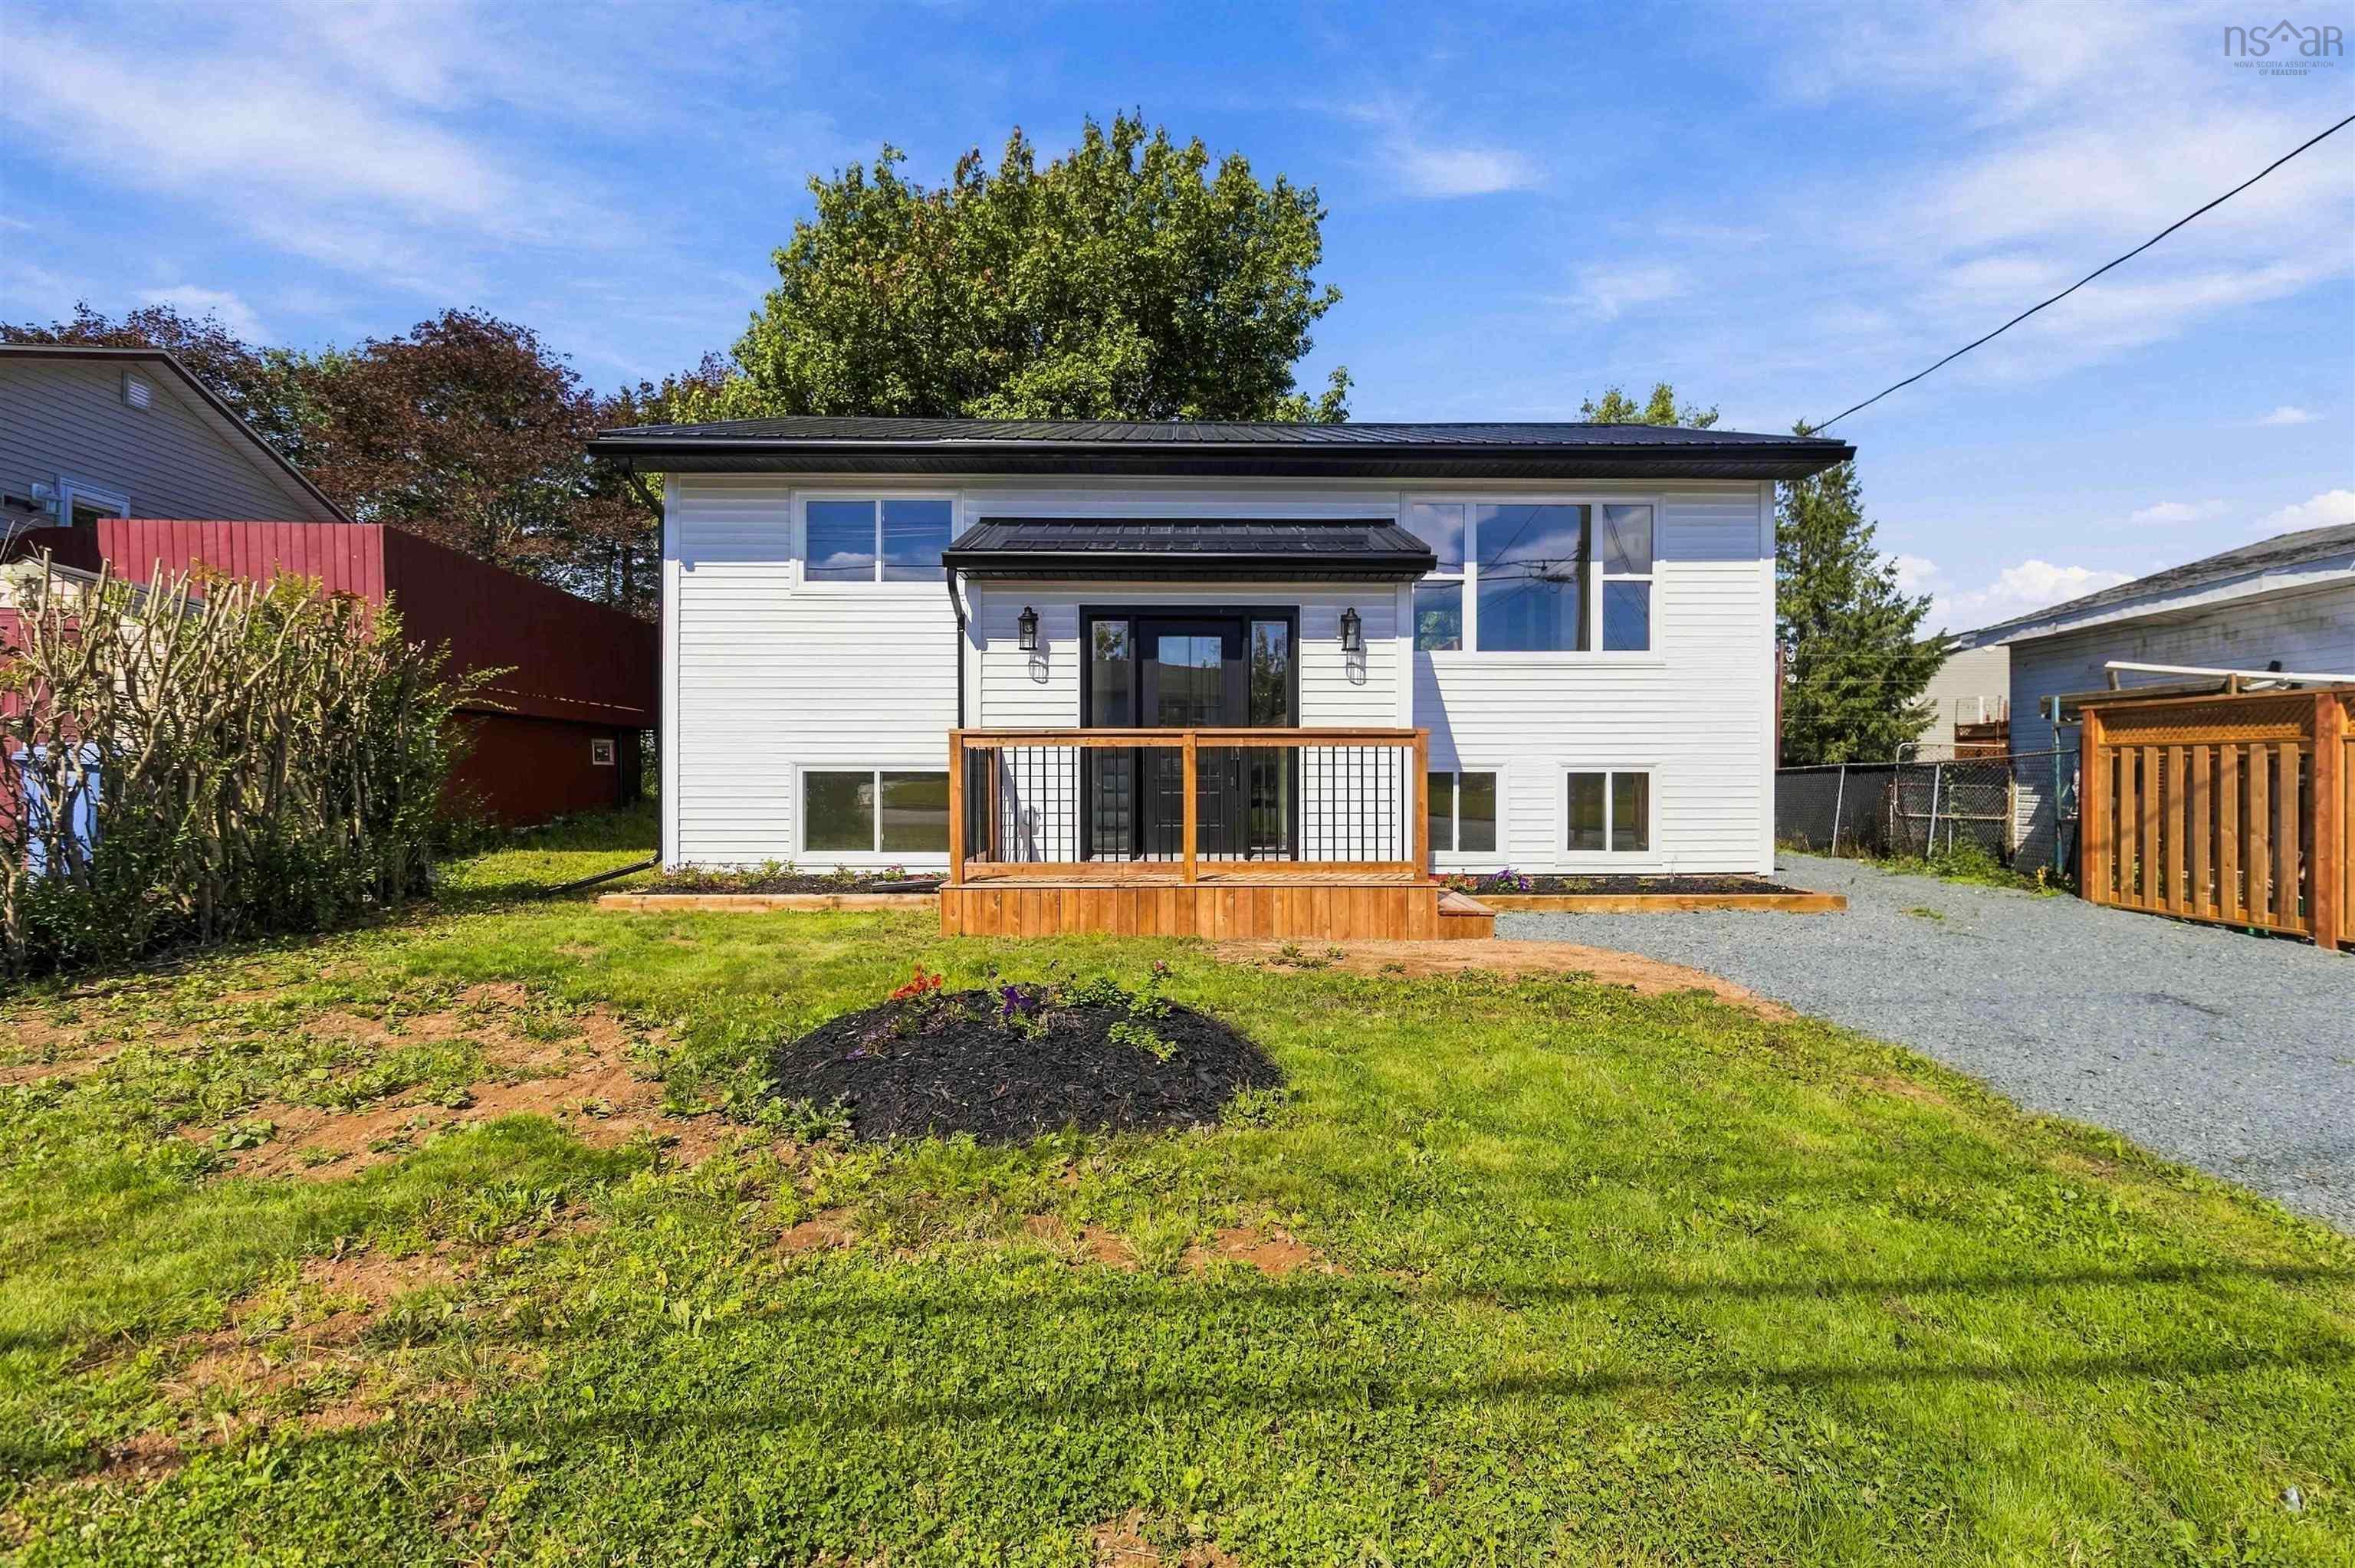
| 4 | 2 | 923 ft2 |
98 Fieldwood Circle, Cole Harbour, NS (MLS® 202623718): Fully renovated and beautifully reimagined, this modern 4 bedroom, 2 bath detached home in Forest Hills delivers style, comfort, and functionality in every detail. Step inside to a spacious foyer featuring a custom built in bench seat with storage— the perfect welcome into this bright, contemporary home. The open concept main level showcases a stunning kitchen with quartz countertops, a center island, sleek cabinetry, and seamless flow into the dining and living areas, creating an ideal space for entertaining and everyday living. The home offers four well appointed bedrooms and two full, modern bathrooms, providing flexibility for families, guests, or a dedicated home office. A generous family room adds even more living space, while the dedicated laundry and utility room keeps life organized. Every major component has been updated for peace of mind: new metal roof, new windows, vinyl siding, 200 amp breaker panel, newer water heater, 2 ductless heat-pumps and brand new decks for outdoor enjoyment. Move in ready with a fresh, modern design throughout — this Forest Hills gem blends quality craftsmanship with thoughtful upgrades, offering a home that feels brand new. **Go to Realtor.ca to view Matterport walk-through tour and property website.

Nas Klayme
Real Estate Agent1-902-877-2122
Nas has been a licensed REALTOR® since 2003. Nas enjoys the challenge of matching people to their dream homes.
Property Overview for 98 Fieldwood Circle, Cole Harbour, NS (MLS® 202623718)
Address:
98 Fieldwood Circle, Cole Harbour, NS (MLS® 202623718)
MLS® #:
202623718
PID:
40148868
Property Type:
Single Family
Property Type:
Detached
Waterfront:
No
Building Age:
48
Bedrooms (Total):
4
Bedrooms (Abv. Grnd.):
2
Bedrooms (Below Grnd.):
2
Bathrooms (Total):
2
Bathrooms (Full):
2
Bathrooms (Half):
0
Main Living Area:
923 ft2
Total Finished Area:
1,798 ft2
Directions to 98 Fieldwood Circle, Cole Harbour, NS (MLS® 202623718): Forest Hill Parkway onto Merrimac then left onto Arklow, right onto Fieldwood Circle
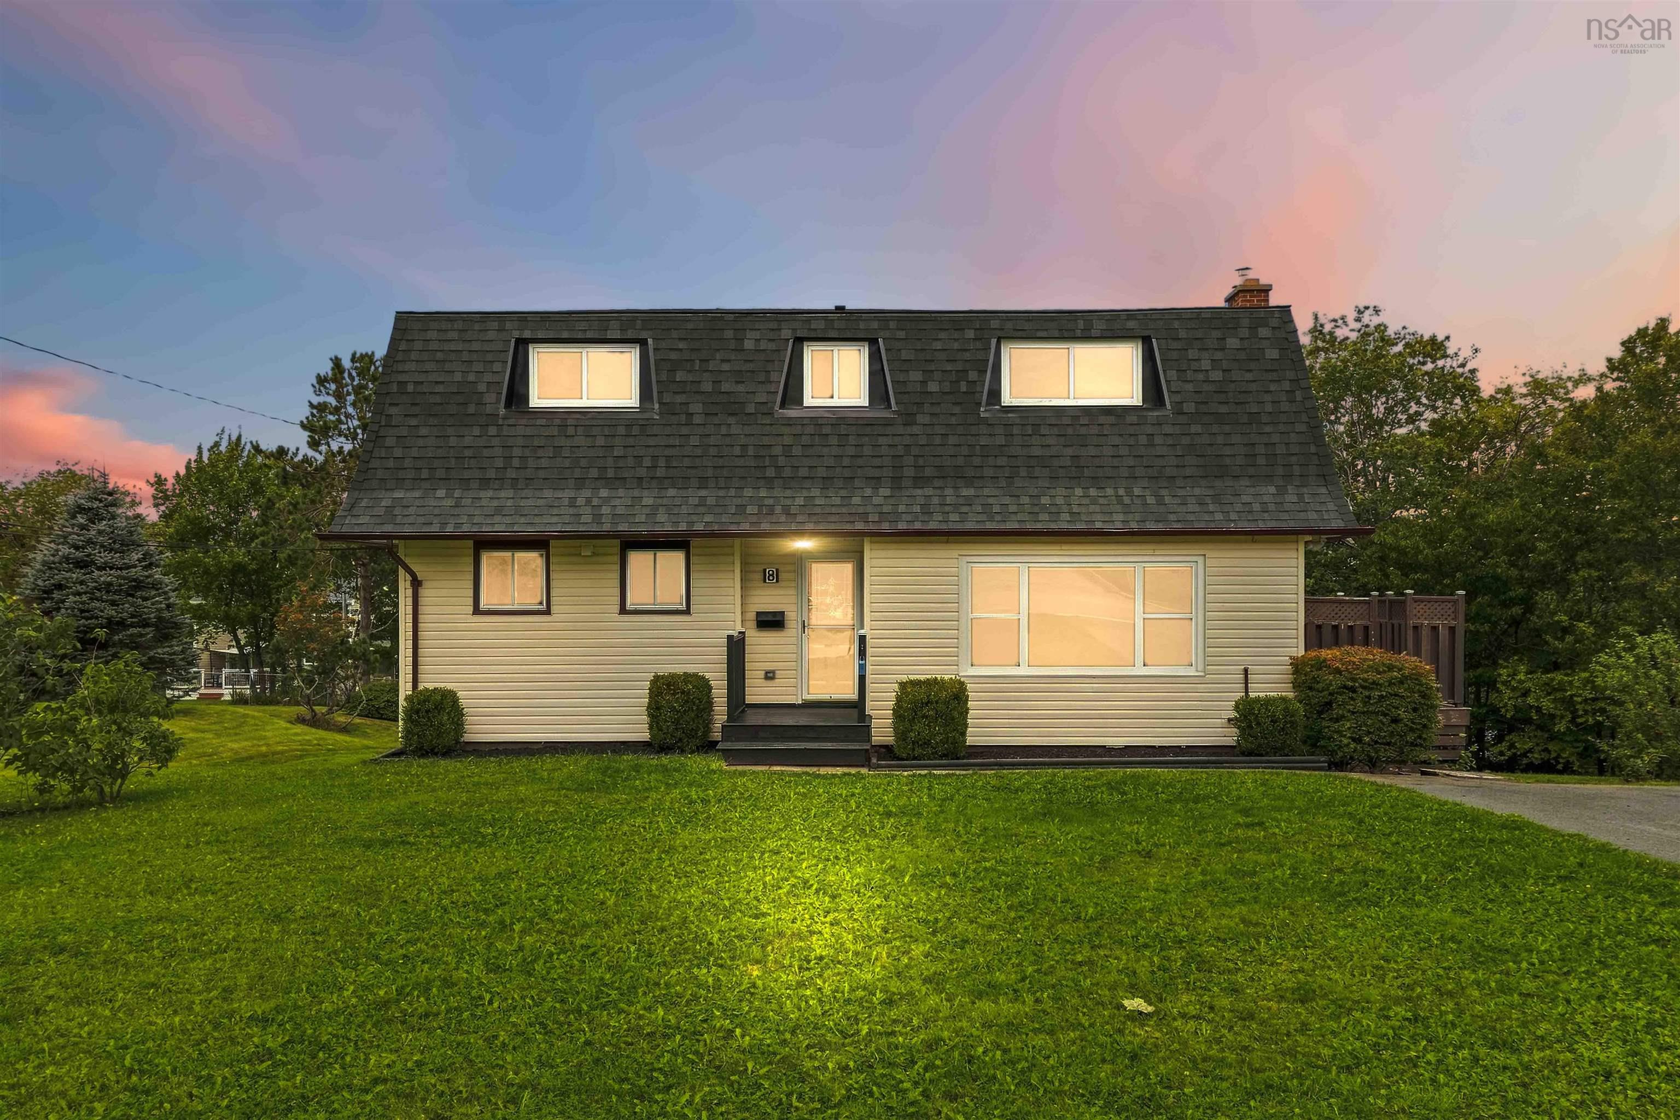
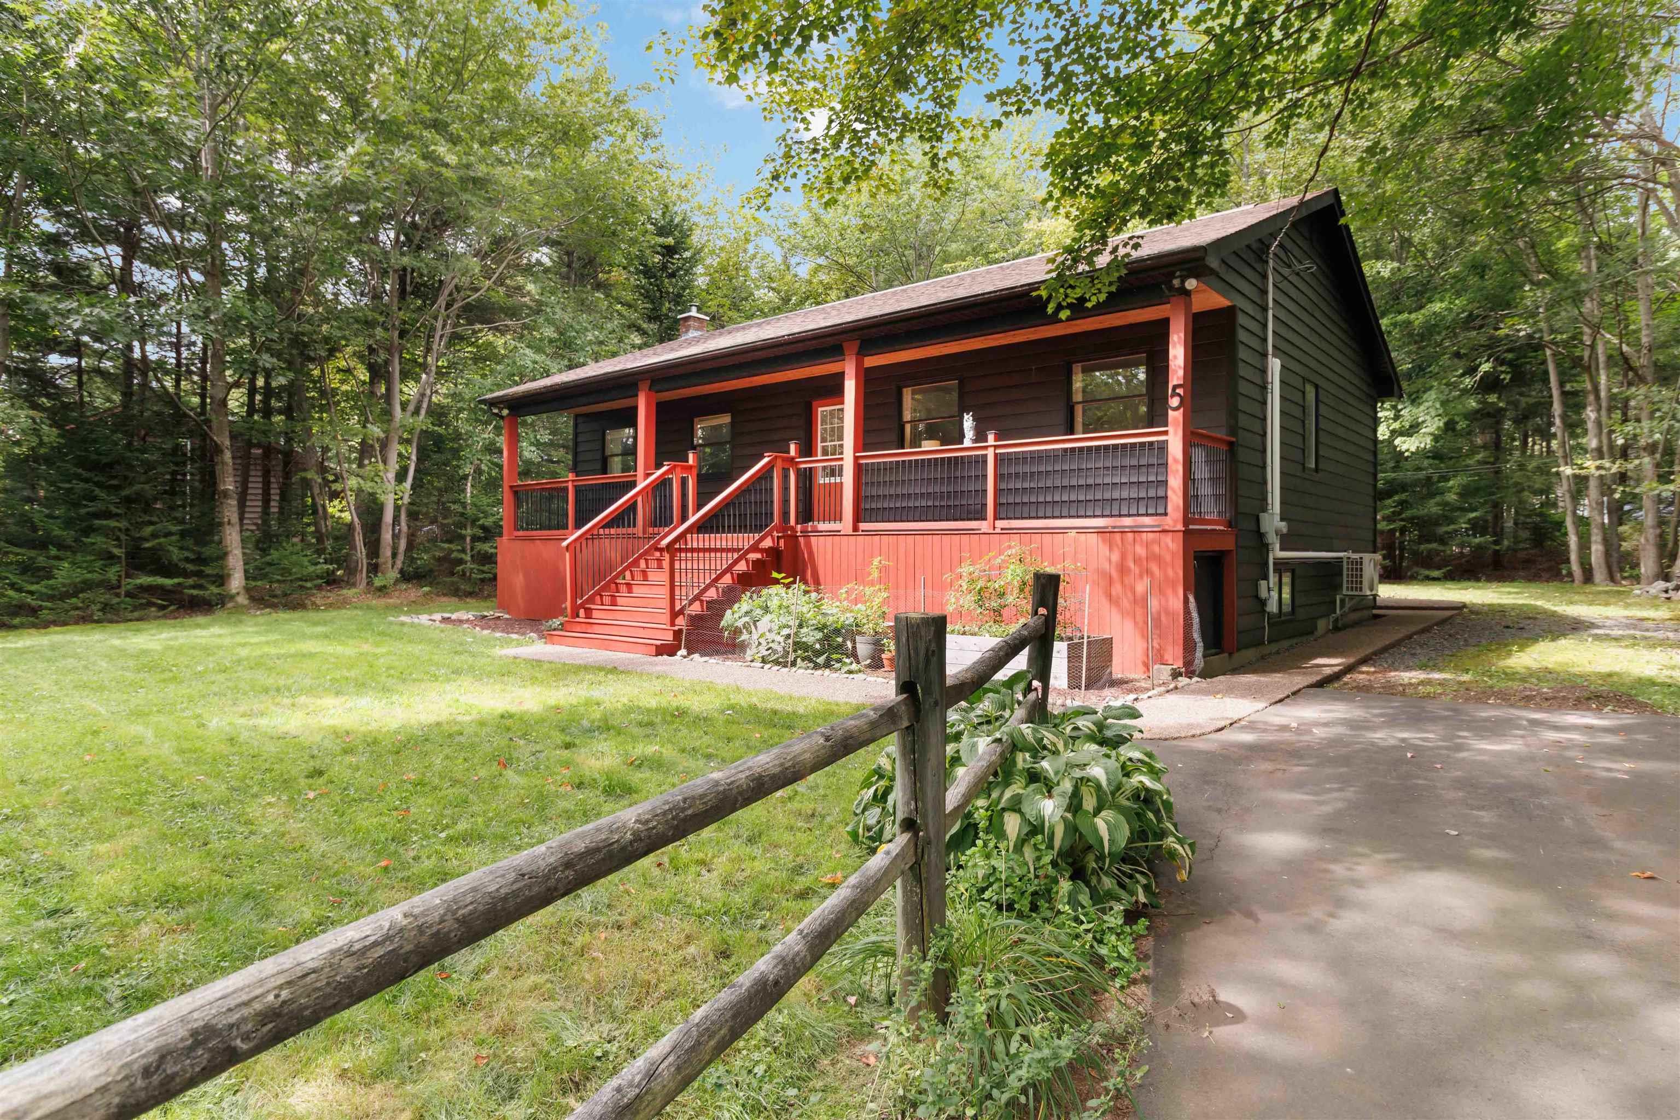
Listings Similar to 98 Fieldwood Circle, Cole Harbour, NS (MLS® 202623718) are: 8 Auburn Drive, Westphal, NS (MLS® 202622591) 5 Montague Drive, Lake Loon, NS (MLS® 202622584) 62 Shalimar Crescent, Dartmouth, NS (MLS® 202621033) 45 Stirling Drive, Cole Harbour, NS (MLS® 202619056)
Rooms for 98 Fieldwood Circle, Cole Harbour, NS (MLS® 202623718)
| Level | Type | Dimensions |
|---|---|---|
| Main Floor | Bath 1 | 8.8 x 5.1 |
| Main Floor | Bedroom | 12 x 10.11 |
| Main Floor | Bedroom | 10.11 x 8.8 |
| Main Floor | Dining Room | 9.1 x 7.1 |
| Main Floor | Foyer | 6.10 x 6.3 |
| Main Floor | Kitchen | 11.5 x 9.8 |
| Main Floor | Living Room | 14.9 x 12.2 |
| Lower Level | Bath 2 | 8.10 x 6.8 |
| Lower Level | Bedroom | 12 x 11.6-jog |
| Lower Level | Family Room | 14.5 x 10.6 |
| Lower Level | Laundry | 10.7 x 10.2 |
| Lower Level | Primary Bedroom | 13.6 x 11.6 |
Schools near 98 Fieldwood Circle, Cole Harbour, NS (MLS® 202623718)
| Type | Name |
|---|---|
| Elementary School | George Bissett Elementary School |
| Middle School | Sir Robert Borden Junior High School |
| High School | Sir Robert Borden Junior High School |
| Middle School (Fr. Imm.) | Sir Robert Borden Junior High School |
| High School (Fr. Imm.) | Cole Harbour District High School |
Listings Similar to 98 Fieldwood Circle, Cole Harbour, NS (MLS® 202623718)


Last Updated: 2026-09-18 11:48:16 a.m.