
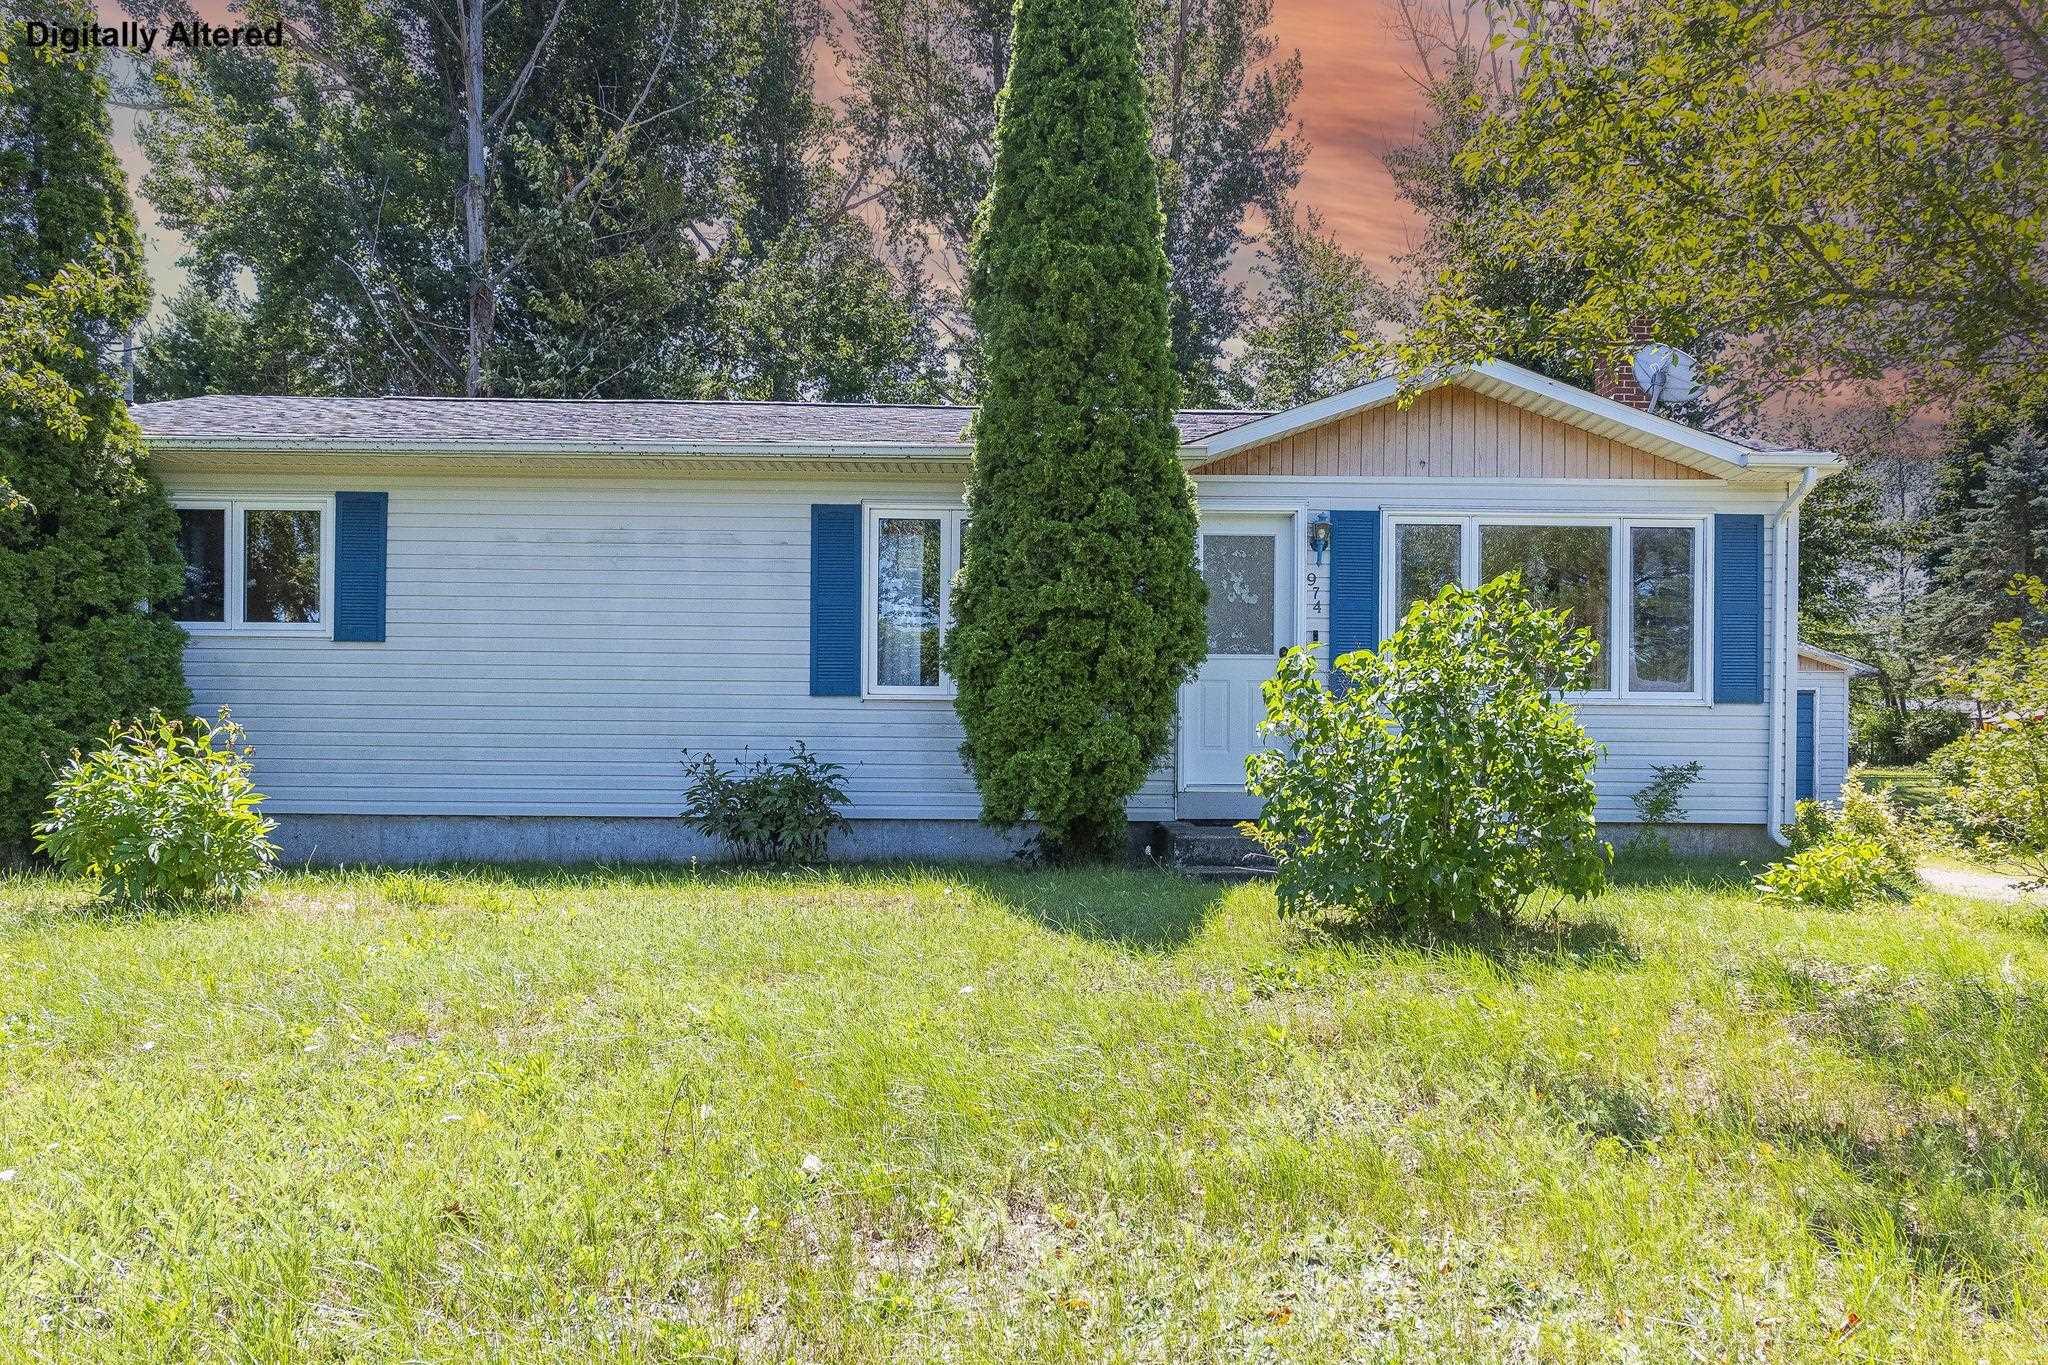
| 3 | 2 | 1,087 ft2 |
974 Anthony Avenue, Centreville, NS (MLS® 202620530): Opportunity awaits in the sought-after community of Ellsworth Estates! This 3-bedroom, 1.5-bathroom home is ready for its next chapter. The main level features a functional layout, while the lower level offers a large family room, a workshop, and a large utility room, providing ample space for hobbies and storage. A wired, detached garage is perfect for projects or parking. Stay comfortable year-round with the efficient heat pump. With a bit of sweat equity, the new buyer has a fantastic chance to build value quickly in this desirable neighborhood. Bring your vision and make this house your home. Book your viewing today.

Nas Klayme
Real Estate Agent1-902-877-2122
Nas has been a licensed REALTOR® since 2003. Nas enjoys the challenge of matching people to their dream homes.
Property Overview for 974 Anthony Avenue, Centreville, NS (MLS® 202620530)
Address:
974 Anthony Avenue, Centreville, NS (MLS® 202620530)
MLS® #:
202620530
PID:
55045132
Property Type:
Single Family
Property Type:
Detached
Waterfront:
No
Building Age:
38
Bedrooms (Total):
3
Bedrooms (Abv. Grnd.):
3
Bedrooms (Below Grnd.):
0
Bathrooms (Total):
2
Bathrooms (Full):
1
Bathrooms (Half):
1
Main Living Area:
1,087 ft2
Total Finished Area:
1,643 ft2
Directions to 974 Anthony Avenue, Centreville, NS (MLS® 202620530): Take NS-221 E to Andrew Dr in Centreville. Continue on Andrew Dr to left on Anthony Ave. Property on RHS.
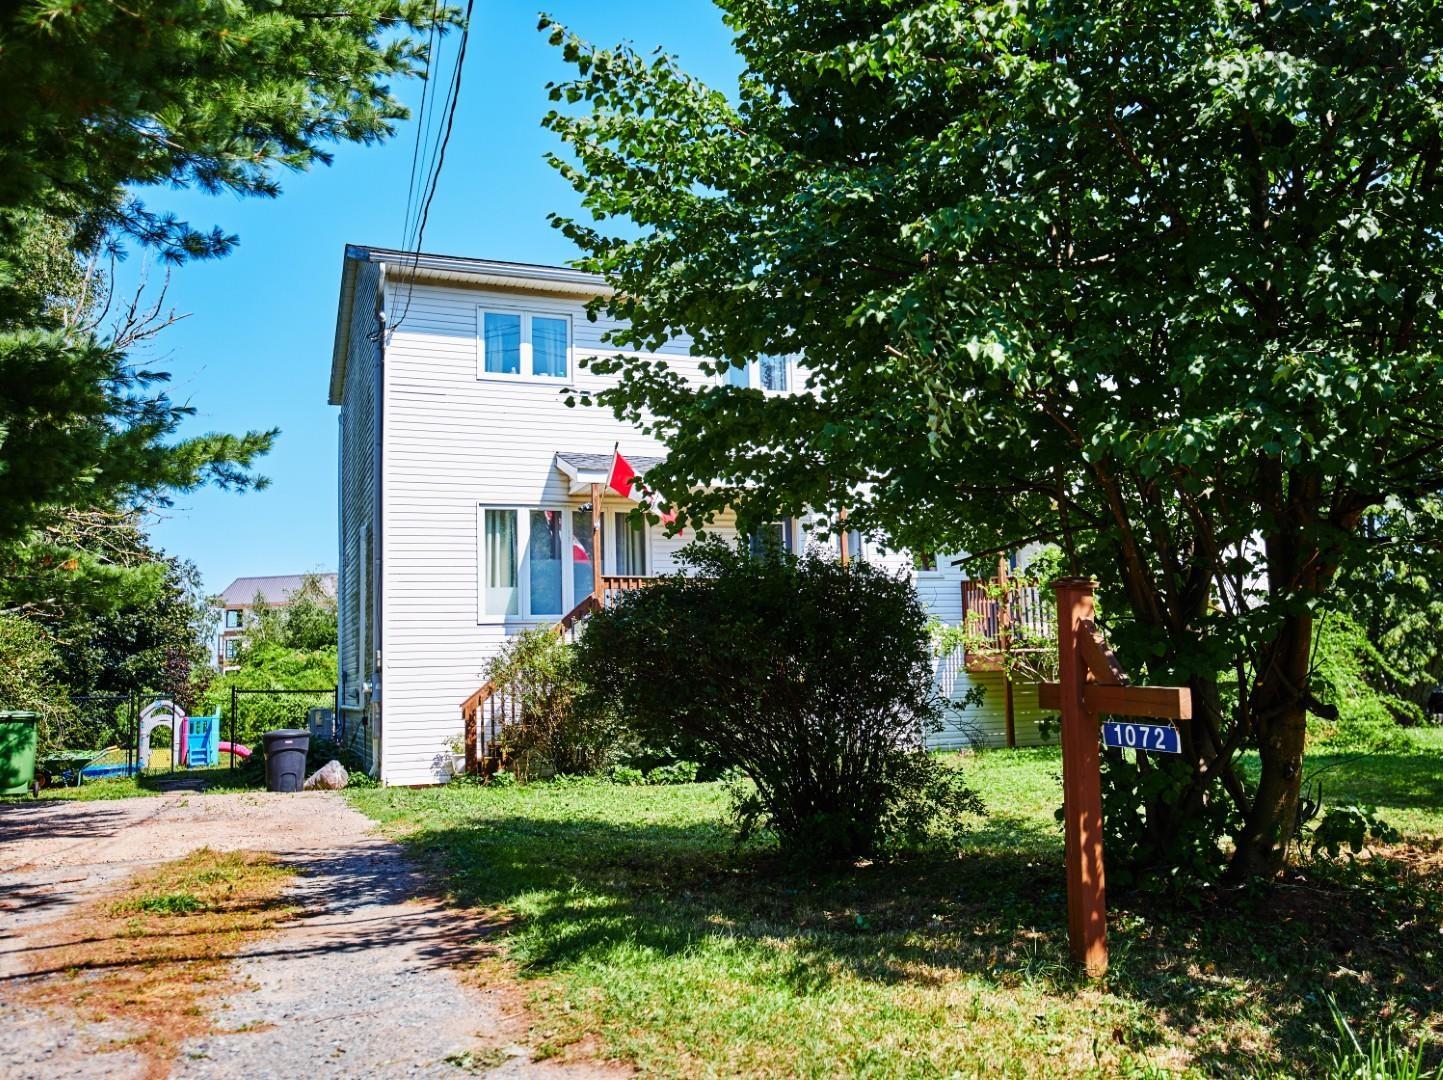
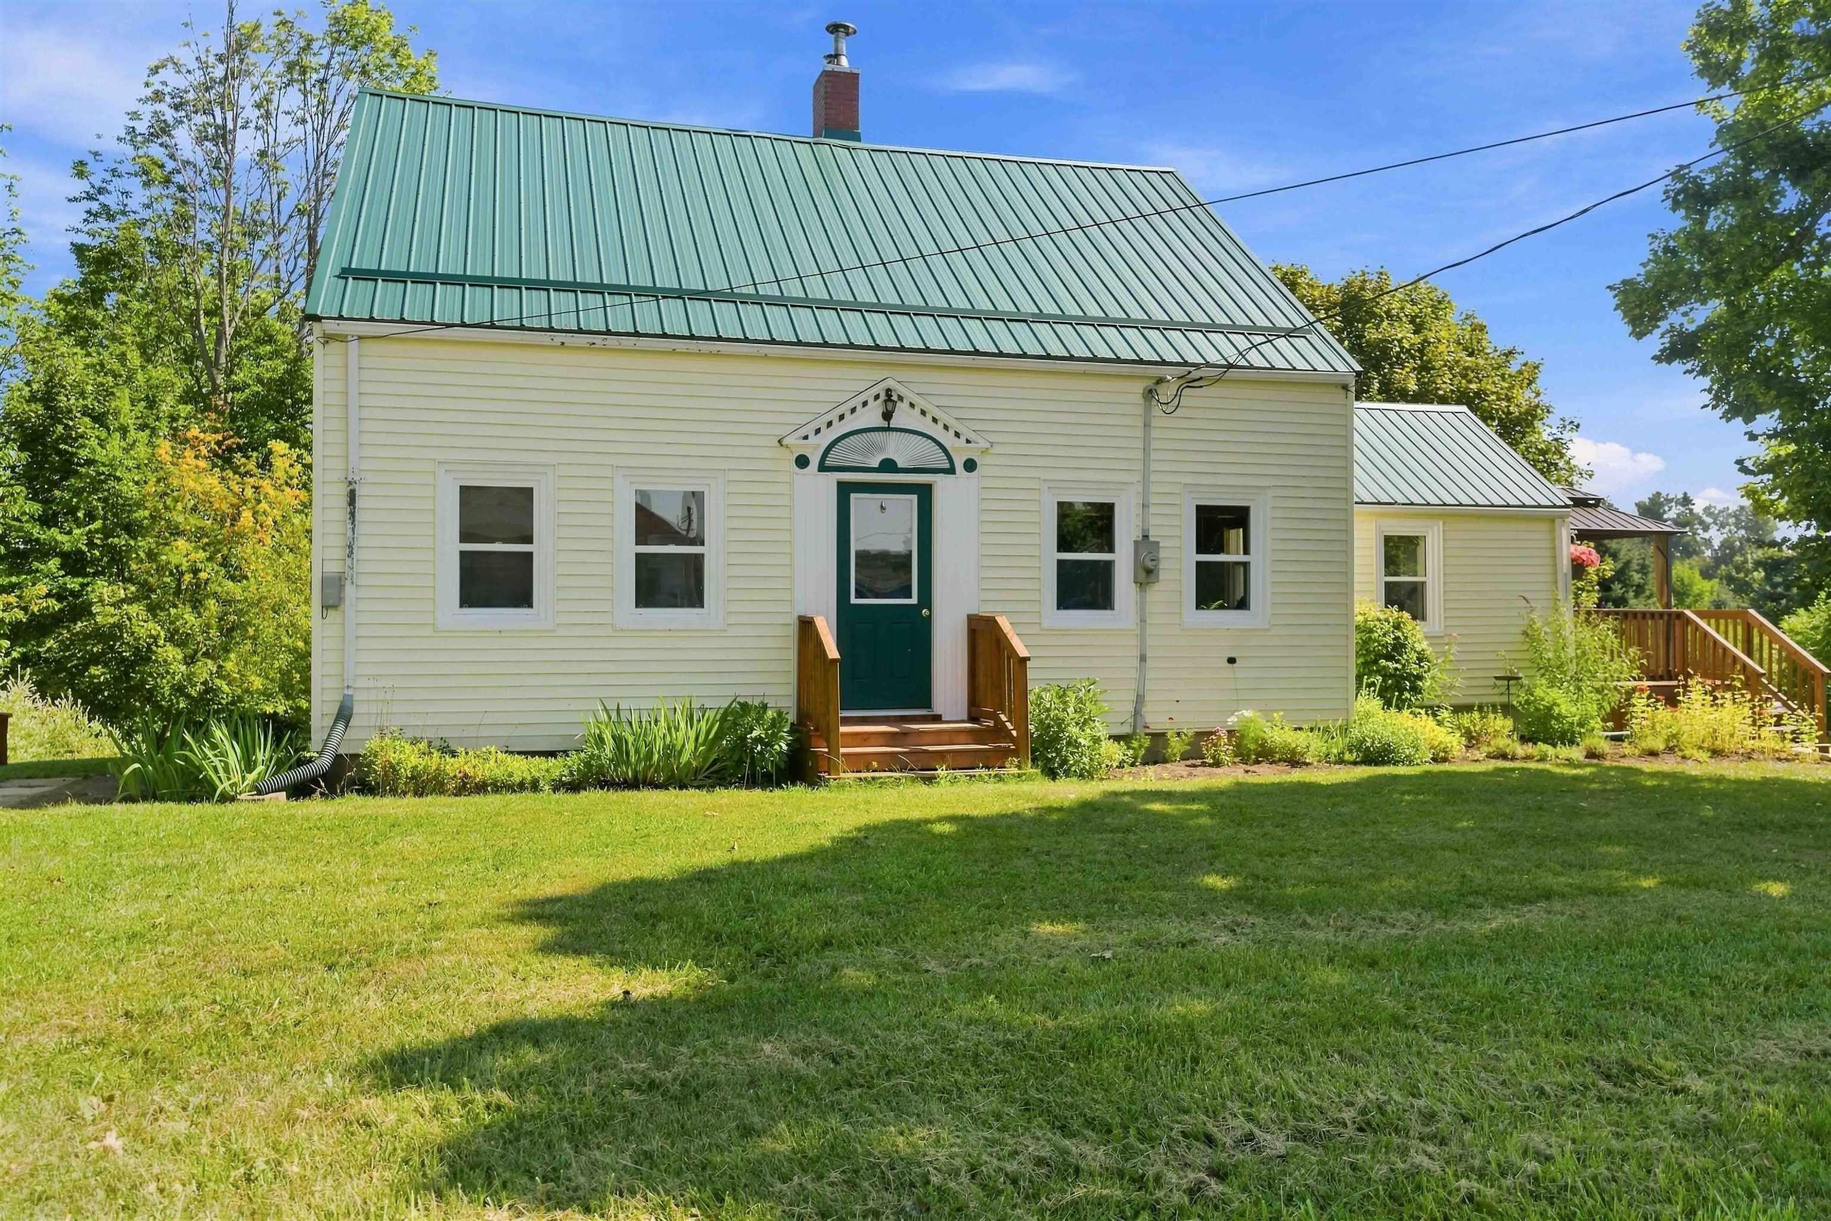
Listings Similar to 974 Anthony Avenue, Centreville, NS (MLS® 202620530) are: 1072 J Jordan Road, Canning, NS (MLS® 202620417) 14077 Highway 1, Hants Border, NS (MLS® 202620443) 2 Minas Street, Kentville, NS (MLS® 202619962) 22 Kent Road, Kentville, NS (MLS® 202619885)
Rooms for 974 Anthony Avenue, Centreville, NS (MLS® 202620530)
| Level | Type | Dimensions |
|---|---|---|
| Main Floor | Bath 1 | 5'2" X8.1 |
| Main Floor | Bedroom | 8'0" x 11'6" |
| Main Floor | Bedroom | 8'5" x 11'1" |
| Main Floor | Dining Nook | 10'1" x 8'5" |
| Main Floor | Kitchen | 14'6" x 8'1" |
| Main Floor | Living Room | 15'5" x 14'6" |
| Main Floor | Primary Bedroom | 11'9" x 11'1" |
| Lower Level | Bath 2 | 4.5x8.2 |
| Lower Level | Family Room | 23'1" x 22'0" |
| Lower Level | Utility | 15'7" x 22'0" |
| Lower Level | Workshop | 10'4" x 13'9" |
Listings Similar to 974 Anthony Avenue, Centreville, NS (MLS® 202620530)


Last Updated: 2026-08-13 7:07:01 p.m.