

| 3 | 2 | 1,190 ft2 |
97 Bruce Drive, Sackville, NS (MLS® 202617329): Pride of Ownership! Welcome to this beautiful 3-bedroom, 2-bathroom semi-detached home, tucked away at the end of a quiet cul-de-sac in the desirable Falling Brook subdivision of Lower Sackville. Enjoy a stunning mahogany kitchen with Corian countertops, stainless steel appliances, a stylish backsplash, and pot lights. Quality finishes throughout include elegant moldings, wide baseboards, updated bathrooms, and a freshly finished lower-level family room with new flooring, trim, doors, and paint. Upstairs features a spacious primary bedroom with his-and-hers closets, two additional bedrooms, and a beautiful main bath with a sunken tub and custom tile. Outside, relax on the two-tier deck overlooking a fully fenced backyard backing onto green space. Major updates include the roof, windows, and energy-efficient water heater (approximately 9 years ago). Close to schools, parks, shopping, and all amenities. Motivated sellers—book your private viewing today!

Nas Klayme
Real Estate Agent1-902-877-2122
Nas has been a licensed REALTOR® since 2003. Nas enjoys the challenge of matching people to their dream homes.
Property Overview for 97 Bruce Drive, Sackville, NS (MLS® 202617329)
Address:
97 Bruce Drive, Sackville, NS (MLS® 202617329)
MLS® #:
202617329
PID:
40373409
Property Type:
Single Family
Property Type:
Semi-Detached
Waterfront:
No
Building Age:
38
Bedrooms (Total):
3
Bedrooms (Abv. Grnd.):
3
Bedrooms (Below Grnd.):
0
Bathrooms (Total):
2
Bathrooms (Full):
1
Bathrooms (Half):
1
Main Living Area:
1,190 ft2
Total Finished Area:
1,780 ft2
Directions to 97 Bruce Drive, Sackville, NS (MLS® 202617329): Sackville Drive to Sackville Cross to Bruce Dr
Included with the sale of 97 Bruce Drive, Sackville, NS (MLS® 202617329): Fridge, stove. washer, dryer, microwave
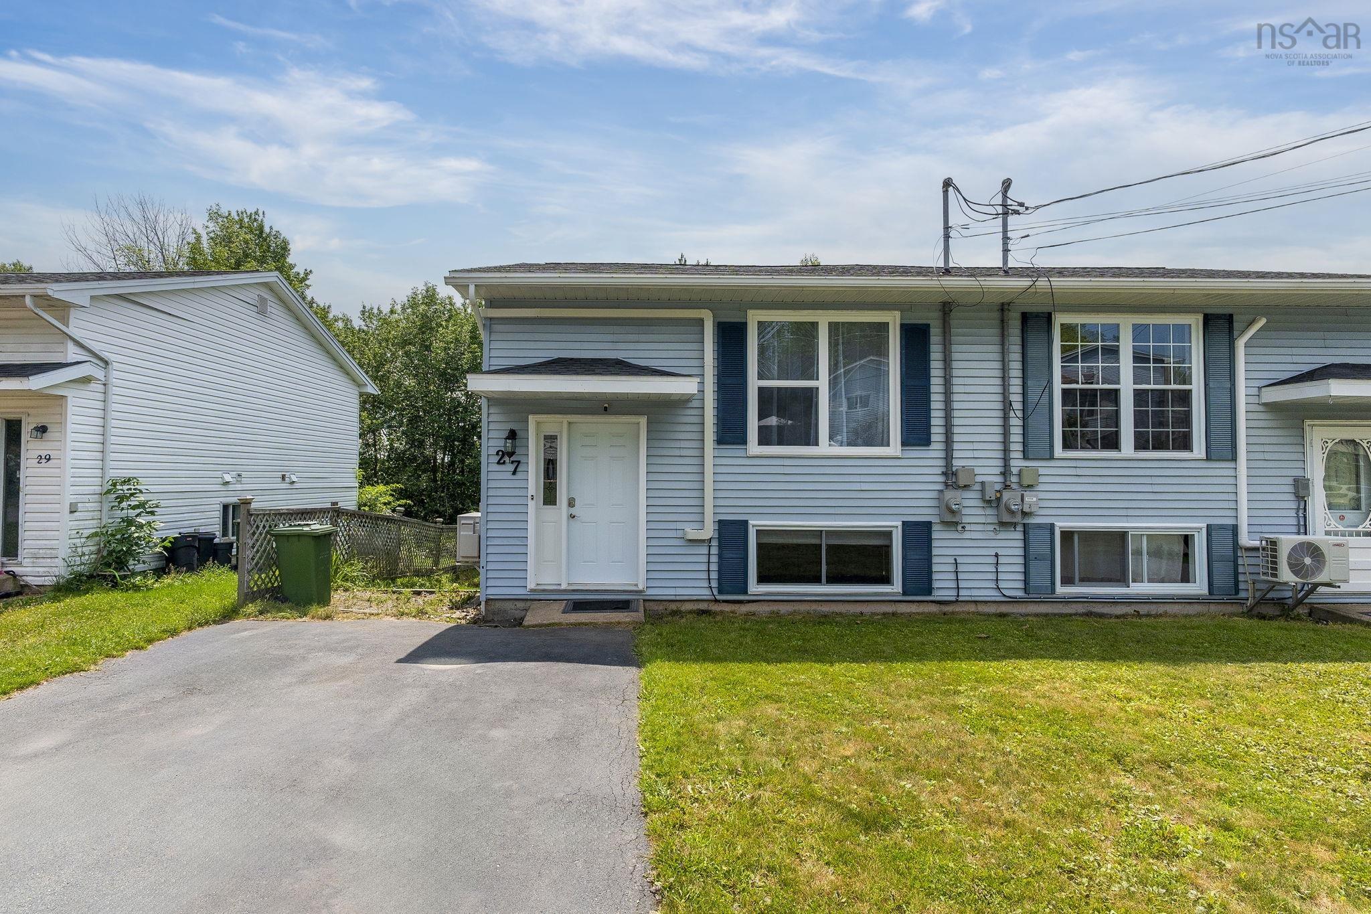
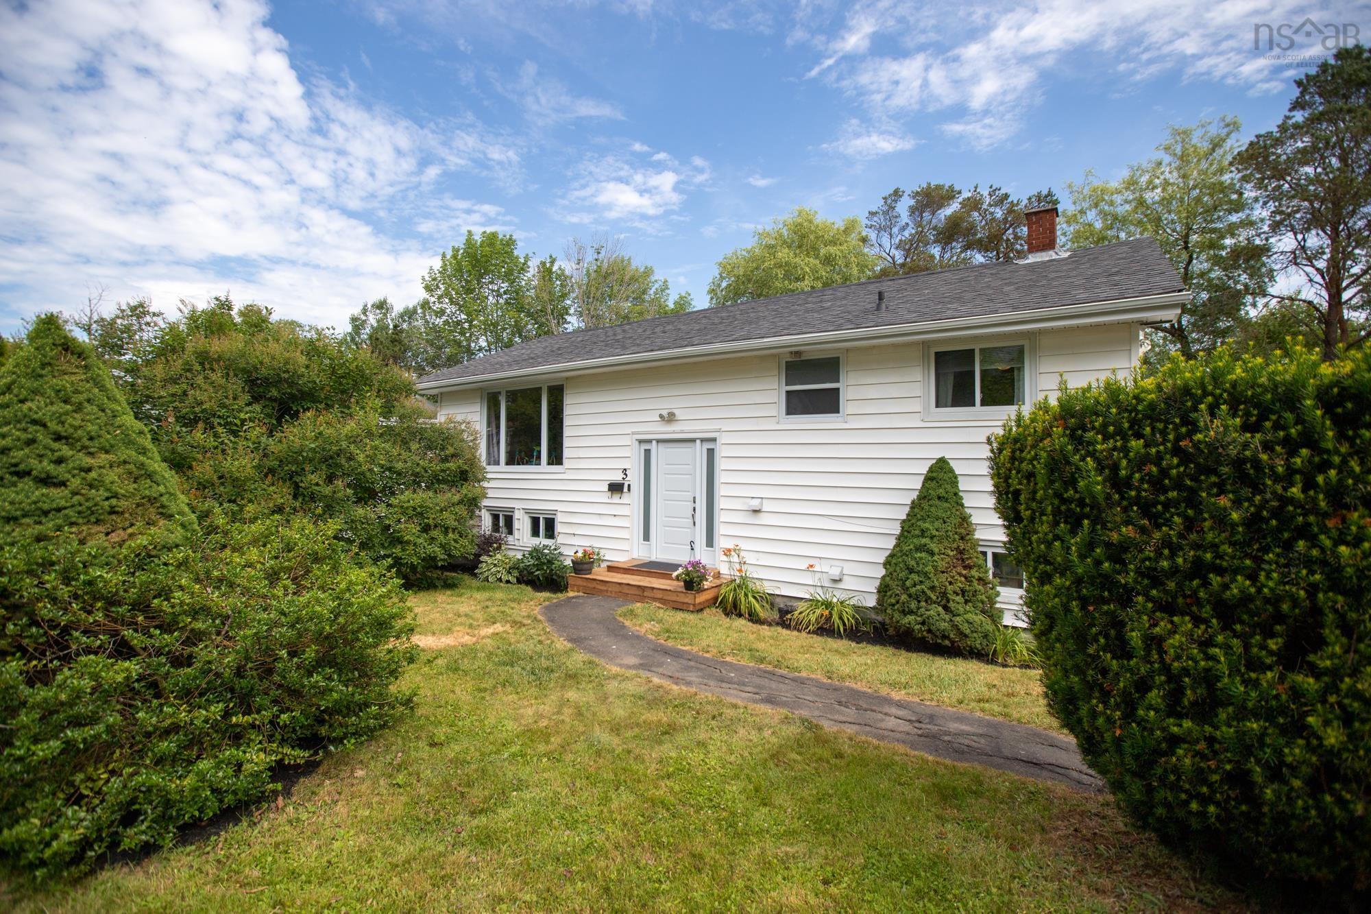
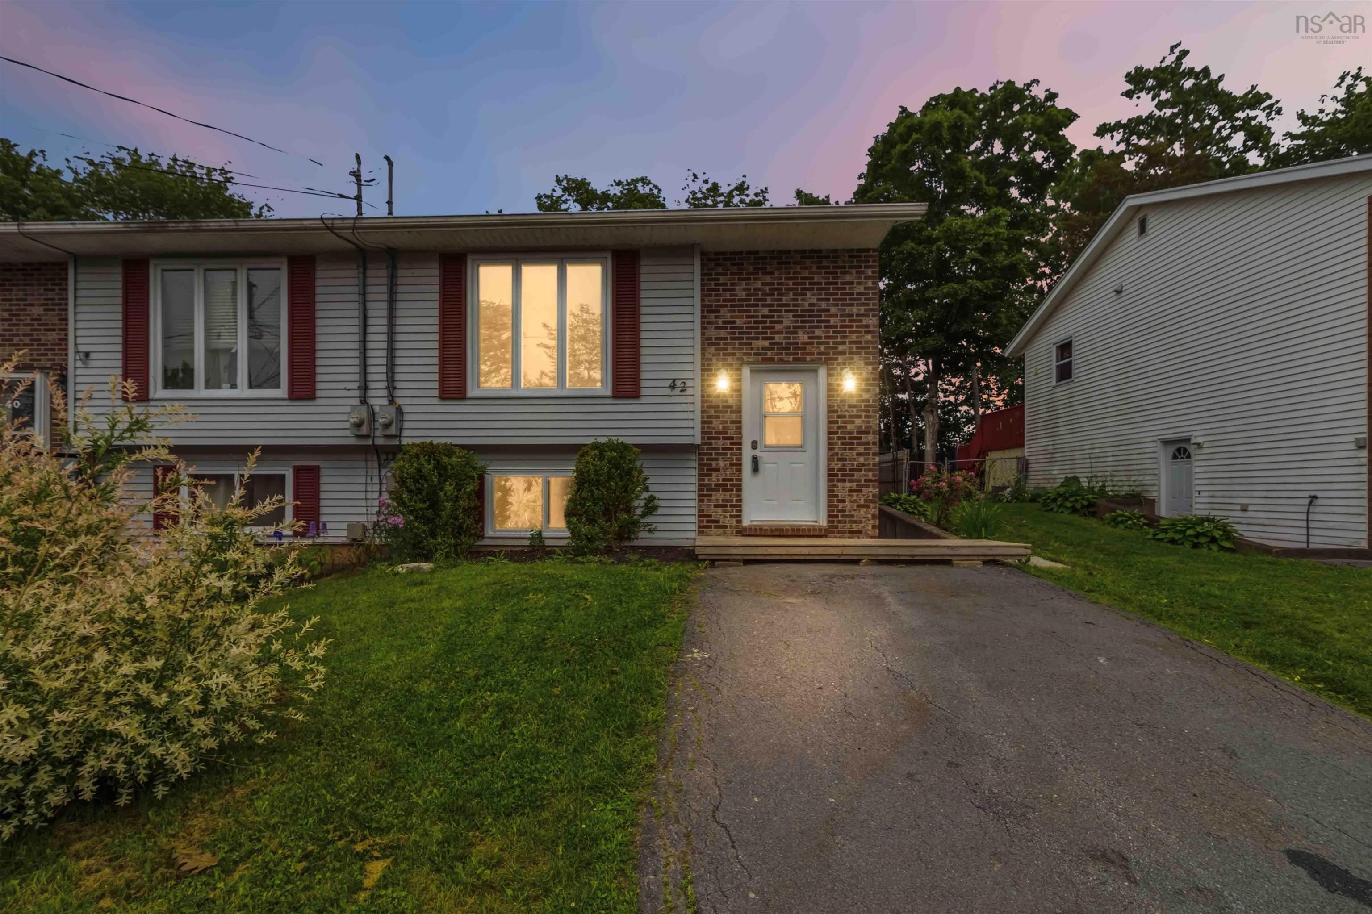
Listings Similar to 97 Bruce Drive, Sackville, NS (MLS® 202617329) are: 27 Florence Place Court, Lower Sackville, NS (MLS® 202617106) 3 Briarwood Court, Lower Sackville, NS (MLS® 202616964) 117 Armcrest Drive, Lower Sackville, NS (MLS® 202616672) 42 Sunnyvale Court, Sackville, NS (MLS® 202616192)
Rooms for 97 Bruce Drive, Sackville, NS (MLS® 202617329)
| Level | Type | Dimensions |
|---|---|---|
| Main Floor | Bath 1 | 6.5x7.4 |
| Main Floor | Dining Room | 11.2x8.3 |
| Main Floor | Kitchen | 9.3x9.3 + jog |
| Main Floor | Living Room | 13x13.2 + jog |
| 2nd Level | Bath 2 | 4.4x8.9 |
| 2nd Level | Bedroom | 9.4x9.2 + jog |
| 2nd Level | Bedroom | 9.3x9.1 |
| 2nd Level | Primary Bedroom | 13x11.3 + jog |
Listings Similar to 97 Bruce Drive, Sackville, NS (MLS® 202617329)

Last Updated: 2026-07-13 2:16:48 p.m.