
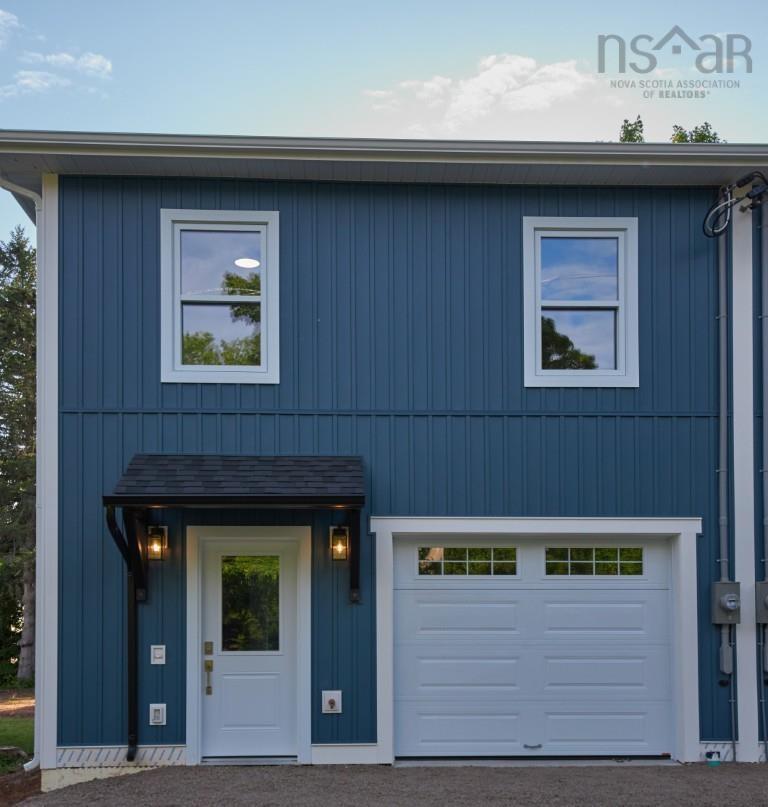
| 3 | 2 | 1,400 ft2 |
967 Pleasant Street, Canning, NS (MLS® 202617135): NEW! This beautiful 2-story, 3-bedroom, 2-full-bath semi-detached home is walking distance to all amenities of Canning and close to the waterfront park on Main Street. Built to high standards with ICF foundation, R31 walls, R60 attic and energy-efficient triple-pane windows with low-E glass blocking much of the UV light. Outside we have 40-year architectural shingles, vertical siding, maintenance-free Versatex trim and gutter guards throughout the property. Move-in ready and thoughtfully designed, this home features many upgrades such as quartz countertops in the kitchen, double-sink vanities in both bathrooms, and waterproof laminate flooring with a commercial traffic warranty of 40 years. With patio doors featuring access off the open-concept kitchen/dining room/living room and several windows, this home has an abundance of natural light. An ensuite full bath off the master bedroom is highlighted upstairs and is seldom seen for a semi-detached home. A large main bath with shower/tub combo serves the 2 other large bedrooms. Located just 5 km from Kingsport Beach and within easy reach of Cape Split, Cape Blomidon, and The Look Off, this property combines peaceful country living with access to some of the Annapolis Valley’s most spectacular natural attractions. Don’t miss out. Call your agent today for a viewing.

Nas Klayme
Real Estate Agent1-902-877-2122
Nas has been a licensed REALTOR® since 2003. Nas enjoys the challenge of matching people to their dream homes.
Property Overview for 967 Pleasant Street, Canning, NS (MLS® 202617135)
Address:
967 Pleasant Street, Canning, NS (MLS® 202617135)
MLS® #:
202617135
PID:
55557300
Property Type:
Single Family
Property Type:
Semi-Detached
Waterfront:
No
Building Age:
0
Bedrooms (Total):
3
Bedrooms (Abv. Grnd.):
3
Bedrooms (Below Grnd.):
0
Bathrooms (Total):
2
Bathrooms (Full):
2
Bathrooms (Half):
0
Main Living Area:
1,400 ft2
Total Finished Area:
2,800 ft2
Directions to 967 Pleasant Street, Canning, NS (MLS® 202617135): Highway 358 to Canning,then Hwy 221 East,turn left on Pleasant Street,2nd house on left
Included with the sale of 967 Pleasant Street, Canning, NS (MLS® 202617135): Fridge, Stove, microwave/vent hood, washer & dryer
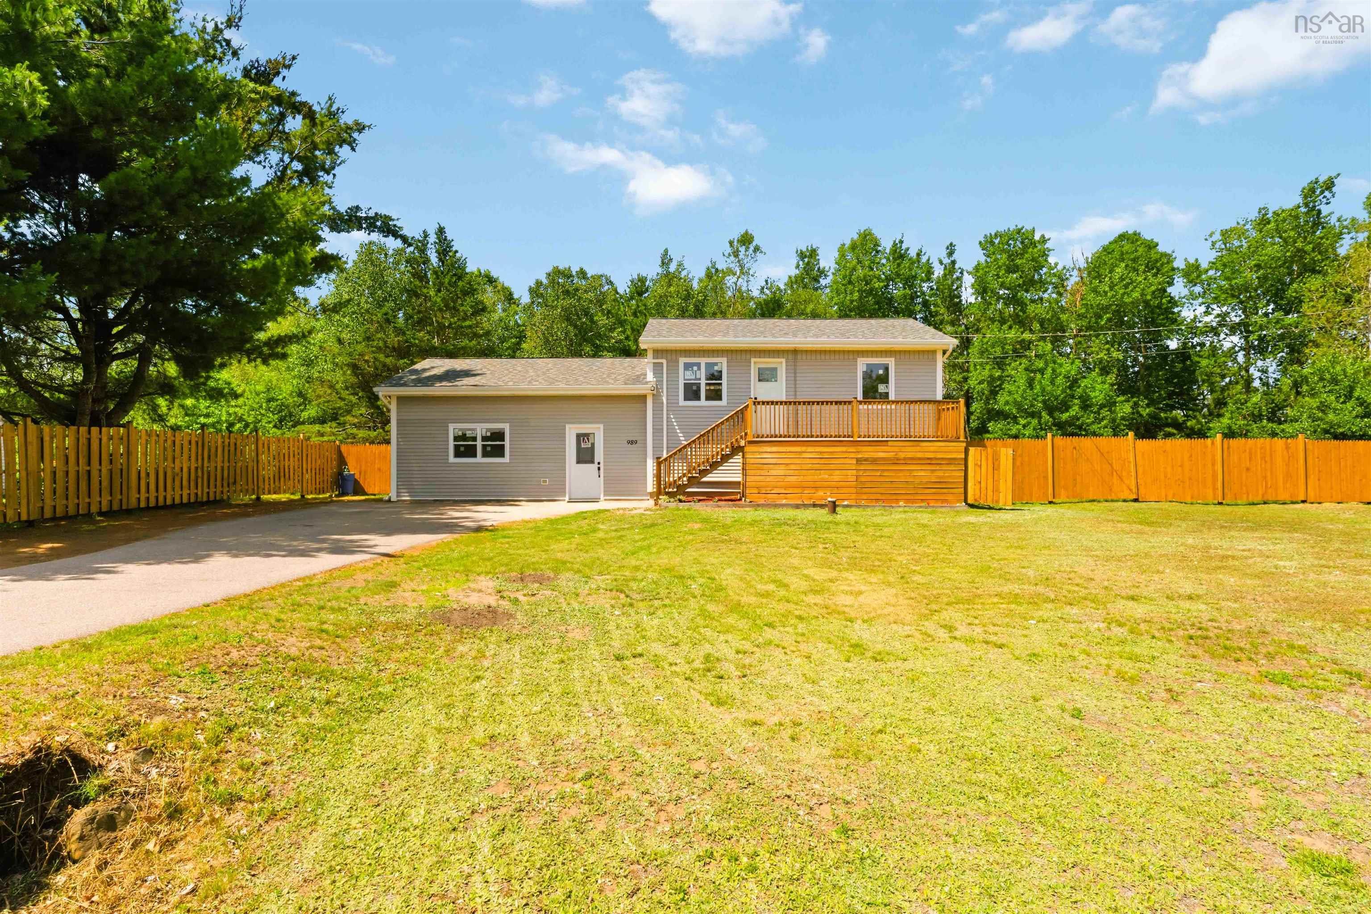
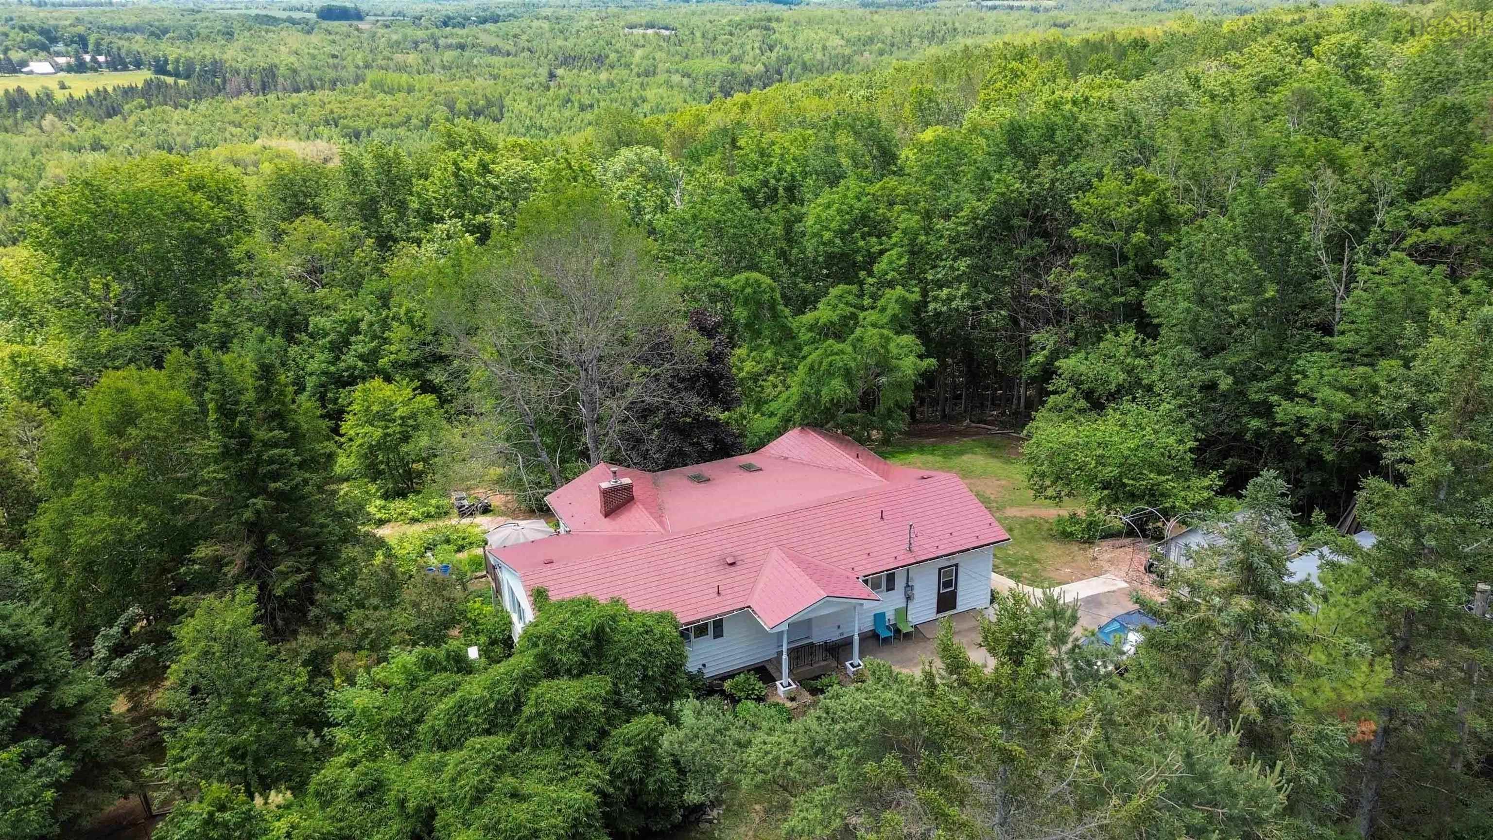
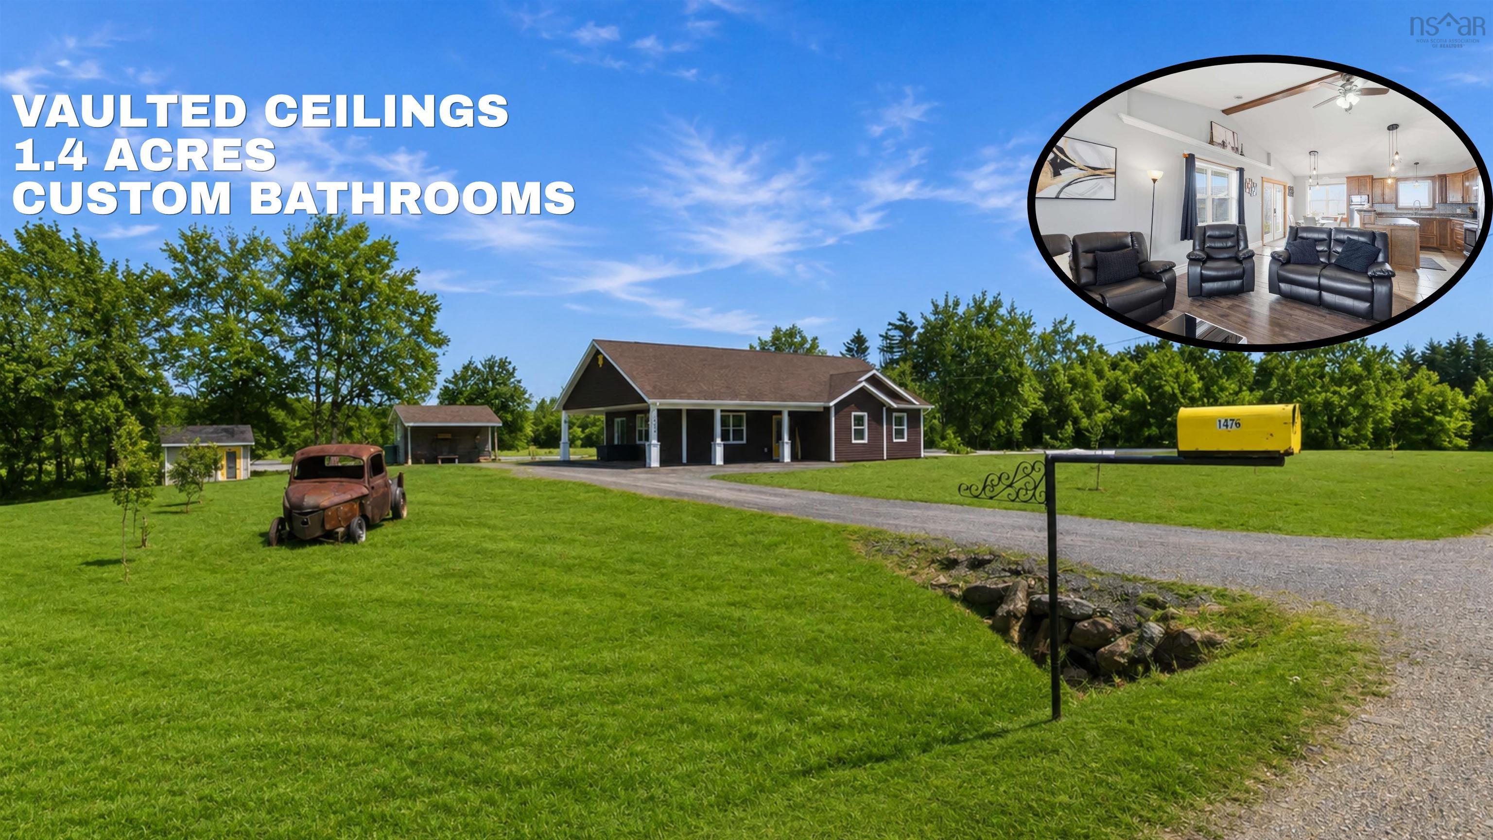
Listings Similar to 967 Pleasant Street, Canning, NS (MLS® 202617135) are: 989 Brooklyn Street Kingston B0p1r0, North Kingston, NS (MLS® 202616905) 1199 New Road, Aylesford, NS (MLS® 202616747) 4312 Prospect Road, North Alton, NS (MLS® 202616633) 1476 Highway 360, Garland, NS (MLS® 202616584)
Rooms for 967 Pleasant Street, Canning, NS (MLS® 202617135)
| Level | Type | Dimensions |
|---|---|---|
| Main Floor | Eat In Kitchen | 10 ft 5 in x 14 ft 7 1/2 in |
| Main Floor | Living Room | 10 ft 5 in x 14 ft 7 1/2 in |
| 2nd Level | Bath 1 | 10 ft 8 in x 6 ft 4 in. |
| 2nd Level | Bath 2 | 9 ft 5 in x 8 ft |
| 2nd Level | Bedroom | 10 ft 8 in x 11 ft 8 in |
| 2nd Level | Bedroom | 10 ft. 8 in x 13 6 in |
| 2nd Level | Primary Bedroom | 21 ft x 10 ft 8 in |
Schools near 967 Pleasant Street, Canning, NS (MLS® 202617135)
| Type | Name |
|---|---|
| Elementary School | Glooscap Elementary School |
| Middle School | Northeast Kings Education Centre |
| High School | Northeast Kings Education Centre |
Listings Similar to 967 Pleasant Street, Canning, NS (MLS® 202617135)

Last Updated: 2026-07-10 10:39:51 a.m.