
| 4 | 4 | 1,769 ft2 |
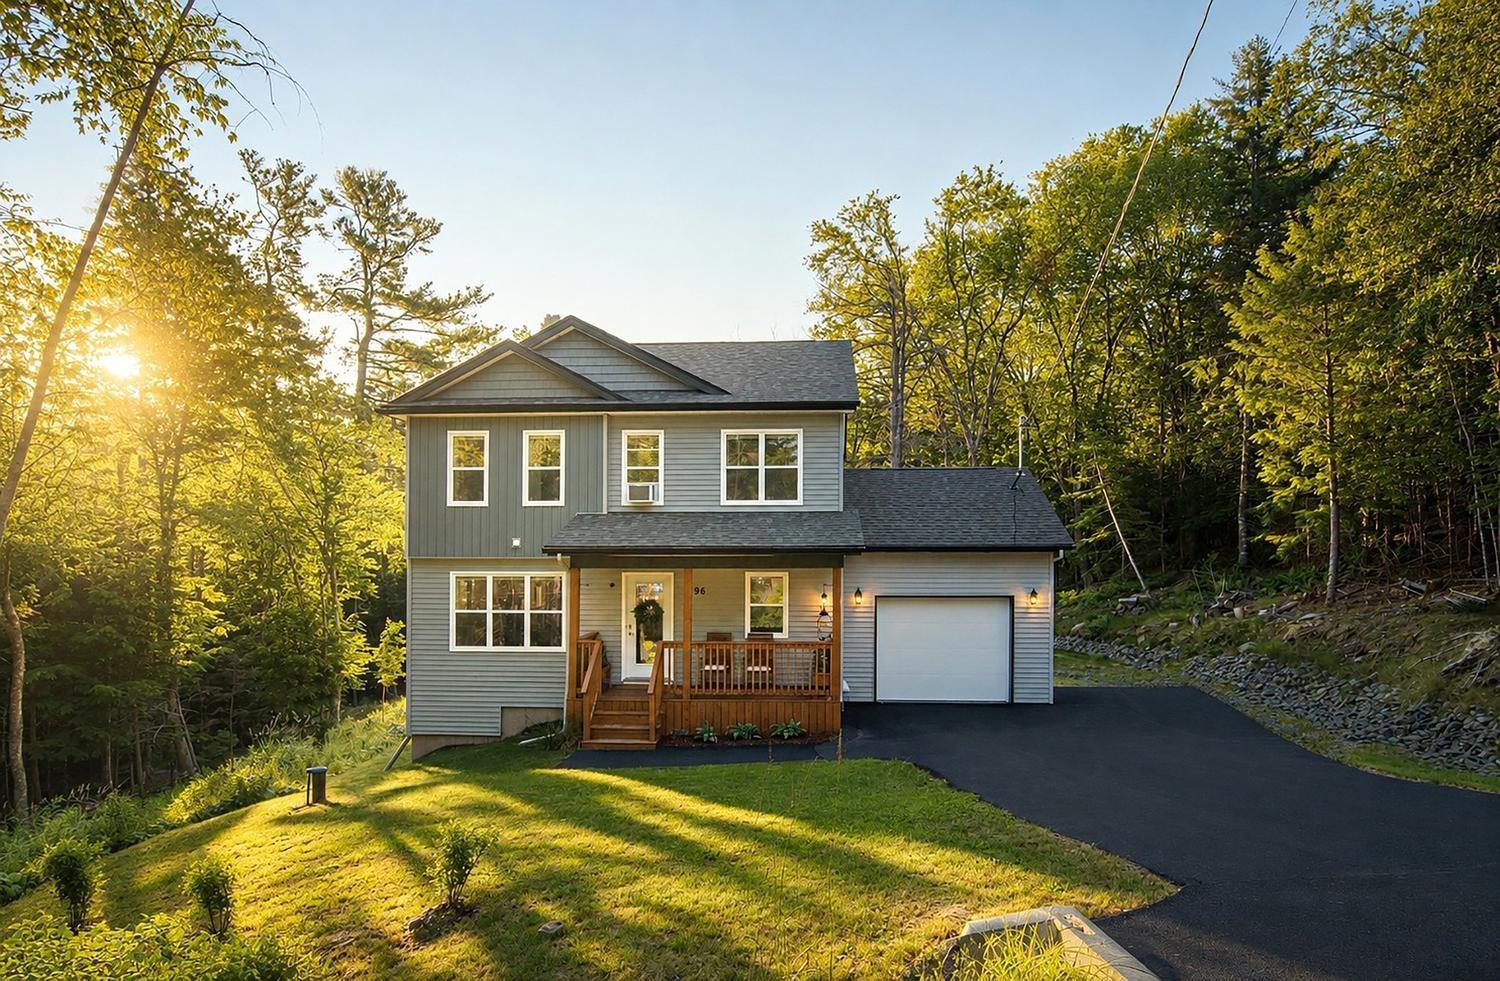
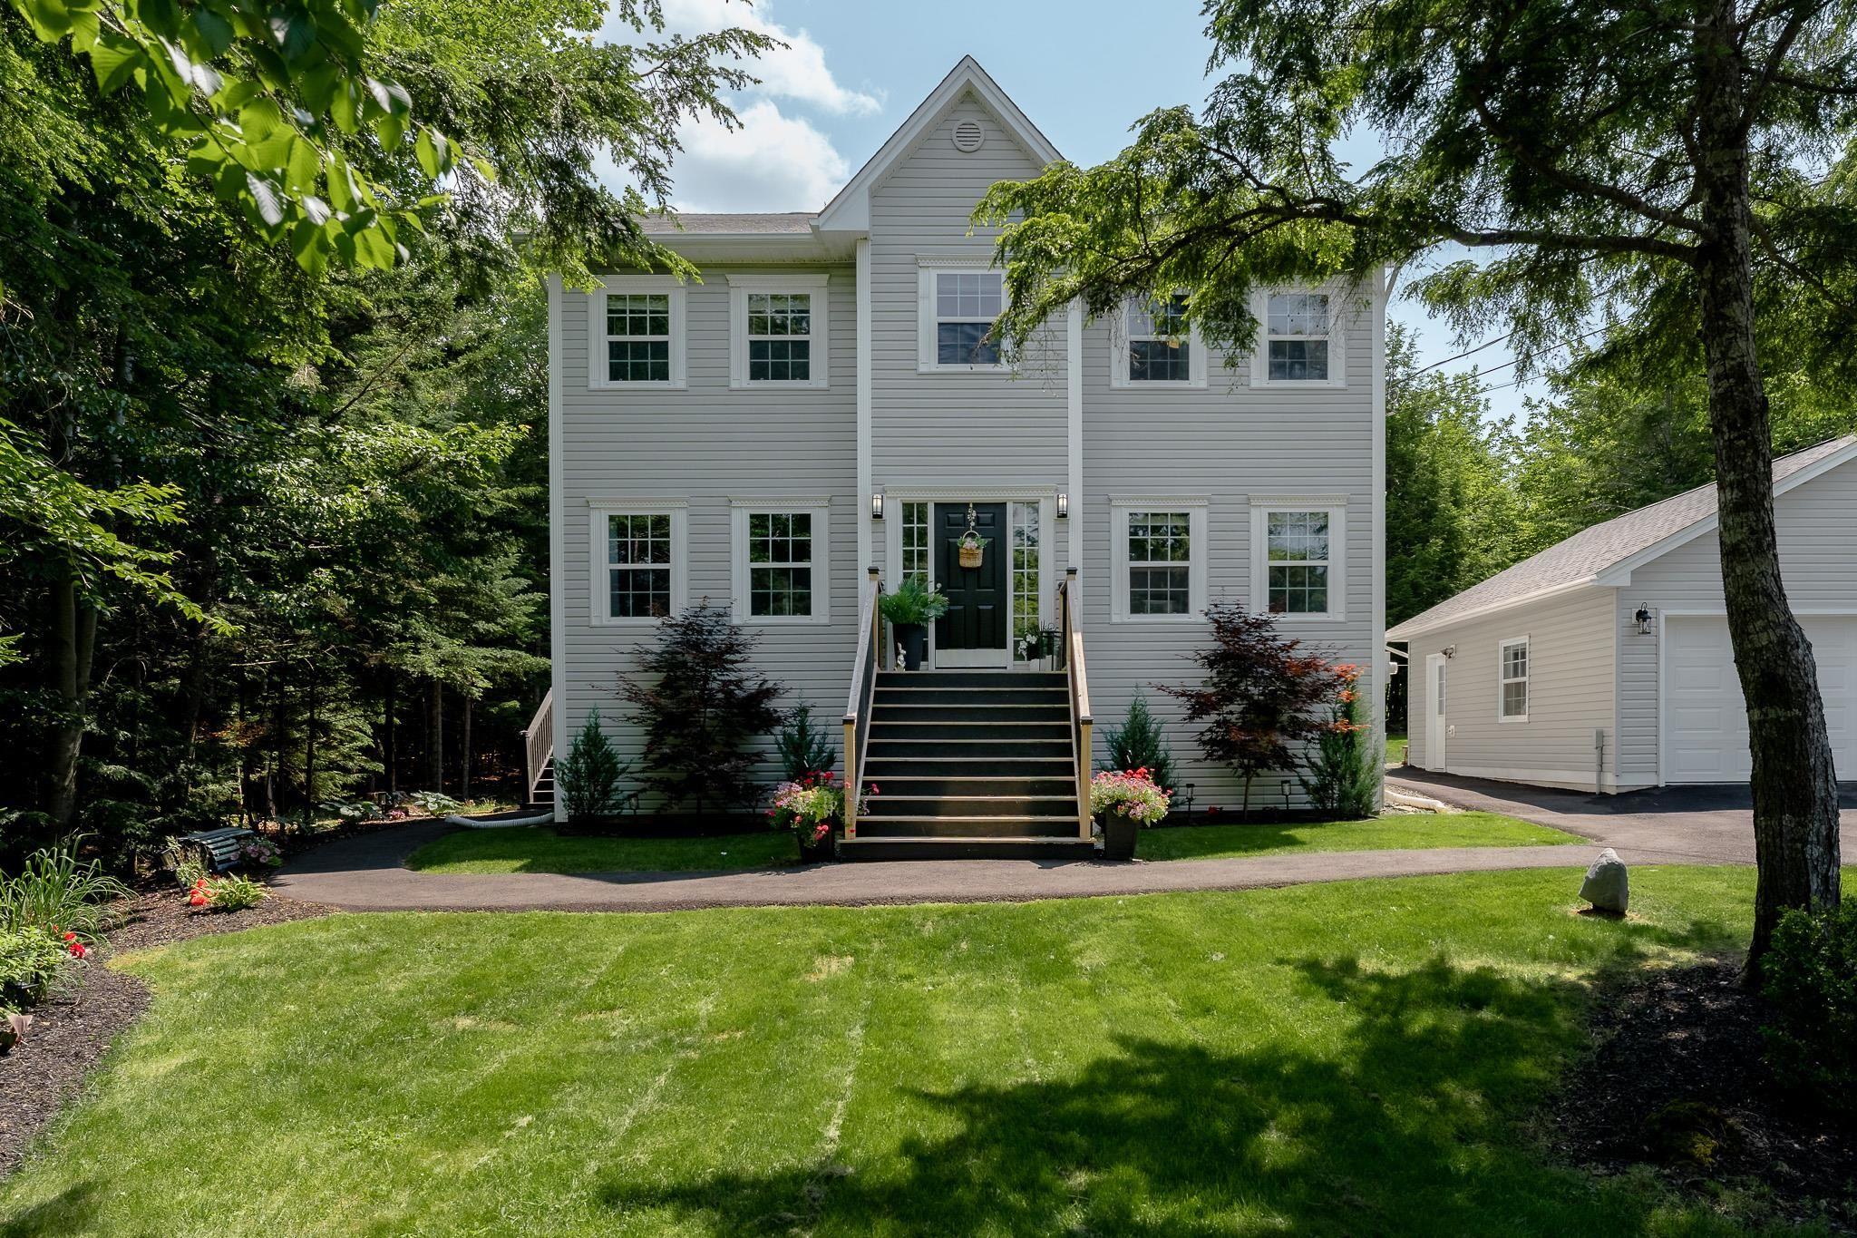
96 Candace Lane, Lucasville, NS (MLS® 202618485): Welcome to 96 Candace Lane, your private, heavenly retreat—an exceptional four years young home set at the end of a quiet, very private lane in beautiful Kingswood North. Surrounded by mature trees and spectacular landscaping, this immaculate property offers a rare blend of privacy, elegance, and convenience, approximately 10 minutes from the city. The beautifully landscaped front and back yards create a serene, retreat-like setting that feels wonderfully secluded. Inside, this stunning four bedroom, three and a half bathroom home is bright, spacious, and impeccably cared for. The inviting primary suite is a true escape, featuring a generous walk-in closet and a luxurious ensuite bathroom. For added peace of mind, a generator and generator panel have been installed, and New Home Warranty coverage remains in place through May 2030. With exceptional curb appeal and a setting that is simply hard to find, 96 Candace Lane is a place you’ll be proud to call home.

Nas Klayme
Real Estate Agent1-902-877-2122
Nas has been a licensed REALTOR® since 2003. Nas enjoys the challenge of matching people to their dream homes.
Property Overview for 96 Candace Lane, Lucasville, NS (MLS® 202618485)
Address:
96 Candace Lane, Lucasville, NS (MLS® 202618485)
MLS® #:
202618485
PID:
41389230
Property Type:
Single Family
Property Type:
Detached
Waterfront:
No
Building Age:
4
Bedrooms (Total):
4
Bedrooms (Abv. Grnd.):
3
Bedrooms (Below Grnd.):
1
Bathrooms (Total):
4
Bathrooms (Full):
3
Bathrooms (Half):
1
Main Living Area:
1,769 ft2
Total Finished Area:
2,433 ft2
Directions to 96 Candace Lane, Lucasville, NS (MLS® 202618485): Lucasville rd onto Bryanston onto Savoy onto Candace; OR Hammonds Plains rd to Gatehouse to Viscount to Bryanston to Savoy to Candace.
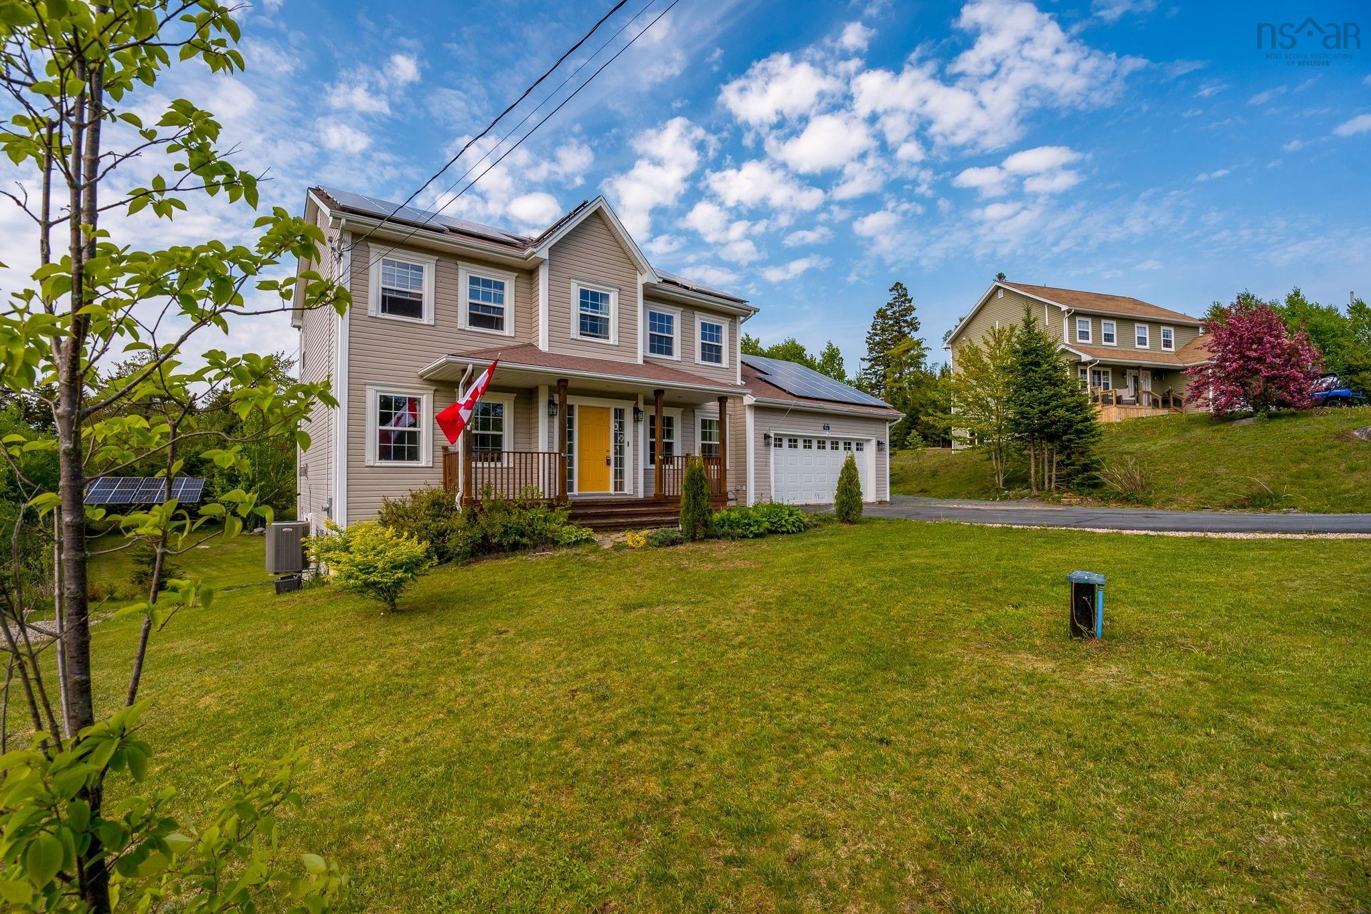
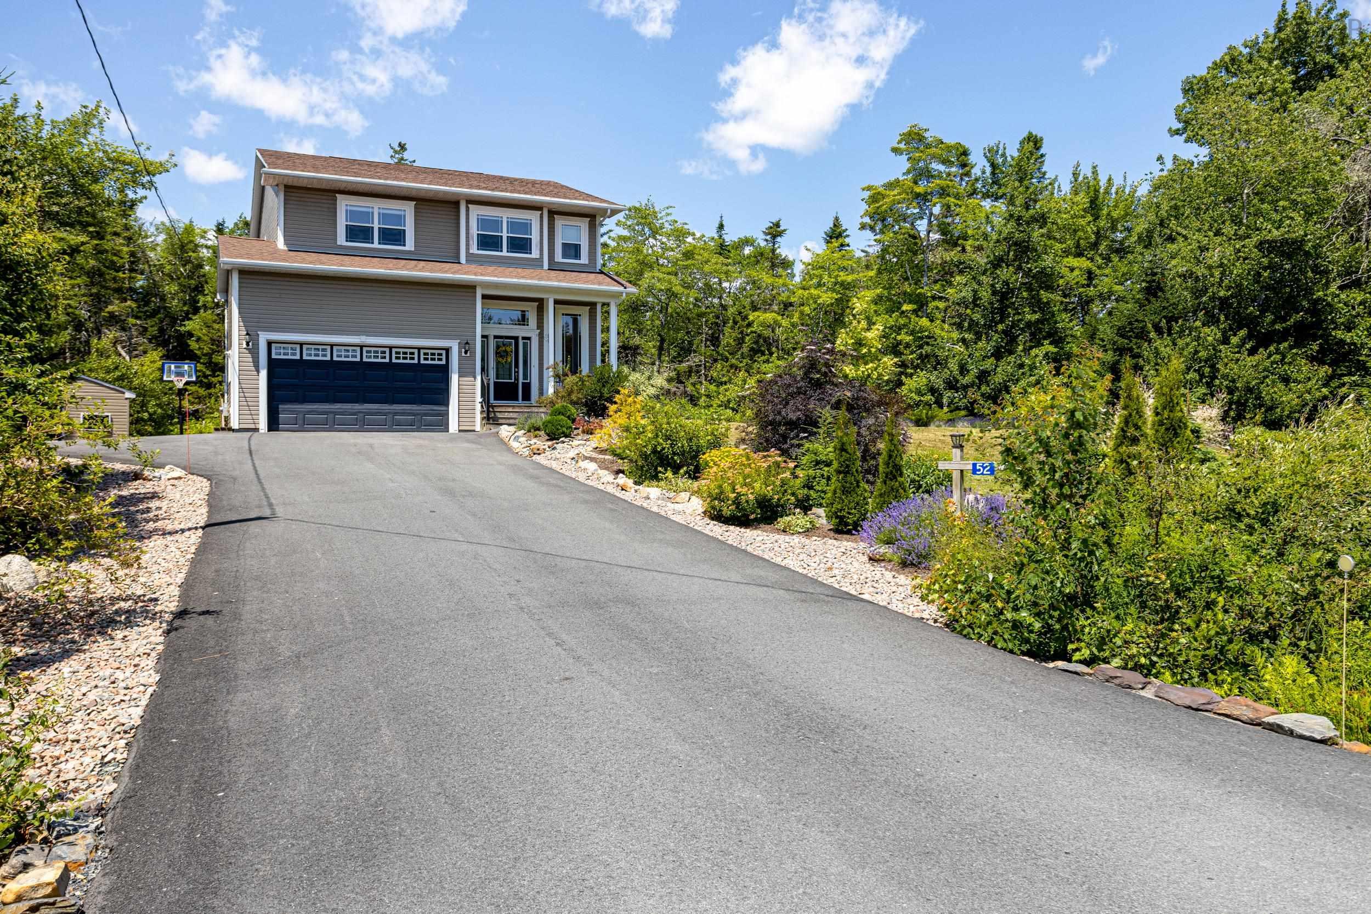
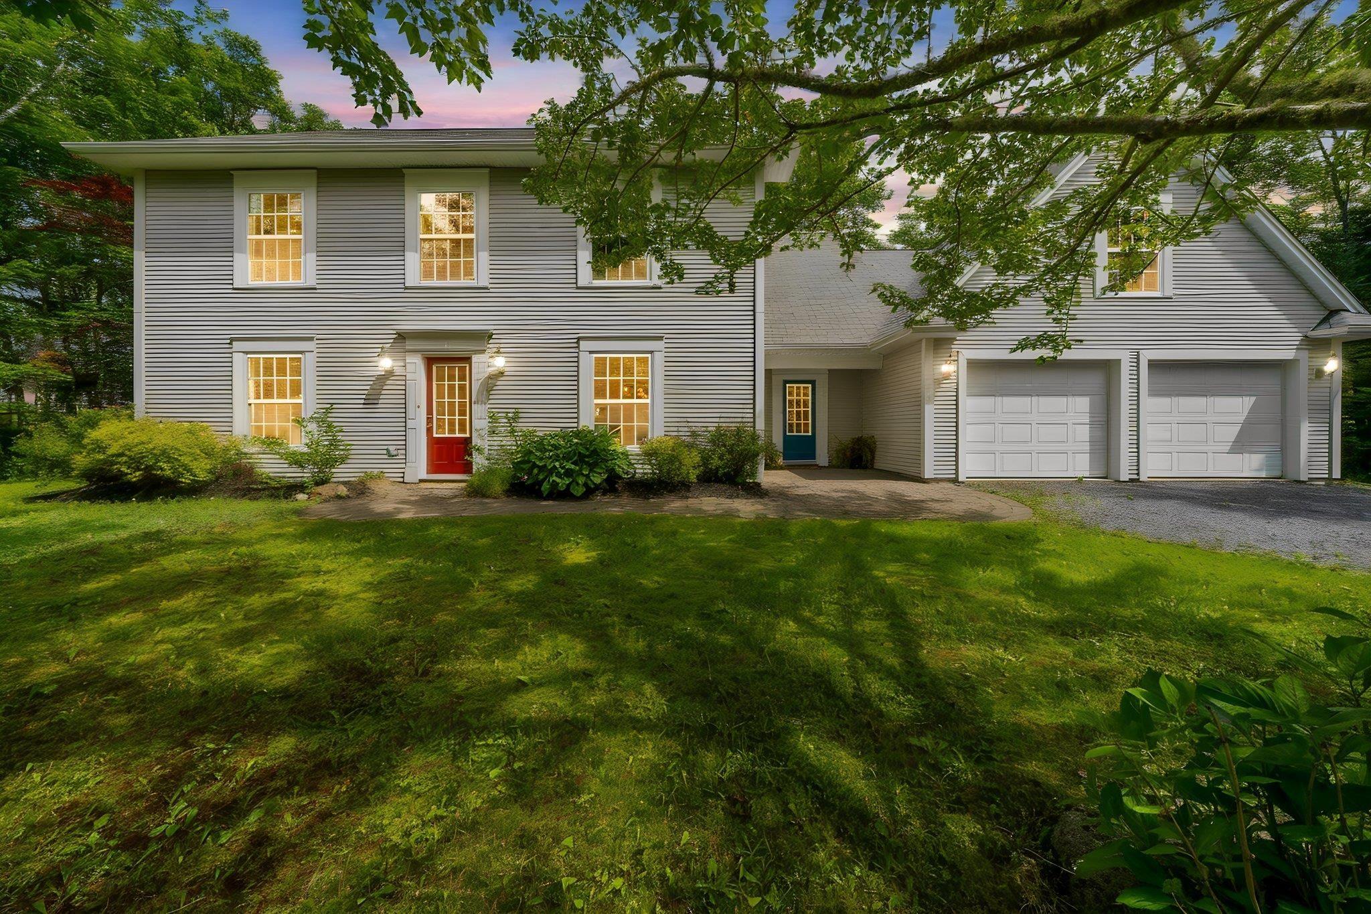
Listings Similar to 96 Candace Lane, Lucasville, NS (MLS® 202618485) are: 96 Bushmill Court, Upper Tantallon, NS (MLS® 202617967) 52 Bantry Avenue, Stillwater Lake, NS (MLS® 202617981) 32 Rustic Ridge, Upper Tantallon, NS (MLS® 202617089) 579 Waterstone Run, Hammonds Plains, NS (MLS® 202617036)
Rooms for 96 Candace Lane, Lucasville, NS (MLS® 202618485)
| Level | Type | Dimensions |
|---|---|---|
| Main Floor | Bath 1 | 9'3x3'5 |
| Main Floor | Dining Room | 12'11x14' |
| Main Floor | Foyer | 4'7 x 10'6 |
| Main Floor | Kitchen | 13'5x13' |
| Main Floor | Living Room | 13'5x12' |
| Main Floor | Storage | 3'11x6'5 |
| 2nd Level | Bath 3 | 7'11x5'8 |
| 2nd Level | Bedroom | 10'8x12' |
| 2nd Level | Bedroom | 12'2x10' |
| 2nd Level | Ensuite Bath 1 | 11'8x5'3 |
| 2nd Level | Laundry | 6'4x7'2 |
| 2nd Level | Primary Bedroom | 10'9x16' |
| Lower Level | Bath 4 | 5'10x8' |
| Lower Level | Bedroom | 9'9x9'3 |
| Lower Level | Family Room | 26'3x15'3 |
| Lower Level | Utility | 9'9x9'5 |
Schools near 96 Candace Lane, Lucasville, NS (MLS® 202618485)
| Type | Name |
|---|---|
| Elementary School | Sackville Heights Elementary School |
| Middle School | Sackville Heights Junior High School |
| High School | Sackville Heights Junior High School |
Listings Similar to 96 Candace Lane, Lucasville, NS (MLS® 202618485)
Last Updated: 2026-07-23 10:14:58 p.m.