
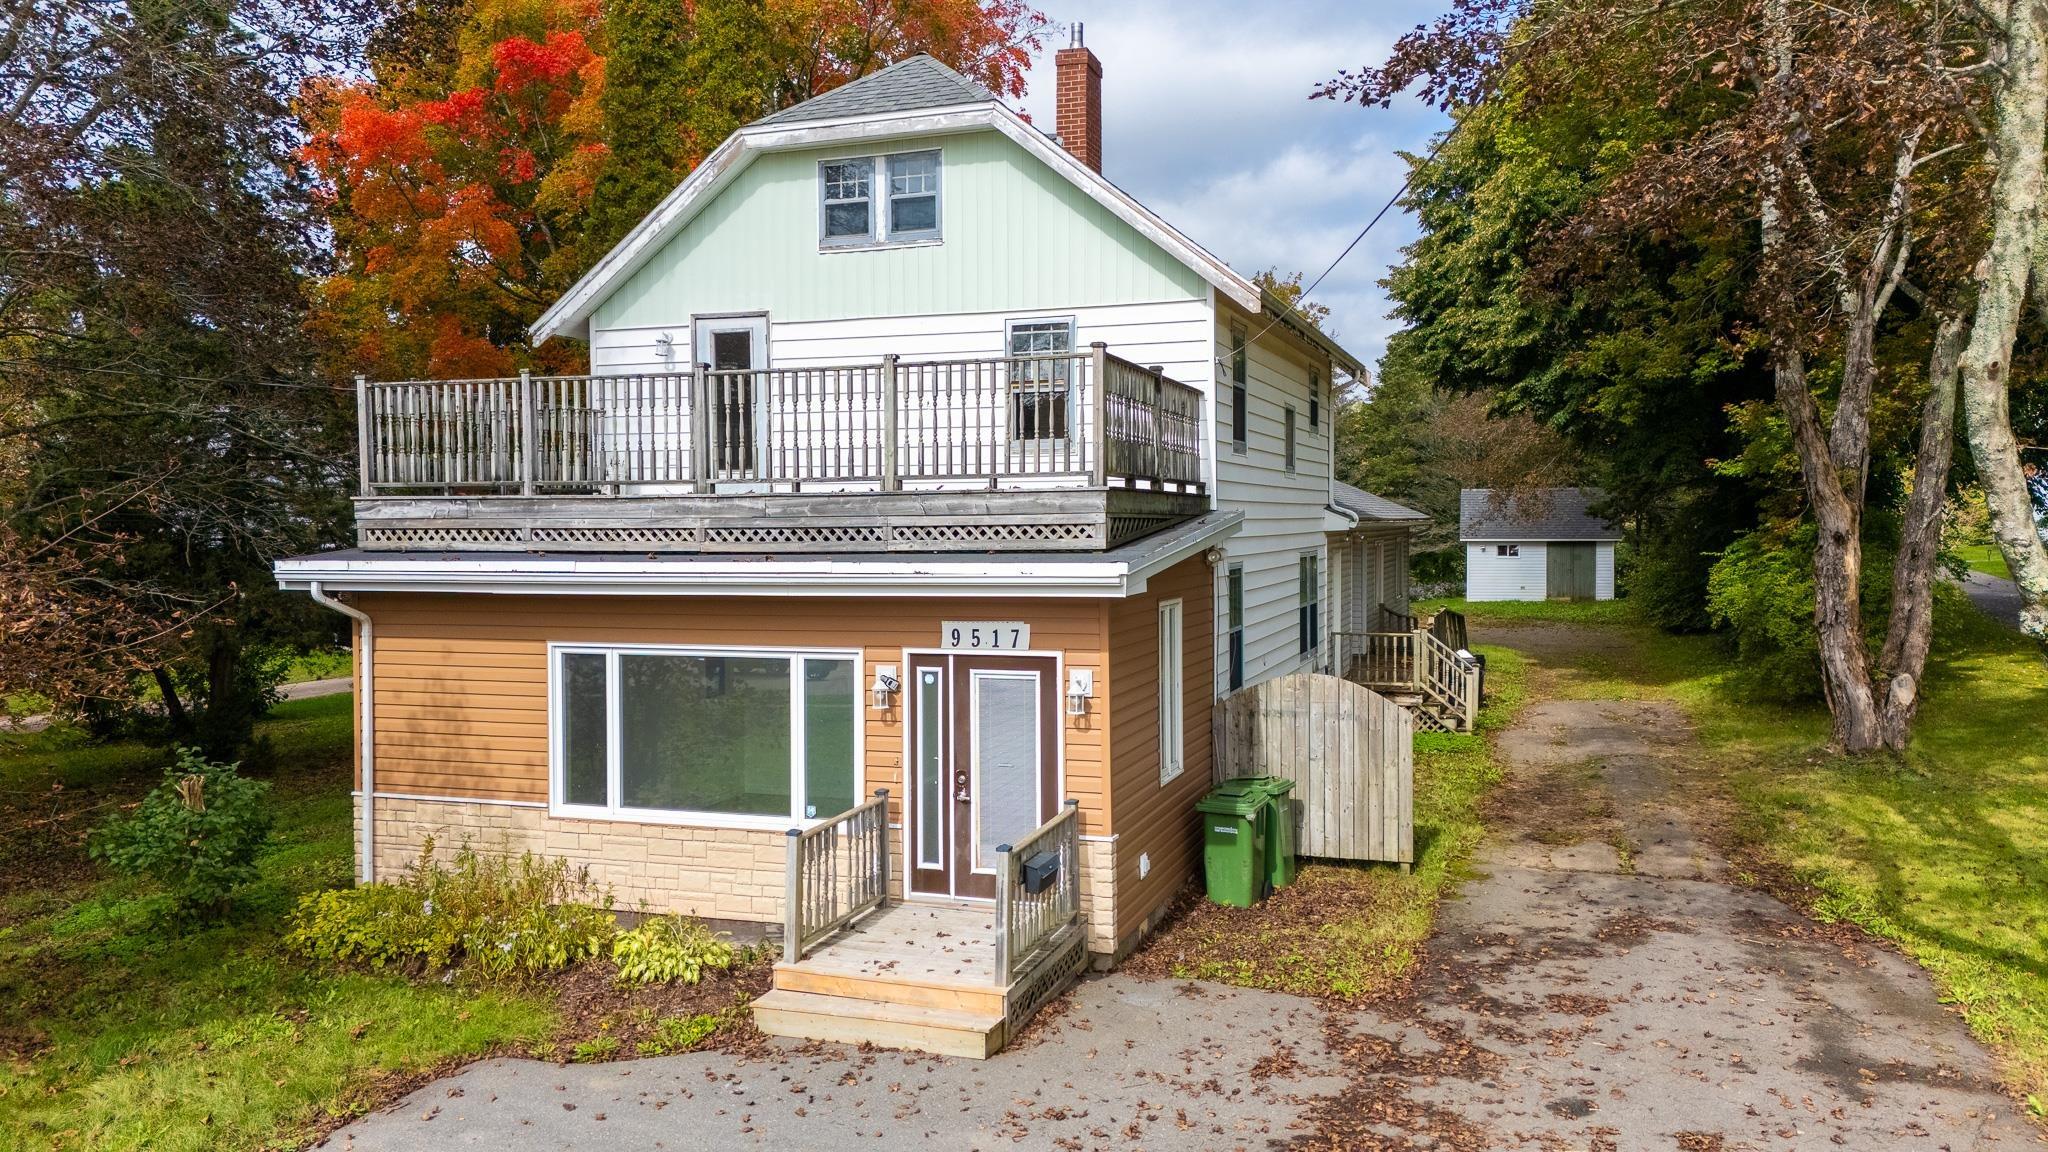
| 4 | 4 | 2,550 ft2 |
9517 Commercial Street, New Minas, NS (MLS® 202625111): Located on a spacious 25,850 sq. ft. lot, this conveniently located and well-maintained property offers versatility and plenty of space. Whether purchasing for investment, development, or to live in, this home has a great location- close to the shopping, the recreation center, the new Highway off-ramp, and directly across from Ken-Wo Golf Club. Originally build in the 1920's, the home features three bedrooms upstairs, including a bedroom with ensuite and another with access to a large deck. There are 3 full baths and 1 half bath, with potential to convert the lower level office into a fourth bedroom. The side entrance currently has a ramp for accessibility. Property has 2 power meters and a separate entrance for the attached 1 bedroom apartment. Making it a great option for multigenerational living or added income to help with mortgage payments.

Nas Klayme
Real Estate Agent1-902-877-2122
Nas has been a licensed REALTOR® since 2003. Nas enjoys the challenge of matching people to their dream homes.
Property Overview for 9517 Commercial Street, New Minas, NS (MLS® 202625111)
Address:
9517 Commercial Street, New Minas, NS (MLS® 202625111)
MLS® #:
202625111
PID:
55210694
Property Type:
Single Family
Property Type:
Detached
Waterfront:
No
Building Age:
102
Bedrooms (Total):
4
Bedrooms (Abv. Grnd.):
4
Bedrooms (Below Grnd.):
0
Bathrooms (Total):
4
Bathrooms (Full):
3
Bathrooms (Half):
1
Main Living Area:
2,550 ft2
Total Finished Area:
5,100 ft2
Directions to 9517 Commercial Street, New Minas, NS (MLS® 202625111): Directly across from Ken-Wo Golf course, civic #9517 Commercial Street, New Minas.
Included with the sale of 9517 Commercial Street, New Minas, NS (MLS® 202625111): 2 fridges, 2 stove, 2 dryers, 2 washers, 1 dishwasher
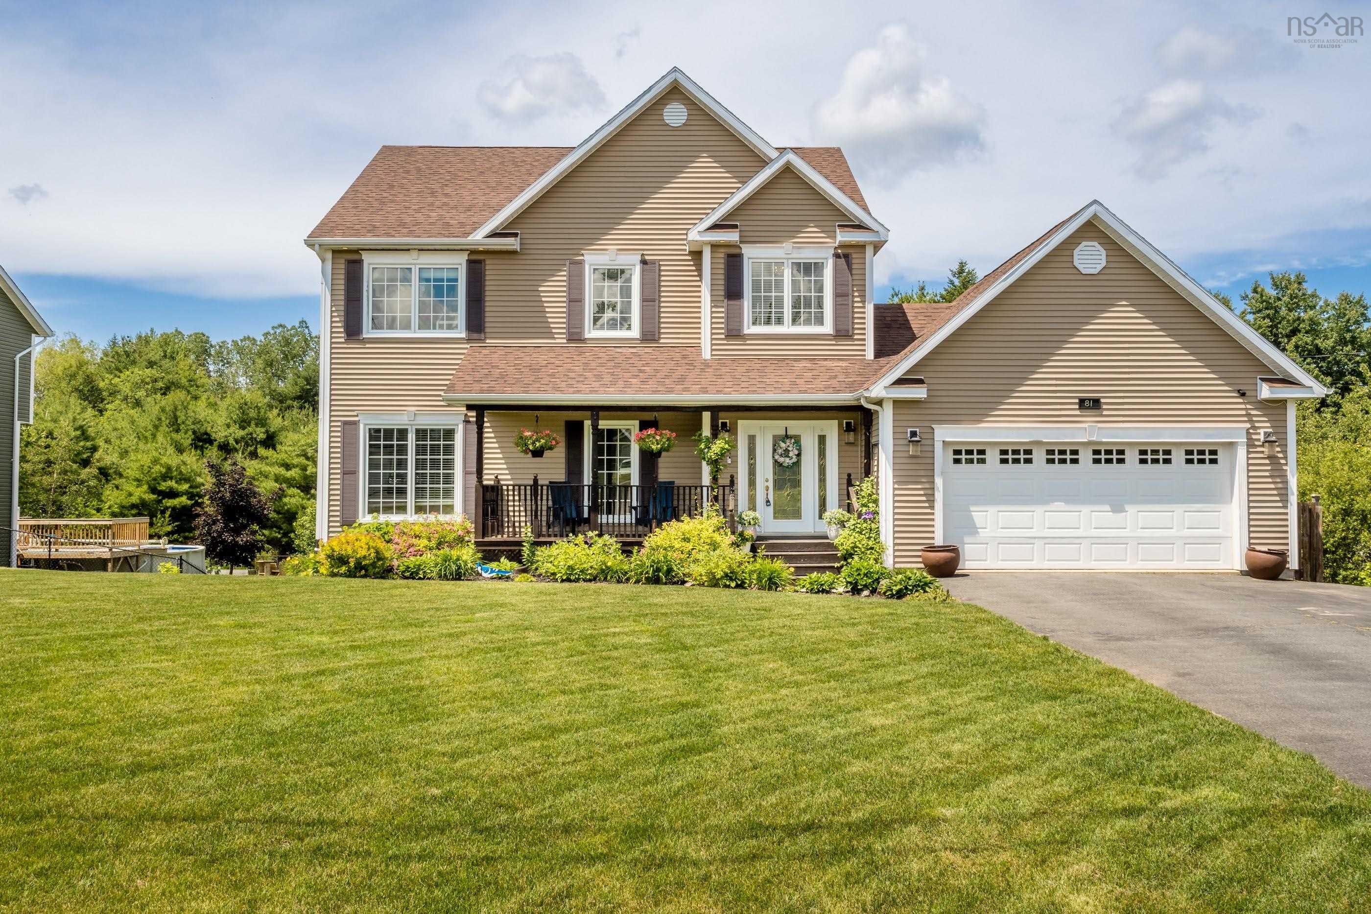
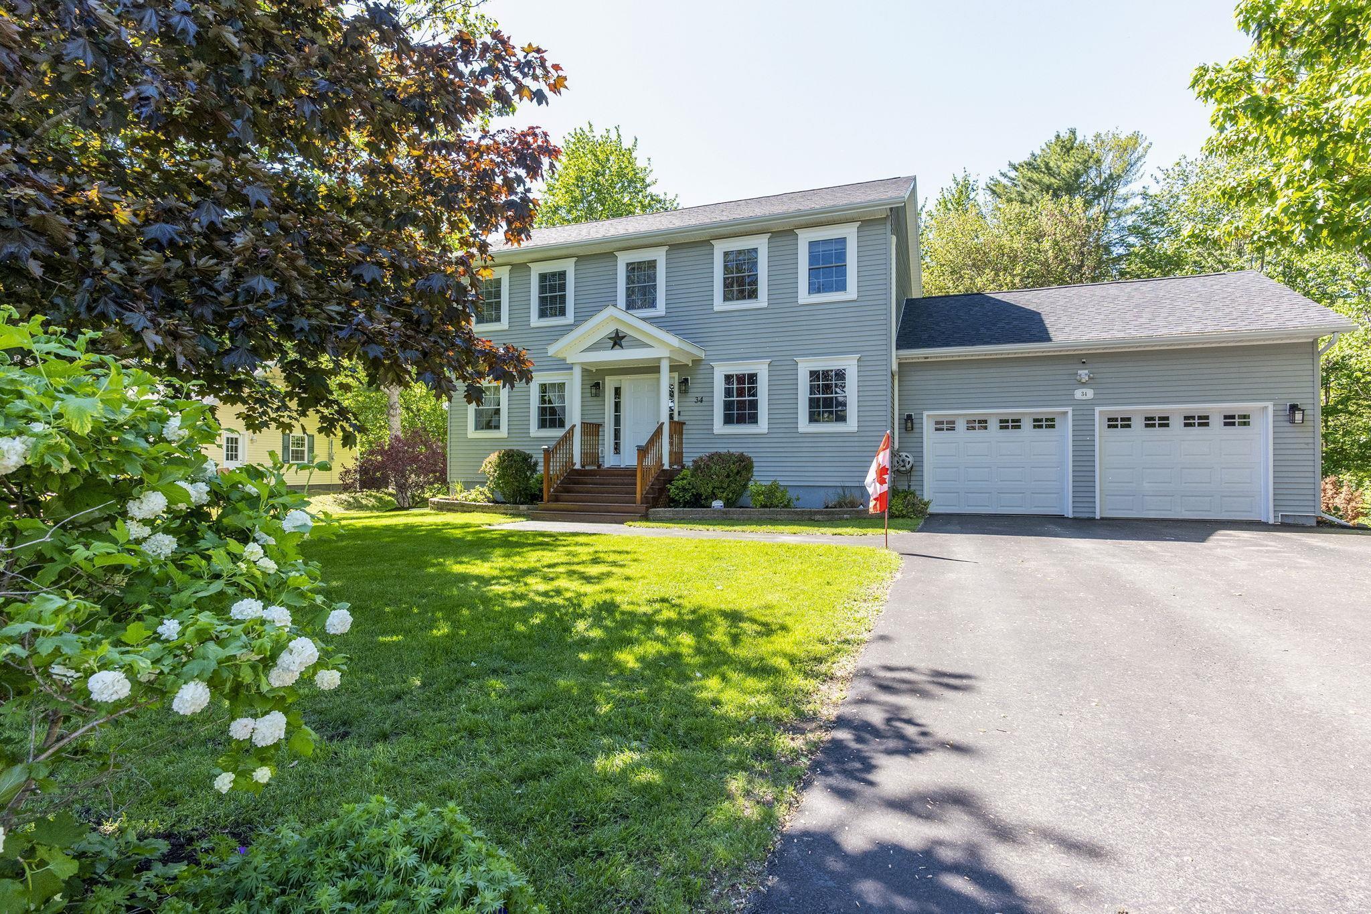
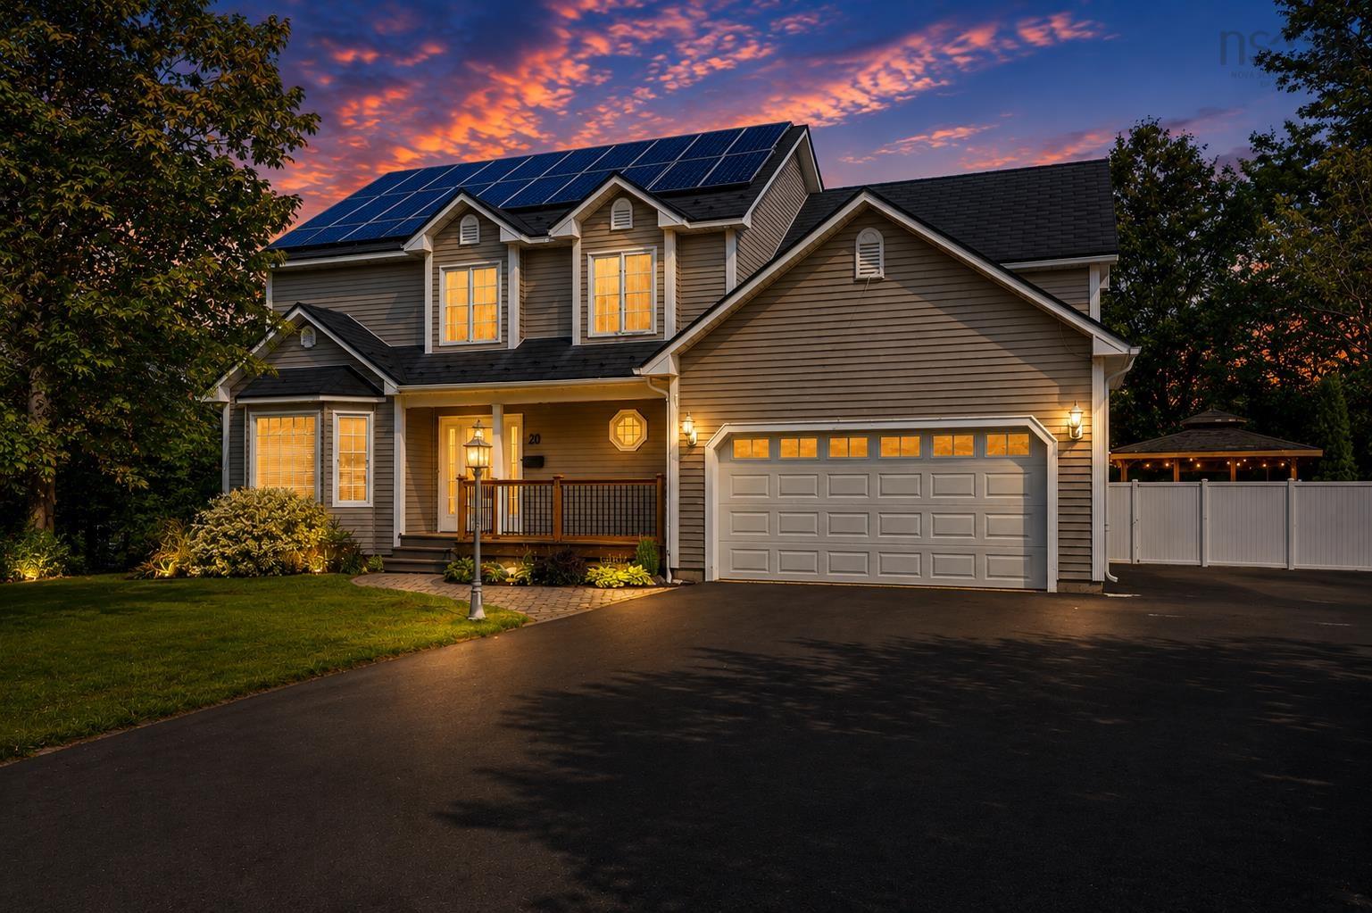
Listings Similar to 9517 Commercial Street, New Minas, NS (MLS® 202625111) are: 81 Terra Nova Drive, Greenwood, NS (MLS® 202624782) 1330 Belcher Street, Port Williams, NS (MLS® 202623557) 34 Gravenstein Drive, Berwick, NS (MLS® 202622221) 20 Dalhousie Avenue, Kentville, NS (MLS® 202621915)
Rooms for 9517 Commercial Street, New Minas, NS (MLS® 202625111)
| Level | Type | Dimensions |
|---|---|---|
| Main Floor | Bath 2 | 5x5 |
| Main Floor | Bath 3 | 10x13 |
| Main Floor | Bedroom | 12x13 |
| Main Floor | Den/Office | 8x11 |
| Main Floor | Den/Office | 12x22 |
| Main Floor | Dining Room | 11x12 |
| Main Floor | Dining Room | 13x8 |
| Main Floor | Family Room | 16x13 |
| Main Floor | Foyer | 13x7 |
| Main Floor | Kitchen | 21x12 |
| Main Floor | Kitchen | 10x12 |
| Main Floor | Living Room | 13x13 |
| Main Floor | Living Room | 12x24 |
| 2nd Level | Bath 1 | 4x9 |
| 2nd Level | Bedroom | 9x13 |
| 2nd Level | Bedroom | 9x13 |
| 2nd Level | Bedroom | 14x9 |
| 2nd Level | Ensuite Bath 1 | 9x4 |
Schools near 9517 Commercial Street, New Minas, NS (MLS® 202625111)
| Type | Name |
|---|---|
| Elementary School | New Minas Elementary School |
| Middle School | Evangeline Middle School |
| High School | Horton High School |
Listings Similar to 9517 Commercial Street, New Minas, NS (MLS® 202625111)

Last Updated: 2026-10-05 2:23:59 p.m.