

| 4 | 3 | 2,076 ft2 |
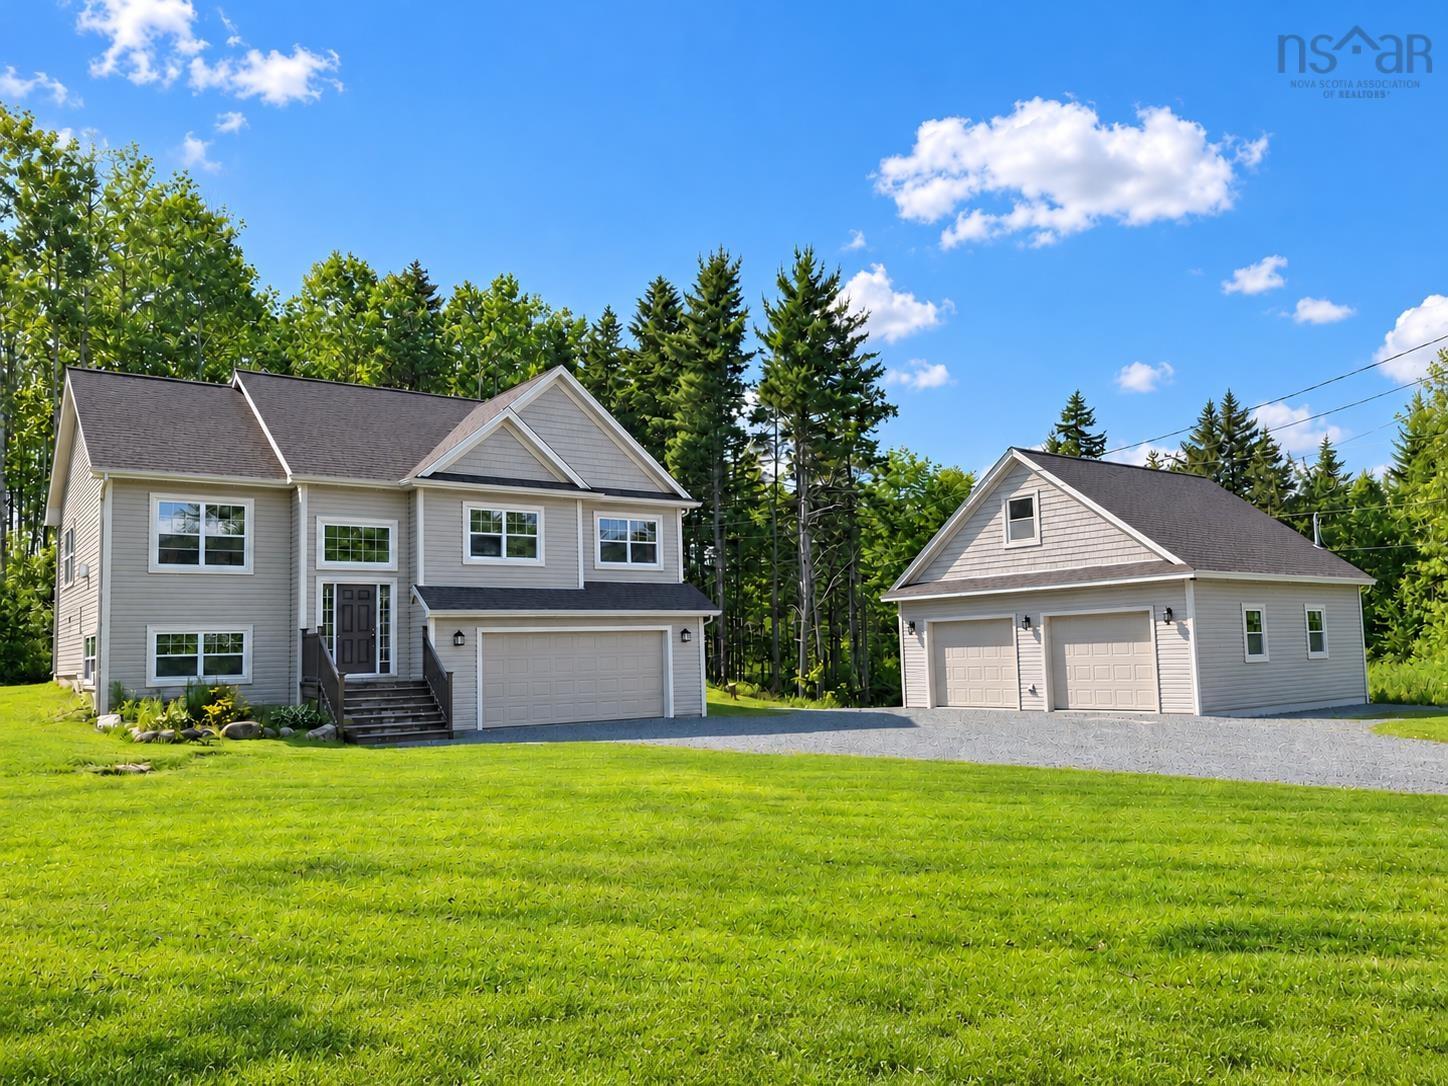
95 Quail Ridge, Beaver Bank, NS (MLS® 202628403): Welcome to effortless one level living in the peaceful surroundings of Beaver Bank! Just one year old, this beautifully designed slab-on-grade home offers the perfect blend of modern luxury, comfort, and functionality. Thoughtfully crafted with high end finishes throughout, this home features impressive 9 foot ceilings, in floor radiant heating, and a well planned layout designed for everyday living. Each bedroom offers the added luxury of its own walk in closet, while the primary suite features a private ensuite bathroom. The attached garage provides added convenience and functionality. Step outside to enjoy the fully fenced backyard, surrounded by a tranquil natural setting, offering the perfect space to relax, entertain, or simply unwind. With landscaping complete, appliances included, and all the finishing touches already taken care of, this home is truly move in ready. Enjoy the benefits of newer construction without the wait, along with the peace of mind of remaining new home warranty coverage, in a peaceful setting you'll love coming home to!

Nas Klayme
Real Estate Agent1-902-877-2122
Nas has been a licensed REALTOR® since 2003. Nas enjoys the challenge of matching people to their dream homes.
Property Overview for 95 Quail Ridge, Beaver Bank, NS (MLS® 202628403)
Address:
95 Quail Ridge, Beaver Bank, NS (MLS® 202628403)
MLS® #:
202628403
PID:
41541475
Property Type:
Single Family
Property Type:
Detached
Waterfront:
No
Building Age:
1
Bedrooms (Total):
4
Bedrooms (Abv. Grnd.):
4
Bedrooms (Below Grnd.):
0
Bathrooms (Total):
3
Bathrooms (Full):
2
Bathrooms (Half):
1
Main Living Area:
2,076 ft2
Total Finished Area:
2,076 ft2
Directions to 95 Quail Ridge, Beaver Bank, NS (MLS® 202628403): Beaver Bank Road, Right onto Pinehurst Way, Right onto Laurel Ridge, Left onto Quail Ridge, Property is on the Right
Included with the sale of 95 Quail Ridge, Beaver Bank, NS (MLS® 202628403): Fridge, Stove, Dishwasher, Washer, Dryer
Excluded from the sale of 95 Quail Ridge, Beaver Bank, NS (MLS® 202628403): Shelf on wall in entry way
Listings Similar to 95 Quail Ridge, Beaver Bank, NS (MLS® 202628403) are: Lot 5010 Zaffre Drive, Middle Sackville, NS (MLS® 202628453) 5086 292 Bondi Drive, Middle Sackville, NS (MLS® 202626653) 341 Crooked Stick Pass, Beaver Bank, NS (MLS® 202626243) 3326 Sackville Drive Drive, Upper Sackville, NS (MLS® 202625774)
Rooms for 95 Quail Ridge, Beaver Bank, NS (MLS® 202628403)
| Level | Type | Dimensions |
|---|---|---|
| Main Floor | Bath 1 | 7 X 6 |
| Main Floor | Bedroom | 10 X 10 + Jog |
| Main Floor | Bedroom | 15 X 10 |
| Main Floor | Bedroom | 10 X 8.8 |
| Main Floor | Dining Room | 12 X 10 |
| Main Floor | Ensuite Bath 1 | 12.8 X 6.8 |
| Main Floor | Ensuite Bath 2 | 10 X 9 |
| Main Floor | Foyer | 8.6 X 6.4 |
| Main Floor | Great Room | 14.4 X 11 |
| Main Floor | Kitchen | 12.4 X 11.8 |
| Main Floor | Laundry | 7.6 X 7.4 |
| Main Floor | Mud Room | 7.6 X 6.2 |
| Main Floor | Primary Bedroom | 14 X 14 + Jog |
Schools near 95 Quail Ridge, Beaver Bank, NS (MLS® 202628403)
| Type | Name |
|---|---|
| Elementary School | Beaverbank - Kinsac Elementary School |
| Middle School | Harold T Barrett Junior High School |
| High School | Lockview High School |
Listings Similar to 95 Quail Ridge, Beaver Bank, NS (MLS® 202628403)



Last Updated: 2026-11-20 3:00:05 p.m.