

| 4 | 3 | 2,351 ft2 |
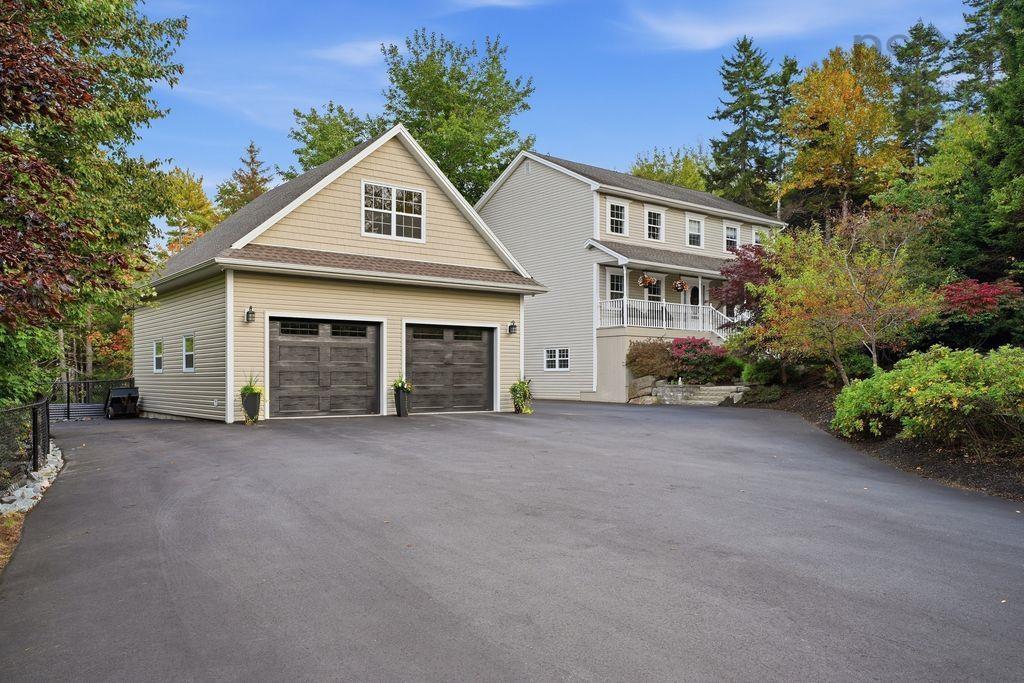
95 Hurshman Drive, Upper Tantallon, NS (MLS® 202620835): This custom-built home sits on 1.8 private acres and offers a backyard oasis complete with a running goldfish pond! Inside, the stunning kitchen features quartz countertops, a farmhouse sink with reverse osmosis, subway tile backsplash, and butcher-block island. A double-sided fireplace connects the welcoming living and dining areas, complemented by hardwood floors, in-floor radiant heat, and abundant natural light. Upstairs are three bedrooms, including a spacious primary suite with a 5-piece ensuite and huge walk-in closet, plus another full bathroom. A large loft-style bedroom just off the main floor is ideal for a teenager, In-laws or guests with a beautiful renovated bathroom nearby. The lower level adds a rec room, office, storage, and generous laundry room. Upgrades include an AZEK back deck and front steps, Firman generator with dedicated panel, heat pump, air exchanger, and cold-water tank. Located in sought-after St. Margaret’s Bay Village, within walking distance of English and French schools and Rails to Trails, and only 15 minutes from Bayers Lake.

Nas Klayme
Real Estate Agent1-902-877-2122
Nas has been a licensed REALTOR® since 2003. Nas enjoys the challenge of matching people to their dream homes.
Property Overview for 95 Hurshman Drive, Upper Tantallon, NS (MLS® 202620835)
Address:
95 Hurshman Drive, Upper Tantallon, NS (MLS® 202620835)
MLS® #:
202620835
PID:
41187923
Property Type:
Single Family
Property Type:
Detached
Waterfront:
No
Building Age:
19
Bedrooms (Total):
4
Bedrooms (Abv. Grnd.):
4
Bedrooms (Below Grnd.):
0
Bathrooms (Total):
3
Bathrooms (Full):
3
Bathrooms (Half):
0
Main Living Area:
2,351 ft2
Total Finished Area:
3,244 ft2
Directions to 95 Hurshman Drive, Upper Tantallon, NS (MLS® 202620835): Hwy 103 to Exit 5, left on Hammonds Plains, right on French Village Station Rd, right on Harvest, right on Wisteria, left on Hurshman
Included with the sale of 95 Hurshman Drive, Upper Tantallon, NS (MLS® 202620835): TV wall mounts
Excluded from the sale of 95 Hurshman Drive, Upper Tantallon, NS (MLS® 202620835): Washer, dryer and TV's
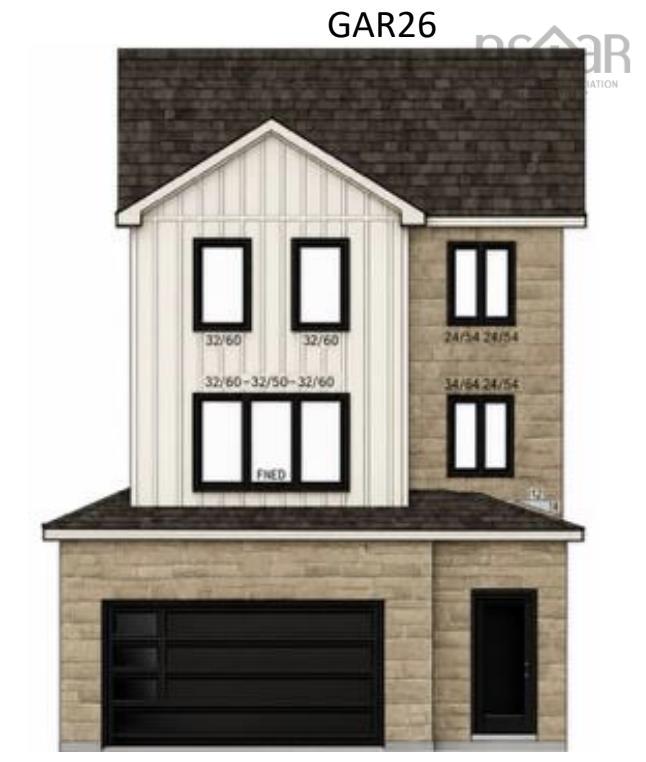
Listings Similar to 95 Hurshman Drive, Upper Tantallon, NS (MLS® 202620835) are: 248 Kingswood Drive, Hammonds Plains, NS (MLS® 202625308) Gar45 65 Garvey Court, West Bedford, NS (MLS® 202625381) Gar26 124 Garvey Court, Bedford West, NS (MLS® 202625380) Gar23 112 Garvey Court, West Bedford, NS (MLS® 202625382)
Rooms for 95 Hurshman Drive, Upper Tantallon, NS (MLS® 202620835)
| Level | Type | Dimensions |
|---|---|---|
| Main Floor | Bath 1 | 3 pc |
| Main Floor | Den/Office | 8.10x10.7/3.4 |
| Main Floor | Dining Room | 12x14.3 |
| Main Floor | Kitchen | 24x14.6 |
| Main Floor | Living Room | 16.9x16.9 |
| 2nd Level | Bath 1 | 4 pc /3.6 |
| 2nd Level | Bedroom | 23x11.10 |
| 2nd Level | Bedroom | 11.9x12.2 /3.6 |
| 2nd Level | Bedroom | 12x14.1 /3.6 |
| 2nd Level | Ensuite Bath 1 | 5 pc |
| 2nd Level | Primary Bedroom | 13.2x18.1/3.6 |
| Basement | Den/Office | 11.4x13.10 |
| Basement | Laundry | 9.1x9.8 |
| Basement | Rec Room | 25.7x28.4 /3.4 |
| Basement | Storage | 9.1x5.9/3.2 |
| Basement | Utility | 9.1x10.4 |
Schools near 95 Hurshman Drive, Upper Tantallon, NS (MLS® 202620835)
| Type | Name |
|---|---|
| Elementary School | Tantallon Jr Elementary School |
| Middle School | Five Bridges Junior High School |
| High School | Bay View High School |
Listings Similar to 95 Hurshman Drive, Upper Tantallon, NS (MLS® 202620835)


Last Updated: 2026-09-08 1:48:51 p.m.