

| 3 | 2 | 1,380 ft2 |
94 Fraser Road, Williamswood, NS (MLS® 202628397): Welcome to 94 Fraser Road! Enjoy the best of modern comfort and rural living in this beautifully designed bungalow, located in the peaceful community of Williamswood. Featuring a well-planned layout and inviting open-concept design, this home offers a seamless flow between the kitchen, dining and living spaces, making it ideal for both everyday living and entertaining.The kitchen is sure to impress with its quartz countertops, stainless steel appliances and generous centre island, providing the perfect gathering place for family and friends. Large windows throughout the main living area allow natural light to pour in, creating a warm and welcoming atmosphere.The spacious primary suite offers a walk-in closet and luxurious five-piece ensuite, while two additional bedrooms and a full main bathroom provide flexibility for family, guests or a dedicated home office.Enjoy comfort in every season with an energy-efficient heat pump offering both heating and cooling. For added convenience, 10 minutes away from Spryfield amenities and 20 minutes to downtown Halifax offering shopping, restaurants, healthcare services and a variety of indoor and outdoor recreational opportunities.A wonderful opportunity to enjoy modern living in a quiet rural setting! Book your viewing today!

Nas Klayme
Real Estate Agent1-902-877-2122
Nas has been a licensed REALTOR® since 2003. Nas enjoys the challenge of matching people to their dream homes.
Property Overview for 94 Fraser Road, Williamswood, NS (MLS® 202628397)
Address:
94 Fraser Road, Williamswood, NS (MLS® 202628397)
MLS® #:
202628397
PID:
41438995
Property Type:
Single Family
Property Type:
Detached
Waterfront:
No
Building Age:
0
Bedrooms (Total):
3
Bedrooms (Abv. Grnd.):
3
Bedrooms (Below Grnd.):
0
Bathrooms (Total):
2
Bathrooms (Full):
2
Bathrooms (Half):
0
Main Living Area:
1,380 ft2
Total Finished Area:
1,380 ft2
Directions to 94 Fraser Road, Williamswood, NS (MLS® 202628397): Old Sambro Road to Fraser Road
Included with the sale of 94 Fraser Road, Williamswood, NS (MLS® 202628397): Fridge,stove,dishwasher,washer,dryer
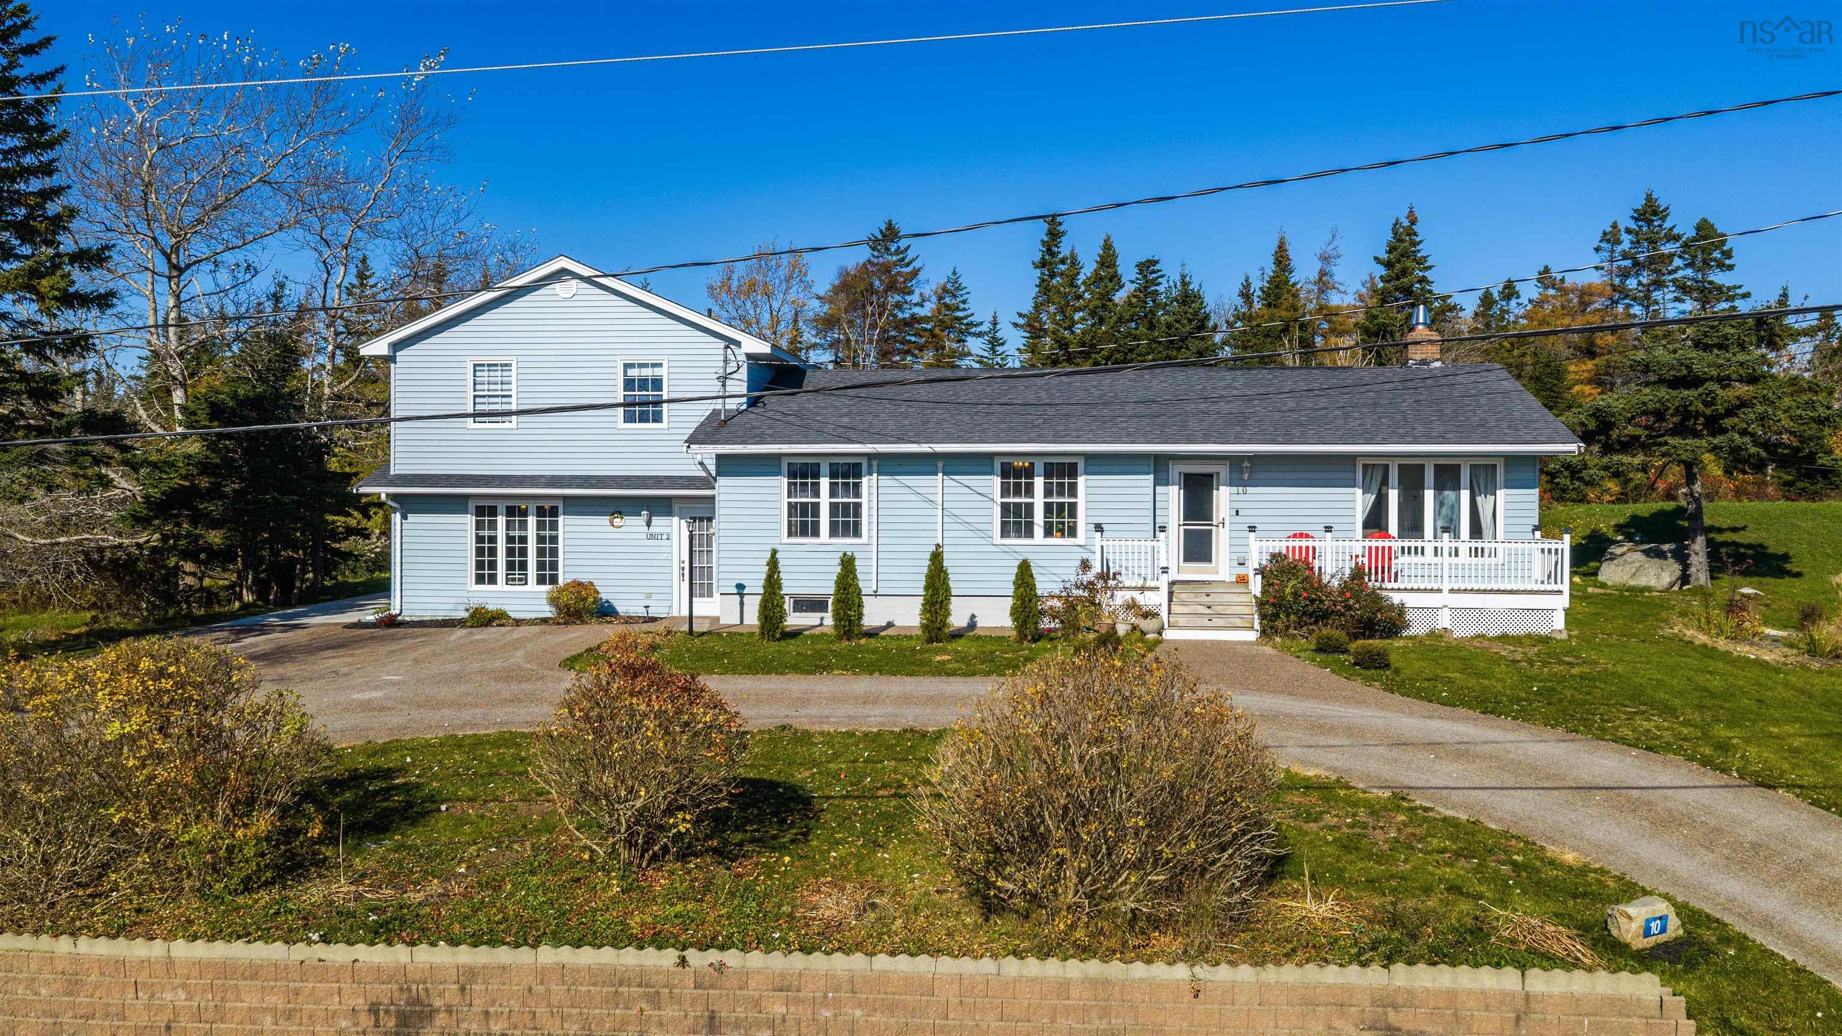
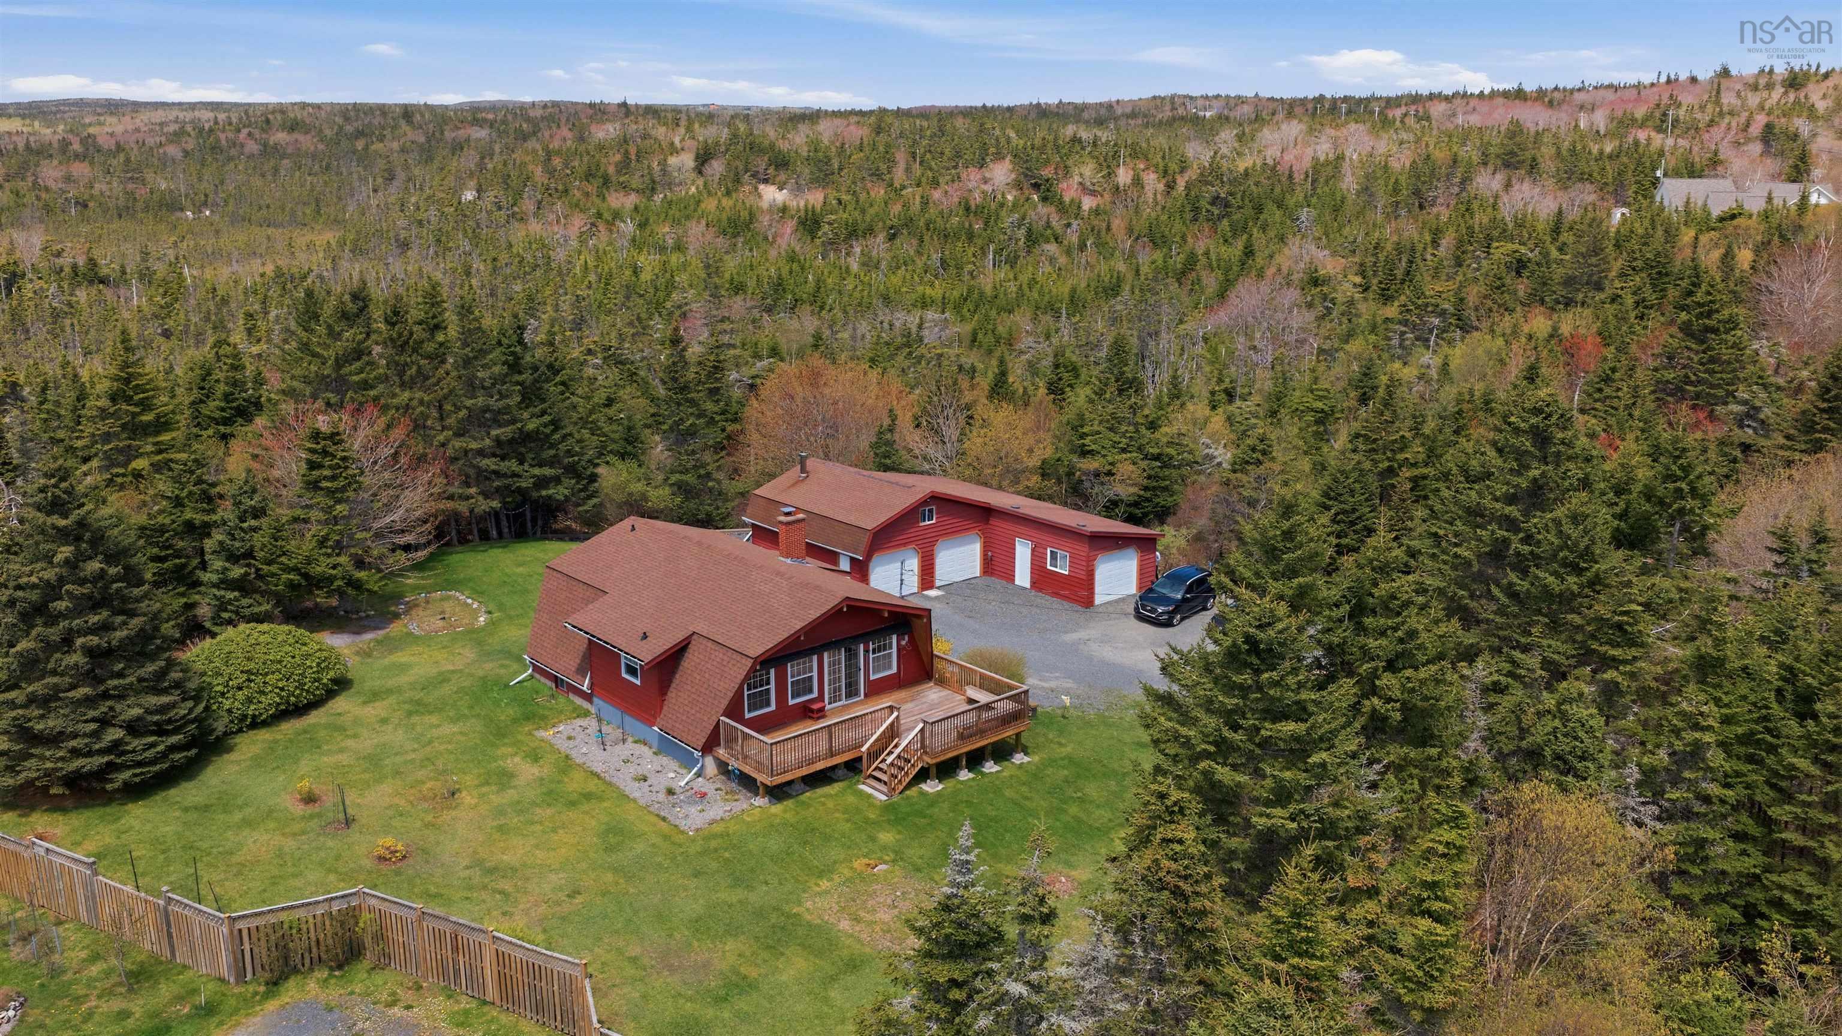
Listings Similar to 94 Fraser Road, Williamswood, NS (MLS® 202628397) are: 10 Harbour View Drive, Portuguese Cove, NS (MLS® 202627323) 3248 Old Sambro Road, Williamswood, NS (MLS® 202626992) 1227 Ketch Harbour Road, Ketch Harbour, NS (MLS® 202626449) 1005 Ketch Harbour Road, Duncans Cove, NS (MLS® 202612296)
Rooms for 94 Fraser Road, Williamswood, NS (MLS® 202628397)
| Level | Type | Dimensions |
|---|---|---|
| Main Floor | Bath 2 | 8.3x5.8 |
| Main Floor | Bedroom | 12.5x11.2+jog |
| Main Floor | Bedroom | 11.2x12.5 |
| Main Floor | Eat In Kitchen | 12.3x19.2 |
| Main Floor | Ensuite Bath 1 | 8.10x6 |
| Main Floor | Laundry | 13.9x6.1+jog |
| Main Floor | Living Room | 18.10x16.5 |
| Main Floor | OTHER | 9.8x4.3 |
| Main Floor | Primary Bedroom | 13.9x11.10 |
Schools near 94 Fraser Road, Williamswood, NS (MLS® 202628397)
| Type | Name |
|---|---|
| Elementary School | Harrietsfield Elementary School |
| Middle School | Herring Cove Junior High School |
| High School | JL Ilsley High School |
| Middle School (Fr. Imm.) | Herring Cove Junior High School |
| High School (Fr. Imm.) | JL Ilsely High School |
Listings Similar to 94 Fraser Road, Williamswood, NS (MLS® 202628397)


Last Updated: 2026-11-20 7:19:49 p.m.