
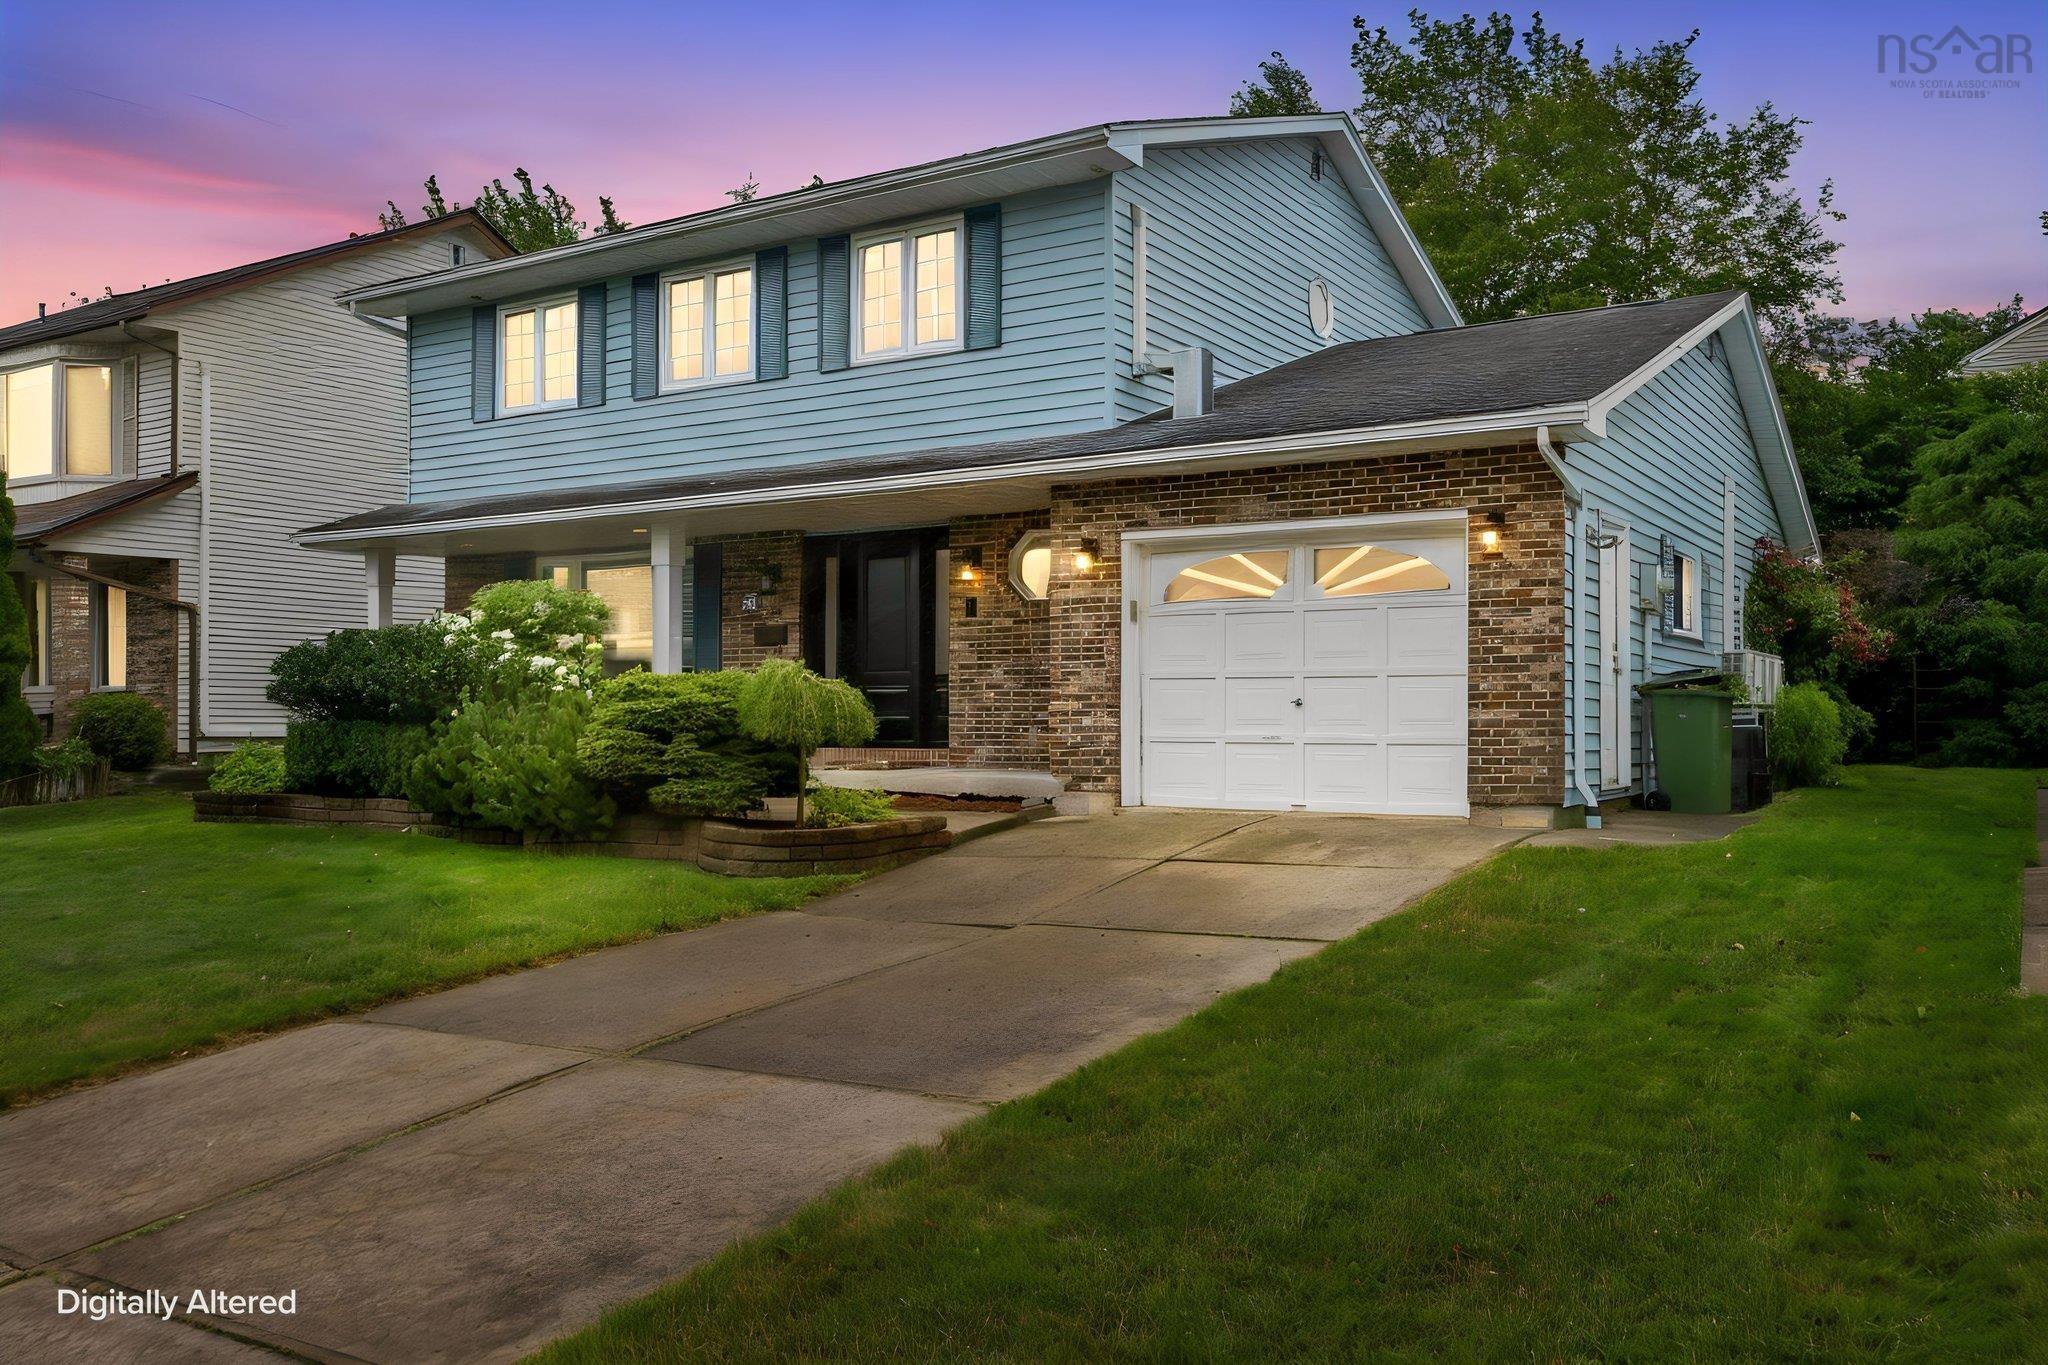
| 3 | 3 | 1,921 ft2 |
94 Dillon Crescent, Halifax, NS (MLS® 202618595): In the very heart of Clayton Park, 94 Dillon is ready for its next family to call it home! This 3 bed 2.5 bath home offers so much space and flexibility. Through the welcoming foyer to your left is the formal living room and dining room with gorgeous hardwoods, and into the updated kitchen with white shaker cabinets, clever built in storage units, stainless steel appliances and gleaming quartz counters. The kitchen/dining nook/family room is just perfect for hanging with family and letting pets out into the fully fenced backyard. Oh, and that yard! What a charmer. Even in the heart of the city, you feel tucked away in the beautiful garden with pergola, large deck for entertaining, and cedar shed for storage. Upstairs are three large bedrooms including the primary with walk in closet and its own dreamy ensuite bathroom with walk-in shower. The lower level offers a finished rec room perfect for teenage hangouts or a gym space, and a LARGE unfinished area for storage with walkout to the backyard. Features: 2 heat pumps, BRAND new carpet throughout the stairs and majority of the upstairs, fresh paint, updated decking, and Brand-new roof coming in August!!! Move in and enjoy the excellent schools, neighbours, close access to all amenities, highway access and more. This one is special!

Nas Klayme
Real Estate Agent1-902-877-2122
Nas has been a licensed REALTOR® since 2003. Nas enjoys the challenge of matching people to their dream homes.
Property Overview for 94 Dillon Crescent, Halifax, NS (MLS® 202618595)
Address:
94 Dillon Crescent, Halifax, NS (MLS® 202618595)
MLS® #:
202618595
PID:
40372260
Property Type:
Single Family
Property Type:
Detached
Waterfront:
No
Building Age:
38
Bedrooms (Total):
3
Bedrooms (Abv. Grnd.):
3
Bedrooms (Below Grnd.):
0
Bathrooms (Total):
3
Bathrooms (Full):
2
Bathrooms (Half):
1
Main Living Area:
1,921 ft2
Total Finished Area:
2,122 ft2
Directions to 94 Dillon Crescent, Halifax, NS (MLS® 202618595): Dunbrack Street, turn onto Ross St, right on Dillon Cres
Included with the sale of 94 Dillon Crescent, Halifax, NS (MLS® 202618595): appliances, window coverings
Listings Similar to 94 Dillon Crescent, Halifax, NS (MLS® 202618595) are: 3 Trillium Terrace, Clayton Park, NS (MLS® 202618473) 25 Four Mile Lane, Halifax, NS (MLS® 202617957) 1 Brackley Place, Halifax, NS (MLS® 202617503) 22 Northcliffe Lane, Clayton Park, NS (MLS® 202617266)
Rooms for 94 Dillon Crescent, Halifax, NS (MLS® 202618595)
| Level | Type | Dimensions |
|---|---|---|
| Main Floor | Bath 1 | 4.8x4.6 |
| Main Floor | Dining Nook | 10.5x7.8 |
| Main Floor | Dining Room | 11.3x10.6 |
| Main Floor | Family Room | 18.3x12.1 |
| Main Floor | Foyer | 5.7x8.9 |
| Main Floor | Kitchen | 11.4x10.10 |
| Main Floor | Living Room | 12.11x16 |
| 2nd Level | Bath 2 | 11.4x7.8 |
| 2nd Level | Bedroom | 15.1x10.1 |
| 2nd Level | Bedroom | 11.4x10.2 |
| 2nd Level | Ensuite Bath 1 | 5.5x8.8 |
| 2nd Level | Primary Bedroom | 13.3x19.7 |
| Basement | Laundry | 11.10x7.7 |
| Basement | Rec Room | 11.10x17.2 |
Schools near 94 Dillon Crescent, Halifax, NS (MLS® 202618595)
| Type | Name |
|---|---|
| Elementary School | Park West School |
| Middle School | Park West School |
| High School | Park West School |
Listings Similar to 94 Dillon Crescent, Halifax, NS (MLS® 202618595)
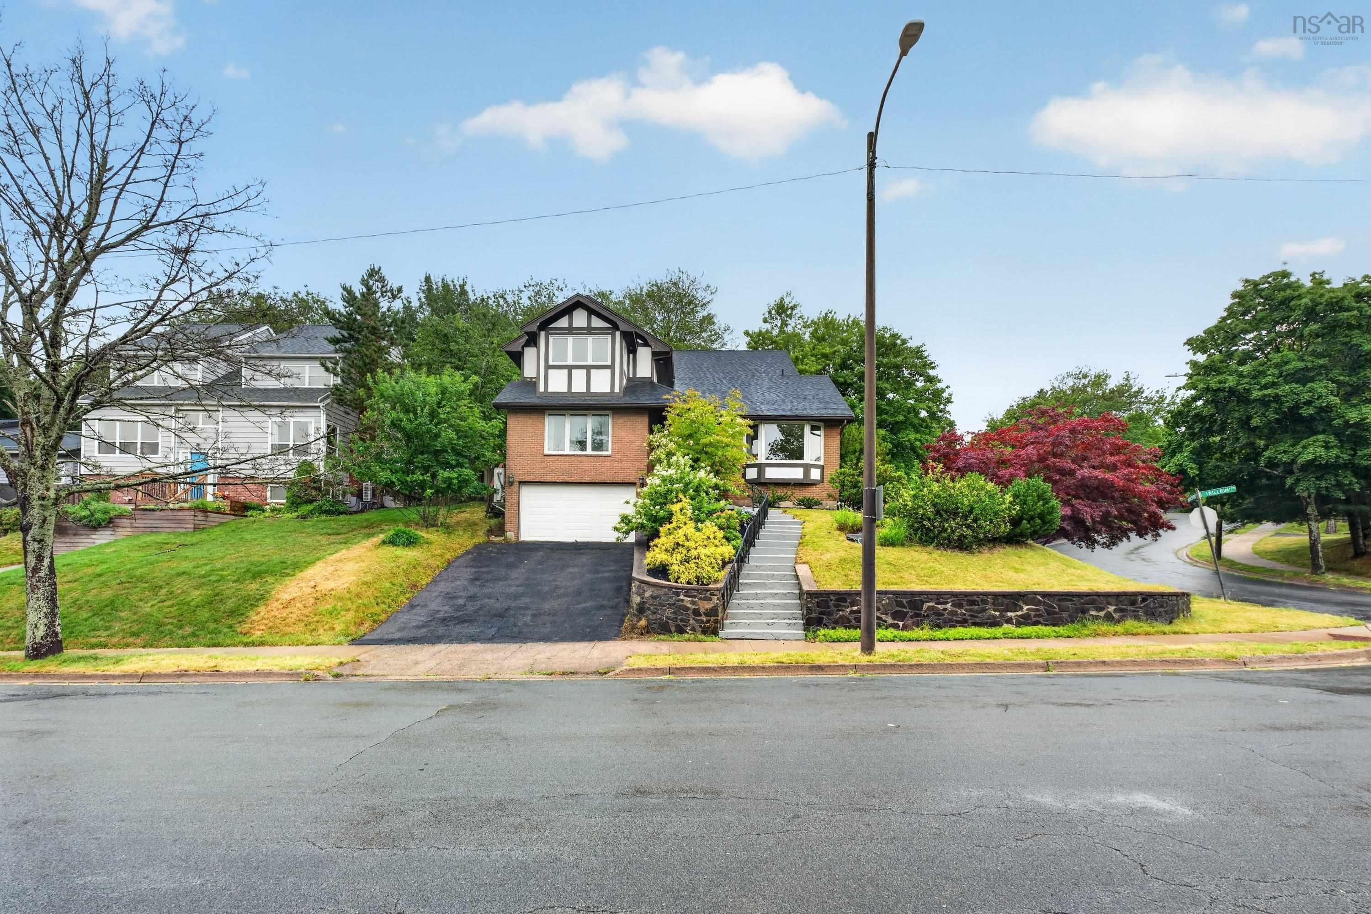
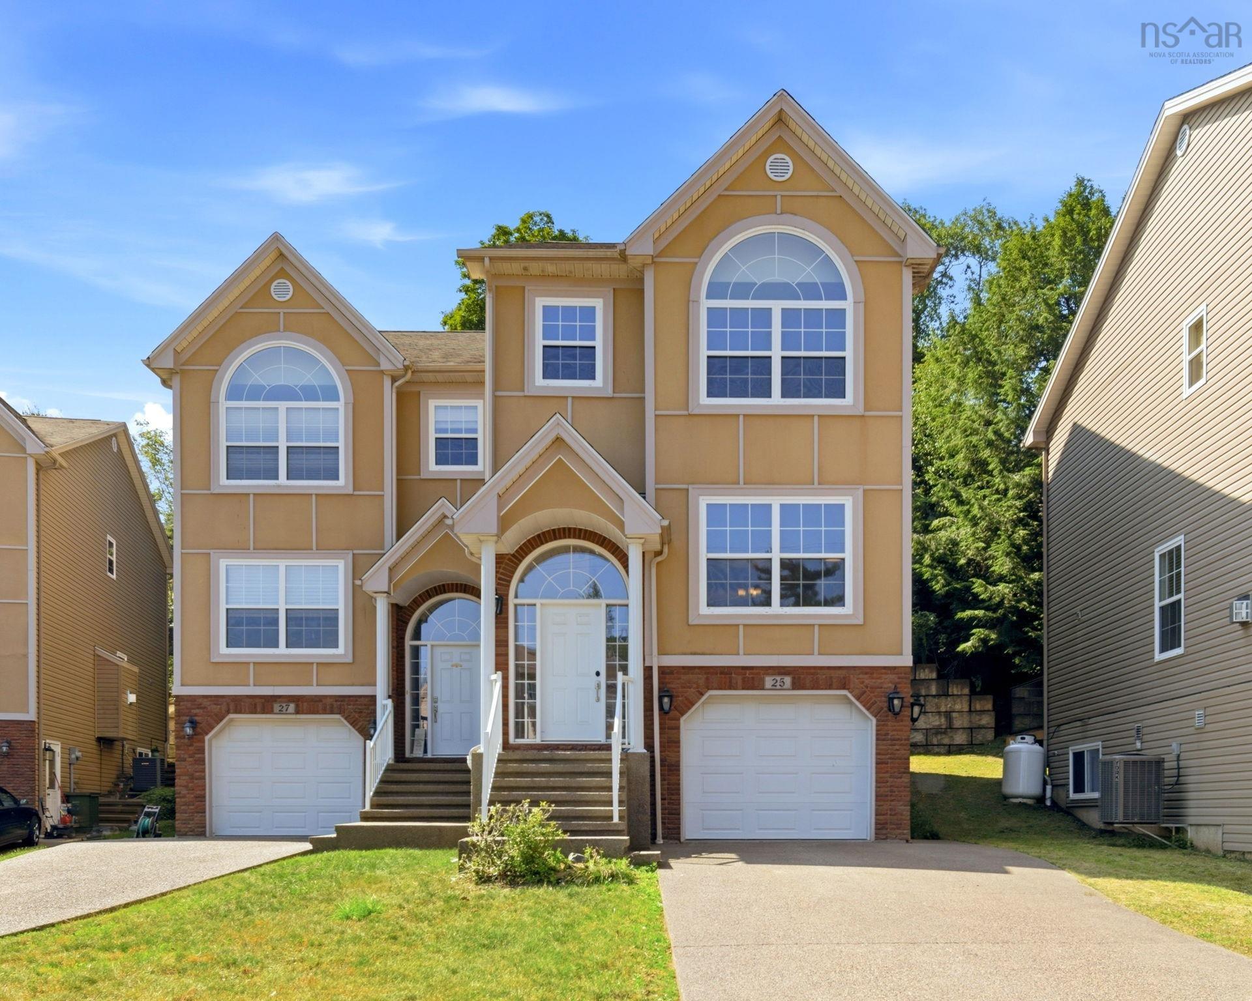

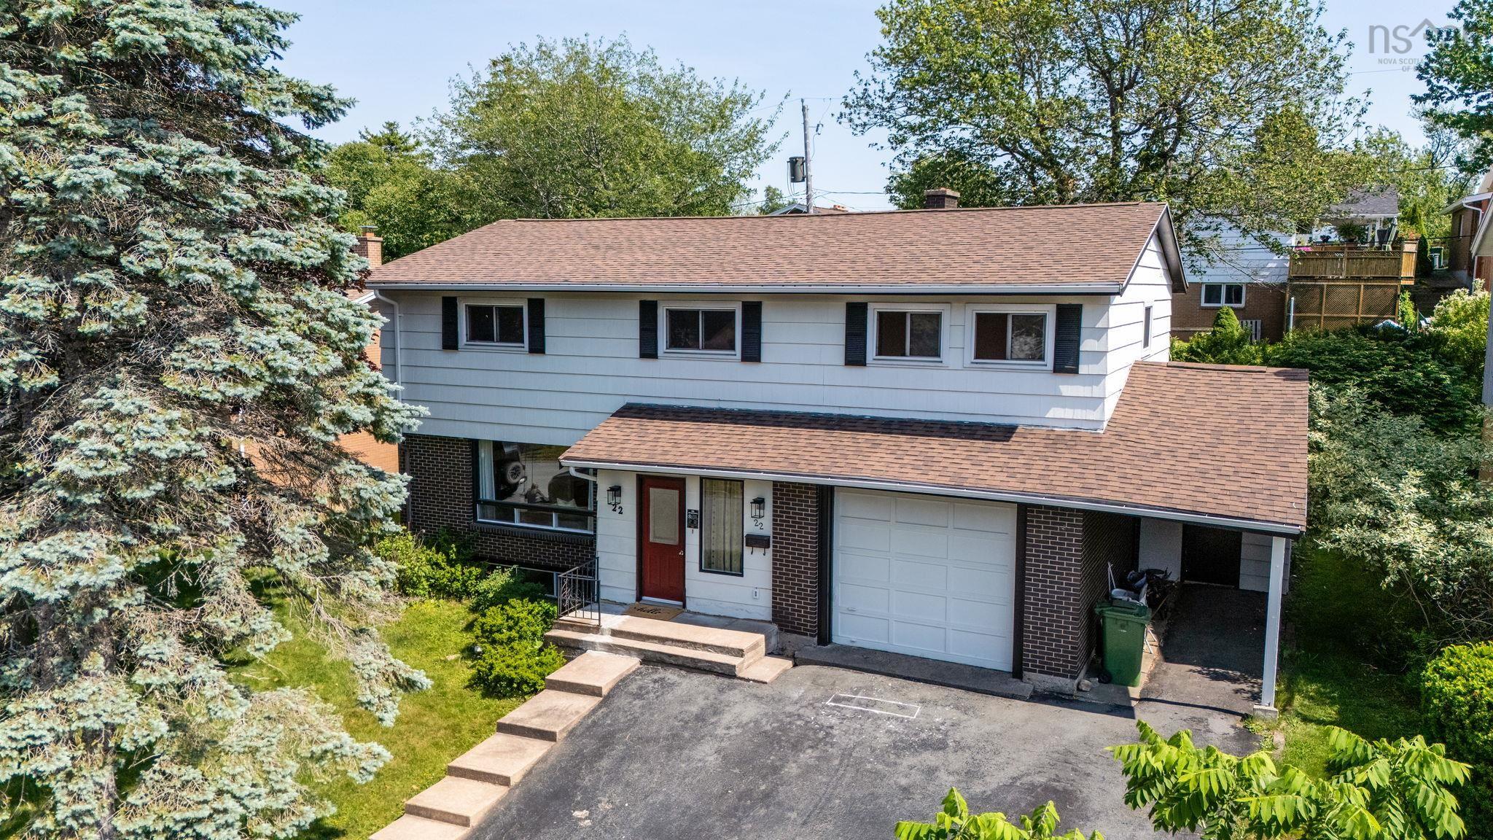
Last Updated: 2026-07-24 7:26:53 p.m.