
| 3 | 1 | 1,242 ft2 |
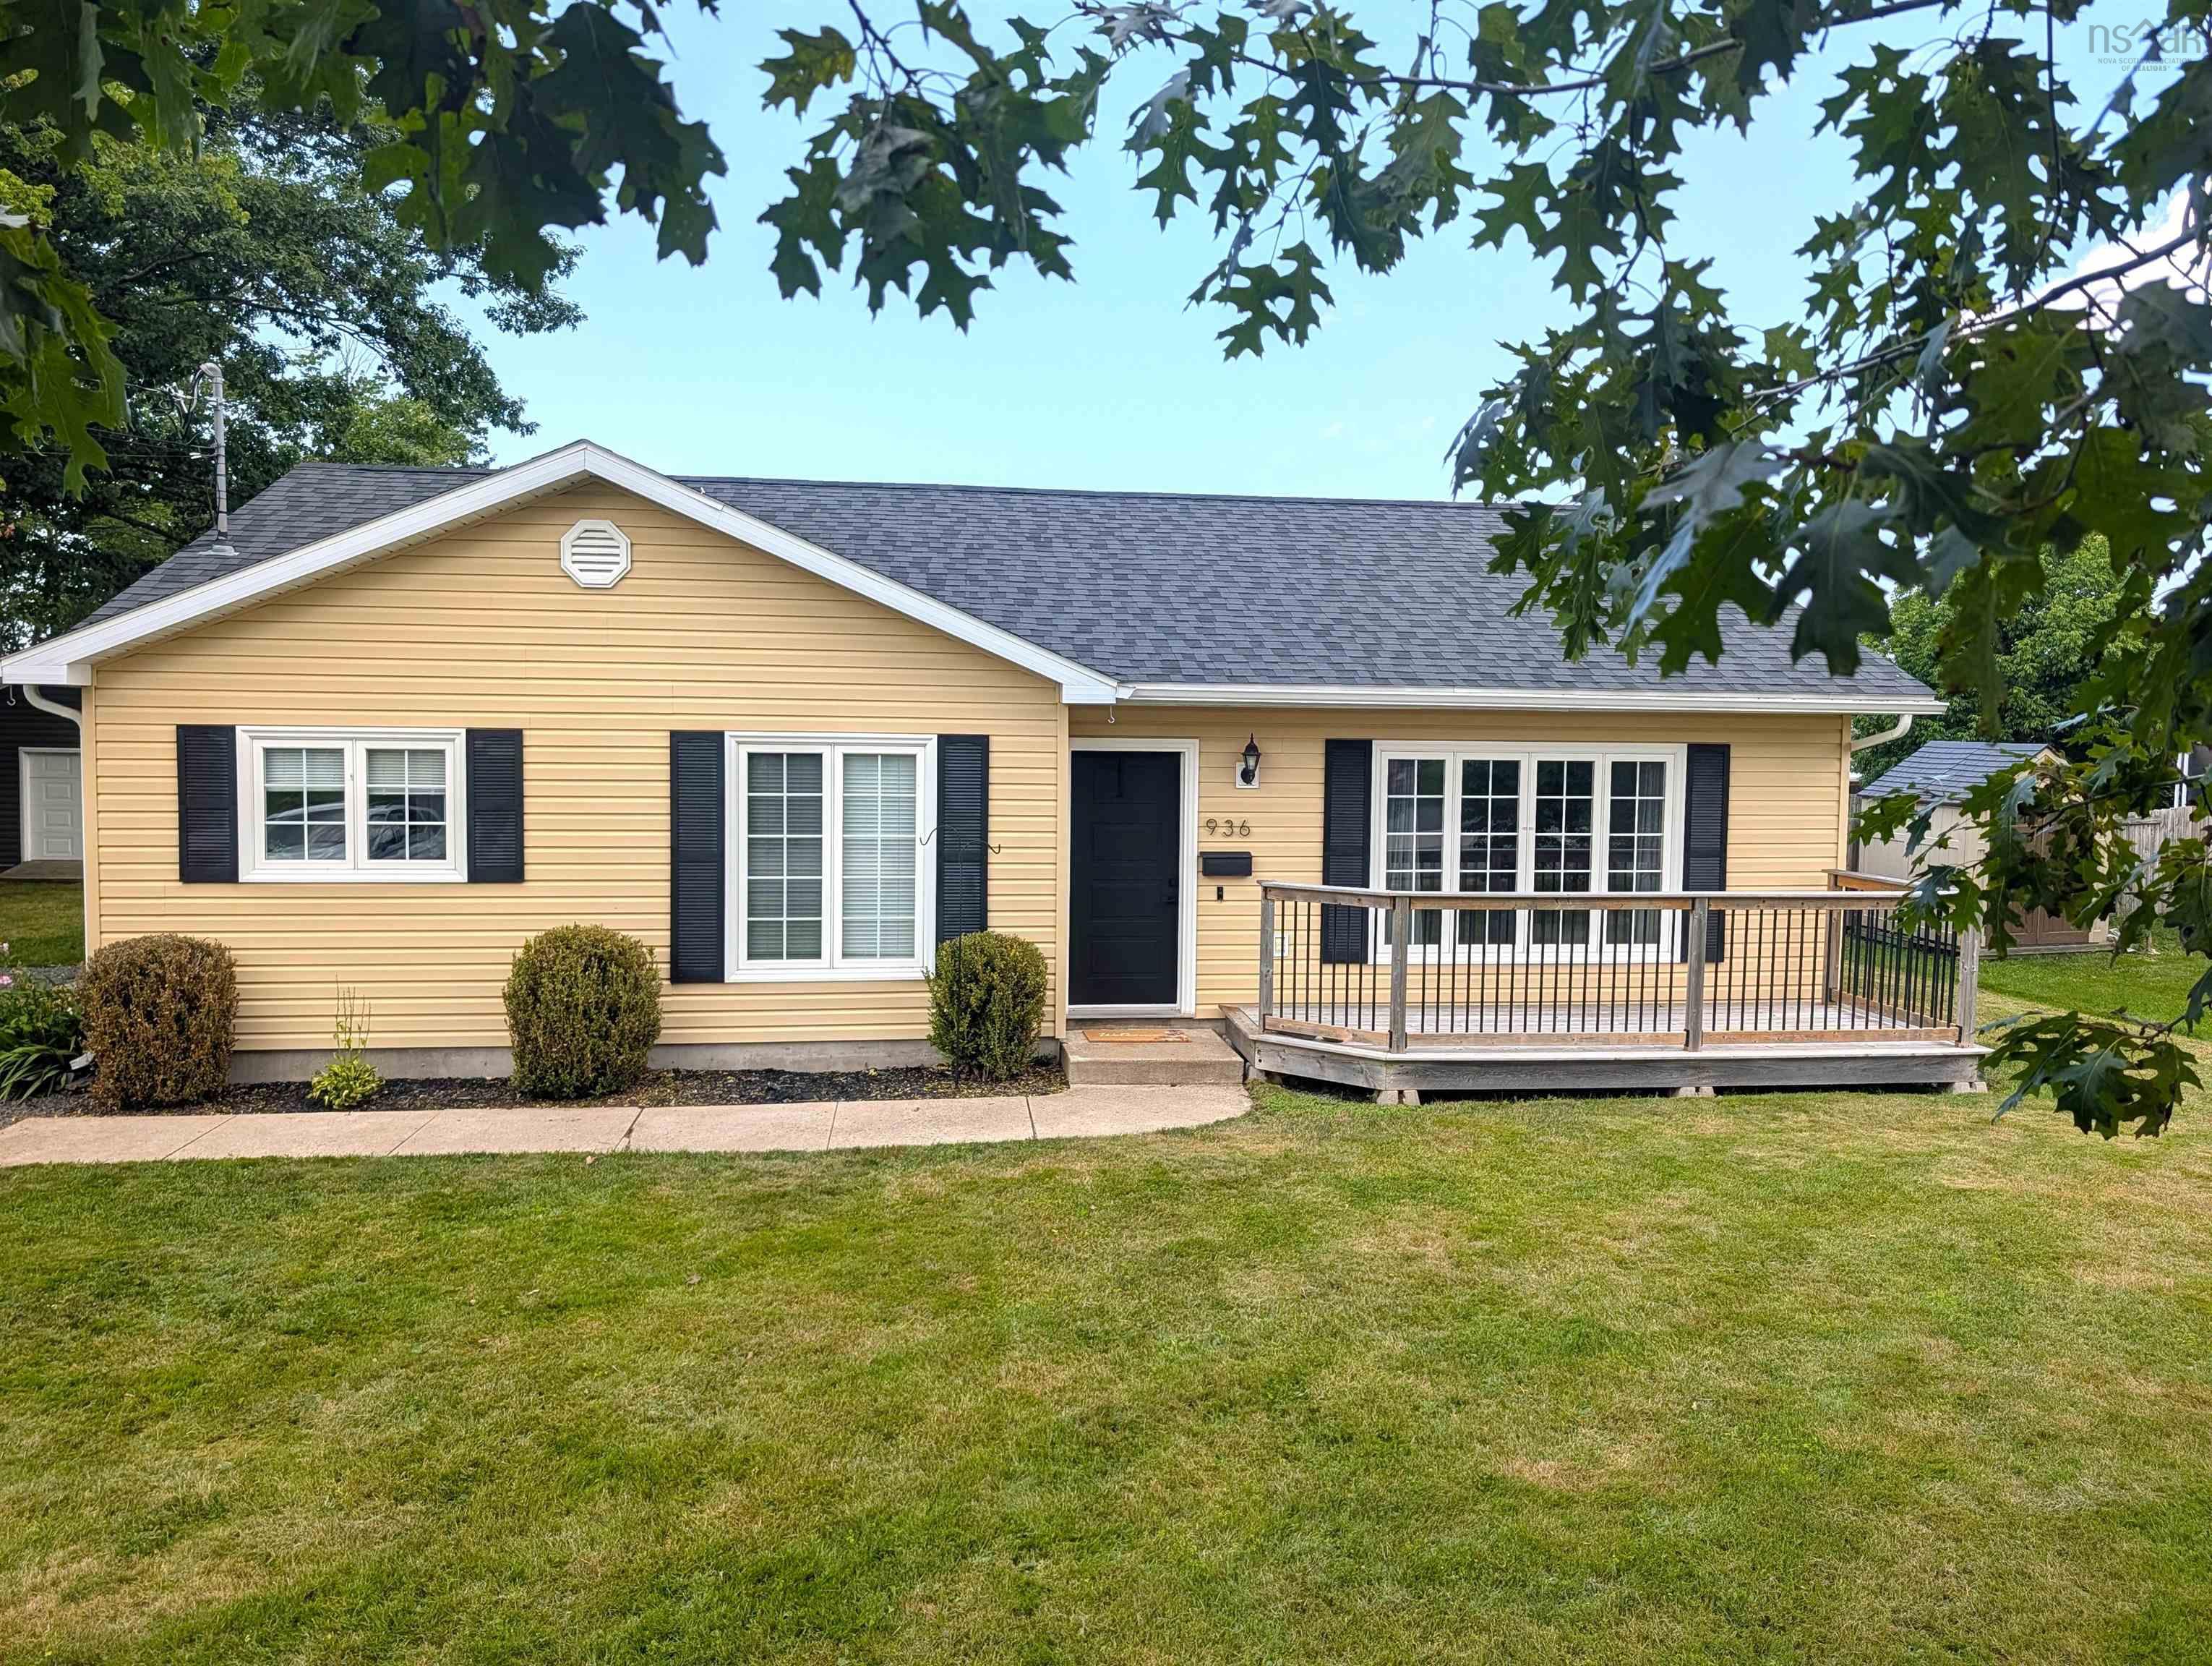
936 Scott Drive, North Kentville, NS (MLS® 202620477): Welcome to 936 Scott Drive — a thoughtfully designed 1,242 sq. ft. home that makes smart use of every inch. The open-concept layout features an island kitchen that flows seamlessly into the dining area, with an enclosed laundry conveniently tucked off the foyer. A spacious living room provides plenty of room for family gatherings, while three well-proportioned bedrooms share a full five-piece bath. Set on an impressive 14,400+ sq. ft. lot, this property delivers exceptional outdoor living. Enjoy the expansive deck complete with a built-in bar fridge, prep and storage area, and mounted TV — perfect for summer entertaining. A 14 x 12 shed, cozy firepit patio, and wide-open yard offer endless space for kids, pets, and outdoor fun. Located in a quiet area with easy highway access, this home is ideal for both local workers and commuters. You’re just minutes from Kentville and New Minas amenities including dining, shopping, NSCC, sports facilities, and entertainment. Families will appreciate the fantastic school district, nearby Valley Regional Hospital, and close proximity to parks, trails, and recreation. A wonderful opportunity for first-time buyers or anyone seeking comfort, convenience, and a great outdoor lifestyle.

Nas Klayme
Real Estate Agent1-902-877-2122
Nas has been a licensed REALTOR® since 2003. Nas enjoys the challenge of matching people to their dream homes.
Property Overview for 936 Scott Drive, North Kentville, NS (MLS® 202620477)
Address:
936 Scott Drive, North Kentville, NS (MLS® 202620477)
MLS® #:
202620477
PID:
55467559
Property Type:
Single Family
Property Type:
Detached
Waterfront:
No
Building Age:
19
Bedrooms (Total):
3
Bedrooms (Abv. Grnd.):
3
Bedrooms (Below Grnd.):
0
Bathrooms (Total):
1
Bathrooms (Full):
1
Bathrooms (Half):
0
Main Living Area:
1,242 ft2
Total Finished Area:
1,242 ft2
Directions to 936 Scott Drive, North Kentville, NS (MLS® 202620477): From Belcher Street, north on Middle Dyke Rd, turn on Scott Drive. Sign on Property
Included with the sale of 936 Scott Drive, North Kentville, NS (MLS® 202620477): Appliances & Freezer
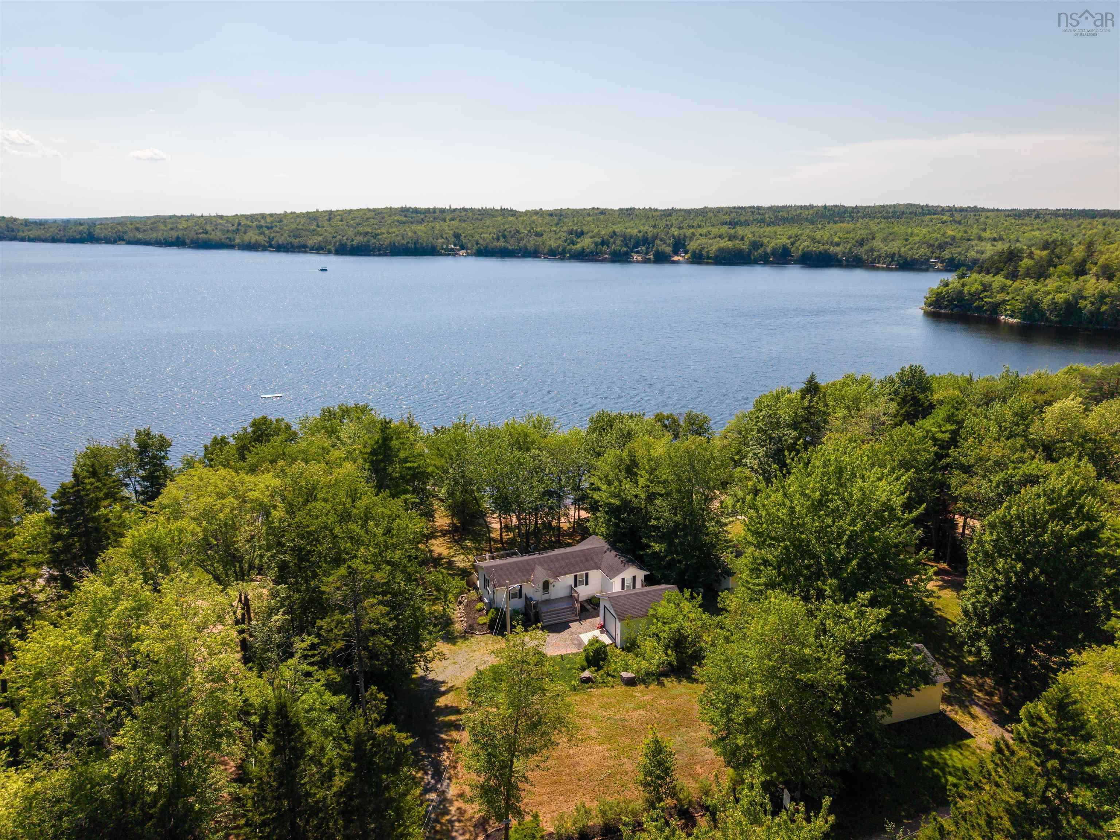
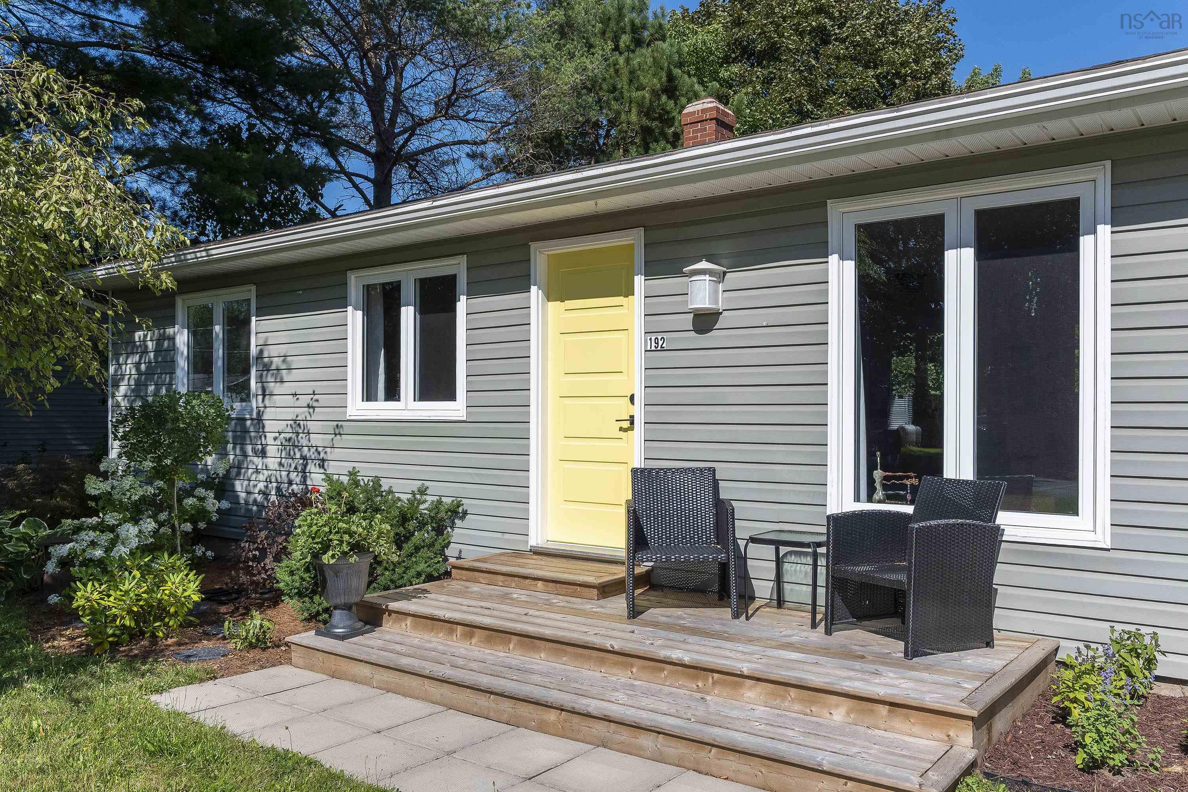
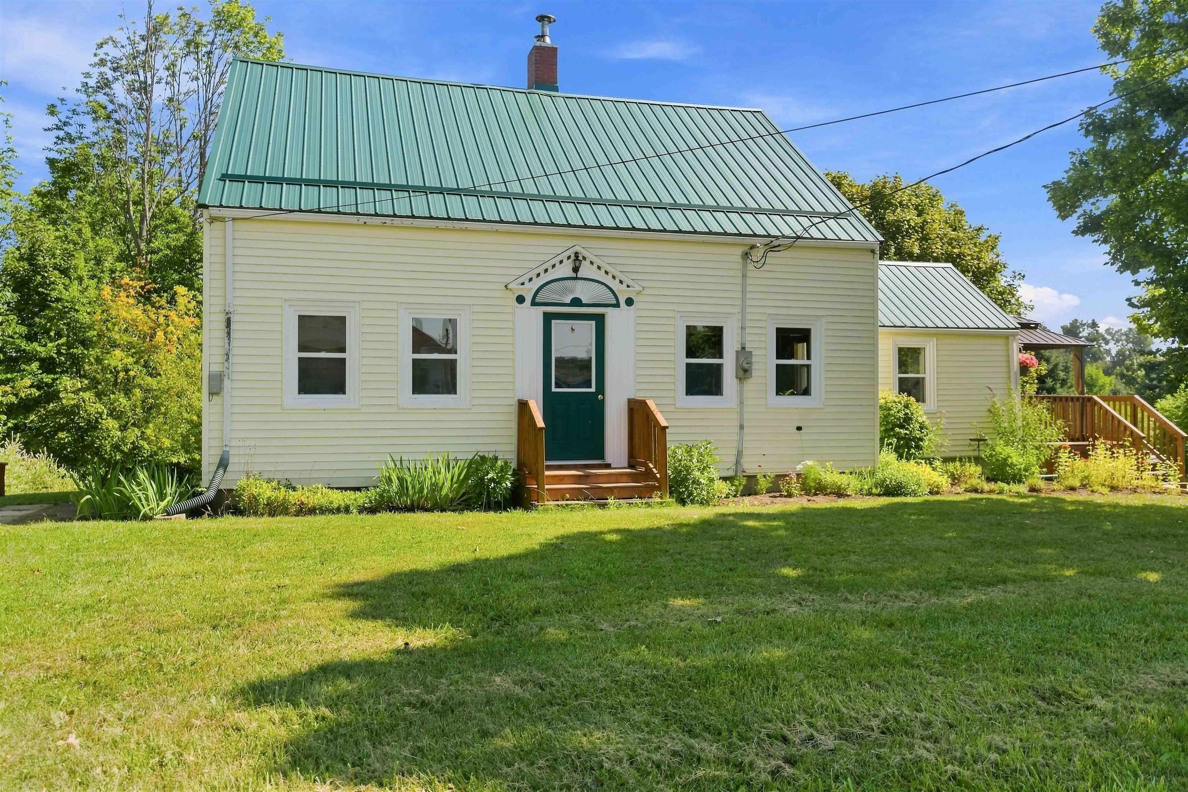
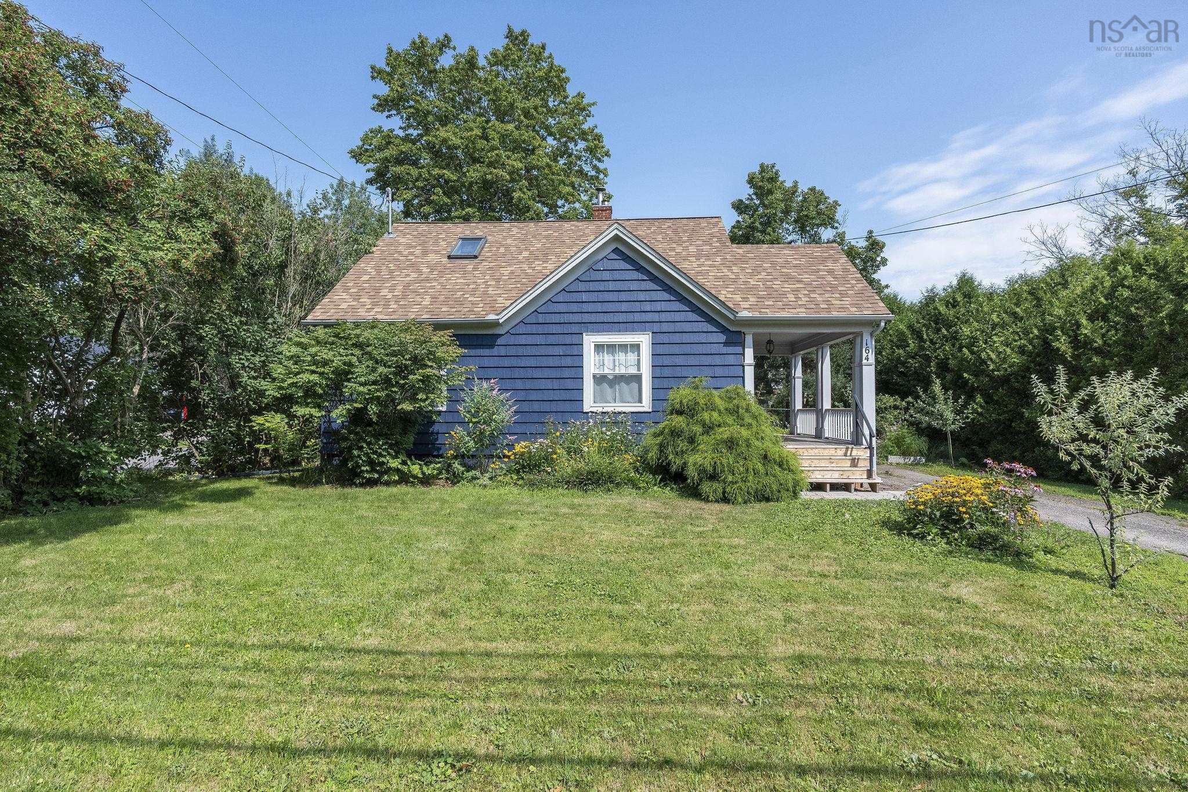
Listings Similar to 936 Scott Drive, North Kentville, NS (MLS® 202620477) are: 47 Island Branch Road, East Dalhousie, NS (MLS® 202620506) 192 Foster Street, Berwick, NS (MLS® 202620494) 14077 Highway 1, Hants Border, NS (MLS® 202620443) 164 Cottage Street, Berwick, NS (MLS® 202620495)
Rooms for 936 Scott Drive, North Kentville, NS (MLS® 202620477)
| Level | Type | Dimensions |
|---|---|---|
| Main Floor | Bath 1 | 9.10 x 6 |
| Main Floor | Bedroom | 9.10 x 9.6 |
| Main Floor | Bedroom | 9.10 x 9.5 |
| Main Floor | Dining Nook | 11.6 x 9.4 |
| Main Floor | Foyer | 3.9 x 7 |
| Main Floor | Kitchen | 11.6 x 10.7 |
| Main Floor | Laundry | 5.11 x 3.3 |
| Main Floor | Living Room | 16.5 x 13.2 |
| Main Floor | Main Hallway | |
| Main Floor | OTHER | 6.1 x 3.5 back entry |
| Main Floor | Primary Bedroom | 13.4 x 10.9 |
| Main Floor | Utility | 7.10 x 3.5 |
Schools near 936 Scott Drive, North Kentville, NS (MLS® 202620477)
| Type | Name |
|---|---|
| Elementary School | Aldershot Elementary School |
| Middle School | Northeast Kings Education Centre |
| High School | Northeast Kings Education Centre |
Listings Similar to 936 Scott Drive, North Kentville, NS (MLS® 202620477)
Last Updated: 2026-08-13 2:49:32 p.m.