
| 4 | 3 | 1,683 ft2 |
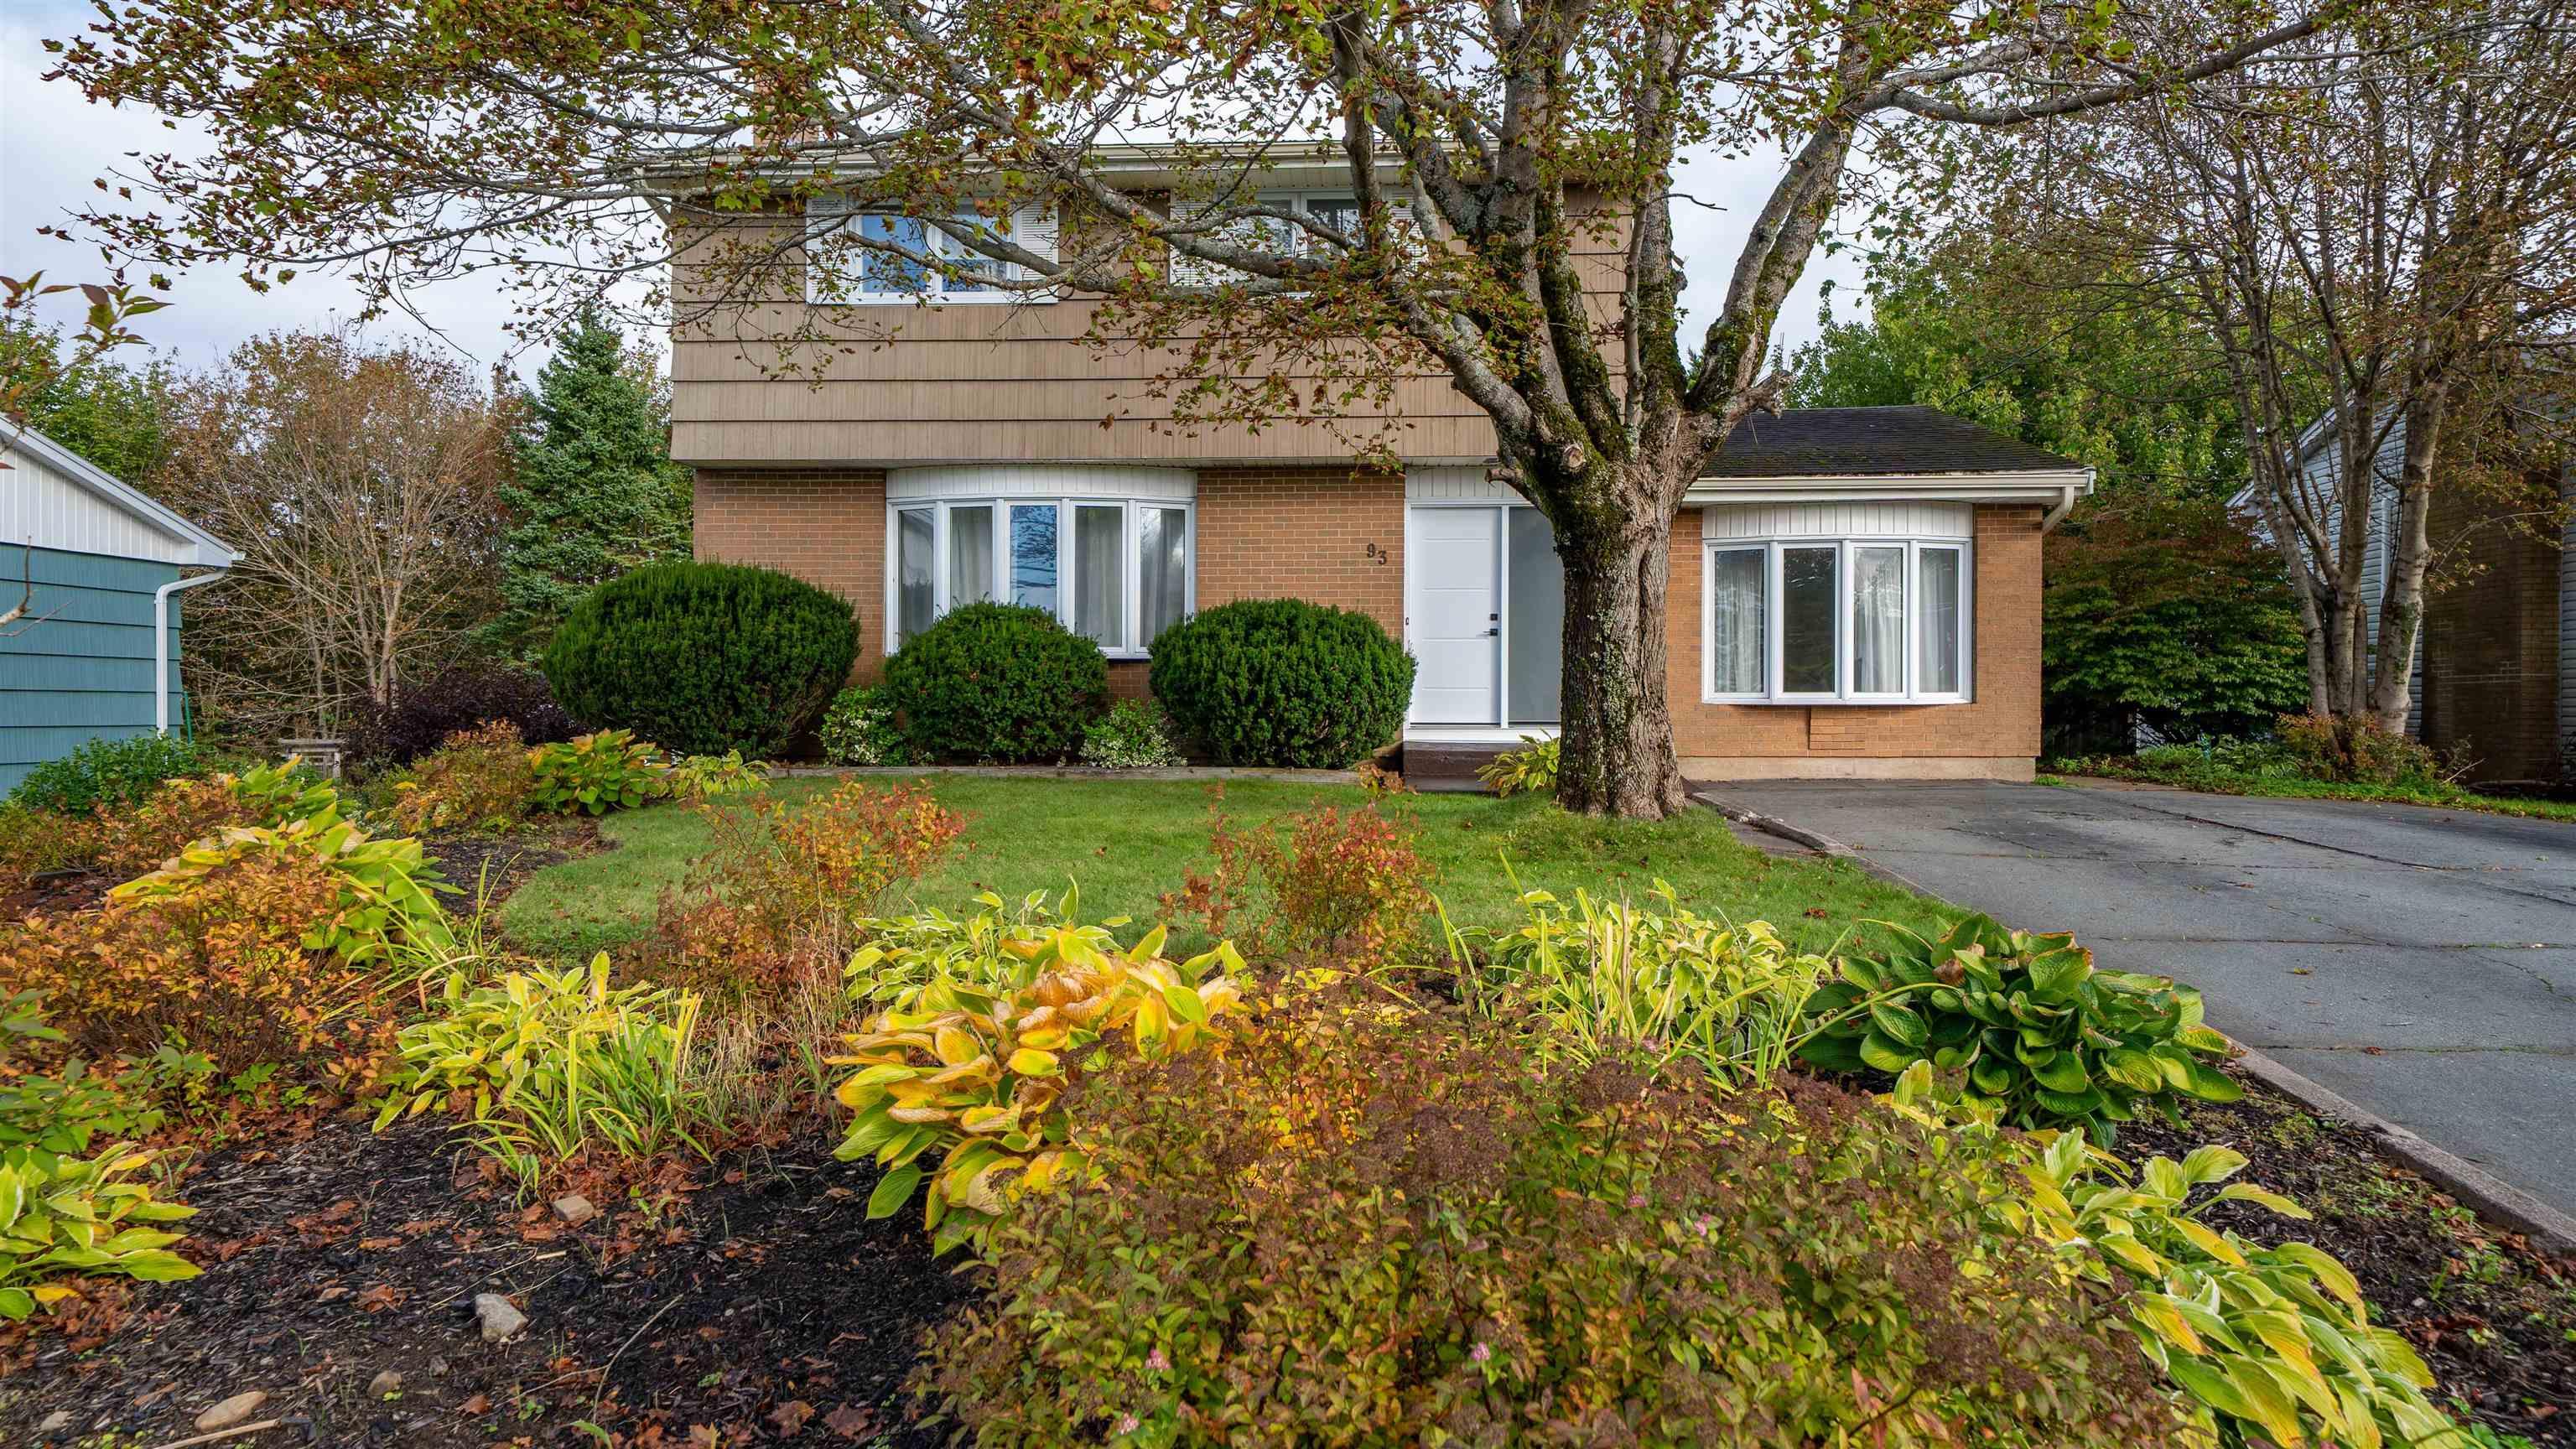
93 Dorothea Drive, Woodlawn, NS (MLS® 202625292): 93 Dorothea Drive is a spacious four bedroom, two and a half bathroom home offering over 2,300 square feet of living space. The aesthetic, floor plan and design of this home have been thoughtfully considered. The main floor flows from the light filled living room, through to the dining room and then into the kitchen. The opposite side of the main floor features a very cool sunken den space that connects directly to a mudroom, with access to the backyard and shed. The basement rec room offers even more finished space alongside a second full bath, laundry room and two storage zones. Step outside to a large, private backyard with a two tiered deck ideal for outdoor entertaining. The 7,600 square foot lot comes with mature trees, gardens and a multi-car driveway. Recent upgrades include a modern front door, redone gutters, fresh paint and a mudroom reno. Close proximity to schools, Bell Lake Park, amenities and downtown Dartmouth add just a few more reasons you’ll want to live here.

Nas Klayme
Real Estate Agent1-902-877-2122
Nas has been a licensed REALTOR® since 2003. Nas enjoys the challenge of matching people to their dream homes.
Property Overview for 93 Dorothea Drive, Woodlawn, NS (MLS® 202625292)
Address:
93 Dorothea Drive, Woodlawn, NS (MLS® 202625292)
MLS® #:
202625292
PID:
40174732
Property Type:
Single Family
Property Type:
Detached
Waterfront:
No
Building Age:
52
Bedrooms (Total):
4
Bedrooms (Abv. Grnd.):
4
Bedrooms (Below Grnd.):
0
Bathrooms (Total):
3
Bathrooms (Full):
2
Bathrooms (Half):
1
Main Living Area:
1,683 ft2
Total Finished Area:
2,371 ft2
Directions to 93 Dorothea Drive, Woodlawn, NS (MLS® 202625292): Portland to Spring to Dorothea
Included with the sale of 93 Dorothea Drive, Woodlawn, NS (MLS® 202625292): appliances
Excluded from the sale of 93 Dorothea Drive, Woodlawn, NS (MLS® 202625292): 3 x pendant lights (see FAQ) and custom shelf holding painting in den.
Rooms for 93 Dorothea Drive, Woodlawn, NS (MLS® 202625292)
| Level | Type | Dimensions |
|---|---|---|
| Main Floor | Bath 1 | 4.1 x 5.9 |
| Main Floor | Den/Office | 11.4 x 16.3 |
| Main Floor | Dining Room | 10.3 x 11.3 |
| Main Floor | Kitchen | 12 x 10.10 |
| Main Floor | Living Room | 20.1 x 11.7 |
| Main Floor | Mud Room | 5.4 x 9.4 |
| 2nd Level | Bath 2 | 9.3 x 5.10 |
| 2nd Level | Bedroom | 10.2 x 9 |
| 2nd Level | Bedroom | 11.1 x 10.2 |
| 2nd Level | Bedroom | 10.11 x 8.10 |
| 2nd Level | Primary Bedroom | 10.1 x 13.3 |
| Basement | Bath 3 | 7.3 x 2.7 |
| Basement | Laundry | 11.3 x 5.8 |
| Basement | Rec Room | 11.8 x 8.6 + 10.9 x 21.11 |
| Basement | Storage | 4.1 x 9.6 |
| Basement | Utility | 5.8 x 10.2 |
Schools near 93 Dorothea Drive, Woodlawn, NS (MLS® 202625292)
| Type | Name |
|---|---|
| Elementary School | Bel Ayr Elementary School |
| Middle School | Eric Graves Memorial Junior High School |
| High School | Woodlawn High |
| Elementary School (Fr. Imm.) | Shannon Park Elementary School |
| Middle School (Fr. Imm.) | Dartmouth South Academy |
| High School (Fr. Imm.) | Dartmouth High School |
Last Updated: 2026-10-06 8:14:51 p.m.