
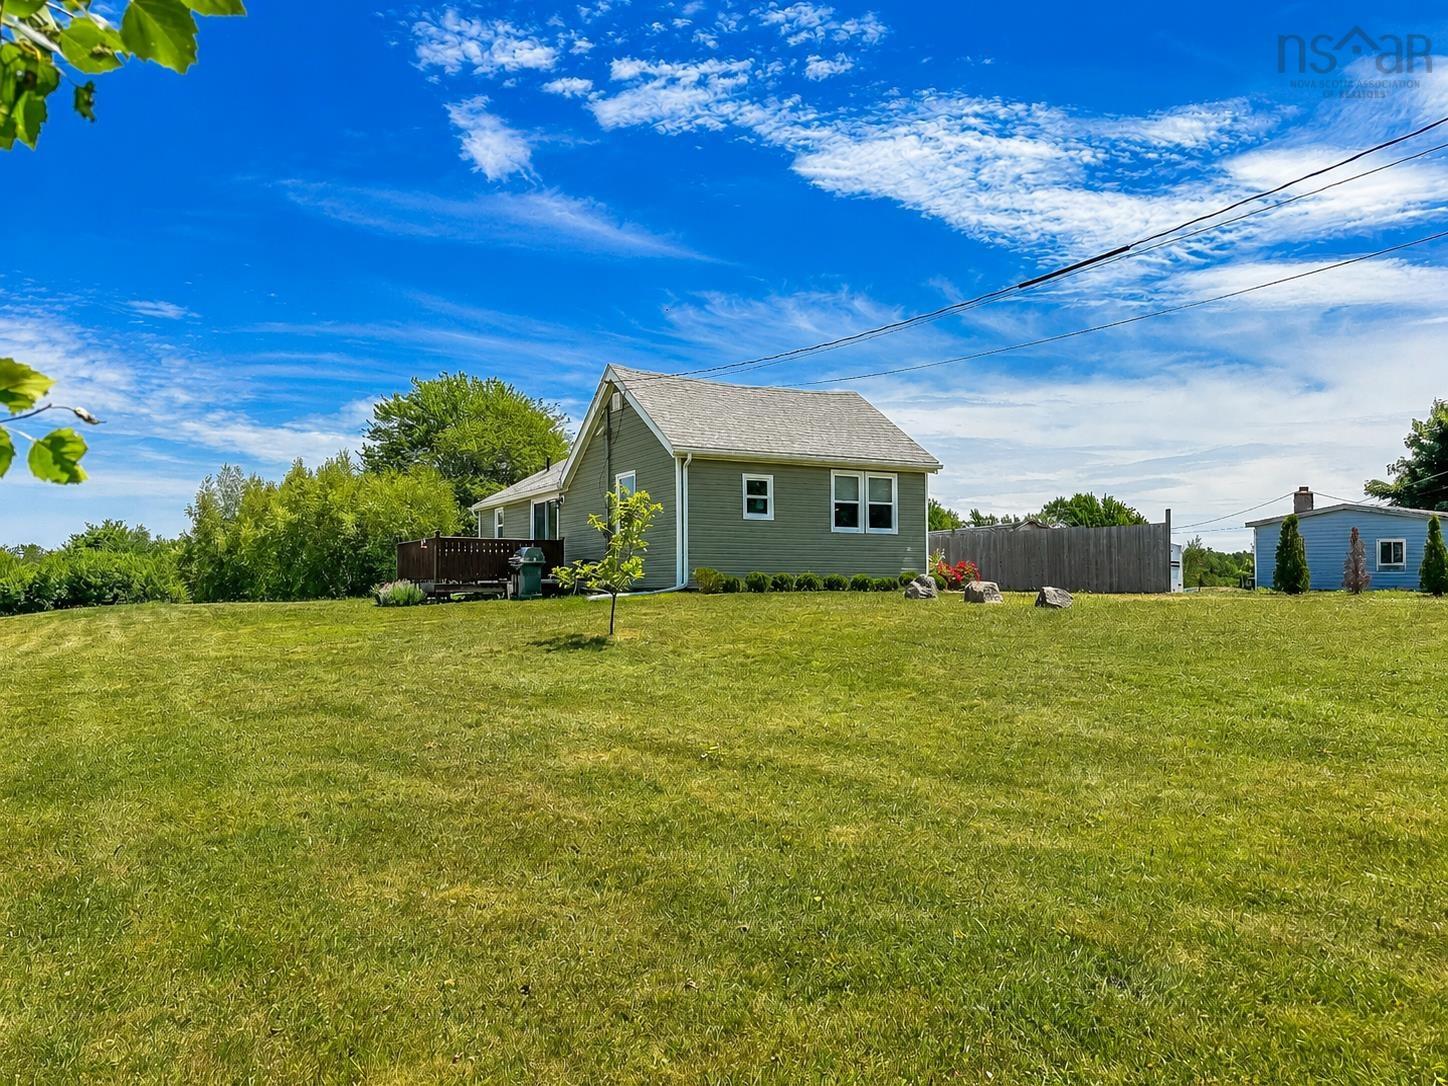
| 2 | 1 | 800 ft2 |
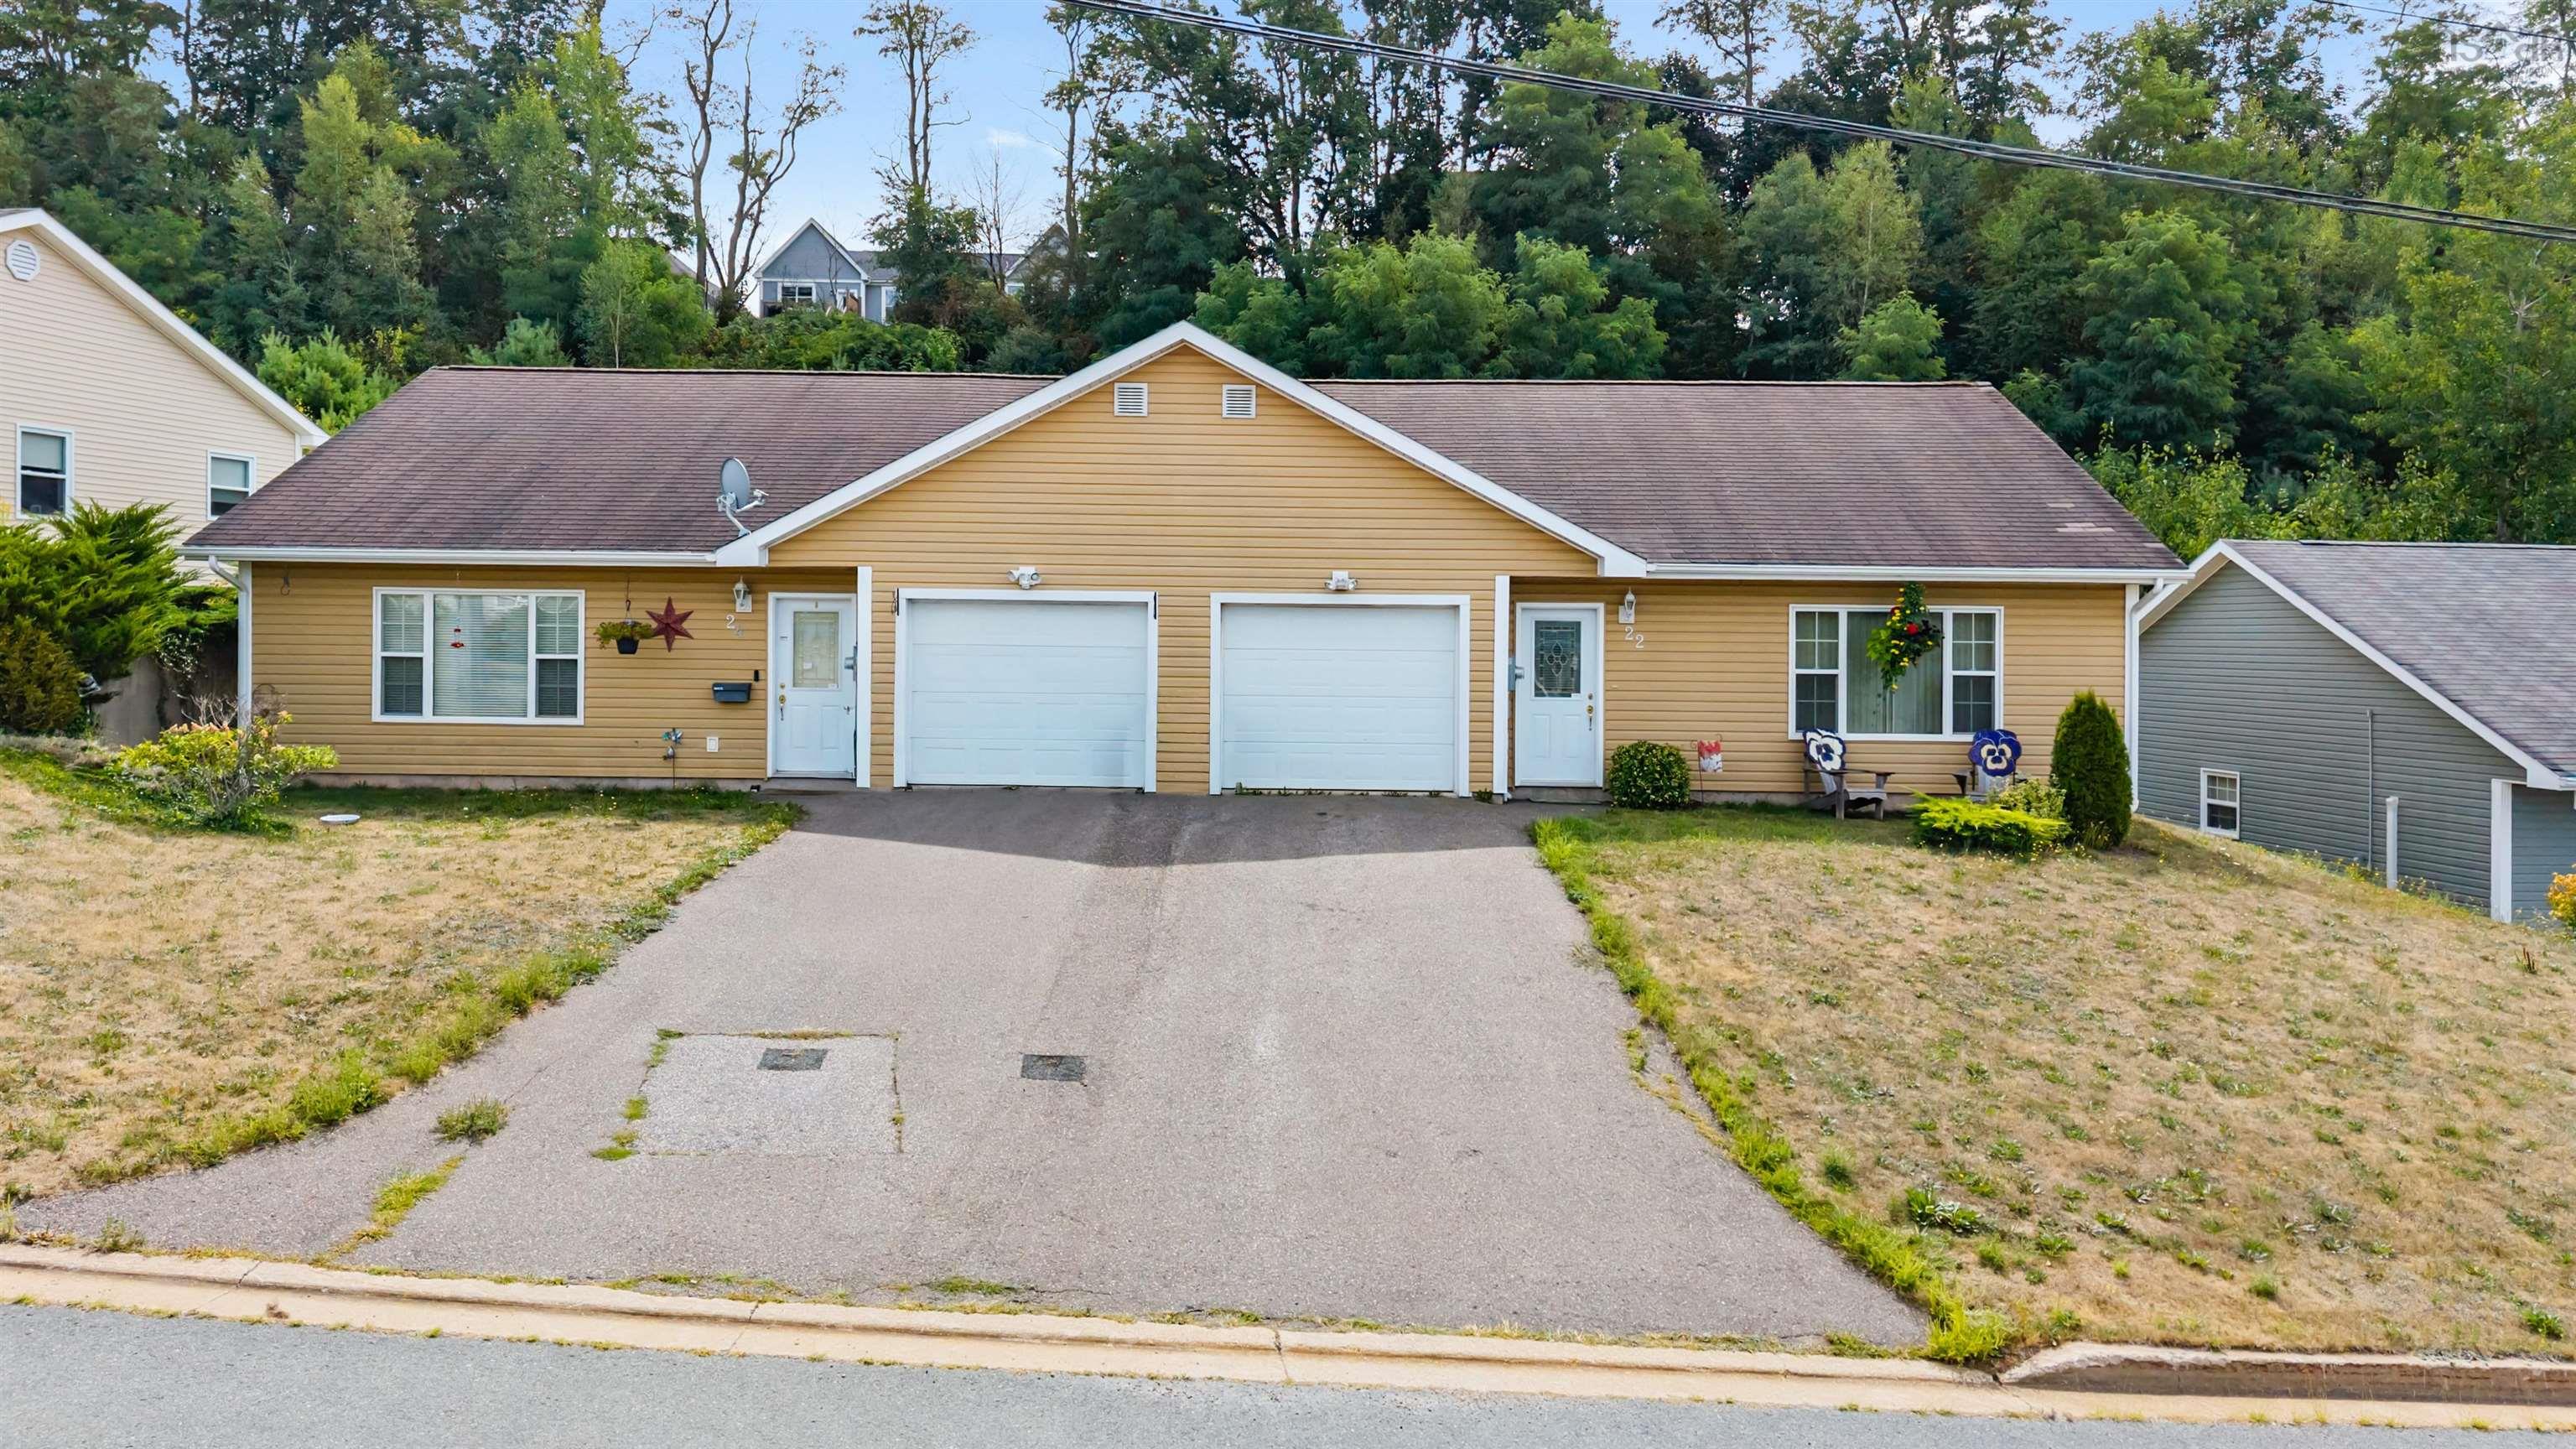
926 North Bishop Road, Lakeville, NS (MLS® 202617229): Why rent when you can own? This move-in ready, well-maintained 2-bedroom, 1-bath bungalow is the perfect starter home or an ideal option for those looking to downsize. Located just outside Coldbrook in the rural community of Lakeville, this charming home offers the perfect amount of living space, combining comfort and functionality with peaceful country living. Situated on approximately 3 acres, the property features a spacious backyard, a deck for relaxing or entertaining, and a storage shed for your tools and seasonal equipment. Inside, the main level offers a spacious eat-in kitchen, a cozy living room with a wood stove, two comfortable bedrooms, and a combined 4-piece bathroom with convenient main-floor laundry. Enjoy the tranquility of country living while remaining just a short drive from shopping, services, and everyday amenities, with quick highway access for an easy commute. Don't miss the opportunity to make this charming, well-maintained property your new home.

Nas Klayme
Real Estate Agent1-902-877-2122
Nas has been a licensed REALTOR® since 2003. Nas enjoys the challenge of matching people to their dream homes.
Property Overview for 926 North Bishop Road, Lakeville, NS (MLS® 202617229)
Address:
926 North Bishop Road, Lakeville, NS (MLS® 202617229)
MLS® #:
202617229
PID:
55062665
Property Type:
Single Family
Property Type:
Detached
Waterfront:
No
Building Age:
70
Bedrooms (Total):
2
Bedrooms (Abv. Grnd.):
2
Bedrooms (Below Grnd.):
0
Bathrooms (Total):
1
Bathrooms (Full):
1
Bathrooms (Half):
0
Main Living Area:
800 ft2
Total Finished Area:
800 ft2
Directions to 926 North Bishop Road, Lakeville, NS (MLS® 202617229): From Kentville travel North on Bridge Street, left onto Brooklyn Street, right onto North Bishop Road, civic on right. See sign on Property.
Included with the sale of 926 North Bishop Road, Lakeville, NS (MLS® 202617229): fridge, stove, dw- all "as is"
Excluded from the sale of 926 North Bishop Road, Lakeville, NS (MLS® 202617229): potted lilac plant in the rose garden
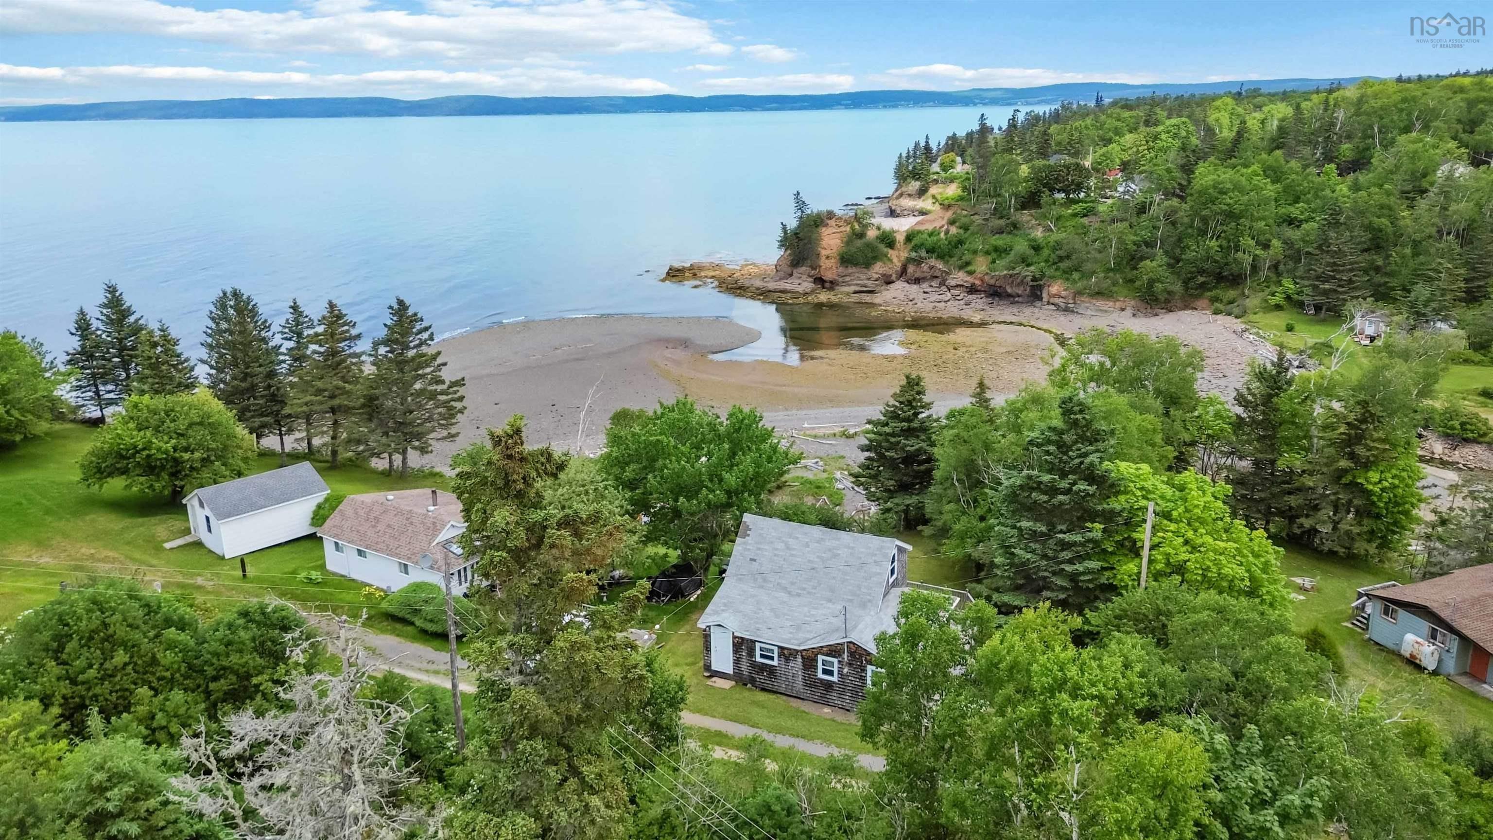
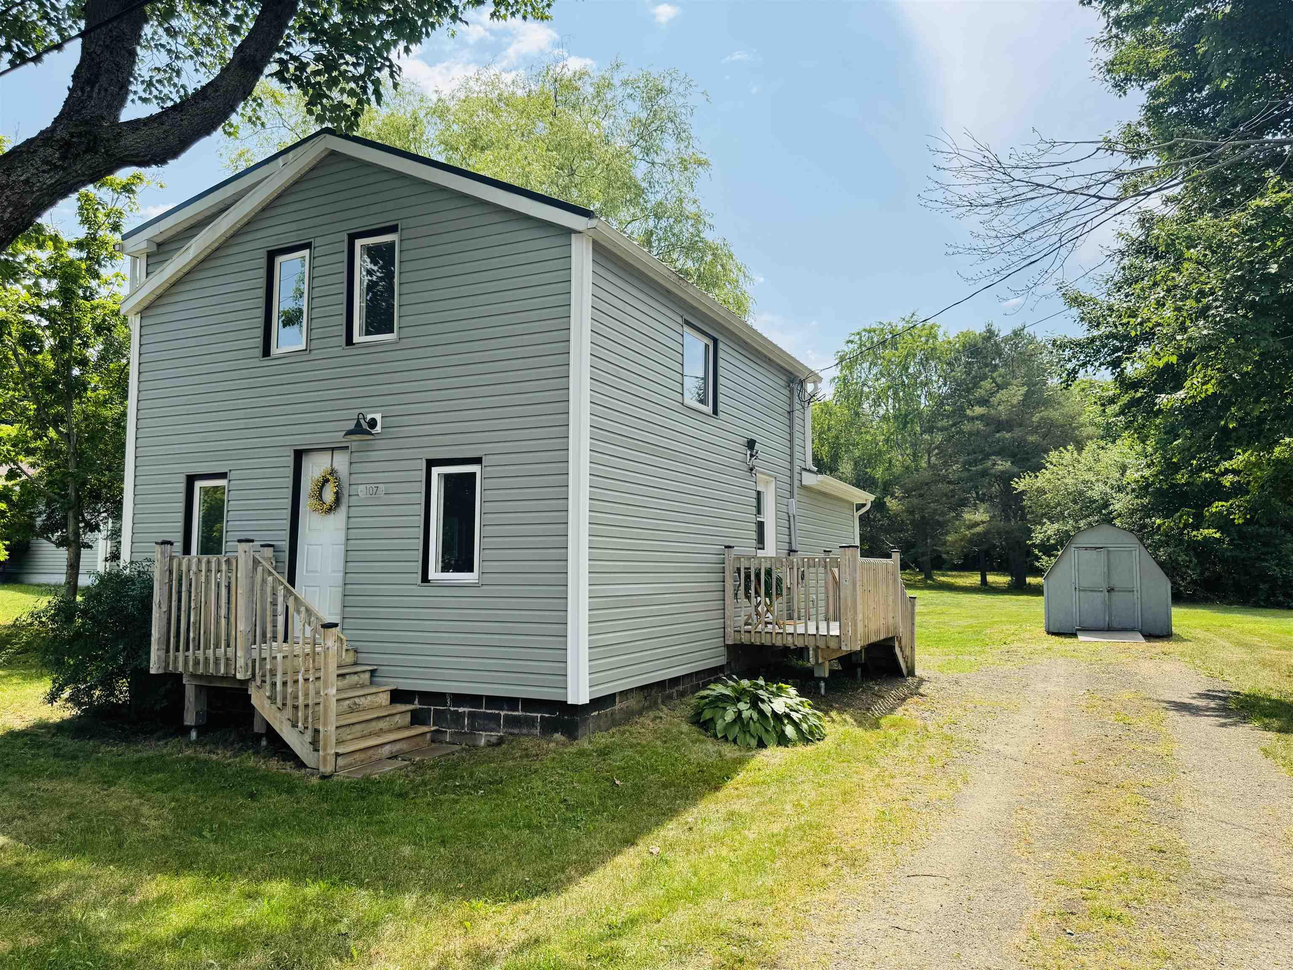
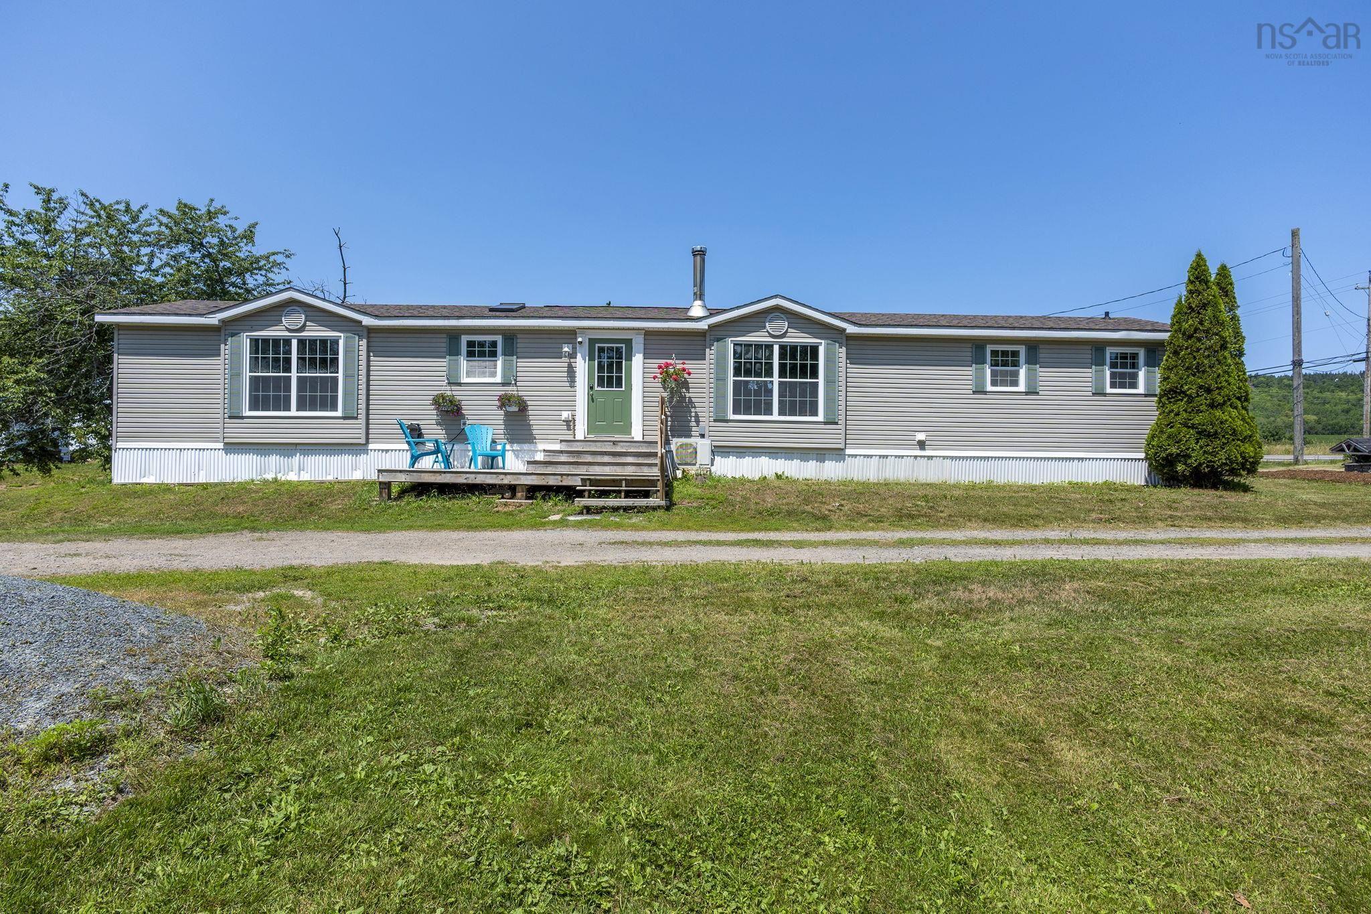
Listings Similar to 926 North Bishop Road, Lakeville, NS (MLS® 202617229) are: 1218 Bennetts Bay Road, Bennett Bay, NS (MLS® 202617192) 107 Maple Avenue, Berwick, NS (MLS® 202617092) 783 Hwy # 360 Highway, Welsford, NS (MLS® 202617077) 24 Kimbrough Court, Greenwich, NS (MLS® 202616616)
Rooms for 926 North Bishop Road, Lakeville, NS (MLS® 202617229)
| Level | Type | Dimensions |
|---|---|---|
| Main Floor | Bedroom | 13'5 x 8'8 |
| Main Floor | Eat In Kitchen | 10' x 17'3 |
| Main Floor | Laundry/Bath | 7'1 x 8'4 +jog |
| Main Floor | Living Room | 11'5 x 19'1 |
| Main Floor | Primary Bedroom | 11'1 x 10' |
Schools near 926 North Bishop Road, Lakeville, NS (MLS® 202617229)
| Type | Name |
|---|---|
| Elementary School | Coldbrook And District School |
| Middle School | Coldbrook And District School |
| High School | Coldbrook And District School |
Listings Similar to 926 North Bishop Road, Lakeville, NS (MLS® 202617229)
Last Updated: 2026-07-10 6:58:43 p.m.