
| 3 | 3 | 2,145 ft2 |
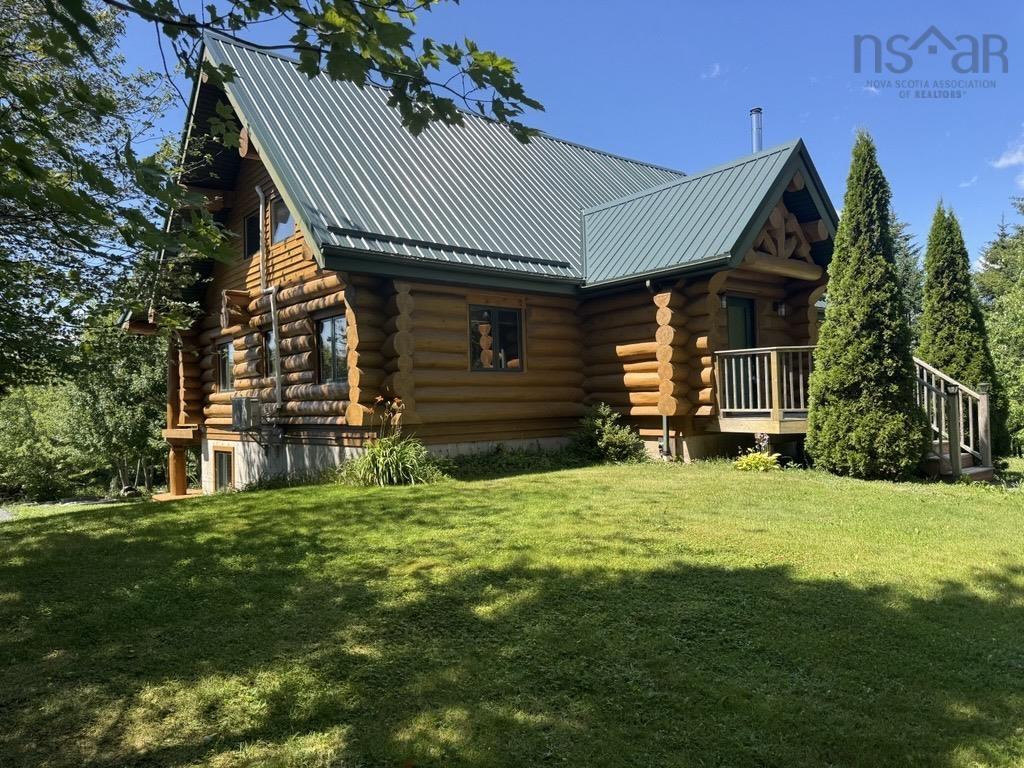
92 Emily Court, Mineville, NS (MLS® 202619672): Absolutely stunning log home retreat on riverfront lot (with small island!) on a quiet cul-de-sac in Mineville only 20 min from downtown Halifax! If you're looking for a year-round home + cottage in one, you MUST see this one! Built like a log cabin on a grand scale, this unique property has unmatched charm + character & will amaze your guests every time they walk in. As soon as you enter, your eyes are drawn up to the soaring ceilings & massive overhead log beams, bathed in natural sunlight from the West-facing windows. The main floor is beautifully laid out to give you a Living Room, beautiful Kitchen w/gas stove & huge island, Dining Room/Sunroom, 2 BRs + main bath; upstairs is a loft dedicated only to the roomy Primary BR & ensuite bath, w/catwalk overlooking the open LR & foyer below. Lower lvl is beautifully finished for recreation & comfort w/huge RecRm, wet bar, games rm, office, loads of storage + ½ bath/laundry combo. You'll also find 2 decks off the main level (one covered), a huge wired shed, and a massive private backyard w/ 500+ feet of frontage on the Mineville River, where you can fish right in your own yard, or camp on your own private island.

Nas Klayme
Real Estate Agent1-902-877-2122
Nas has been a licensed REALTOR® since 2003. Nas enjoys the challenge of matching people to their dream homes.
Property Overview for 92 Emily Court, Mineville, NS (MLS® 202619672)
Address:
92 Emily Court, Mineville, NS (MLS® 202619672)
MLS® #:
202619672
PID:
41046301
Property Type:
Single Family
Property Type:
Detached
Waterfront:
Yes
Waterfront Type:
River
Building Age:
22
Bedrooms (Total):
3
Bedrooms (Abv. Grnd.):
3
Bedrooms (Below Grnd.):
0
Bathrooms (Total):
3
Bathrooms (Full):
2
Bathrooms (Half):
1
Main Living Area:
2,145 ft2
Total Finished Area:
3,220 ft2
Directions to 92 Emily Court, Mineville, NS (MLS® 202619672): Candy Mountain Rd to Nottinghill Rd to Emily Court
Included with the sale of 92 Emily Court, Mineville, NS (MLS® 202619672): Appliances
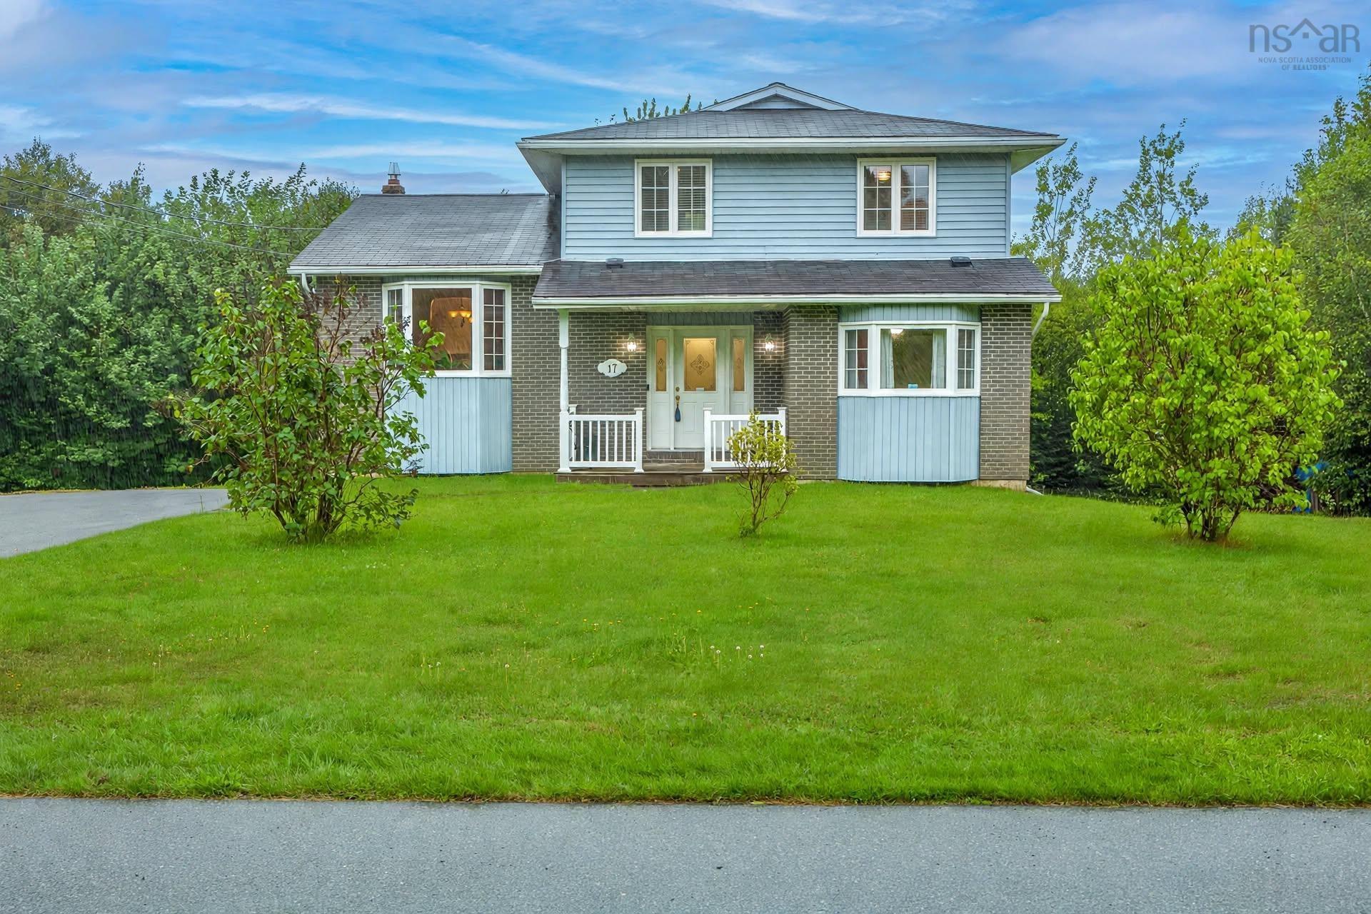
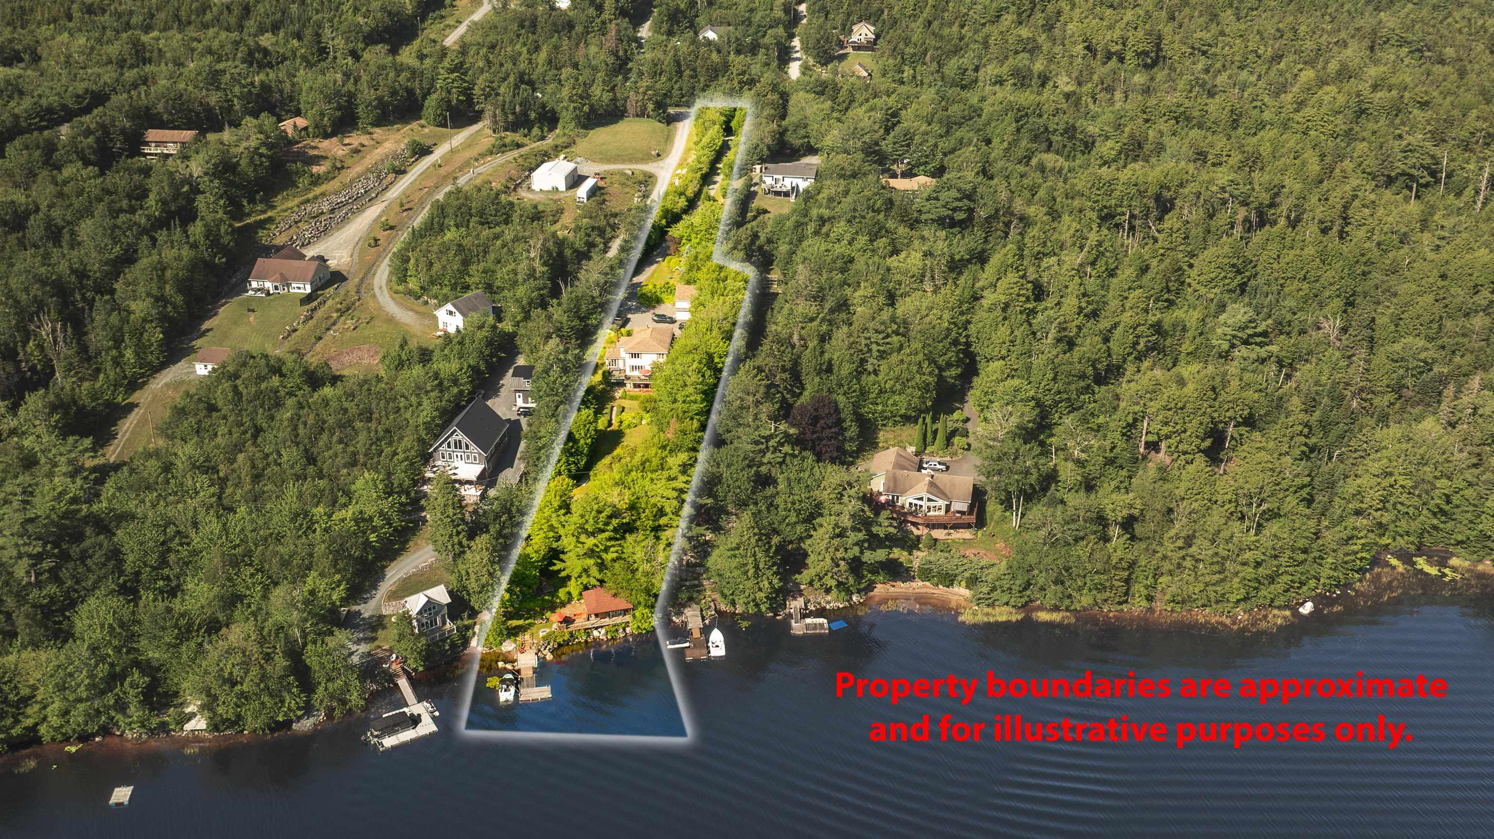
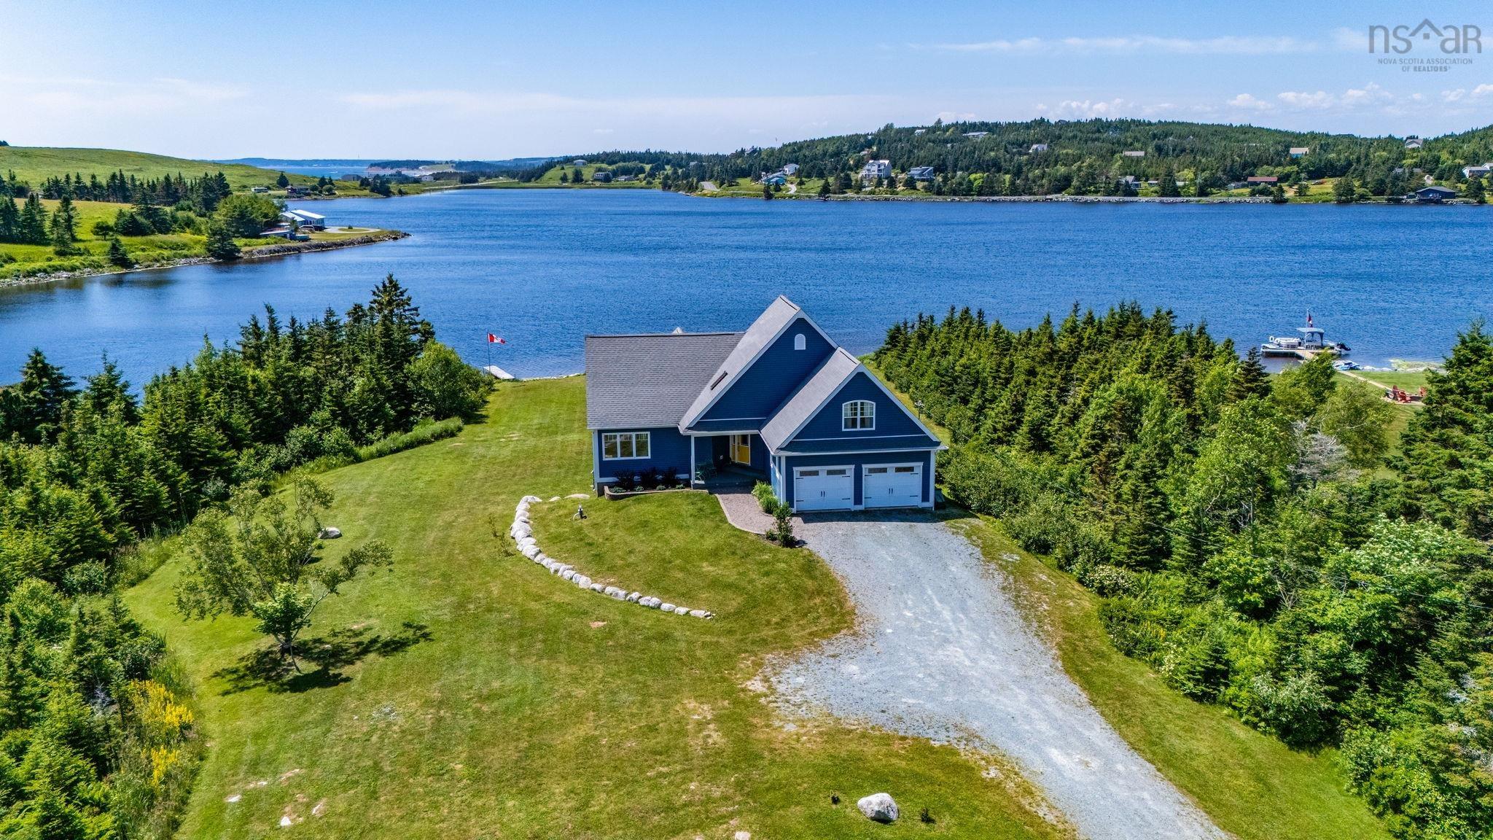
Listings Similar to 92 Emily Court, Mineville, NS (MLS® 202619672) are: 17 Glenn Drive, Lawrencetown, NS (MLS® 202623008) 5 Evergreen Crescent, West Porters Lake, NS (MLS® 202621849) 1581 Myra Road, Porters Lake, NS (MLS® 202619314) 4 Emerald Drive, Three Fathom Harbour, NS (MLS® 202618383)
Rooms for 92 Emily Court, Mineville, NS (MLS® 202619672)
| Level | Type | Dimensions |
|---|---|---|
| Main Floor | Bath 1 | 8'7"x6'6" |
| Main Floor | Bedroom | 13'2"x10'2"-jog |
| Main Floor | Bedroom | 13'4"x10'2"-jog |
| Main Floor | Dining Room | 17'4"x7'6" |
| Main Floor | Foyer | 8'10"x7'3"-jog |
| Main Floor | Kitchen | 17'7"x16'3" |
| Main Floor | Living Room | 20'4"x11'10" |
| Main Floor | Storage | 7'6"x6'3" |
| 2nd Level | Ensuite Bath 1 | 10'6"x9'5" |
| 2nd Level | Primary Bedroom | 18'2"x13'2"-jog |
| Basement | Bath 2 | 11'3"x6'6" |
| Basement | Den/Office | 13'4"x8'9"+jog |
| Basement | Games Room | 18'9"x13'-jog |
| Basement | Laundry | 11'4"x6' |
| Basement | Rec Room | 21'10"x16' |
| Basement | Utility | 8'10"x7'7" |
| Basement | Utility | 13'5"x5' |
Schools near 92 Emily Court, Mineville, NS (MLS® 202619672)
| Type | Name |
|---|---|
| Elementary School | Ross Road School |
| Middle School | Ross Road School |
| High School | Ross Road School |
| Elementary School (Fr. Imm.) | Rockingham Elementary School |
| Middle School (Fr. Imm.) | Ross Road School |
| High School (Fr. Imm.) | Cole Harbour District High School |
Listings Similar to 92 Emily Court, Mineville, NS (MLS® 202619672)

Last Updated: 2026-09-08 4:40:54 p.m.