

| 3 | 2 | 1,497 ft2 |
91 Willow Street, Hants Border, NS (MLS® 202623725): Welcome to 91 Willow Street! This welcoming 3-bedroom, 1.5-bath home offers approximately 1,400 sq. ft. of living space, combining comfortable living with plenty of room to enjoy the outdoors. Featuring three ductless heat pumps, a durable metal roof, municipal water and sewer, and a partially finished basement, this home offers both comfort and practicality. The 24’ x 30’ wired garage is heated by a wood furnace and offers plenty of room for a workshop, hobbies, and storage. A generator located in the garage is wired to power the home, providing a convenient backup power source. Garden enthusiasts will love the greenhouse and established garden areas, along with three additional outbuildings, including a woodshed and a wired shed. Inside, you’ll find a functional layout with three bedrooms, a full bath, half bath, separate laundry room, and a bright sunroom to relax and enjoy the natural light. Hardwood, laminate, and vinyl flooring run throughout the home. Located in the welcoming community of Hantsport, 91 Willow Street offers a great combination of comfortable living and exceptional outdoor space. A wonderful opportunity to make this property your own!

Nas Klayme
Real Estate Agent1-902-877-2122
Nas has been a licensed REALTOR® since 2003. Nas enjoys the challenge of matching people to their dream homes.
Property Overview for 91 Willow Street, Hants Border, NS (MLS® 202623725)
Address:
91 Willow Street, Hants Border, NS (MLS® 202623725)
MLS® #:
202623725
PID:
55227086
Property Type:
Single Family
Property Type:
Detached
Waterfront:
No
Building Age:
53
Bedrooms (Total):
3
Bedrooms (Abv. Grnd.):
3
Bedrooms (Below Grnd.):
0
Bathrooms (Total):
2
Bathrooms (Full):
1
Bathrooms (Half):
1
Main Living Area:
1,497 ft2
Total Finished Area:
1,980 ft2
Directions to 91 Willow Street, Hants Border, NS (MLS® 202623725): From Hwy 101, take exit 8 toward Hantsport. Turn onto Willow Street.
Included with the sale of 91 Willow Street, Hants Border, NS (MLS® 202623725): Fridge, Stove, D/W, Washer, Dryer, Microwave
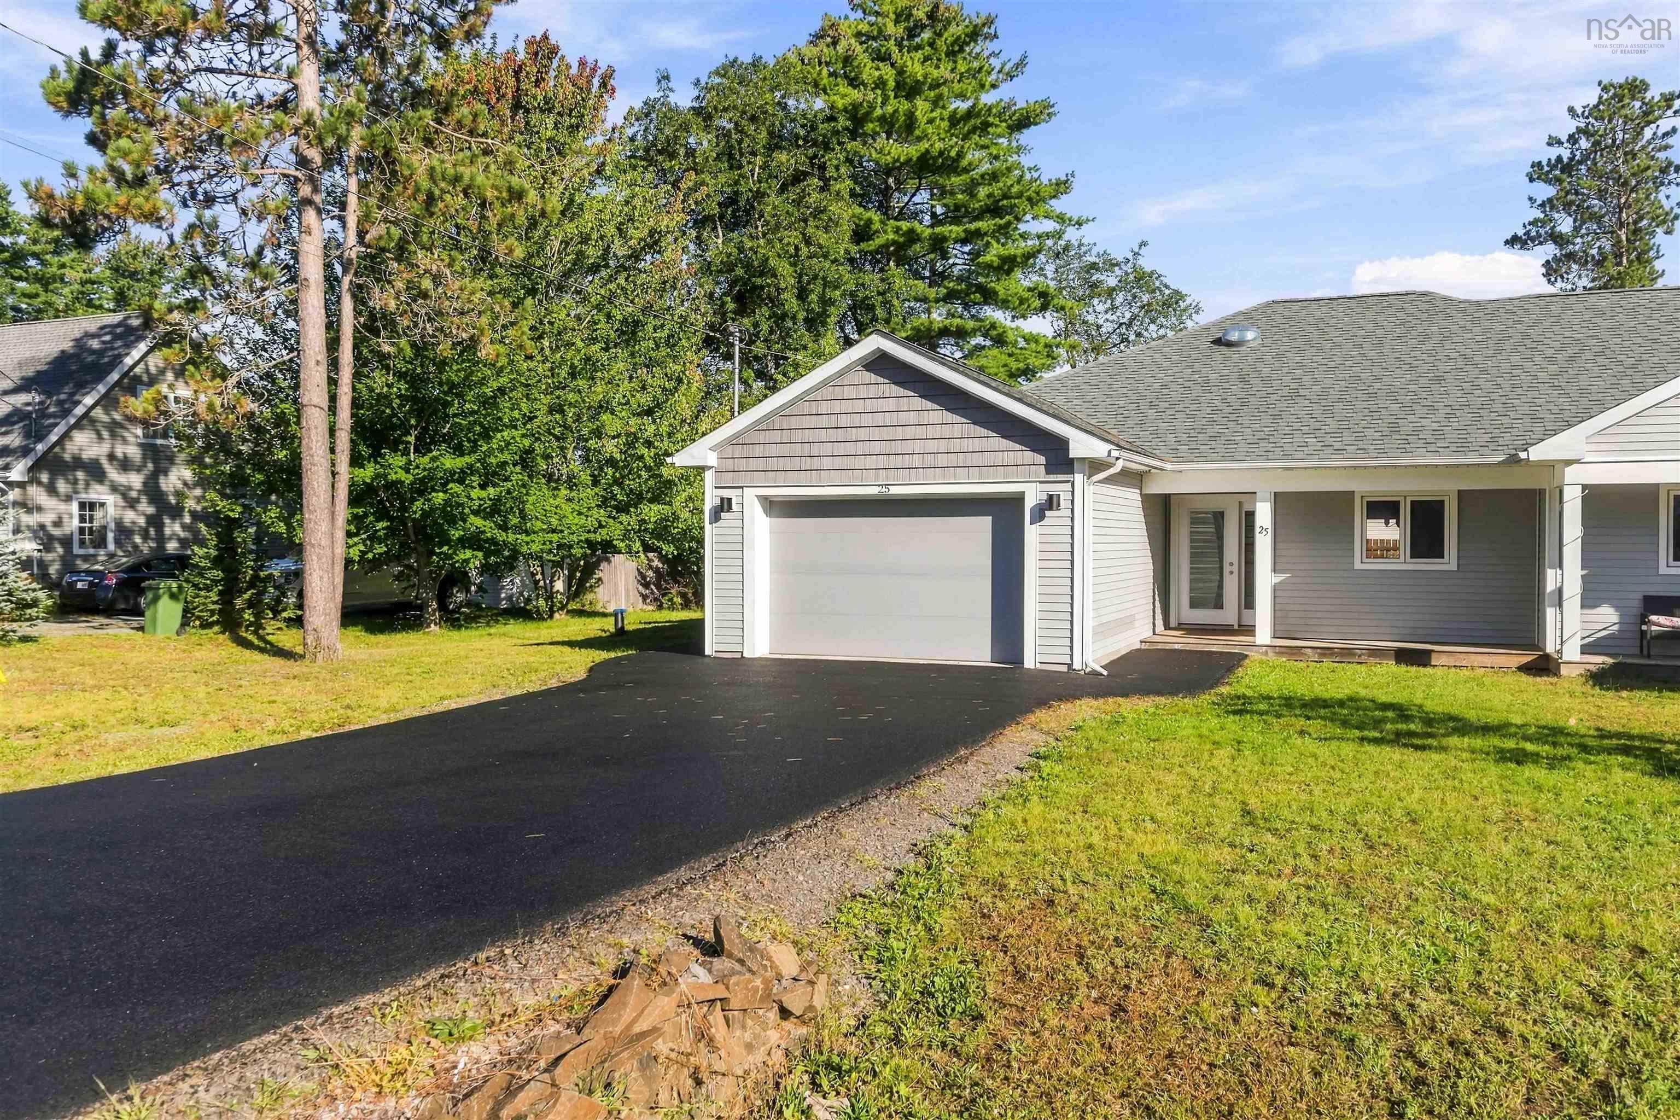
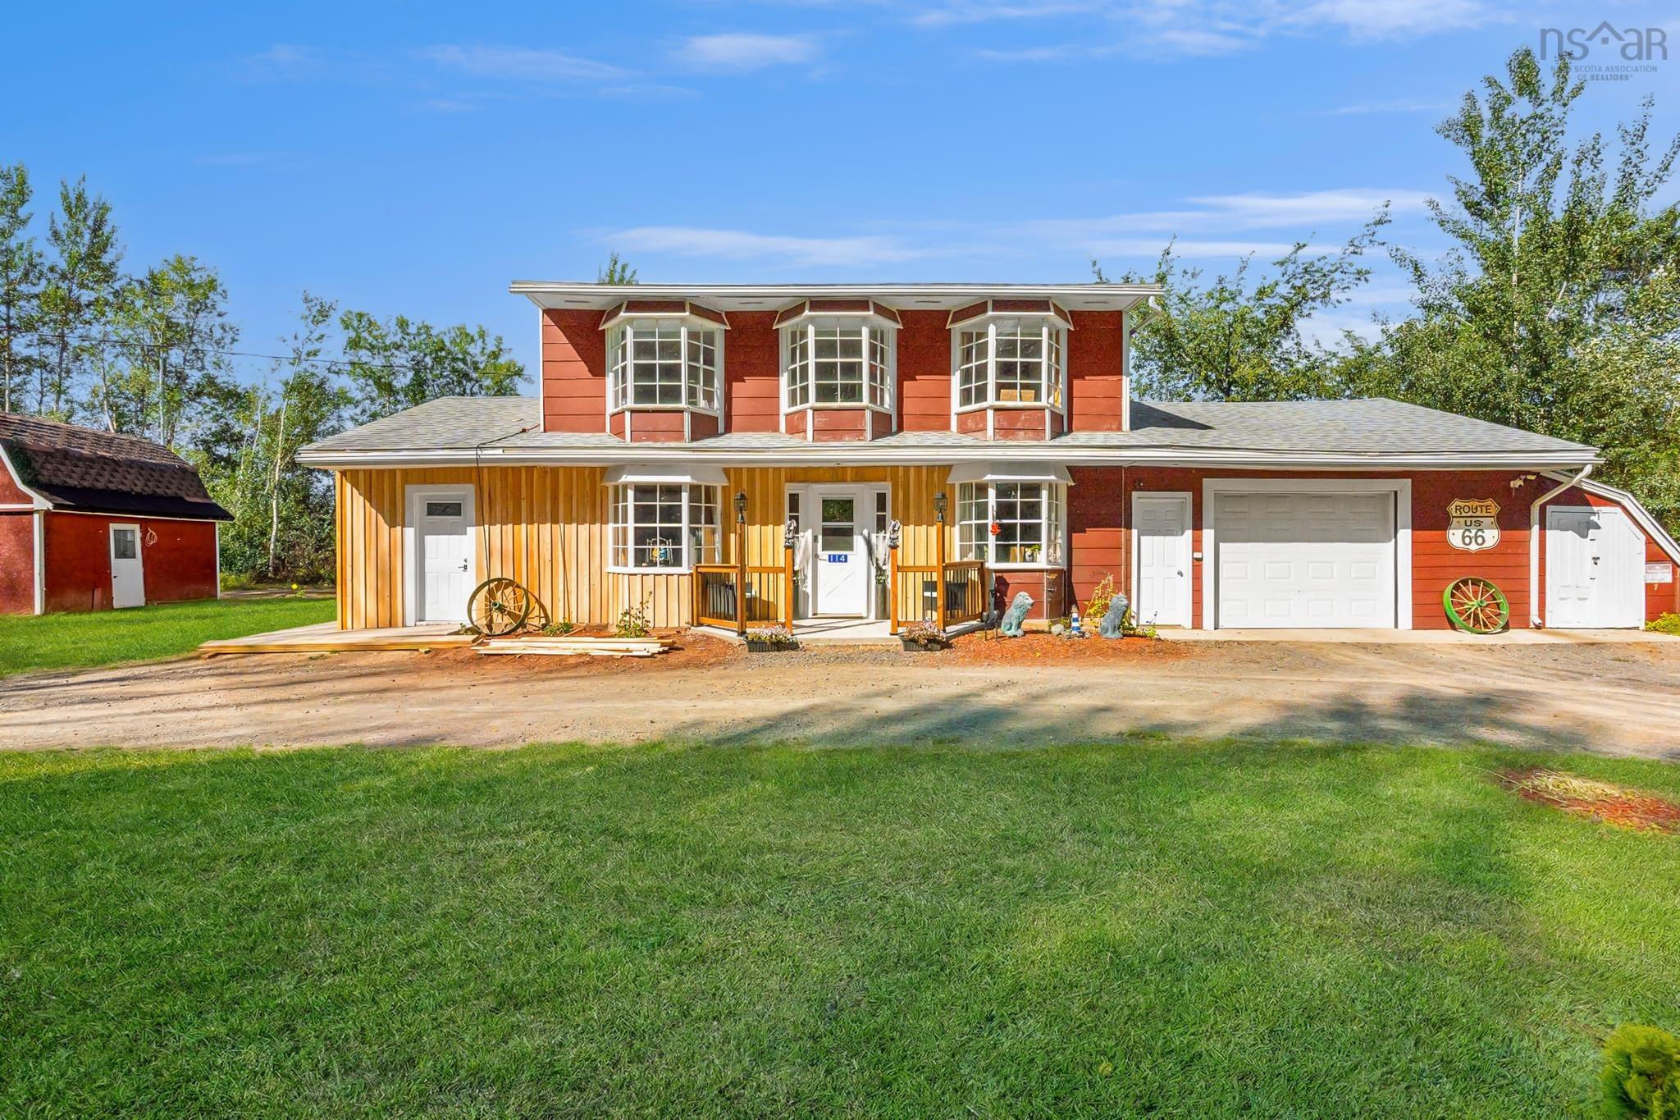
Listings Similar to 91 Willow Street, Hants Border, NS (MLS® 202623725) are: 25 Hale Road, Cambridge, NS (MLS® 202623826) 114 Bog Road, Berwick West, NS (MLS® 202623400) 4742 Highway 1, South Berwick, NS (MLS® 202623207) 251 Hall Road, South Greenwood, NS (MLS® 202623201)
Rooms for 91 Willow Street, Hants Border, NS (MLS® 202623725)
| Level | Type | Dimensions |
|---|---|---|
| Main Floor | Bath 1 | 4' x 10' |
| Main Floor | Bath 2 | 4' x 6'7 |
| Main Floor | Bedroom | 10' x 9' |
| Main Floor | Bedroom | 10' x 10'10 |
| Main Floor | Eat In Kitchen | 16' x 16' |
| Main Floor | Laundry | 12' x 9'7 |
| Main Floor | Living Room | 13' x 17' |
| Main Floor | Primary Bedroom | 12'11 x 9' |
| Main Floor | Sun Room | 21' x 8' |
| Basement | Rec Room | 21'5 x 22'11 |
| Basement | Utility | 23' x 21' |
Schools near 91 Willow Street, Hants Border, NS (MLS® 202623725)
| Type | Name |
|---|---|
| Elementary School | Hantsport School |
| Middle School | Hantsport School |
| High School | Hantsport School |
Listings Similar to 91 Willow Street, Hants Border, NS (MLS® 202623725)


Last Updated: 2026-09-22 12:23:29 p.m.