

| 3 | 1 | 1,721 ft2 |
91 Boutiliers Cove Road, Hacketts Cove, NS (MLS® 202621009): Longing for that coastal lifestyle while still enjoying peace and privacy? Discover this charming 3 bedroom century home set on 1.12 acres along the shores of Moser's Back cove just steps away from Boutiliers Cove in Hackett's Cove, one of Nova Scotia's most picturesque coastal communities. Surrounded by beautiful landscaping, flowering bushes and mature leafy trees, this property is a birdwatchers delight and a wonderful place to unwind and reconnect with nature. With boating, swimming and Kayaking right at your doorstep, outdoor adventure is always close at hand.Inside, the home offers a large, bright and welcoming kitchen filled with natural light, perfect for everyday living and entertaining. A delighful sunroom provides the ideal spot to enjoy your morning coffee while taking in the tranquil surrounding. Recent upgrades offer peace of mind, including BP Mistique hand nailed lifetime laminate roof, brand new septic system, electricial upgrades, most windows replaced ( 2022) and UV light with reverse osmosis water filtration system. Come and embrace the beauty and simplicity of coastal living while still not far from important amenities.

Nas Klayme
Real Estate Agent1-902-877-2122
Nas has been a licensed REALTOR® since 2003. Nas enjoys the challenge of matching people to their dream homes.
Property Overview for 91 Boutiliers Cove Road, Hacketts Cove, NS (MLS® 202621009)
Address:
91 Boutiliers Cove Road, Hacketts Cove, NS (MLS® 202621009)
MLS® #:
202621009
PID:
40035040
Property Type:
Single Family
Property Type:
Detached
Waterfront:
Yes
Waterfront Type:
Bay, Ocean
Building Age:
106
Bedrooms (Total):
3
Bedrooms (Abv. Grnd.):
3
Bedrooms (Below Grnd.):
0
Bathrooms (Total):
1
Bathrooms (Full):
1
Bathrooms (Half):
0
Main Living Area:
1,721 ft2
Total Finished Area:
1,721 ft2
Directions to 91 Boutiliers Cove Road, Hacketts Cove, NS (MLS® 202621009): From Tantallon route 333 Peggy’s cove road to boutiliers cove rd
Included with the sale of 91 Boutiliers Cove Road, Hacketts Cove, NS (MLS® 202621009): all appliances, outdoor furniture
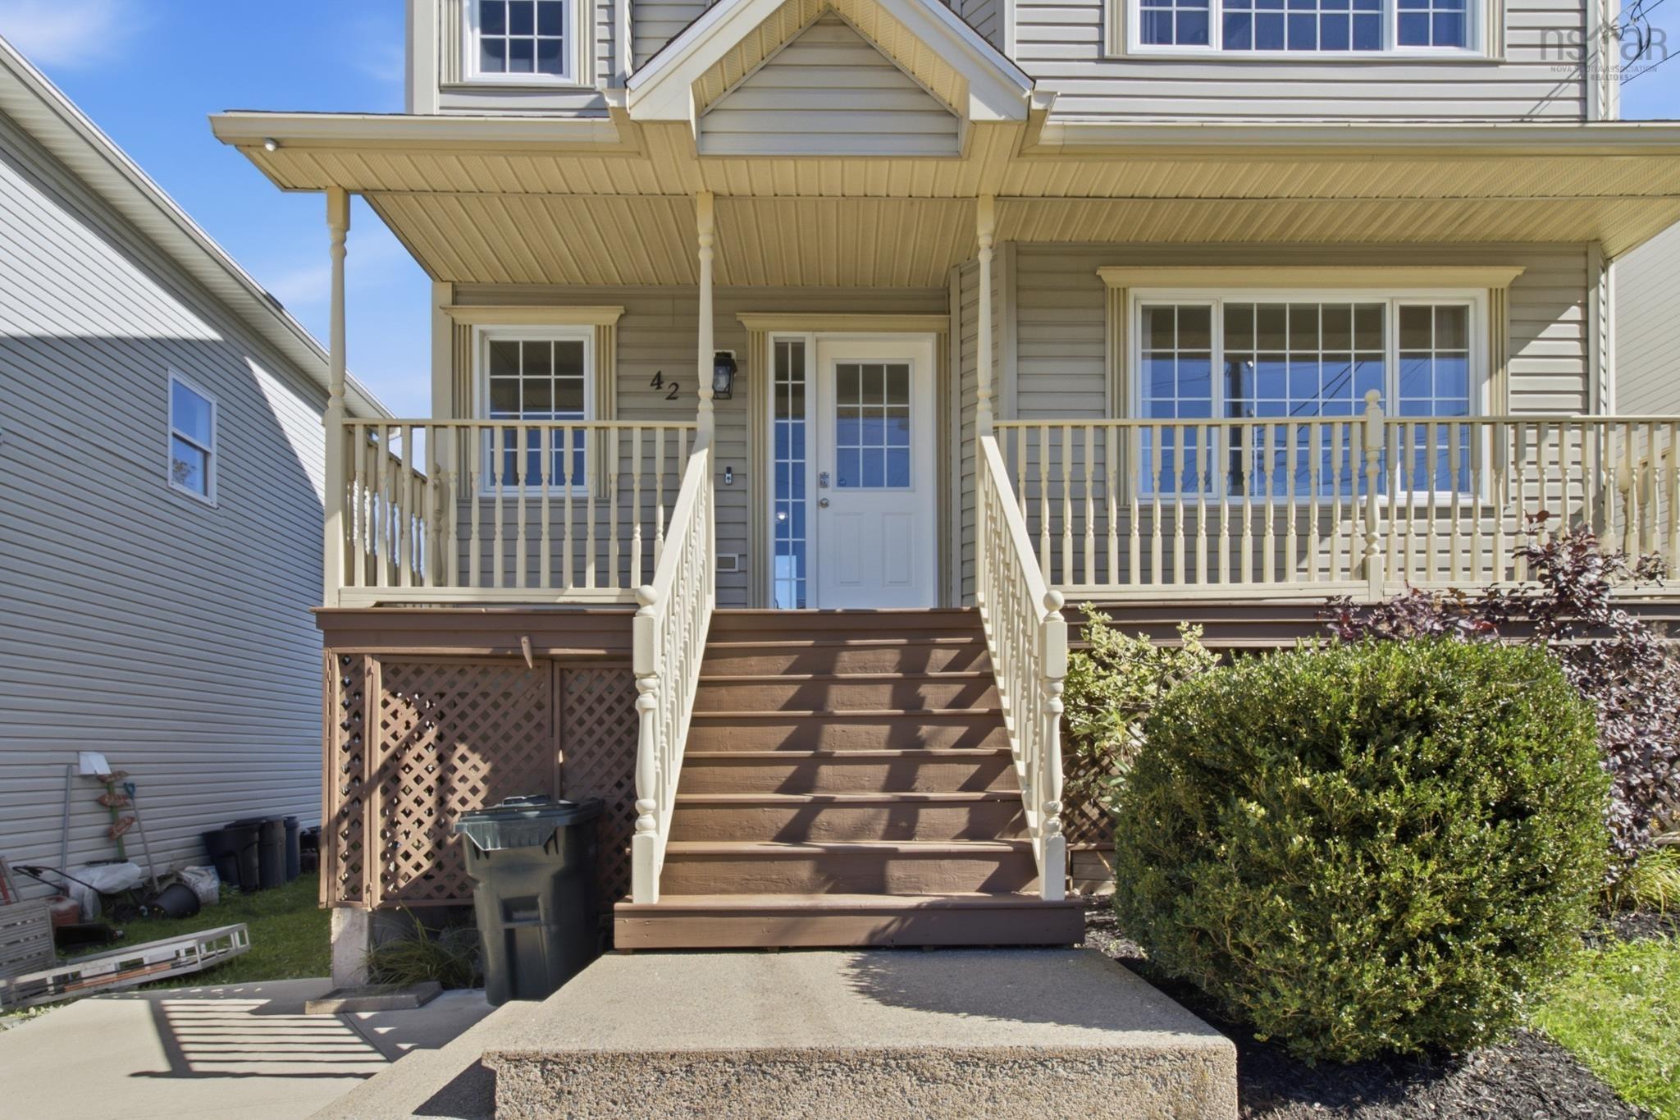
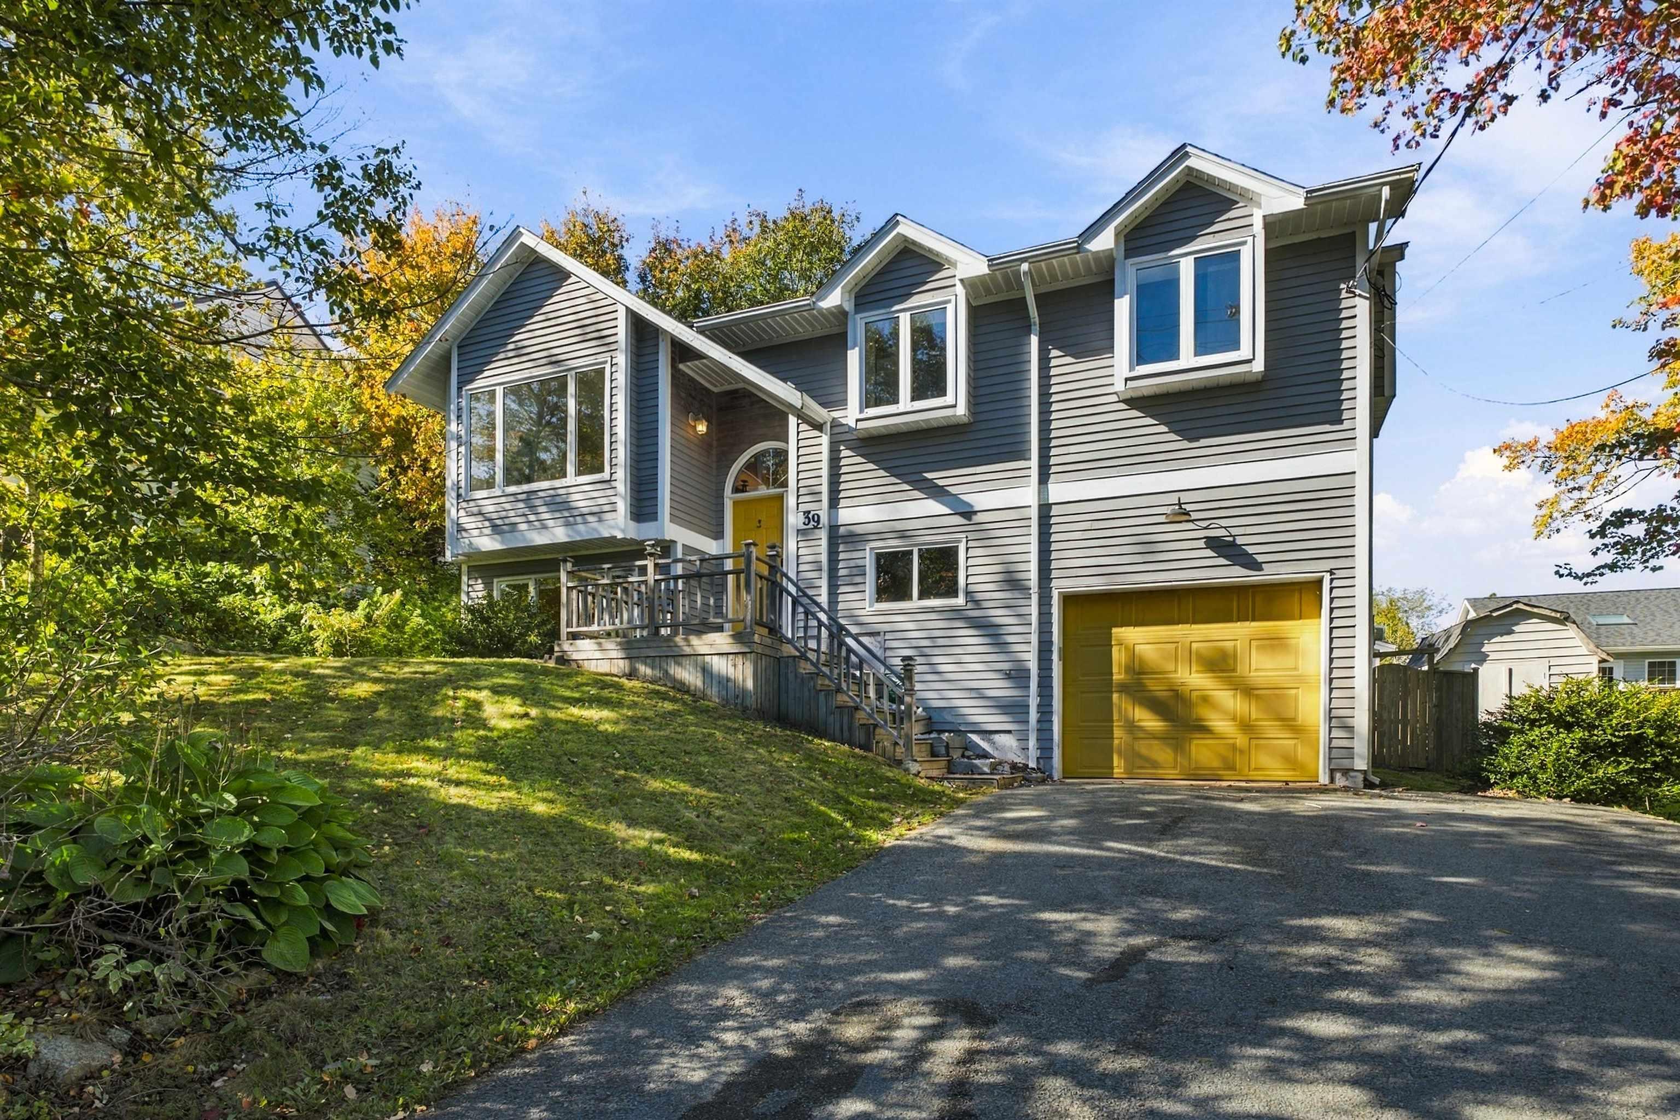
Listings Similar to 91 Boutiliers Cove Road, Hacketts Cove, NS (MLS® 202621009) are: Lot 5 Faith Drive, Whites Lake, NS (MLS® 202625620) Lot 39 Powers Road, Whites Lake, NS (MLS® 202625617) 42 Beech Tree Run, Beechville Estates, NS (MLS® 202625493) 39 Parkdale Avenue, Timberlea, NS (MLS® 202625451)
Rooms for 91 Boutiliers Cove Road, Hacketts Cove, NS (MLS® 202621009)
| Level | Type | Dimensions |
|---|---|---|
| Main Floor | Bath 1 | 8'2x8'2 |
| Main Floor | Den/Office | 9'3x9'3 |
| Main Floor | Dining Nook | 14'5x13'1 |
| Main Floor | Eat In Kitchen | 16'11x14'11 |
| Main Floor | Family Room | 14'16x11'8 |
| Main Floor | Foyer | 7x4'5 |
| Main Floor | Living Room | 9'2x18'4 |
| Main Floor | Porch | 22'5x6'4 |
| 2nd Level | Bedroom | 11'10x9'9 |
| 2nd Level | Bedroom | 12x13 |
| 2nd Level | Primary Bedroom | 17'11x13 |
| Lower Level | Laundry | 8'3x8'3 |
Schools near 91 Boutiliers Cove Road, Hacketts Cove, NS (MLS® 202621009)
| Type | Name |
|---|---|
| Elementary School | East St Margaret's Elementary |
| Middle School | Five Bridges Junior High School |
| High School | Bay View High School |
Listings Similar to 91 Boutiliers Cove Road, Hacketts Cove, NS (MLS® 202621009)


Last Updated: 2026-10-07 12:50:50 p.m.