
| 3 | 1 | 1,250 ft2 |
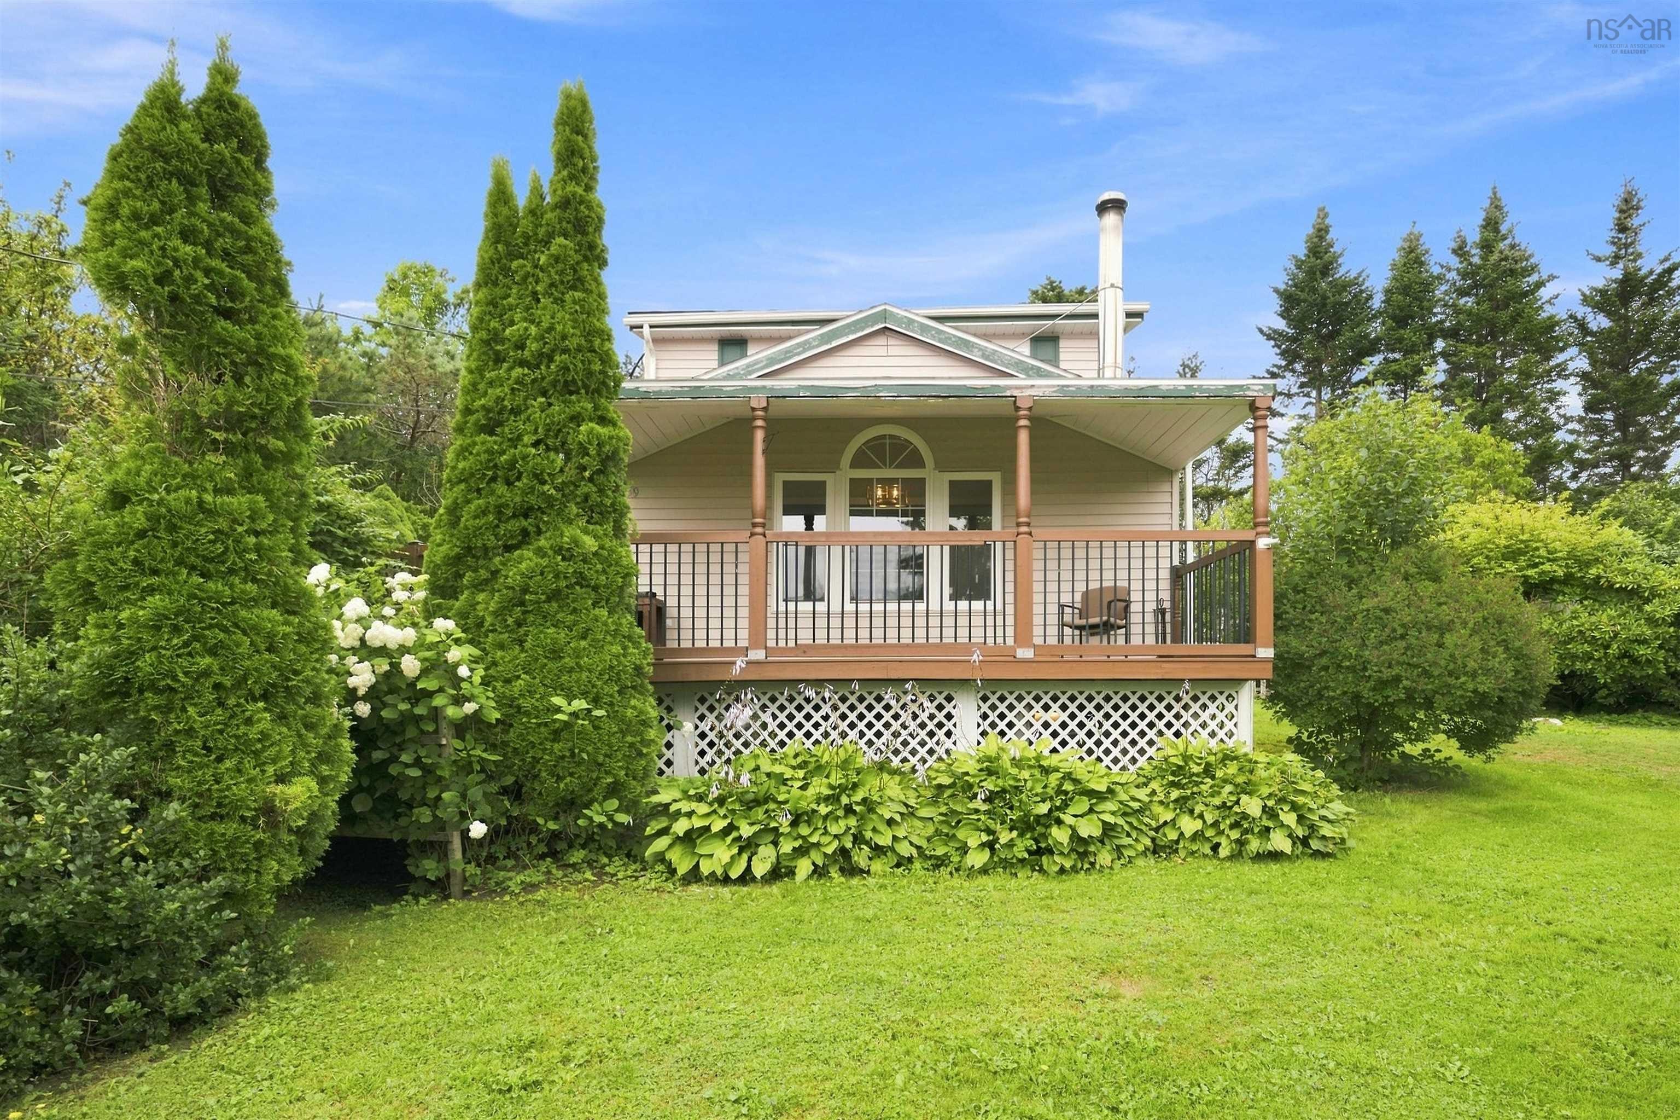
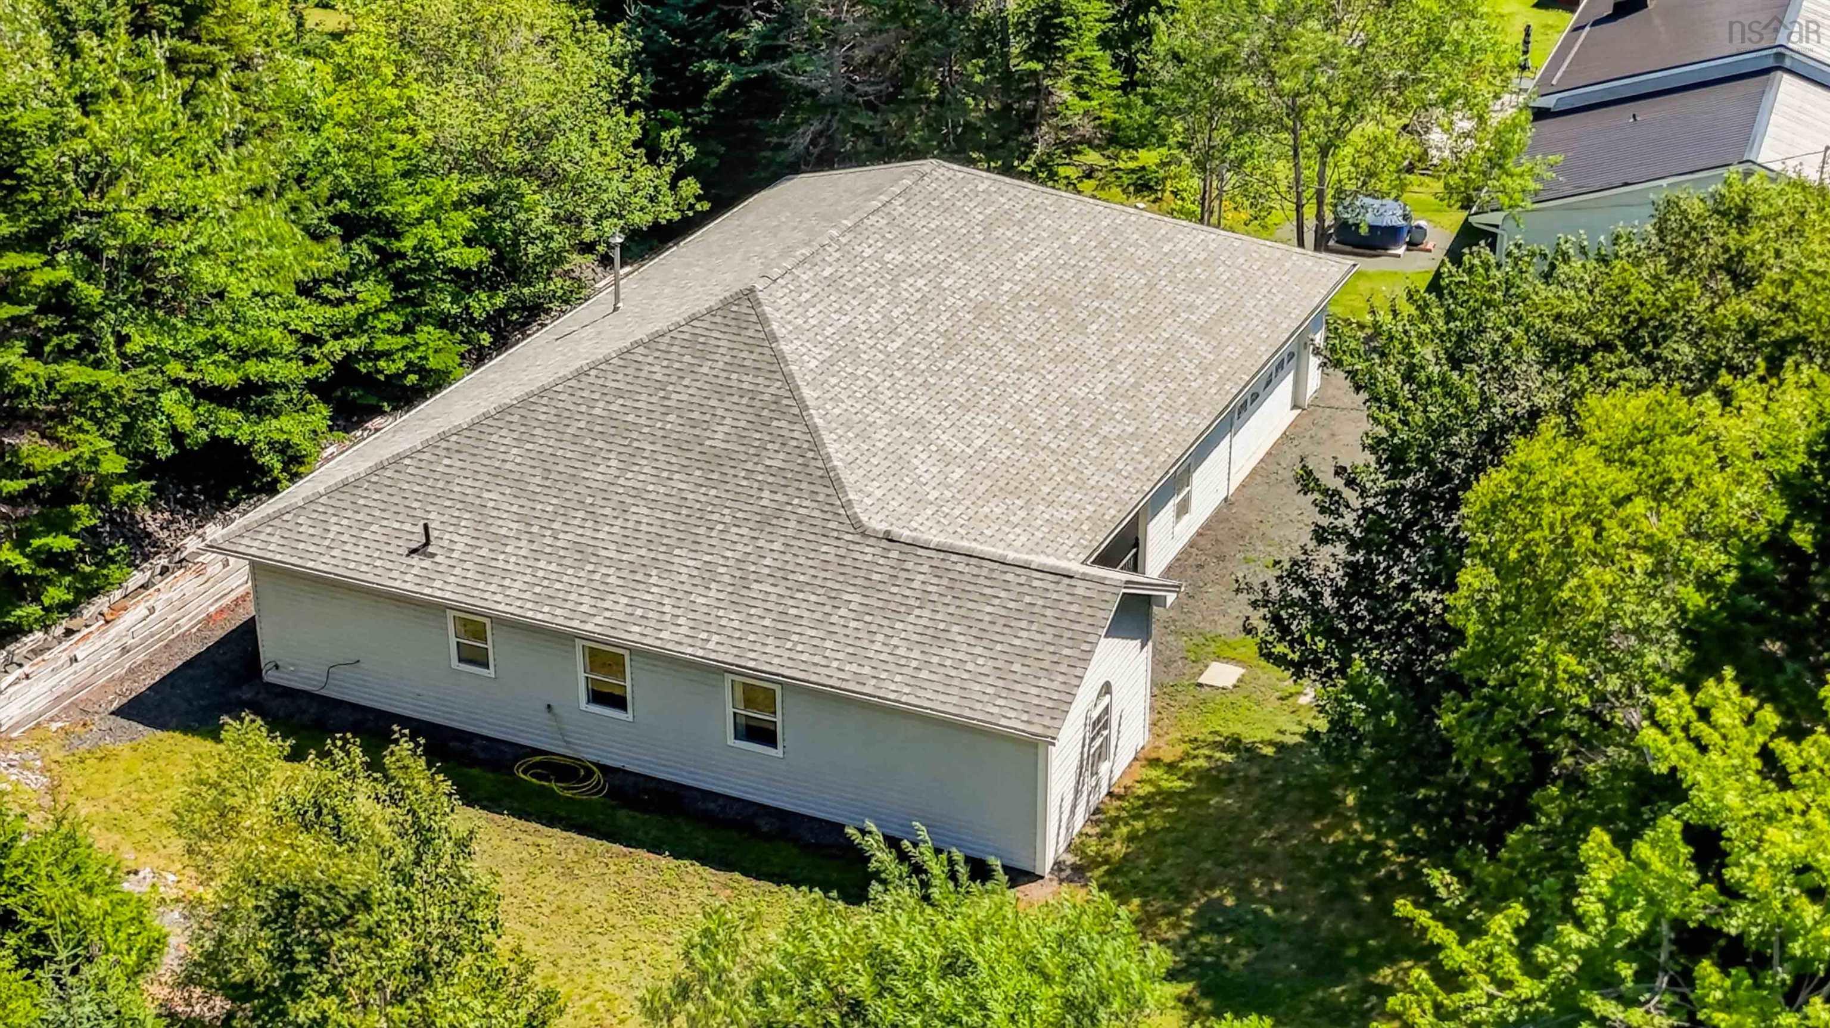
9039 St Margarets Bay Road, Queensland, NS (MLS® 202620093): Welcome to a truly special waterfront property where natural beauty, privacy, and modern comfort come together. This move-in-ready 3-bedroom, 1-bath home sits on over half an acre with 3,000 square feet of waterfrontage across St. Margarets Bay Road, offering a rare opportunity to enjoy the best of the South Shore lifestyle. Surrounded by beautifully established gardens, mature fruit trees, and colourful perennial flowers, the grounds are as inviting as the home itself. Inside, a stylish new kitchen and heat pumps offer modern comfort and effortless everyday living. A double detached wired garage provides exceptional space for vehicles, hobbies, and storage. Backing directly onto the Rails to Trails, the property offers the unique benefit of your own private trail access. Step outside and enjoy walking, cycling, and exploring right from your doorstep. With beaches just minutes away in either direction, this is a property that truly embraces outdoor living. Peaceful, private, beautifully landscaped, and thoughtfully updated, this is a rare opportunity to own a waterfront retreat with all the conveniences of home.

Nas Klayme
Real Estate Agent1-902-877-2122
Nas has been a licensed REALTOR® since 2003. Nas enjoys the challenge of matching people to their dream homes.
Property Overview for 9039 St Margarets Bay Road, Queensland, NS (MLS® 202620093)
Address:
9039 St Margarets Bay Road, Queensland, NS (MLS® 202620093)
MLS® #:
202620093
PID:
40020232
Property Type:
Single Family
Property Type:
Detached
Waterfront:
Yes
Waterfront Type:
Across Road, Bay, Ocean
Building Age:
80
Bedrooms (Total):
3
Bedrooms (Abv. Grnd.):
3
Bedrooms (Below Grnd.):
0
Bathrooms (Total):
1
Bathrooms (Full):
1
Bathrooms (Half):
0
Main Living Area:
1,250 ft2
Total Finished Area:
1,498 ft2
Directions to 9039 St Margarets Bay Road, Queensland, NS (MLS® 202620093): Take exit 5A, exit roundabout onto Nova Scotia Trunk 3
Included with the sale of 9039 St Margarets Bay Road, Queensland, NS (MLS® 202620093): Appliances
Excluded from the sale of 9039 St Margarets Bay Road, Queensland, NS (MLS® 202620093): Personal Belongings
Listings Similar to 9039 St Margarets Bay Road, Queensland, NS (MLS® 202620093) are: 24 Jericho Road, Hubley, NS (MLS® 202619947) 44 Francie Drive, Williamswood, NS (MLS® 202619723) 215 James Street, Timberlea, NS (MLS® 202619681) 30 Yoon Court, Timberlea, NS (MLS® 202619500)
Rooms for 9039 St Margarets Bay Road, Queensland, NS (MLS® 202620093)
| Level | Type | Dimensions |
|---|---|---|
| Main Floor | Bath 1 | 7'5" x 6'7" |
| Main Floor | Dining Room | 11'11" x 6'7" |
| Main Floor | Foyer | 7'4" x 7'3" |
| Main Floor | Kitchen | 8'10" x 15'9" |
| Main Floor | Living Room | 14'7" x 9'5" |
| 2nd Level | Bedroom | 19'6" x 9'2" |
| 2nd Level | Bedroom | 10'3" x 8'4" |
| 2nd Level | Primary Bedroom | 19'6" x 9'2" |
| 2nd Level | Storage | 3'4" x 7'2" |
Schools near 9039 St Margarets Bay Road, Queensland, NS (MLS® 202620093)
| Type | Name |
|---|---|
| Elementary School | Shatford Memorial Elementary School |
| Middle School | Five Bridges Junior High School |
| High School | Five Bridges Junior High School |
| Middle School (Fr. Imm.) | Five Bridges Junior High School |
| High School (Fr. Imm.) | Bay View High School |
Listings Similar to 9039 St Margarets Bay Road, Queensland, NS (MLS® 202620093)


Last Updated: 2026-08-10 12:28:15 p.m.