

| 4 | 1 | 1,164 ft2 |
903 Dalmation Drive, Greenwood, NS (MLS® 202623383): Welcome to 903 Dalmation Drive, located in the Fales River subdivision in Greenwood. Situated on a good-sized lot, this home is conveniently located just minutes from numerous amenities and 14 Wing Greenwood.This three-level side-split offers plenty of space for the whole family, featuring three bedrooms and a 4-piece bathroom on the upper level. The main floor includes an eat-in kitchen and comfortable living room, while the lower level provides a fourth bedroom, family room, and laundry area. Hardwood flooring adds warmth to the living room and hallway, with a combination of laminate, linoleum, and carpet throughout the remainder of the home. A large attached 1.5-car garage provides plenty of room for parking, storage, or a workshop area. Heating options include two heat pumps, a woodstove, and electric baseboard heaters, allowing you to choose what works best for your comfort and budget. An EV charging unit is also included with the property. Outside, the backyard has recently been opened up, creating a spacious area for children and pets to enjoy. With its convenient location, flexible living space, multiple heating options, and attached garage, this home is waiting for you.

Nas Klayme
Real Estate Agent1-902-877-2122
Nas has been a licensed REALTOR® since 2003. Nas enjoys the challenge of matching people to their dream homes.
Property Overview for 903 Dalmation Drive, Greenwood, NS (MLS® 202623383)
Address:
903 Dalmation Drive, Greenwood, NS (MLS® 202623383)
MLS® #:
202623383
PID:
55106900
Property Type:
Single Family
Property Type:
Detached
Waterfront:
No
Building Age:
36
Bedrooms (Total):
4
Bedrooms (Abv. Grnd.):
3
Bedrooms (Below Grnd.):
1
Bathrooms (Total):
1
Bathrooms (Full):
1
Bathrooms (Half):
0
Main Living Area:
1,164 ft2
Total Finished Area:
1,762 ft2
Directions to 903 Dalmation Drive, Greenwood, NS (MLS® 202623383): Fales River S/D. Central Ave Greenwood to Argus, right on Catalina, left on Dalmation to civic on RHS
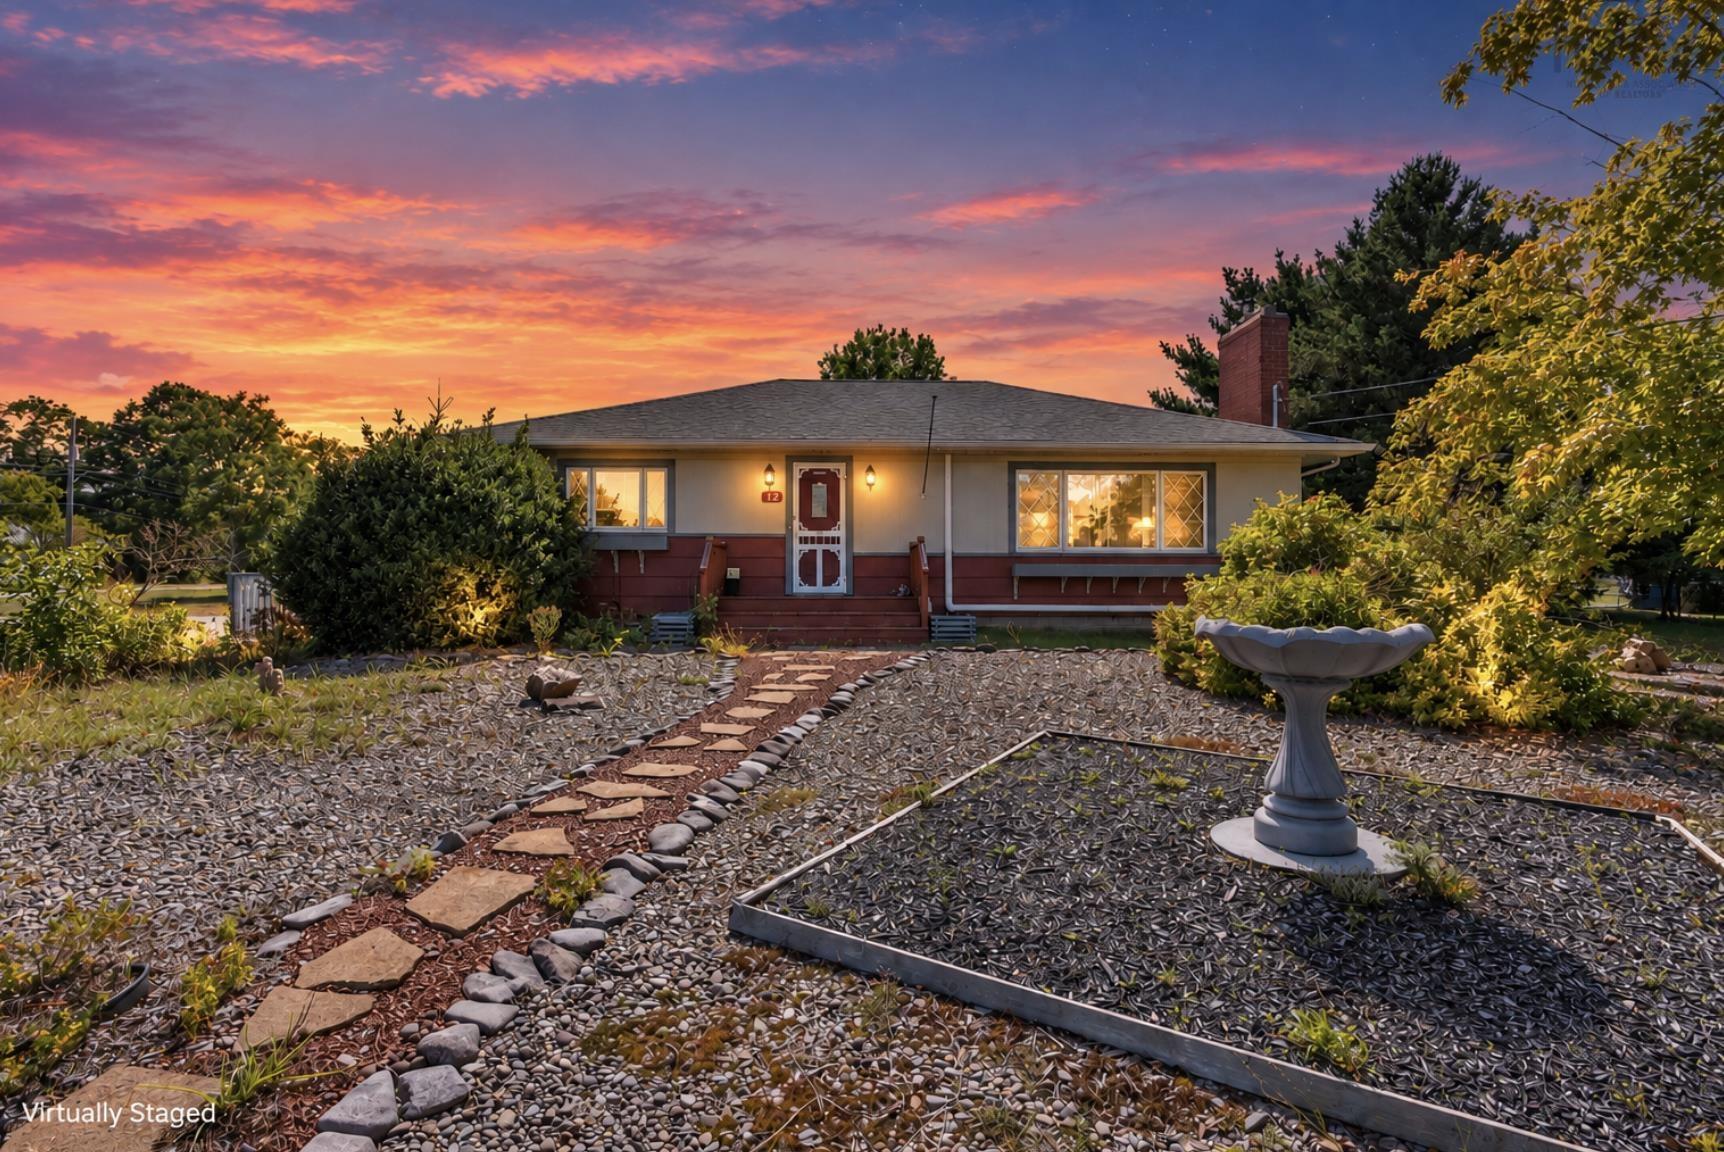
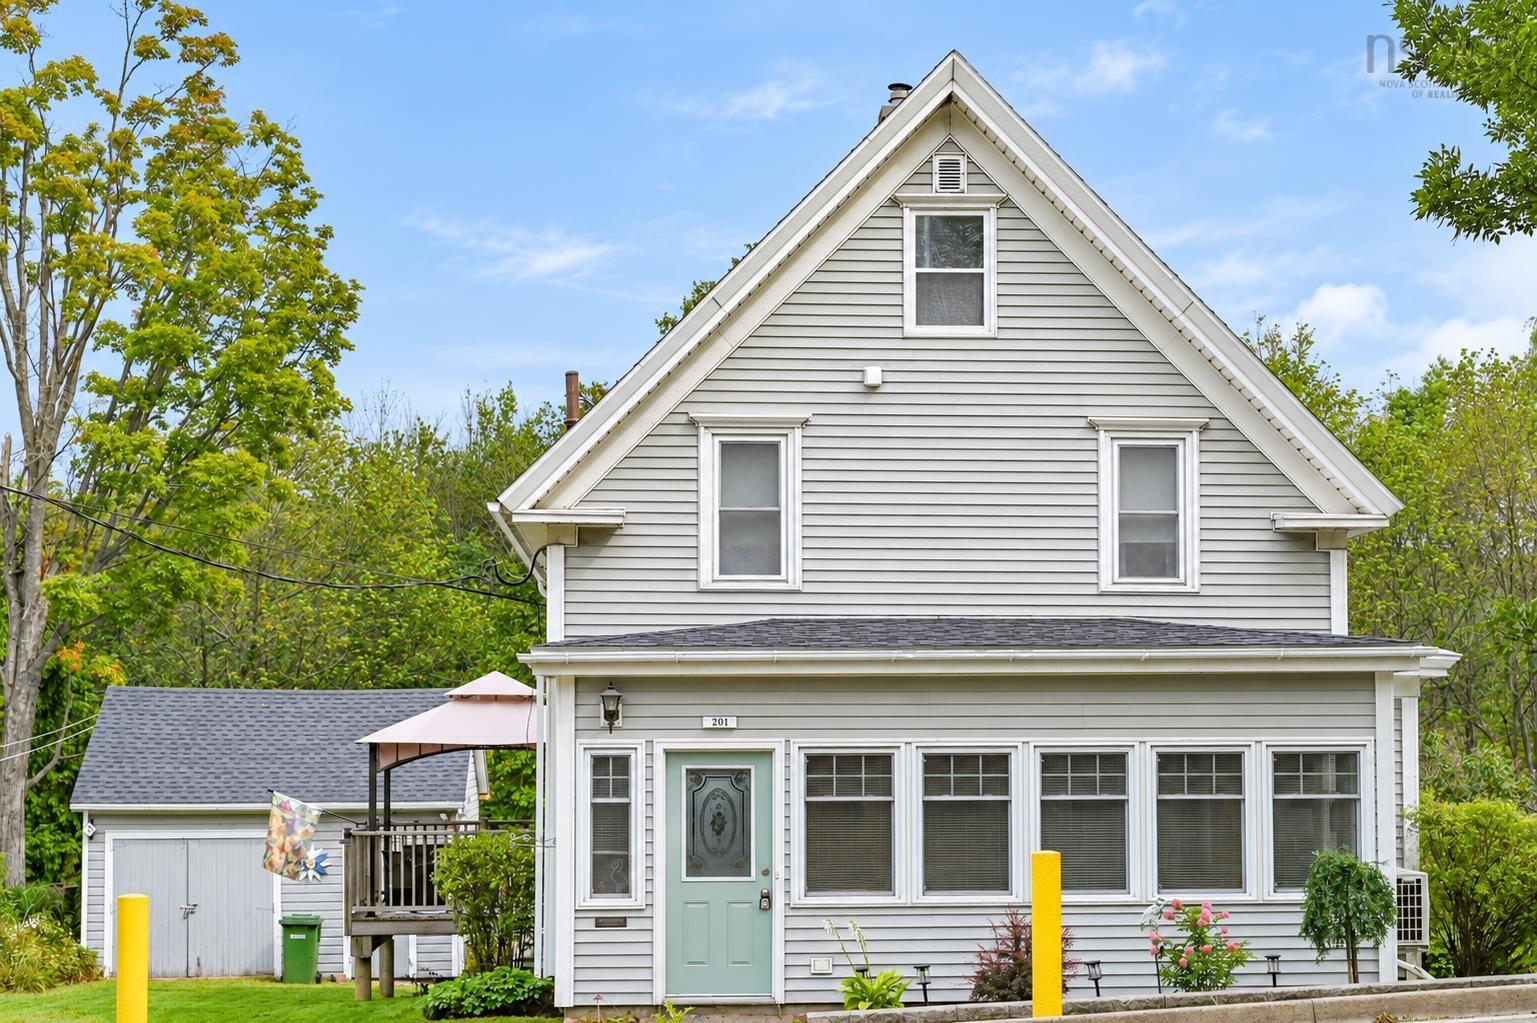
Listings Similar to 903 Dalmation Drive, Greenwood, NS (MLS® 202623383) are: 4742 Highway 1, South Berwick, NS (MLS® 202623207) 12 Cedar Street, East Kingston, NS (MLS® 202623250) 52 Henshaw Drive, Upper Dyke, NS (MLS® 202622961) 201 Main Street, Kentville, NS (MLS® 202622690)
Rooms for 903 Dalmation Drive, Greenwood, NS (MLS® 202623383)
| Level | Type | Dimensions |
|---|---|---|
| Main Floor | Eat In Kitchen | 20.3X11.9 |
| Main Floor | Living Room | 20.3X13.0 |
| 2nd Level | Bath 1 | 9.4X7.7 |
| 2nd Level | Bedroom | 11.4X10.6 |
| 2nd Level | Bedroom | 10.6X9.4 |
| 2nd Level | Primary Bedroom | 14.1X9.4 |
| Basement | Bedroom | 13.1X11.5 |
| Basement | Family Room | 16.11X13 |
| Basement | Laundry | 6.6X8.9 |
Listings Similar to 903 Dalmation Drive, Greenwood, NS (MLS® 202623383)


Last Updated: 2026-09-16 11:48:46 a.m.