
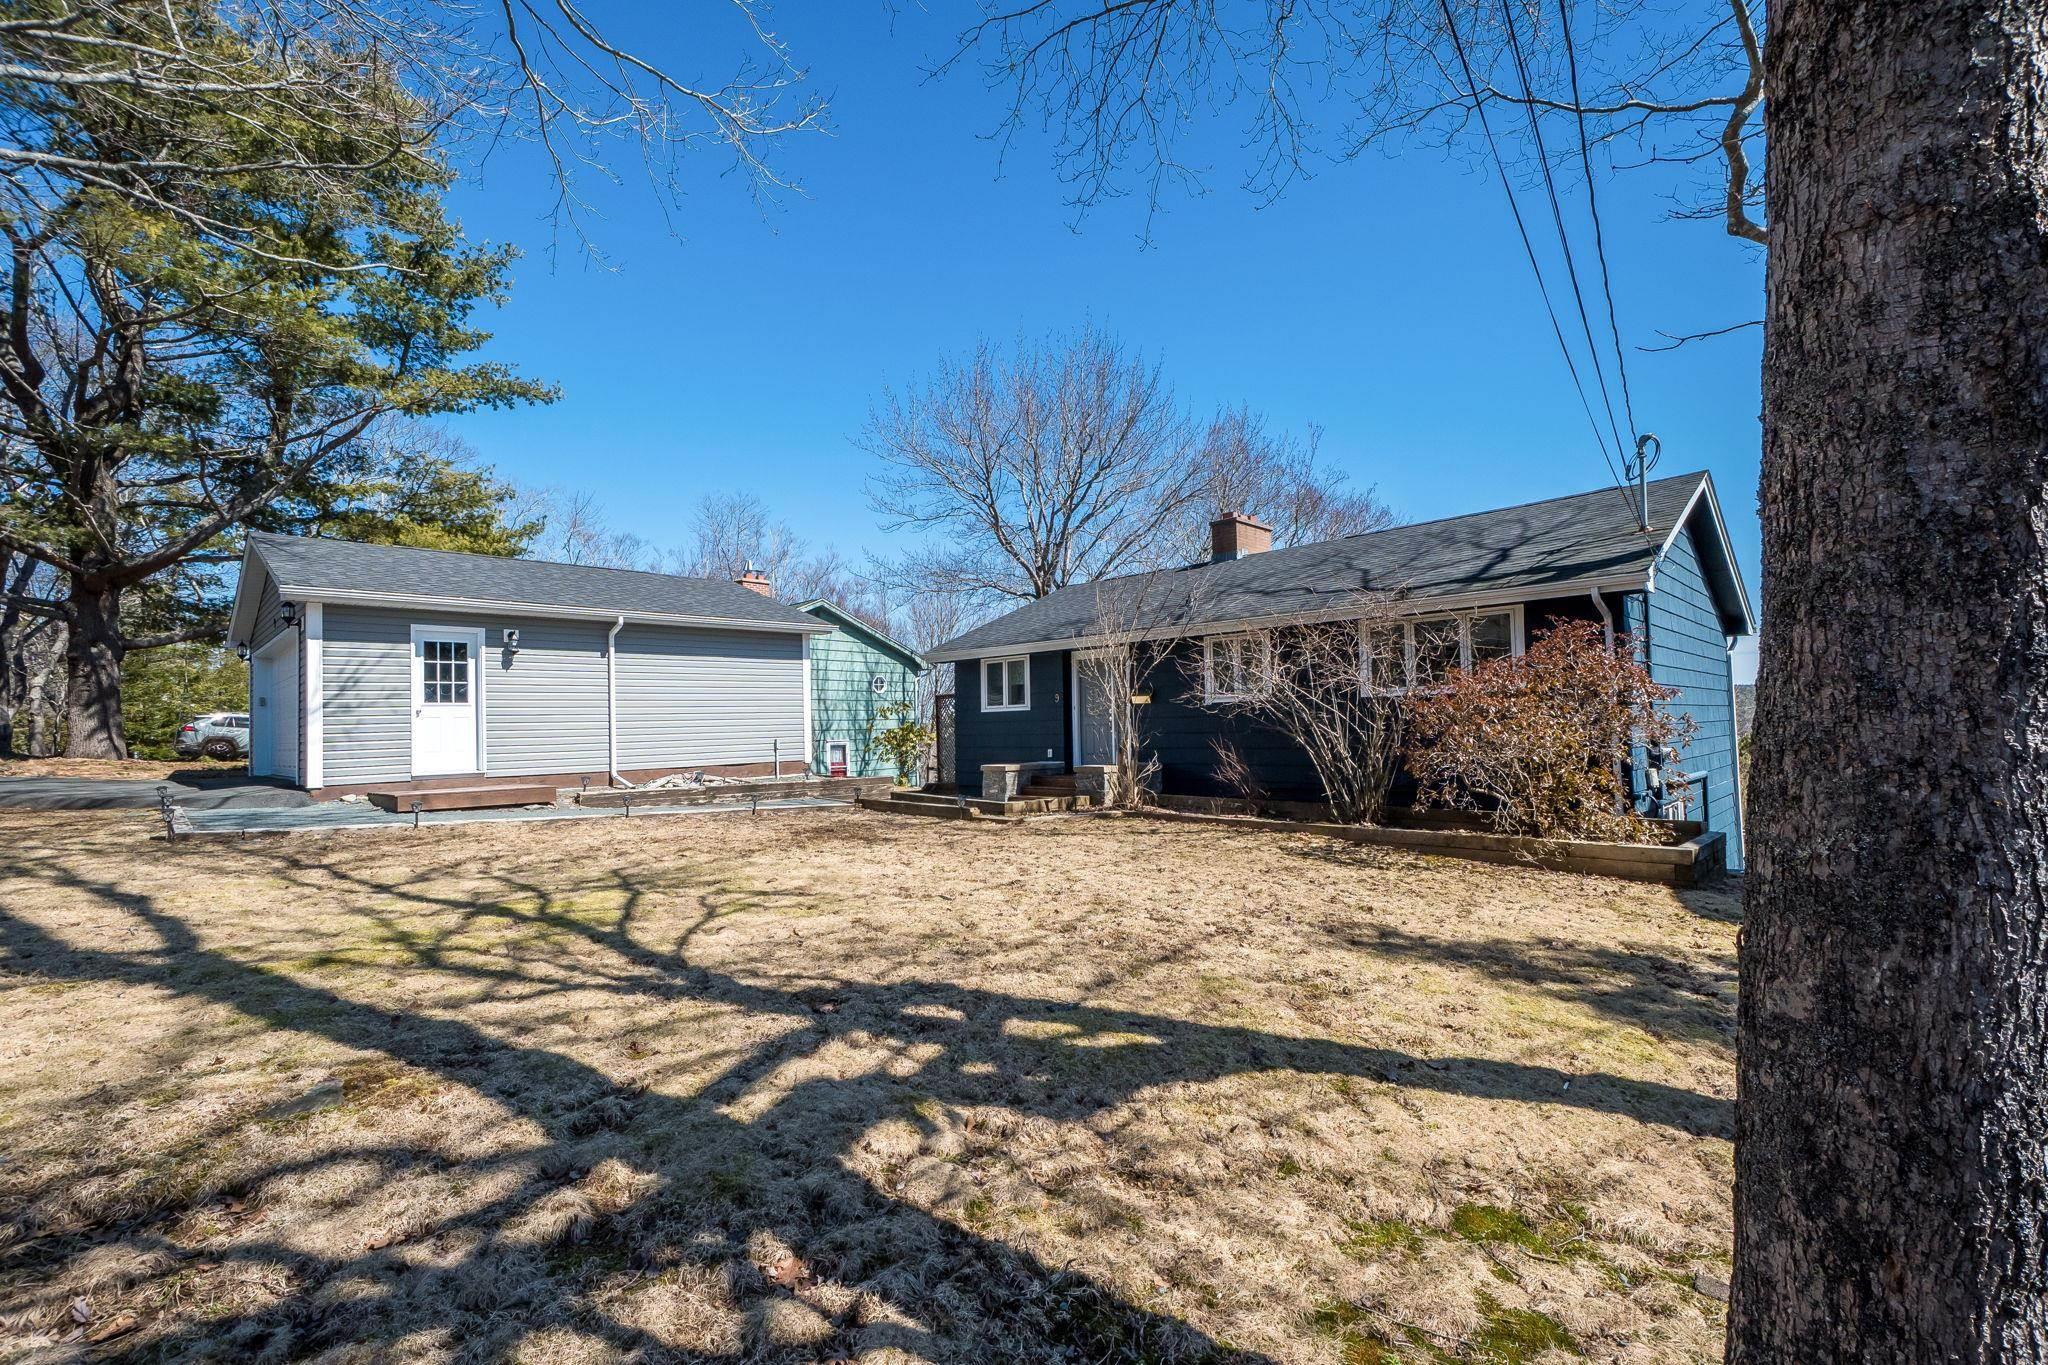
| 4 | 2 | 2,024 ft2 |
9 Campbell Drive, Bedford, NS (MLS® 202606151): Welcome to 9 Campbell Drive in Bedford, a beautifully upgraded bungalow offering stunning views of the Bedford Basin in a sought-after family neighbourhood. With 4 bedrooms and 2 full baths, this well-maintained home is ideal for growing families. The main floor features a welcoming foyer, a contemporary kitchen with ample cabinetry and a breakfast island, a spacious dining room, a 4 pc bathroom, and three bedrooms. Downstairs, the fully finished lower level includes one bedroom, a den, a large family room with expansive windows and patio doors leading to a custom deck with breathtaking basin views, and a second 4 pc bathroom. There is also a utility room housing the washer, dryer, laundry sink, furnace, and hot water heater. A detached 24x24 double car garage (2020), built on an engineered concrete floor with R20 insulation, adds exceptional value and versatility. Extensively updated, this carpet-free home features new flooring throughout key areas, hardwood stairs, fresh interior and exterior paint (2024), new roof shingles (2024), upgraded 200 amp service, a heat pump, hot water tank (2020), and new pavement offering peace of mind for years to come. Tucked away from the hustle and bustle yet just minutes to downtown Halifax, this property is close to excellent schools, parks, trails, public transit, and all amenities. A rare opportunity to own a move-in-ready home with incredible views in a prime location.

Nas Klayme
Real Estate Agent1-902-877-2122
Nas has been a licensed REALTOR® since 2003. Nas enjoys the challenge of matching people to their dream homes.
Property Overview for 9 Campbell Drive, Bedford, NS (MLS® 202606151)
Address:
9 Campbell Drive, Bedford, NS (MLS® 202606151)
MLS® #:
202606151
PID:
00433045
Property Type:
Single Family
Property Type:
Detached
Waterfront:
No
Building Age:
67
Bedrooms (Total):
4
Bedrooms (Abv. Grnd.):
3
Bedrooms (Below Grnd.):
1
Bathrooms (Total):
2
Bathrooms (Full):
2
Bathrooms (Half):
0
Main Living Area:
2,024 ft2
Total Finished Area:
2,024 ft2
Directions to 9 Campbell Drive, Bedford, NS (MLS® 202606151): Bedford Hwy to Meadowbrook Dr to Douglas Dr, left on Wimbledon Rd, left on Campbell Dr
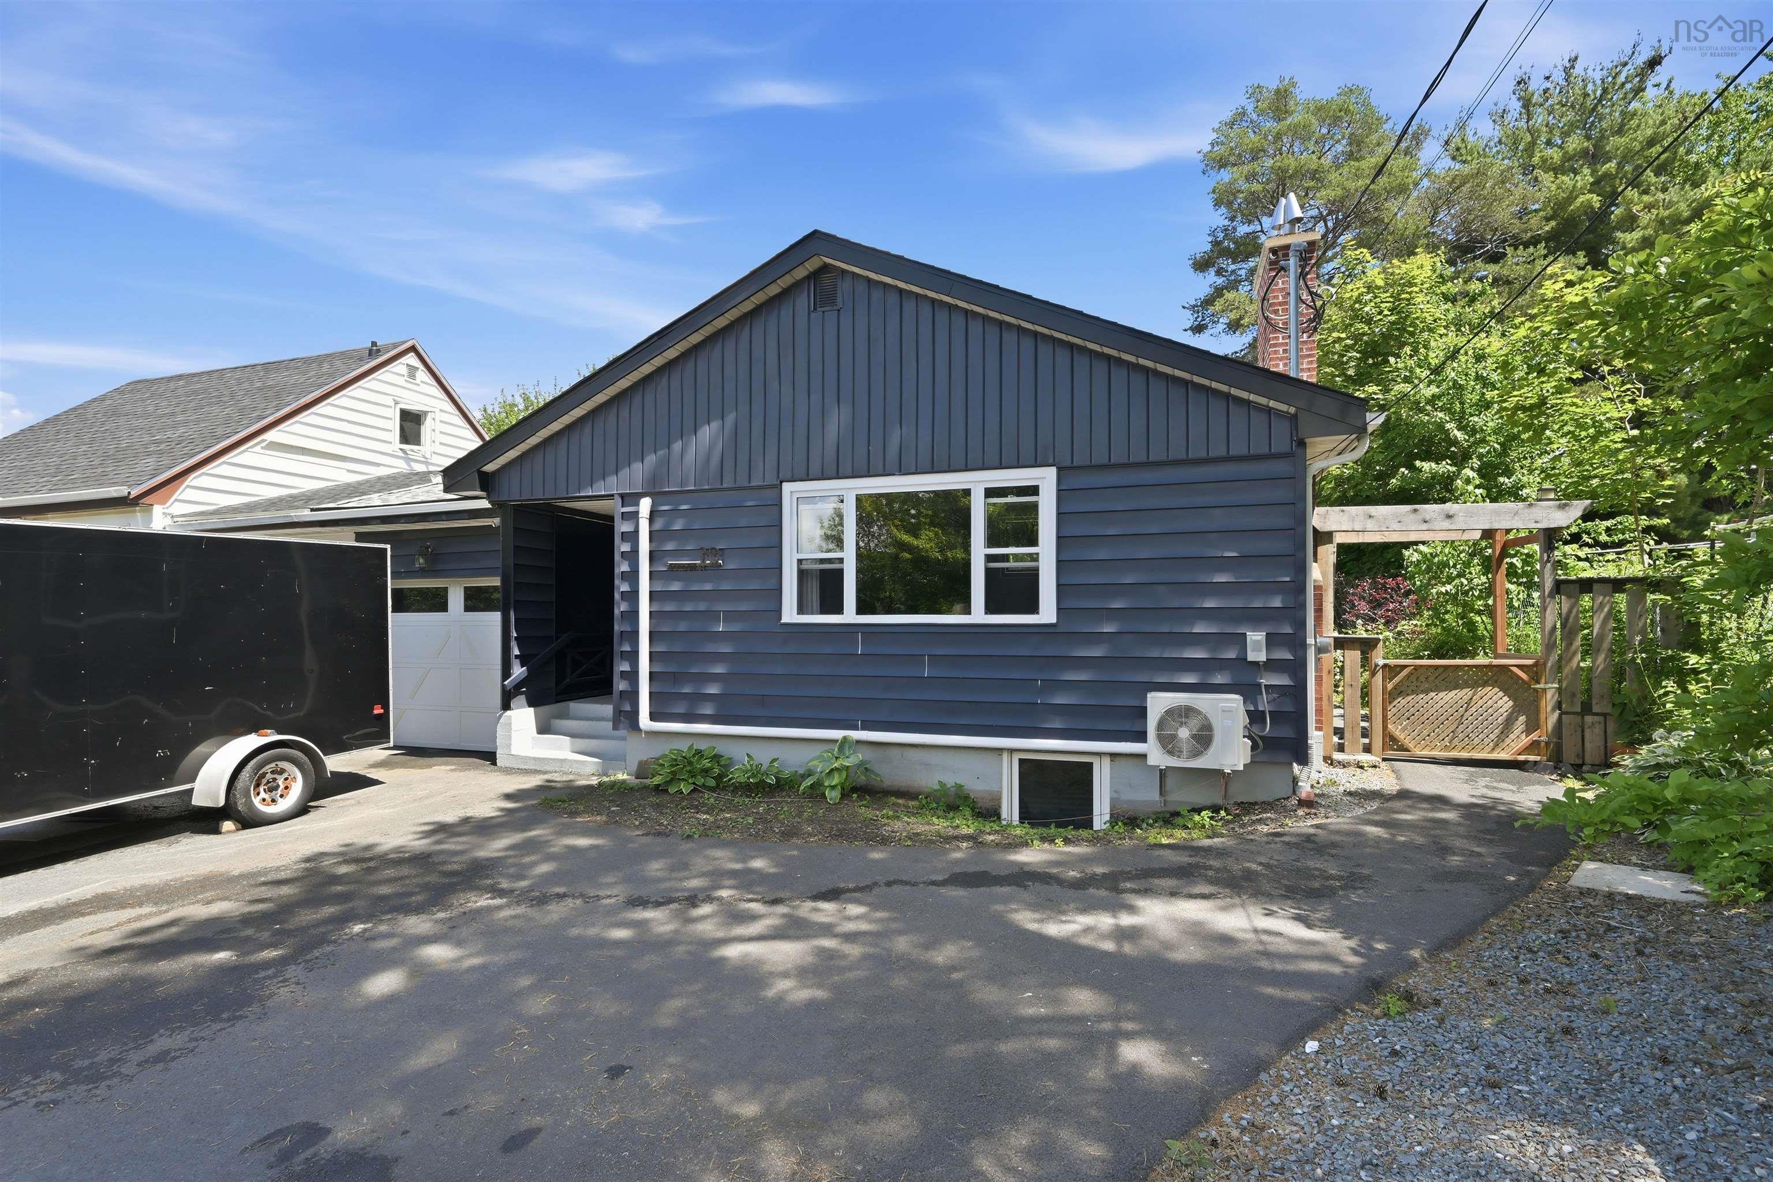
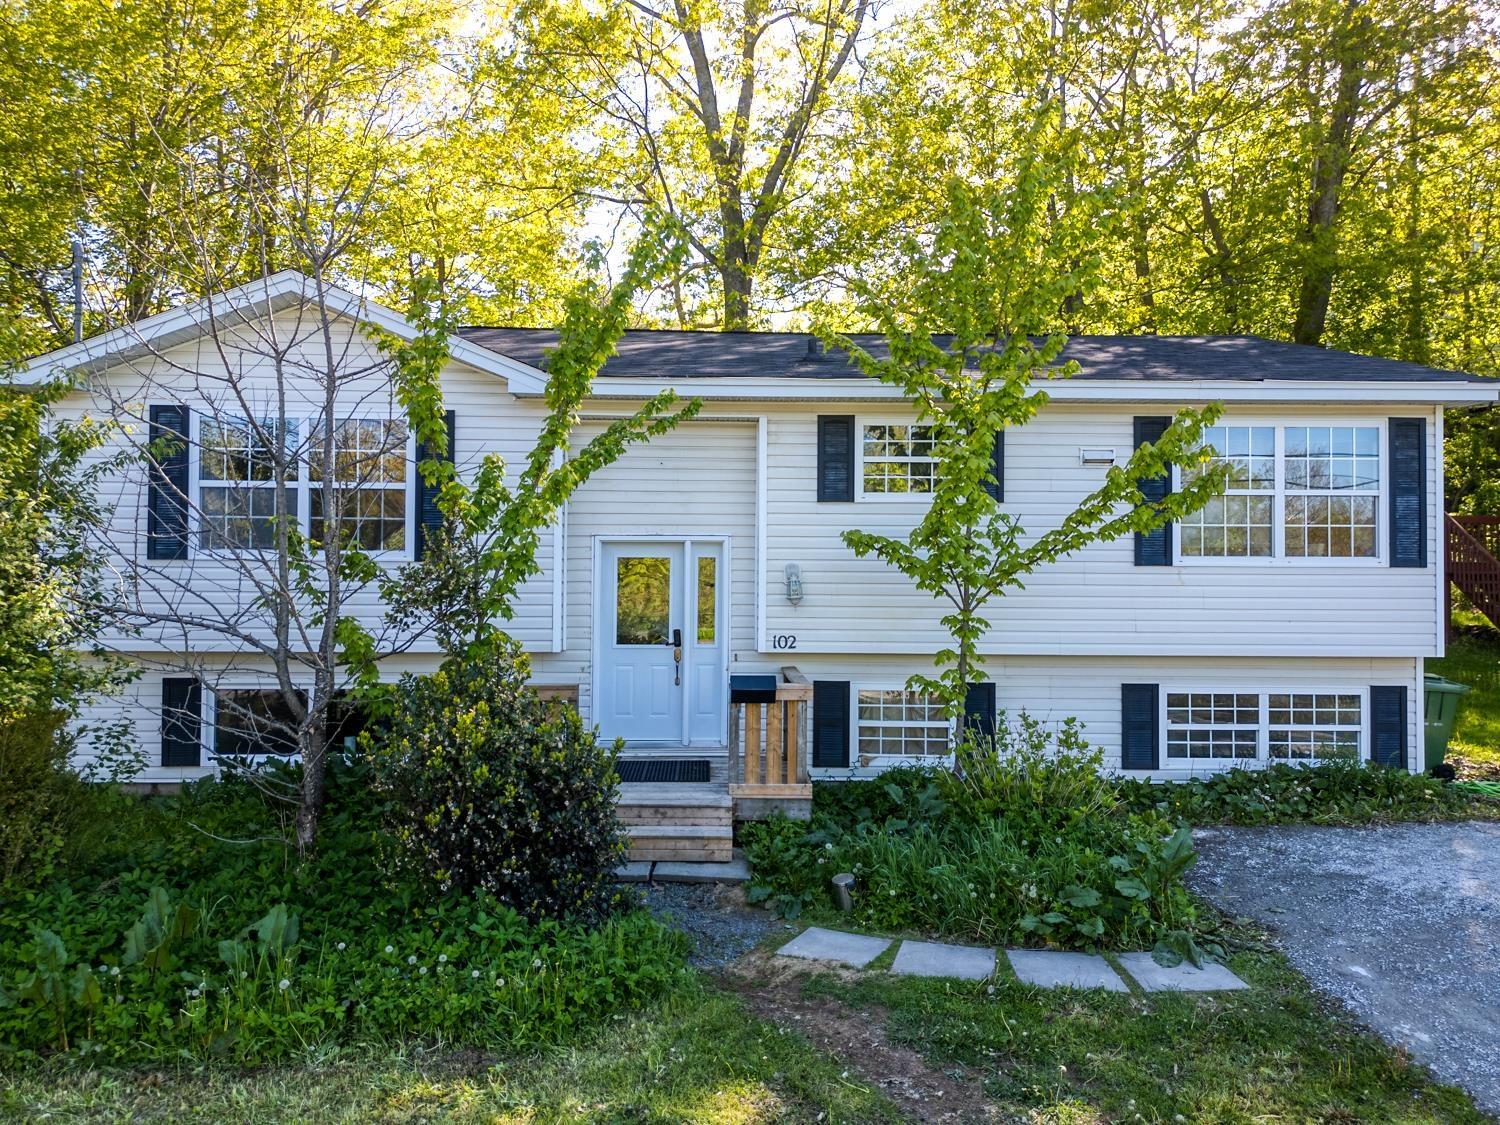
Listings Similar to 9 Campbell Drive, Bedford, NS (MLS® 202606151) are: 46 Castlestone Drive, Bedford, NS (MLS® 202616817) 8b Gordon Street, Bedford, NS (MLS® 202616162) 27 Meadowview Drive, Bedford, NS (MLS® 202614438) 102 River Lane, Bedford, NS (MLS® 202613309)
Rooms for 9 Campbell Drive, Bedford, NS (MLS® 202606151)
| Level | Type | Dimensions |
|---|---|---|
| Main Floor | Bath 1 | 7.9 x 7.10 |
| Main Floor | Bedroom | 10 x 11.3 |
| Main Floor | Bedroom | 10.2 x 13.5 |
| Main Floor | Dining Room | 13.10 x 12.7 |
| Main Floor | Foyer | 5.6 x 11.9 |
| Main Floor | Kitchen | 9.1 x 12.1 |
| Main Floor | Primary Bedroom | 13.8 x 13.5 |
| Basement | Laundry | 12.5 x 10.7 |
| Lower Level | Bath 2 | 7.9 x 10.7 |
| Lower Level | Bedroom | 15.2 x 10.7 |
| Lower Level | Den/Office | 8.6 x 12.11 |
| Lower Level | Rec Room | 22.3 x 12.11 |
Schools near 9 Campbell Drive, Bedford, NS (MLS® 202606151)
| Type | Name |
|---|---|
| Elementary School | Basinview Drive Community School |
| Middle School | Rocky Lake Junior High School |
| High School | Rocky Lake Junior High School |
| Elementary School (Fr. Imm.) | Sunnyside Elementary School |
| Middle School (Fr. Imm.) | Rocky Lake Junior High School |
| High School (Fr. Imm.) | Charles P Allen High School |
Listings Similar to 9 Campbell Drive, Bedford, NS (MLS® 202606151)


Last Updated: 2026-06-24 2:46:18 p.m.