
| 3 | 2 | 1,002 ft2 |
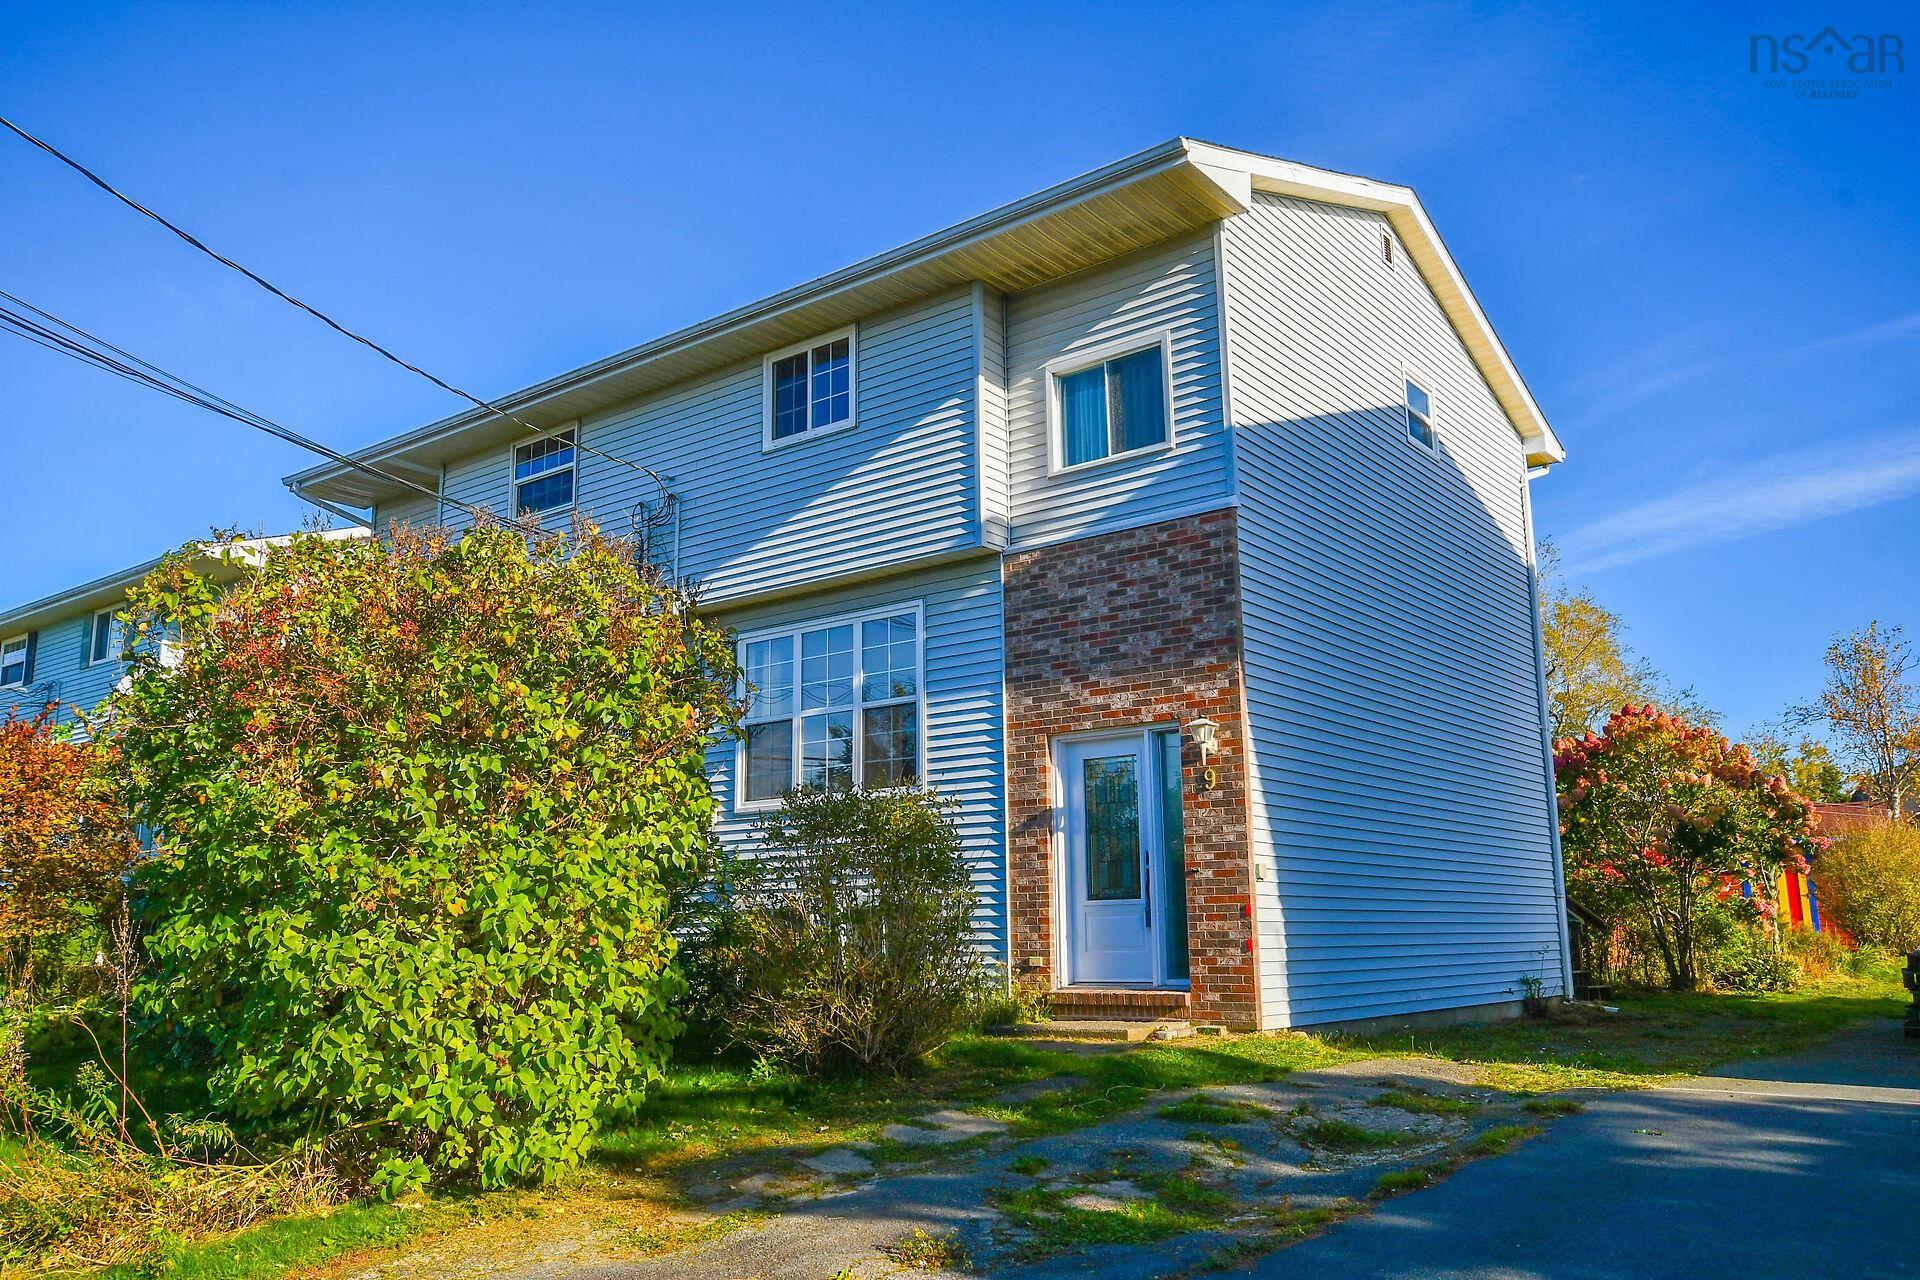
9 Briarwood Drive, Eastern Passage, NS (MLS® 202626438): Welcome to 9 Briarwood, a spacious 3-level semi-detached home in the heart of Eastern Passage, close to all amenities! The big-ticket updates are done, so you can move in and enjoy: roof shingles (2024), hot water tank (2025) and updated bathroom (2026). The main level offers a spacious kitchen with lots of storage, hardwood flooring in the living room, and a dining room with patio doors leading to the back deck. Upstairs you’ll find 3 bedrooms and the updated bathroom. The unfinished basement is ready for you to finish your way, with great storage and a separate laundry room. Outside, a large deck overlooks the private backyard, with a large shed for extra storage. Live where the ocean is part of everyday life. Eastern Passage is a close-knit seaside community best known for historic Fisherman’s Cove, with its boardwalk, shops, cafes and waterfront dining. Nearby you’ll find McCormacks Beach, the Shearwater Flyer Trail for walking and biking, parks, schools and recreation facilities. Dartmouth is a short drive away, with Dartmouth Crossing’s shopping, the lakes and trails Dartmouth is known for, and quick connections to downtown Halifax by road or the Woodside ferry. Get the best of small-town charm with the city close by. All appliances and a snowblower are included, ready for winter. This one won’t last, so call your REALTOR® today for your private viewing!

Nas Klayme
Real Estate Agent1-902-877-2122
Nas has been a licensed REALTOR® since 2003. Nas enjoys the challenge of matching people to their dream homes.
Property Overview for 9 Briarwood Drive, Eastern Passage, NS (MLS® 202626438)
Address:
9 Briarwood Drive, Eastern Passage, NS (MLS® 202626438)
MLS® #:
202626438
PID:
40336752
Property Type:
Single Family
Property Type:
Semi-Detached
Waterfront:
No
Building Age:
1986
Bedrooms (Total):
3
Bedrooms (Abv. Grnd.):
3
Bedrooms (Below Grnd.):
0
Bathrooms (Total):
2
Bathrooms (Full):
2
Bathrooms (Half):
0
Main Living Area:
1,002 ft2
Total Finished Area:
1,002 ft2
Directions to 9 Briarwood Drive, Eastern Passage, NS (MLS® 202626438): Portland St/ Cole Harbour Road to Caldwell Rd to Briarwood or Cow By Rd to Briarwood Dr
Included with the sale of 9 Briarwood Drive, Eastern Passage, NS (MLS® 202626438): all appliances, snow blower
Listings Similar to 9 Briarwood Drive, Eastern Passage, NS (MLS® 202626438) are: 1764 Caldwell Road, Eastern Passage, NS (MLS® 202609473)
Rooms for 9 Briarwood Drive, Eastern Passage, NS (MLS® 202626438)
| Level | Type | Dimensions |
|---|---|---|
| Main Floor | Dining Room | 10.10x8.04 |
| Main Floor | Kitchen | 11x10.9 |
| Main Floor | Living Room | 13.09 x 12.07 |
| 2nd Level | Bath 1 | 7.10 x 4.11 |
| 2nd Level | Bedroom | 9.11+jog x 7.11 |
| 2nd Level | Bedroom | 9+jog x 8 |
| 2nd Level | Primary Bedroom | 13.04x7 +jog |
| Basement | Bath 2 | 5.07 x 5 |
| Basement | Laundry | 11 x 6 |
| Basement | Rec Room | 12.09 x 12.09 |
| Basement | Storage | 7.11 x 10.11 |
Schools near 9 Briarwood Drive, Eastern Passage, NS (MLS® 202626438)
| Type | Name |
|---|---|
| Elementary School | Seaside Elementary School |
| Middle School | Eastern Passage Education Centre |
| High School | Island View High School |
Listings Similar to 9 Briarwood Drive, Eastern Passage, NS (MLS® 202626438)

Last Updated: 2026-10-22 5:32:18 p.m.