
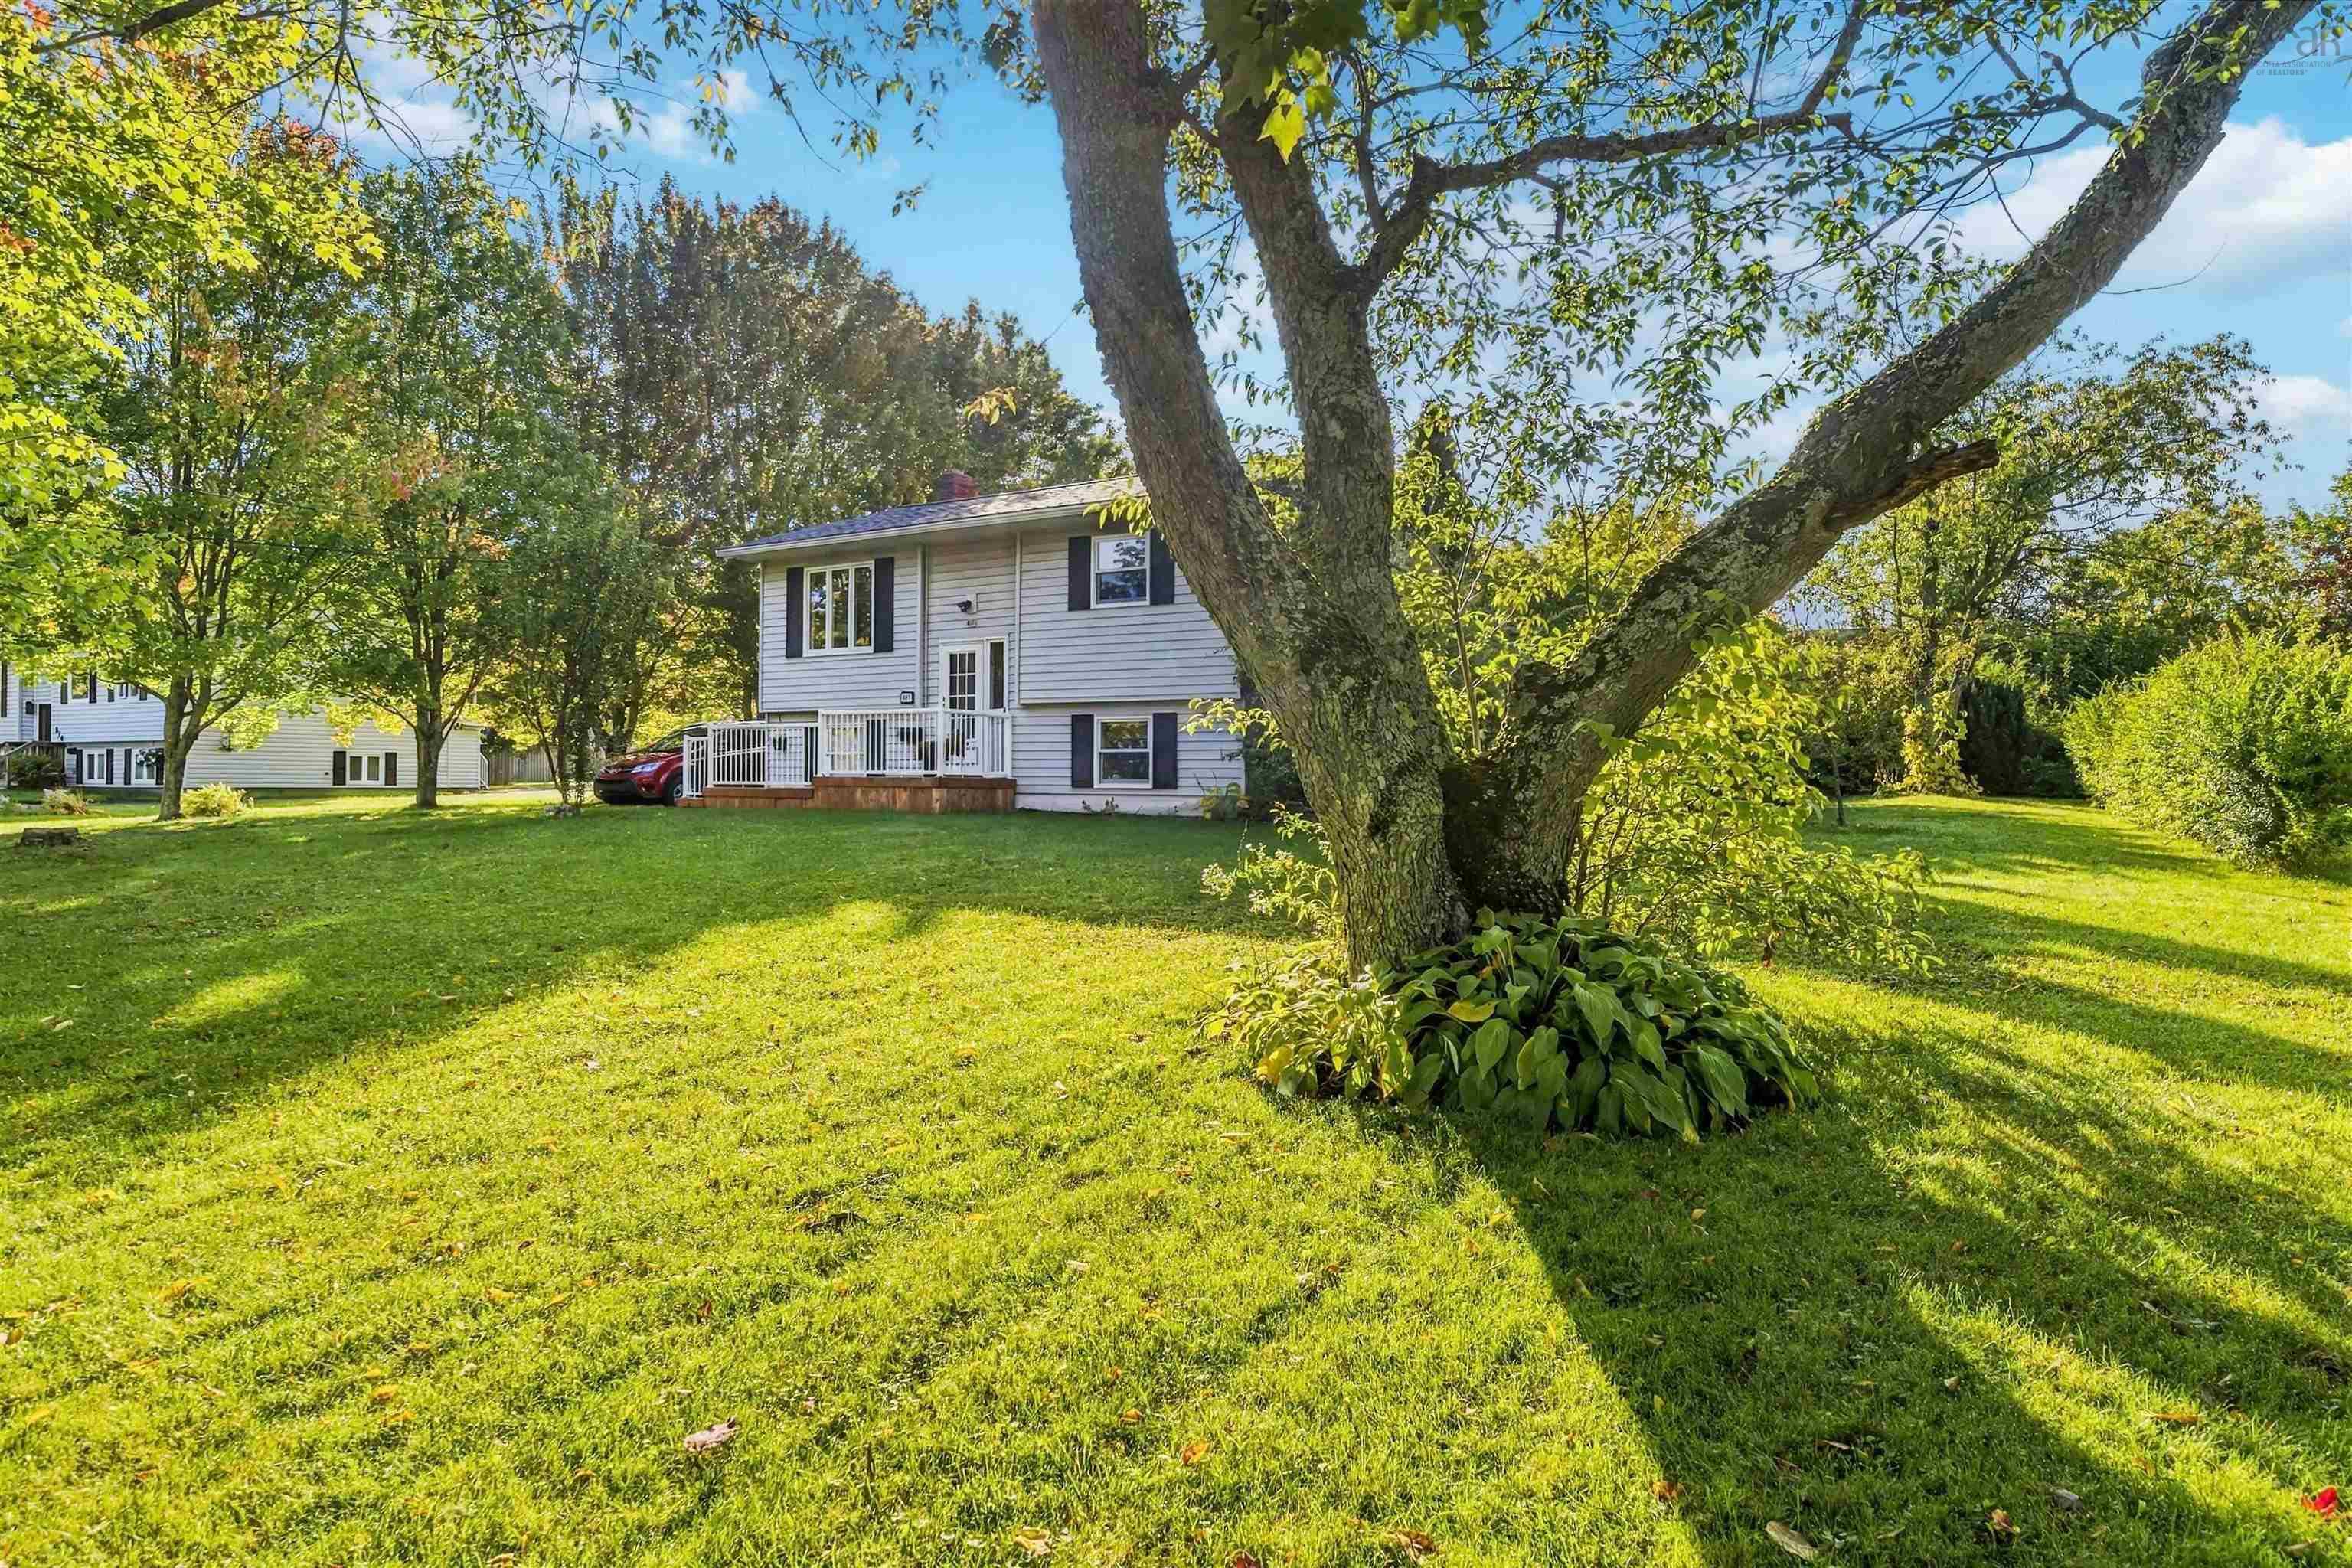
| 3 | 1 | 699 ft2 |
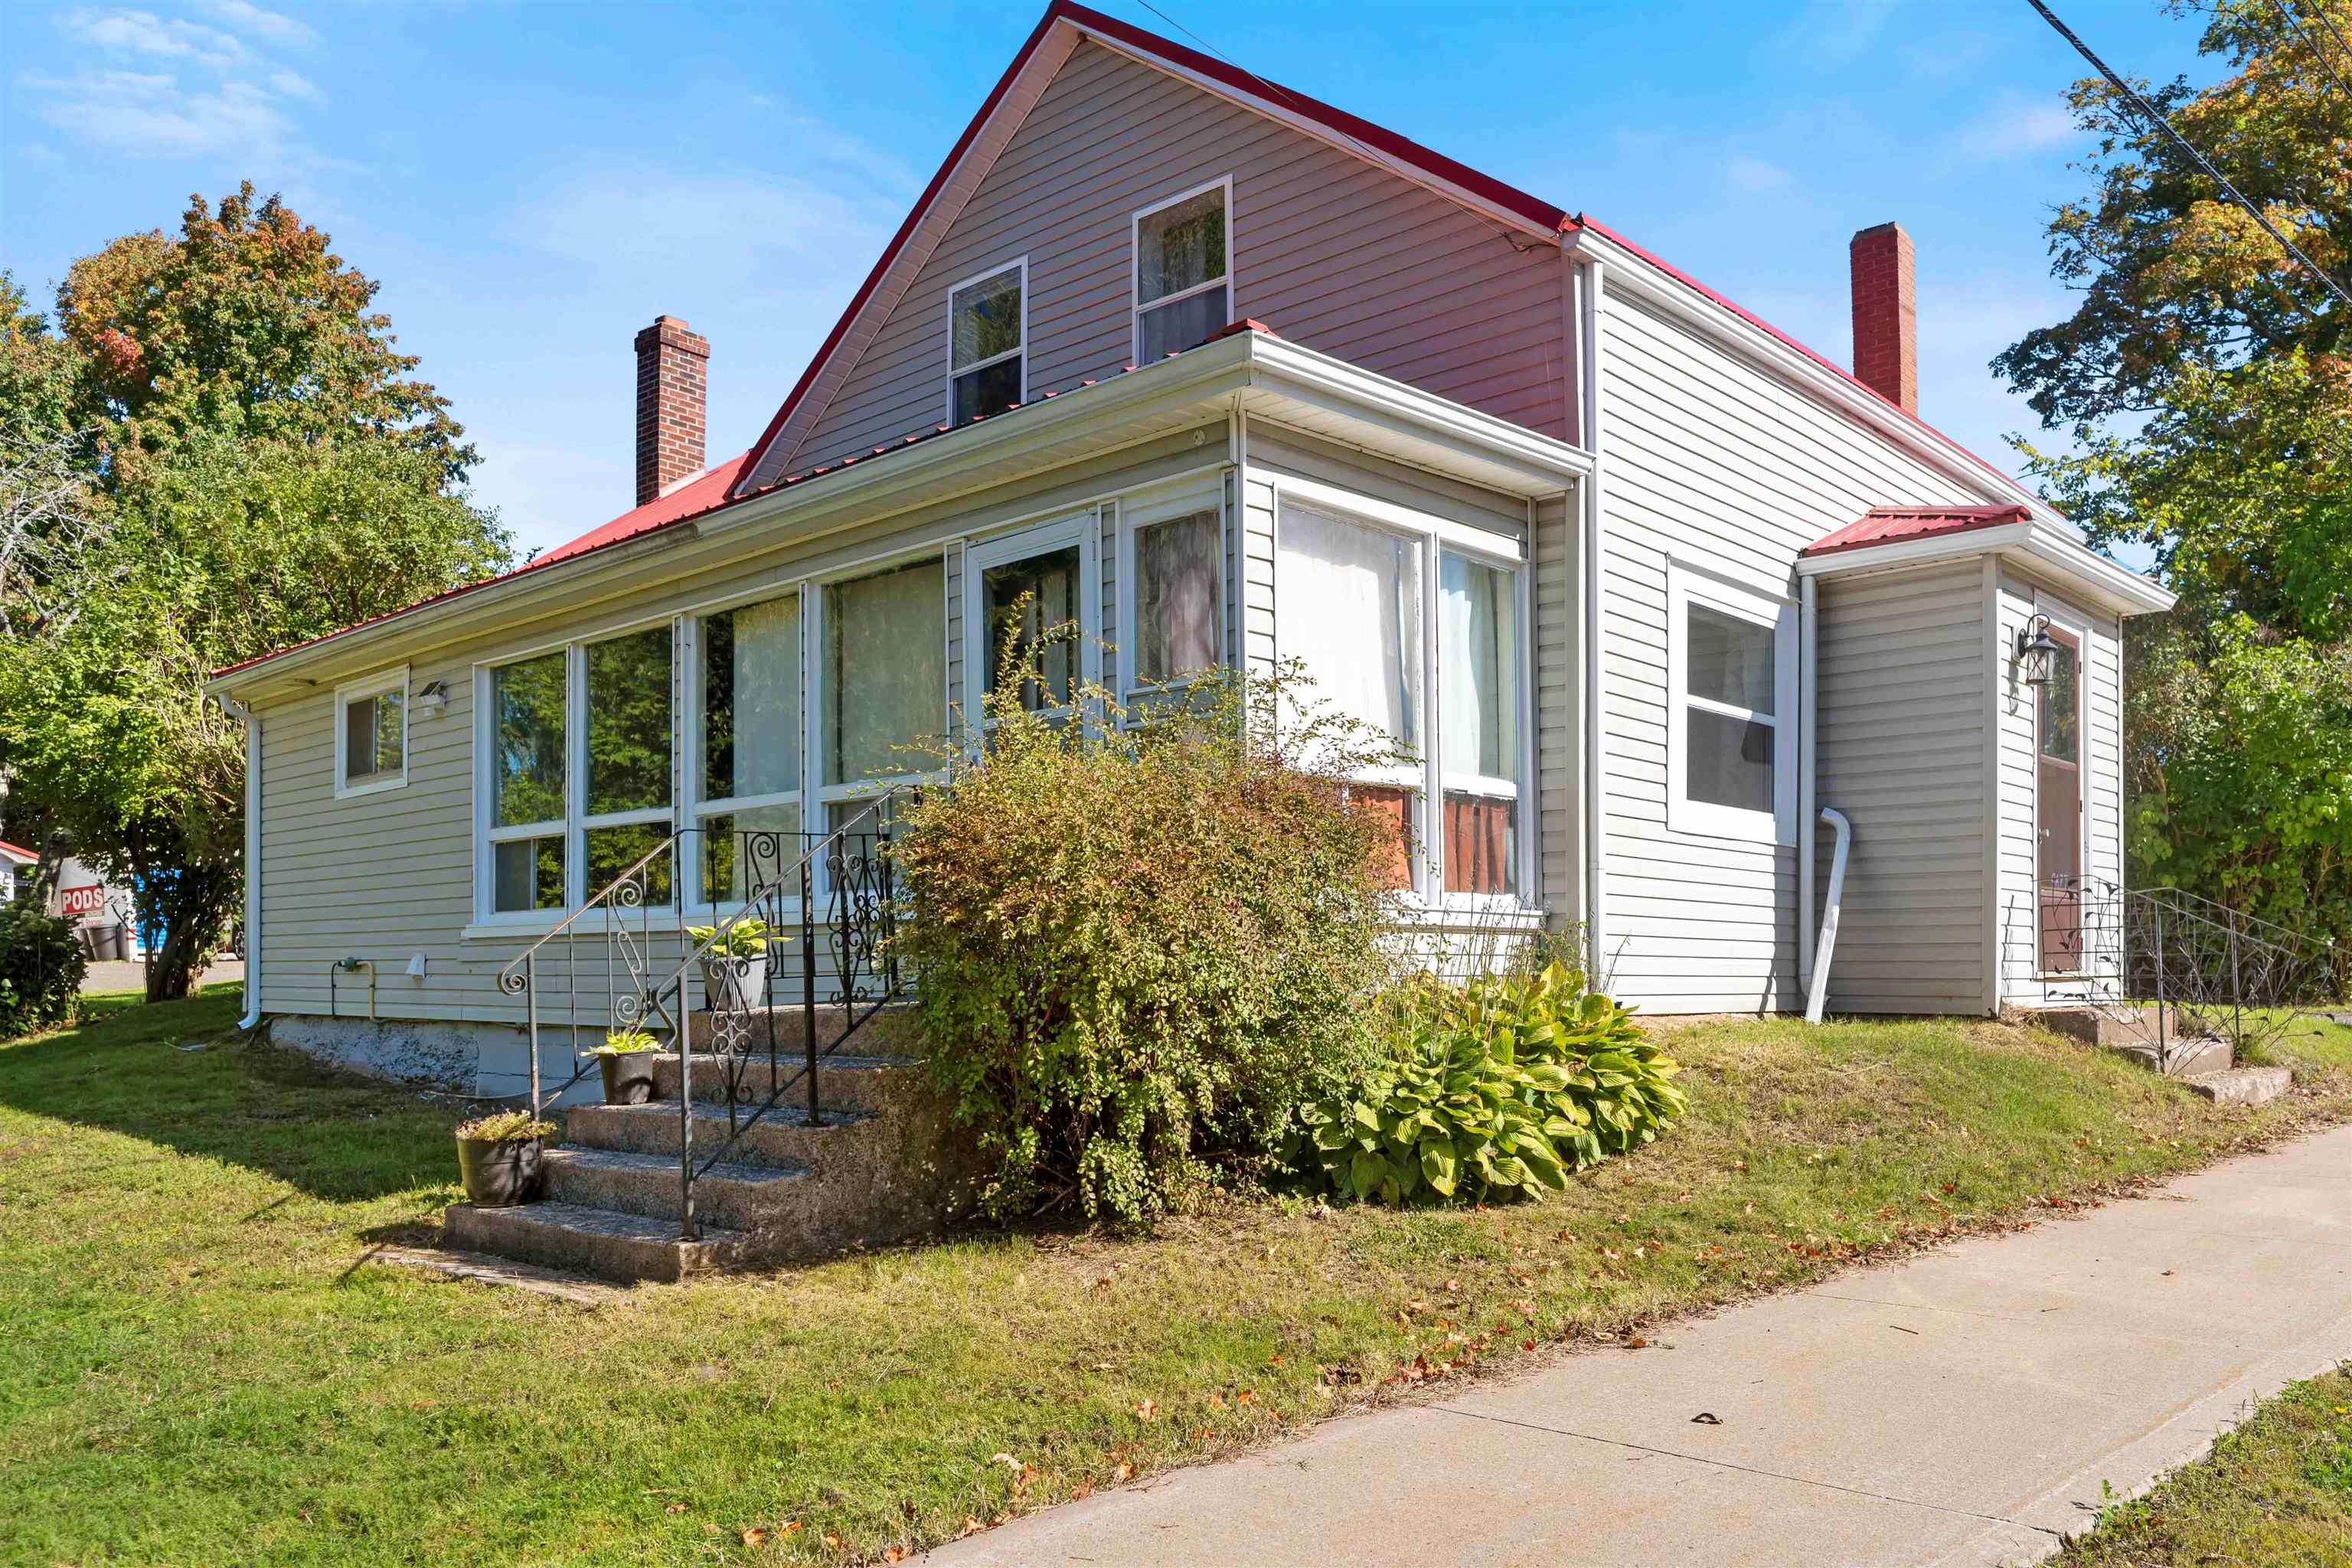
887 Richard Street, Kentville, NS (MLS® 202625030): Welcome to 887 Richard Street, North Kentville! Priced at $375,000, this inviting home offers a great combination of comfortable living space, a practical layout and a convenient location close to everything the Annapolis Valley has to offer. Step inside to a bright and welcoming main level with plenty of natural light and an easy flow from room to room. The kitchen offers ample workspace and storage, while the adjoining living and dining areas provide comfortable spaces for everyday living and entertaining.The lower level adds valuable additional living space with plenty of flexibility for a family room, home office, hobby area, guest space or whatever best suits your lifestyle.Outside, you'll find a nice yard with room to relax, garden, play or simply enjoy the outdoors. Located in an established North Kentville neighbourhood, this home is conveniently situated near NSCC Kingstec, Valley Regional Hospital, schools and everyday amenities, with shopping and services in Kentville and New Minas just minutes away.Whether you're a first-time buyer, looking for more space, or searching for a home that's conveniently located in the heart of the Valley, 887 Richard Street is well worth a look. Offered at $375,000 — book your private viewing today!

Nas Klayme
Real Estate Agent1-902-877-2122
Nas has been a licensed REALTOR® since 2003. Nas enjoys the challenge of matching people to their dream homes.
Property Overview for 887 Richard Street, Kentville, NS (MLS® 202625030)
Address:
887 Richard Street, Kentville, NS (MLS® 202625030)
MLS® #:
202625030
PID:
55032254
Property Type:
Single Family
Property Type:
Detached
Waterfront:
No
Building Age:
41
Bedrooms (Total):
3
Bedrooms (Abv. Grnd.):
2
Bedrooms (Below Grnd.):
1
Bathrooms (Total):
1
Bathrooms (Full):
1
Bathrooms (Half):
0
Main Living Area:
699 ft2
Total Finished Area:
1,332 ft2
Directions to 887 Richard Street, Kentville, NS (MLS® 202625030): From Belcher St., North on Mee Rd., right on Mee Rd., right on Charles St., Right on Morton St., Left on Richard St to Civic
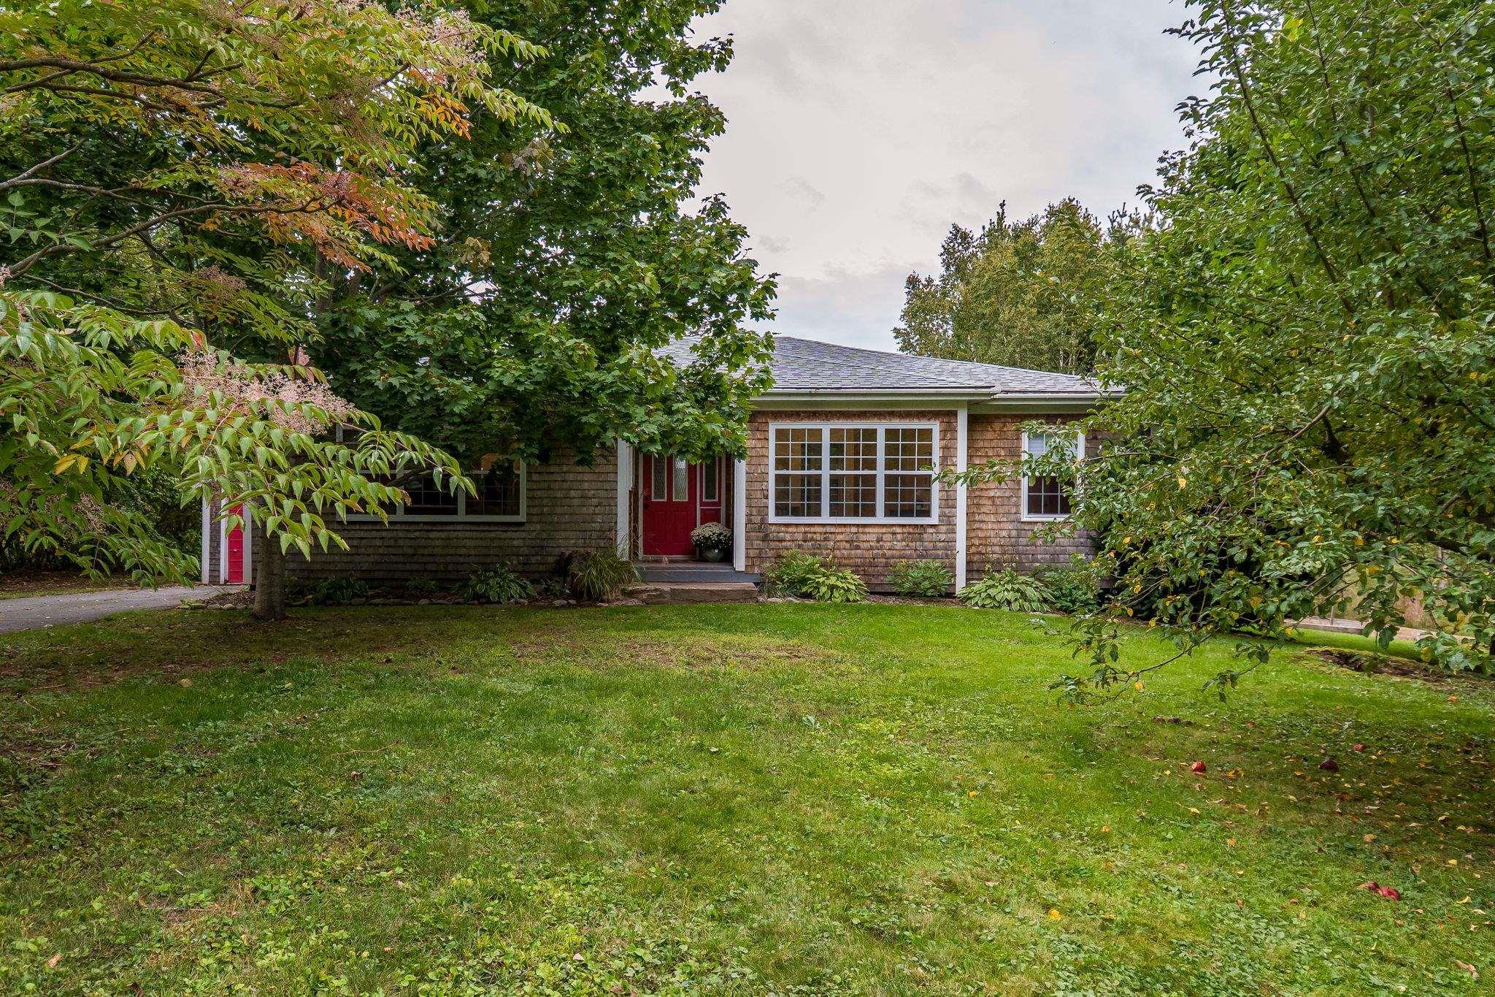
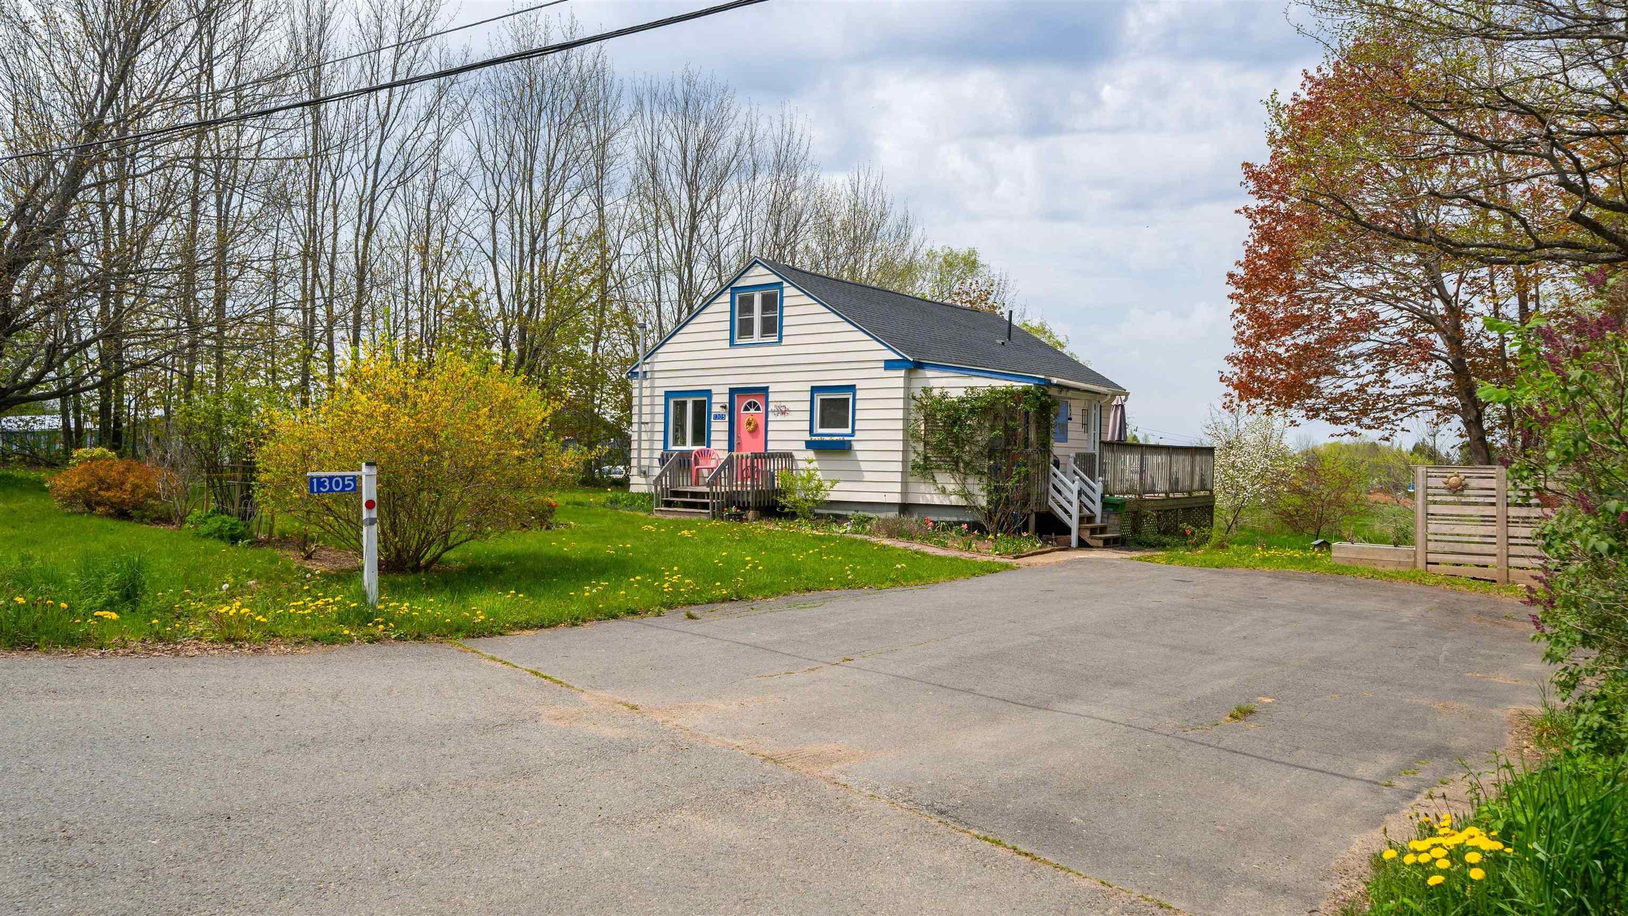
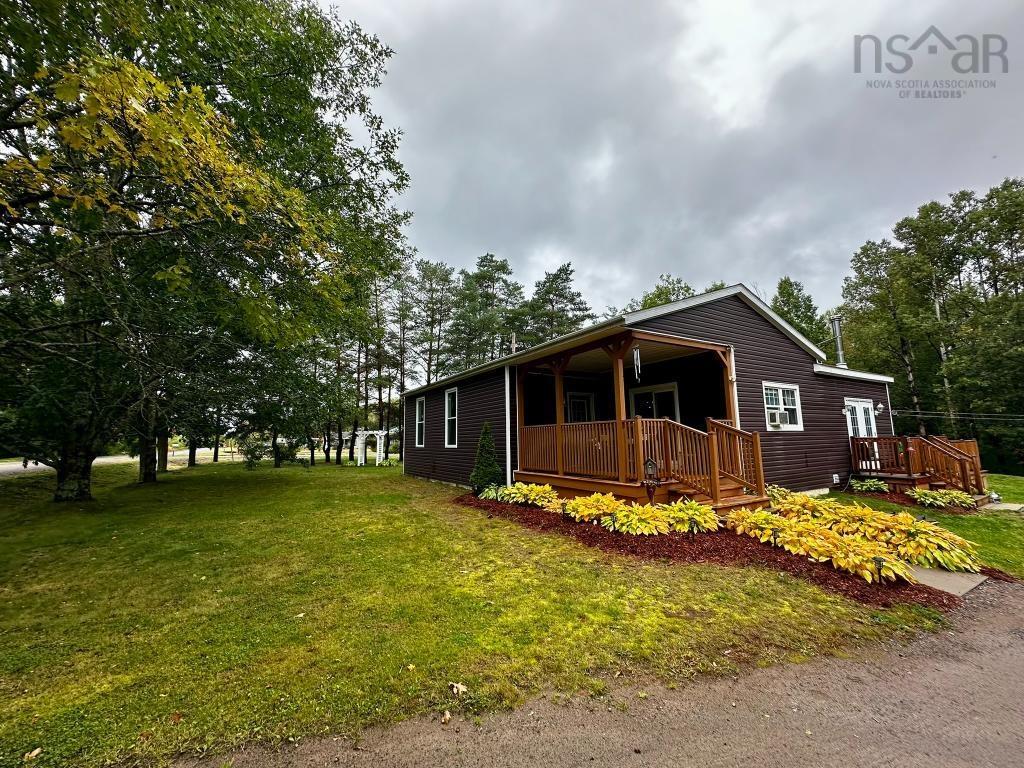
Listings Similar to 887 Richard Street, Kentville, NS (MLS® 202625030) are: 788 Highway 341, Upper Dyke, NS (MLS® 202624855) 1305 Ridge Road, Wolfville Ridge, NS (MLS® 202624757) 255 Dorey Rd, Auburn, NS (MLS® 202624830) 9677 221 Highway, Canning, NS (MLS® 202624504)
Rooms for 887 Richard Street, Kentville, NS (MLS® 202625030)
| Level | Type | Dimensions |
|---|---|---|
| Main Floor | Bath 1 | 4.11 X 9.3 |
| Main Floor | Bedroom | 7.4 X 9.4 |
| Main Floor | Dining Room | 7 X 9.3 |
| Main Floor | Kitchen | 9.8 x 9*.3 |
| Main Floor | Living Room | 21.2 X 14.7 |
| Main Floor | Primary Bedroom | 11.5 X 11.7 |
| Basement | Bedroom | 11.6 X 11 |
| Basement | Den/Office | 7 X 9.4 |
| Basement | Rec Room | 14 X 10.8 |
| Basement | Storage | 9.9 X 11 |
Schools near 887 Richard Street, Kentville, NS (MLS® 202625030)
| Type | Name |
|---|---|
| Elementary School | Kings County Academy |
| Middle School | Kings County Academy |
| High School | Horton High School |
| Elementary School (Fr. Imm.) | Kings County Academy (Pr - 5) |
Listings Similar to 887 Richard Street, Kentville, NS (MLS® 202625030)
Last Updated: 2026-10-04 6:50:07 p.m.