
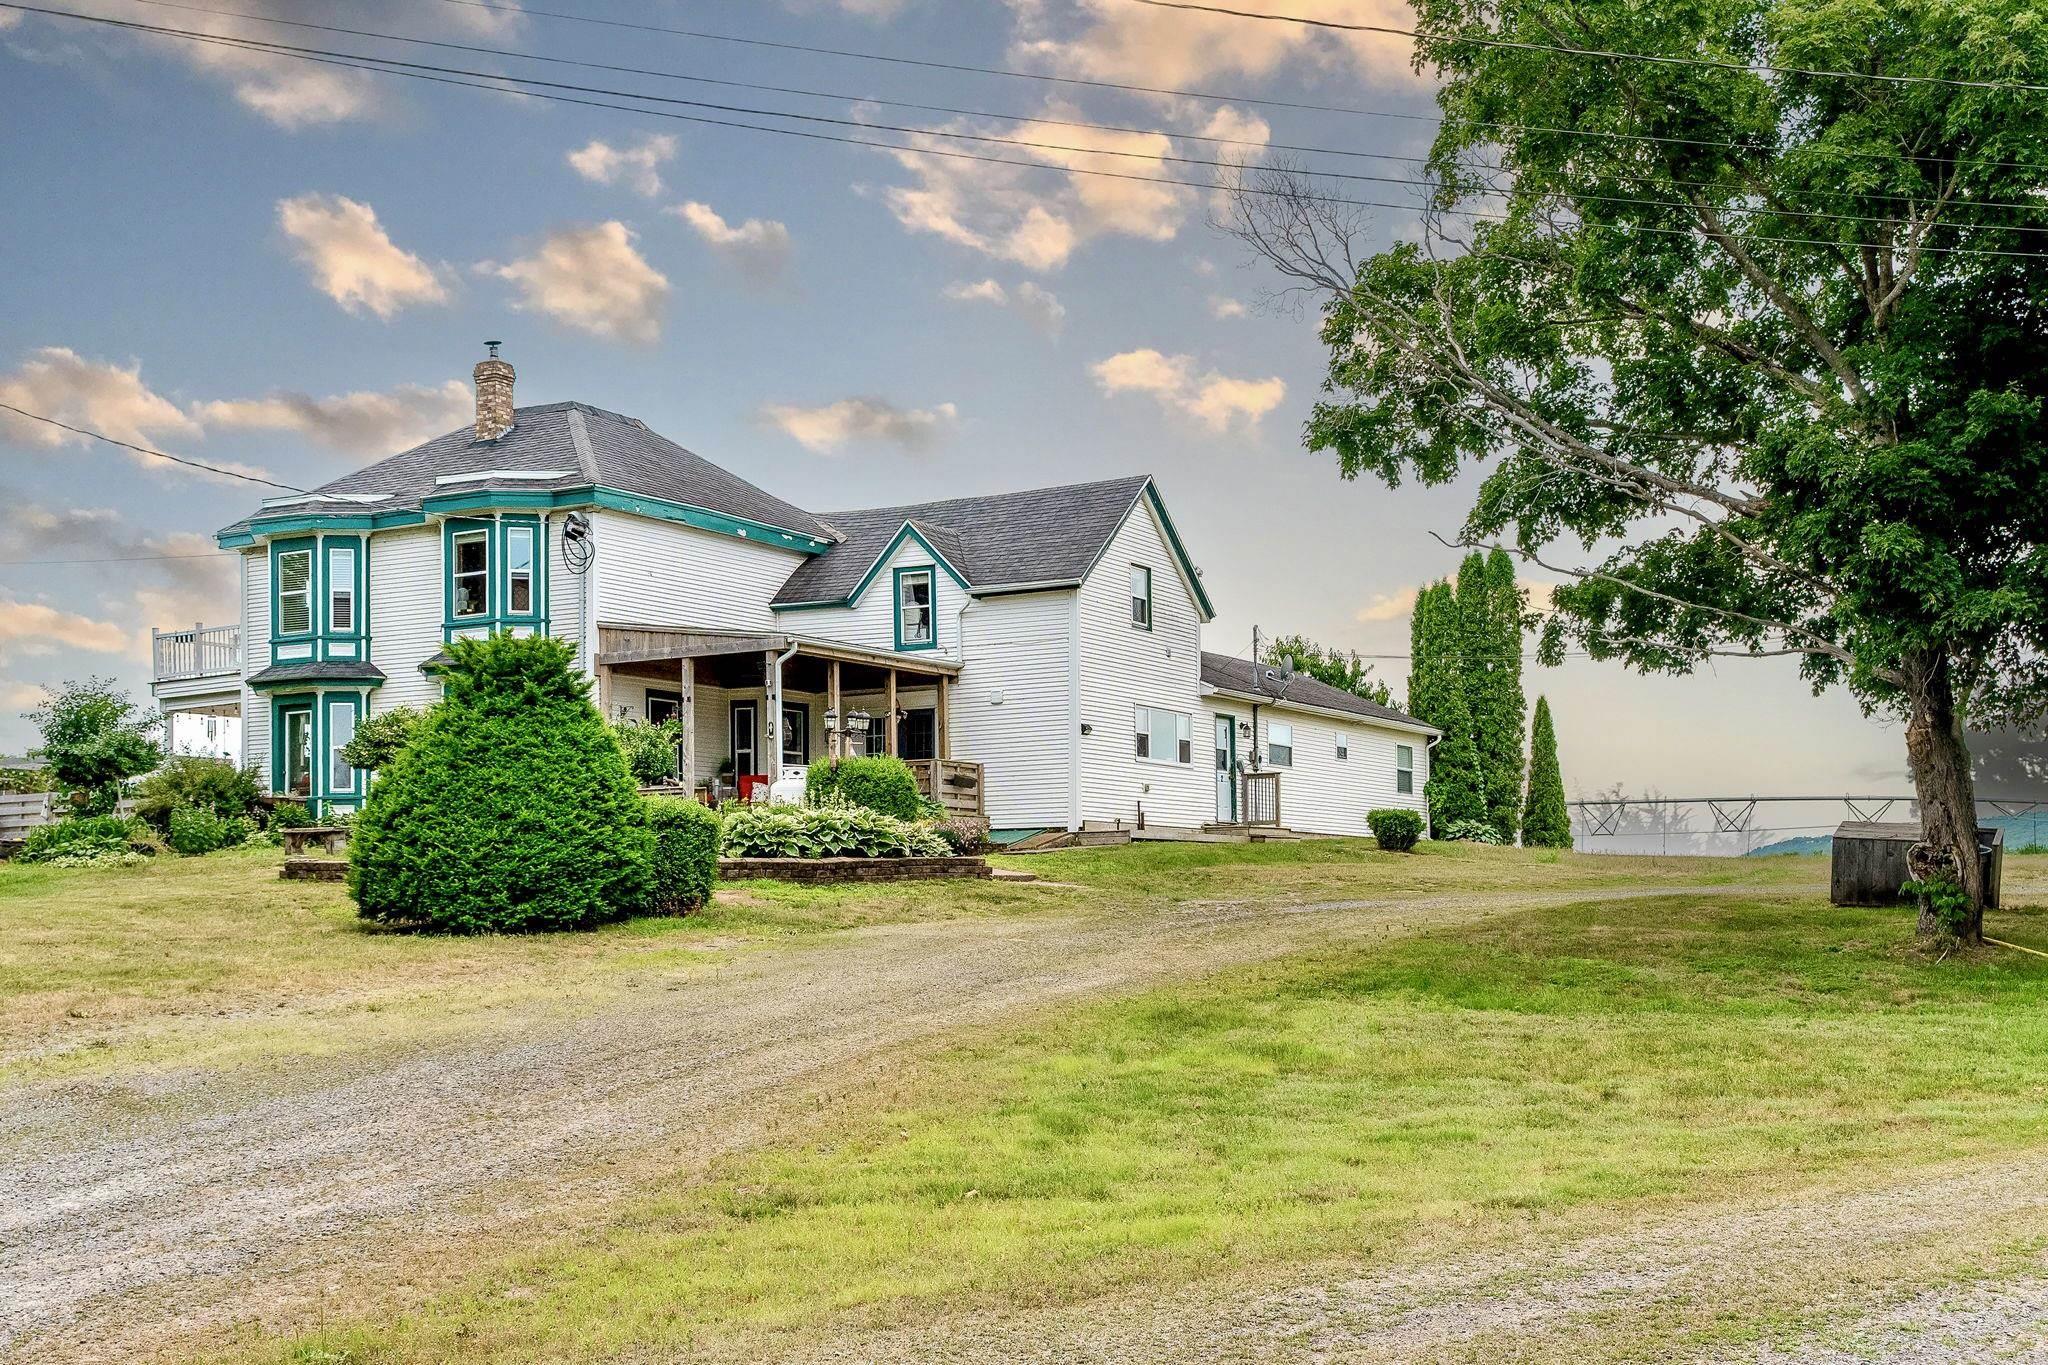
| 5 | 4 | 3,301 ft2 |
8843 Highway 221 Highway, Sheffield Mills, NS (MLS® 202617088): Welcome to a truly special country estate in sought-after Sheffield Mills. Set well back from the road on 3.49 picturesque acres, this beautifully updated century home with a separate two-bedroom secondary suite offers the perfect blend of historic charm, modern comfort, and exceptional flexibility. Thoughtful renovations include a stunning new kitchen and updated full bath, while the spacious layout features a large living room, family room, dining room, and an inviting kitchen designed for gathering. Upstairs offers three bedrooms, including a generous primary suite with a large ensuite and an impressive walk-in closet that could also serve as a home office or nursery. Outside, enjoy the fenced pool and patio, evenings around the fire pit overlooking the North Mountain, and the peaceful beauty of the pond, abundant wildlife, and frequent bald eagle sightings. Just minutes from Kentville, Canning, New Minas, Wolfville, and Port Williams, you'll enjoy easy access to wineries, farmers' markets, restaurants, and everyday amenities. Whether you're looking for a family home, multi-generational living, or income potential, this is a rare opportunity to enjoy the best of Annapolis Valley country living.

Nas Klayme
Real Estate Agent1-902-877-2122
Nas has been a licensed REALTOR® since 2003. Nas enjoys the challenge of matching people to their dream homes.
Property Overview for 8843 Highway 221 Highway, Sheffield Mills, NS (MLS® 202617088)
Address:
8843 Highway 221 Highway, Sheffield Mills, NS (MLS® 202617088)
MLS® #:
202617088
PID:
55043871
Property Type:
Single Family
Property Type:
Detached
Waterfront:
No
Building Age:
150
Bedrooms (Total):
5
Bedrooms (Abv. Grnd.):
5
Bedrooms (Below Grnd.):
0
Bathrooms (Total):
4
Bathrooms (Full):
4
Bathrooms (Half):
0
Main Living Area:
3,301 ft2
Total Finished Area:
3,301 ft2
Directions to 8843 Highway 221 Highway, Sheffield Mills, NS (MLS® 202617088): Drive east on Highway 221, property will be on left hand side
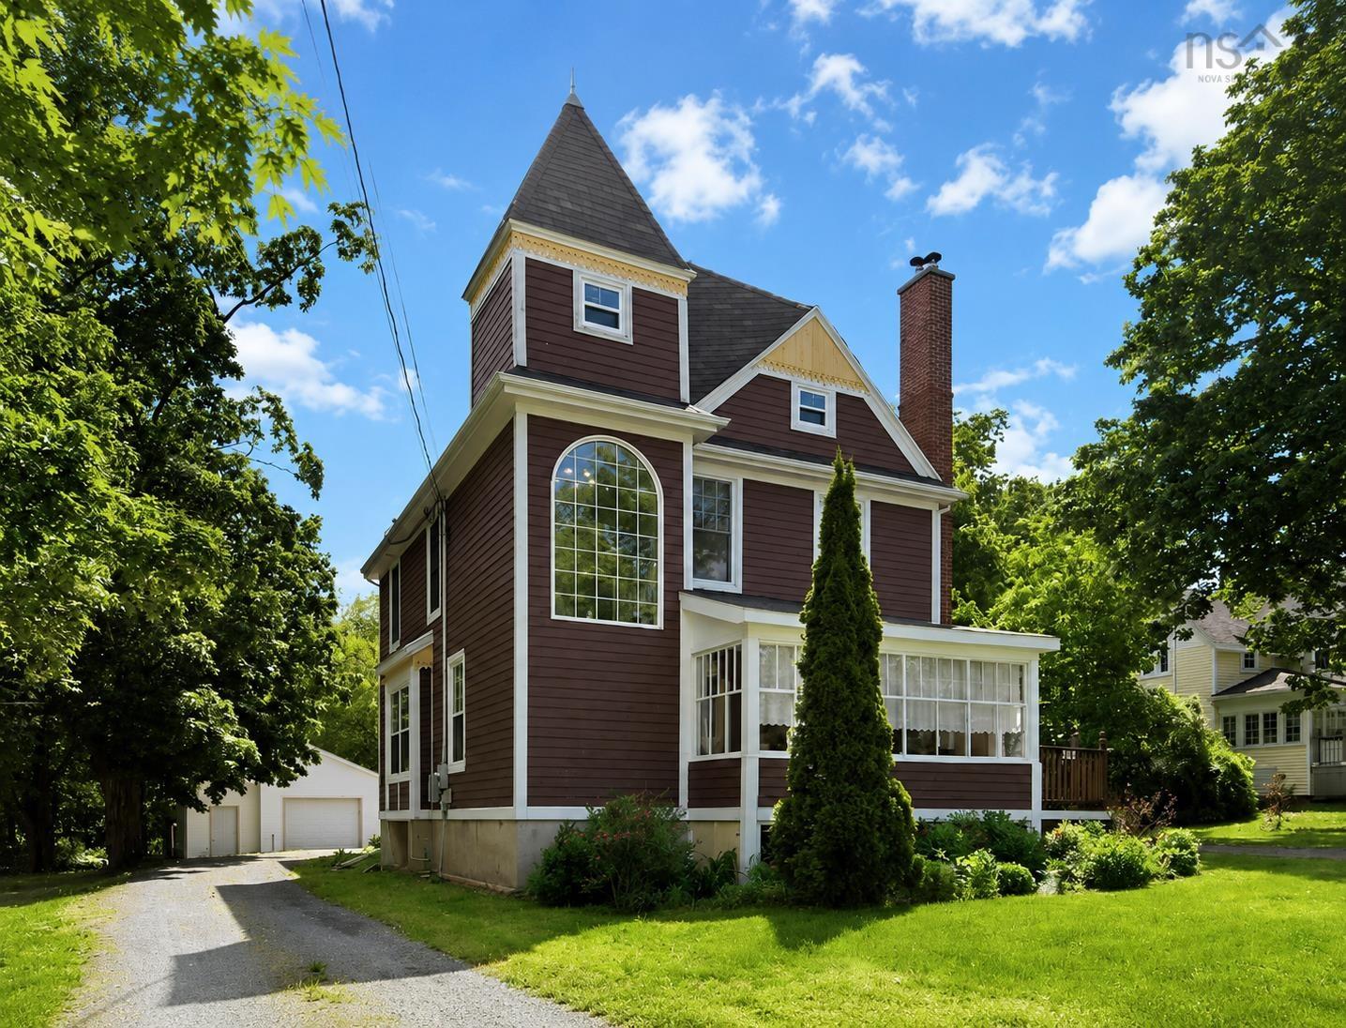
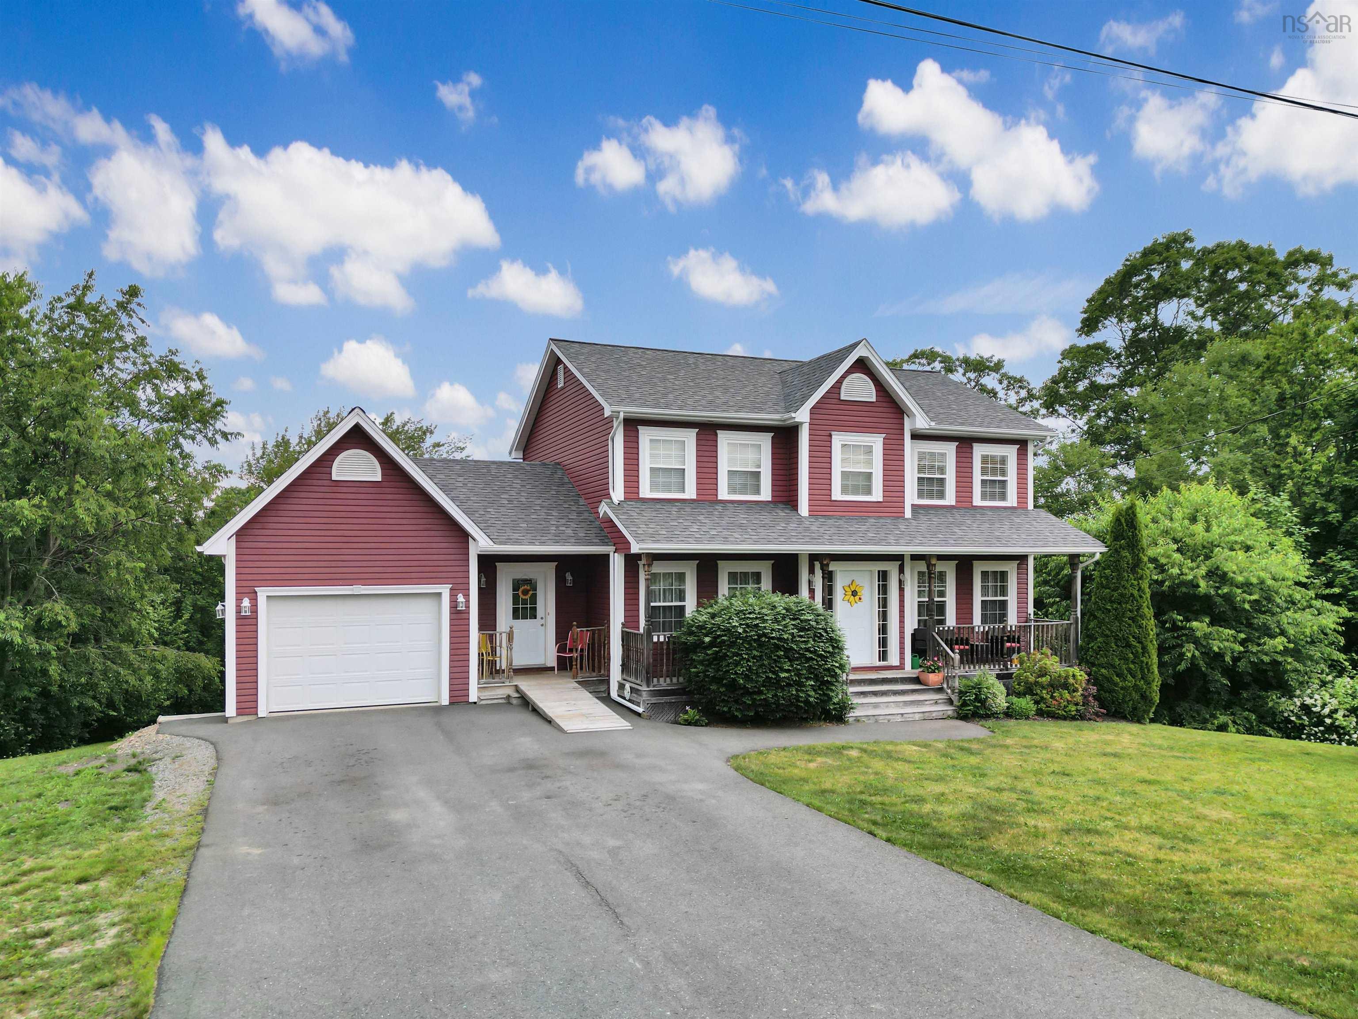
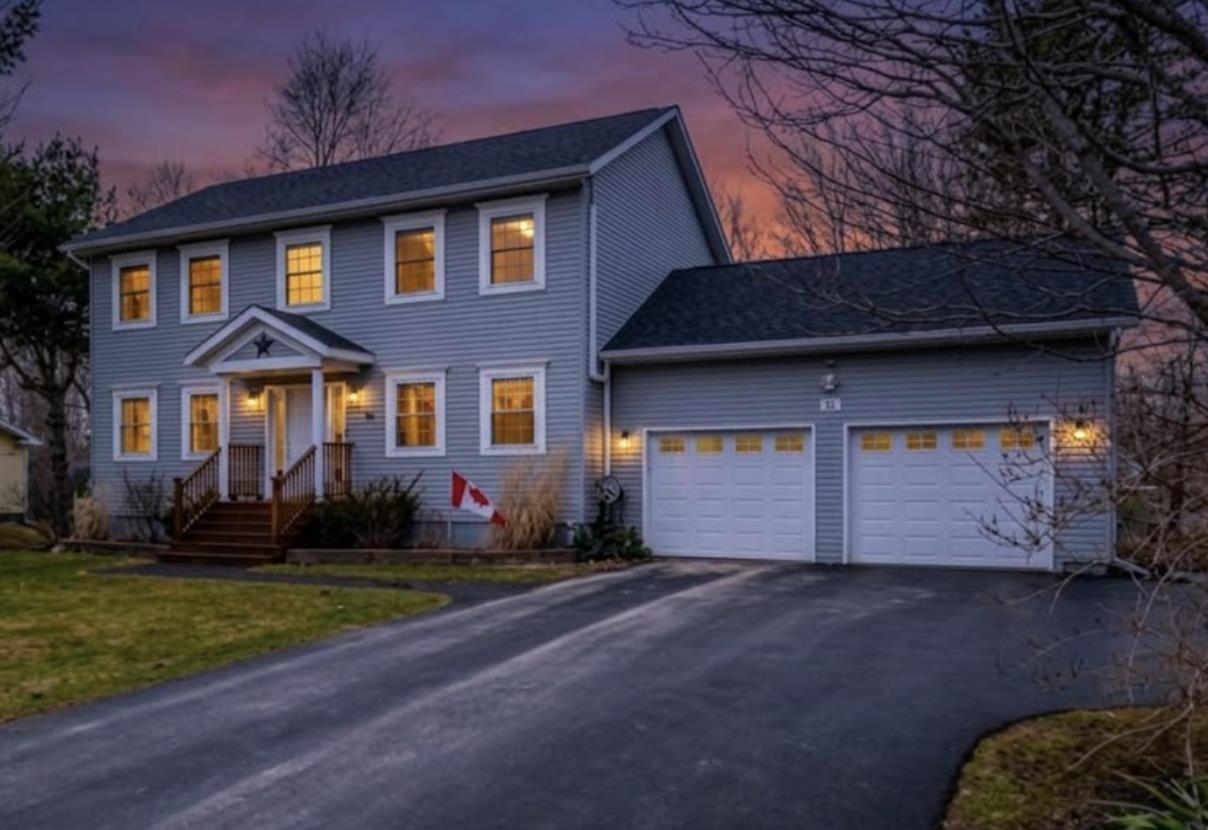
Listings Similar to 8843 Highway 221 Highway, Sheffield Mills, NS (MLS® 202617088) are: 260 Commercial Street, Berwick, NS (MLS® 202614333) 156 Brown Street, Berwick, NS (MLS® 202606835) 2 Golden Eagle Drive, North Kentville, NS (MLS® 202605937) 34 Gravenstein Drive, Berwick, NS (MLS® 202603772)
Rooms for 8843 Highway 221 Highway, Sheffield Mills, NS (MLS® 202617088)
| Level | Type | Dimensions |
|---|---|---|
| Main Floor | 2nd Hallway | |
| Main Floor | Bath 1 | 8' x 10'.1 |
| Main Floor | Bath 4 | 82" x 7'7" |
| Main Floor | Bedroom | 11'6 x 9'9 |
| Main Floor | Dining Room | 15' x 13'6 |
| Main Floor | Dining Room | 11'5 x 8'11 |
| Main Floor | Eat In Kitchen | 148' x 12'7 |
| Main Floor | Family Room | 28'10 x 12'5 - jog |
| Main Floor | Foyer | 5'3 x 9'5 |
| Main Floor | Kitchen | 16'9 x 7'8 |
| Main Floor | Kitchen | 11'6 x 7'7 |
| Main Floor | Living Room | 4.8 x 7.8 |
| Main Floor | Living Room | 11'2 x 17'7 |
| Main Floor | Mud Room | 6'4 x 11'9 |
| Main Floor | Primary Bedroom | 11'2 x 156" |
| Main Floor | Storage | 8' x 6'4 |
| 2nd Level | Bath 2 | 3'5 x 10'11 |
| 2nd Level | Bath 3 | 3.1 x 6.1 |
| 2nd Level | Bedroom | 12'3 x 12'1 |
| 2nd Level | Bedroom | 12'4 x 12'11 |
| 2nd Level | OTHER | 15'4 x 14'8 |
| 2nd Level | Primary Bedroom | 12'6 x 18'5 |
| 2nd Level | Upstairs Hallway | |
| 2nd Level | Upstairs Hallway |
Listings Similar to 8843 Highway 221 Highway, Sheffield Mills, NS (MLS® 202617088)

Last Updated: 2026-07-09 9:06:01 p.m.