
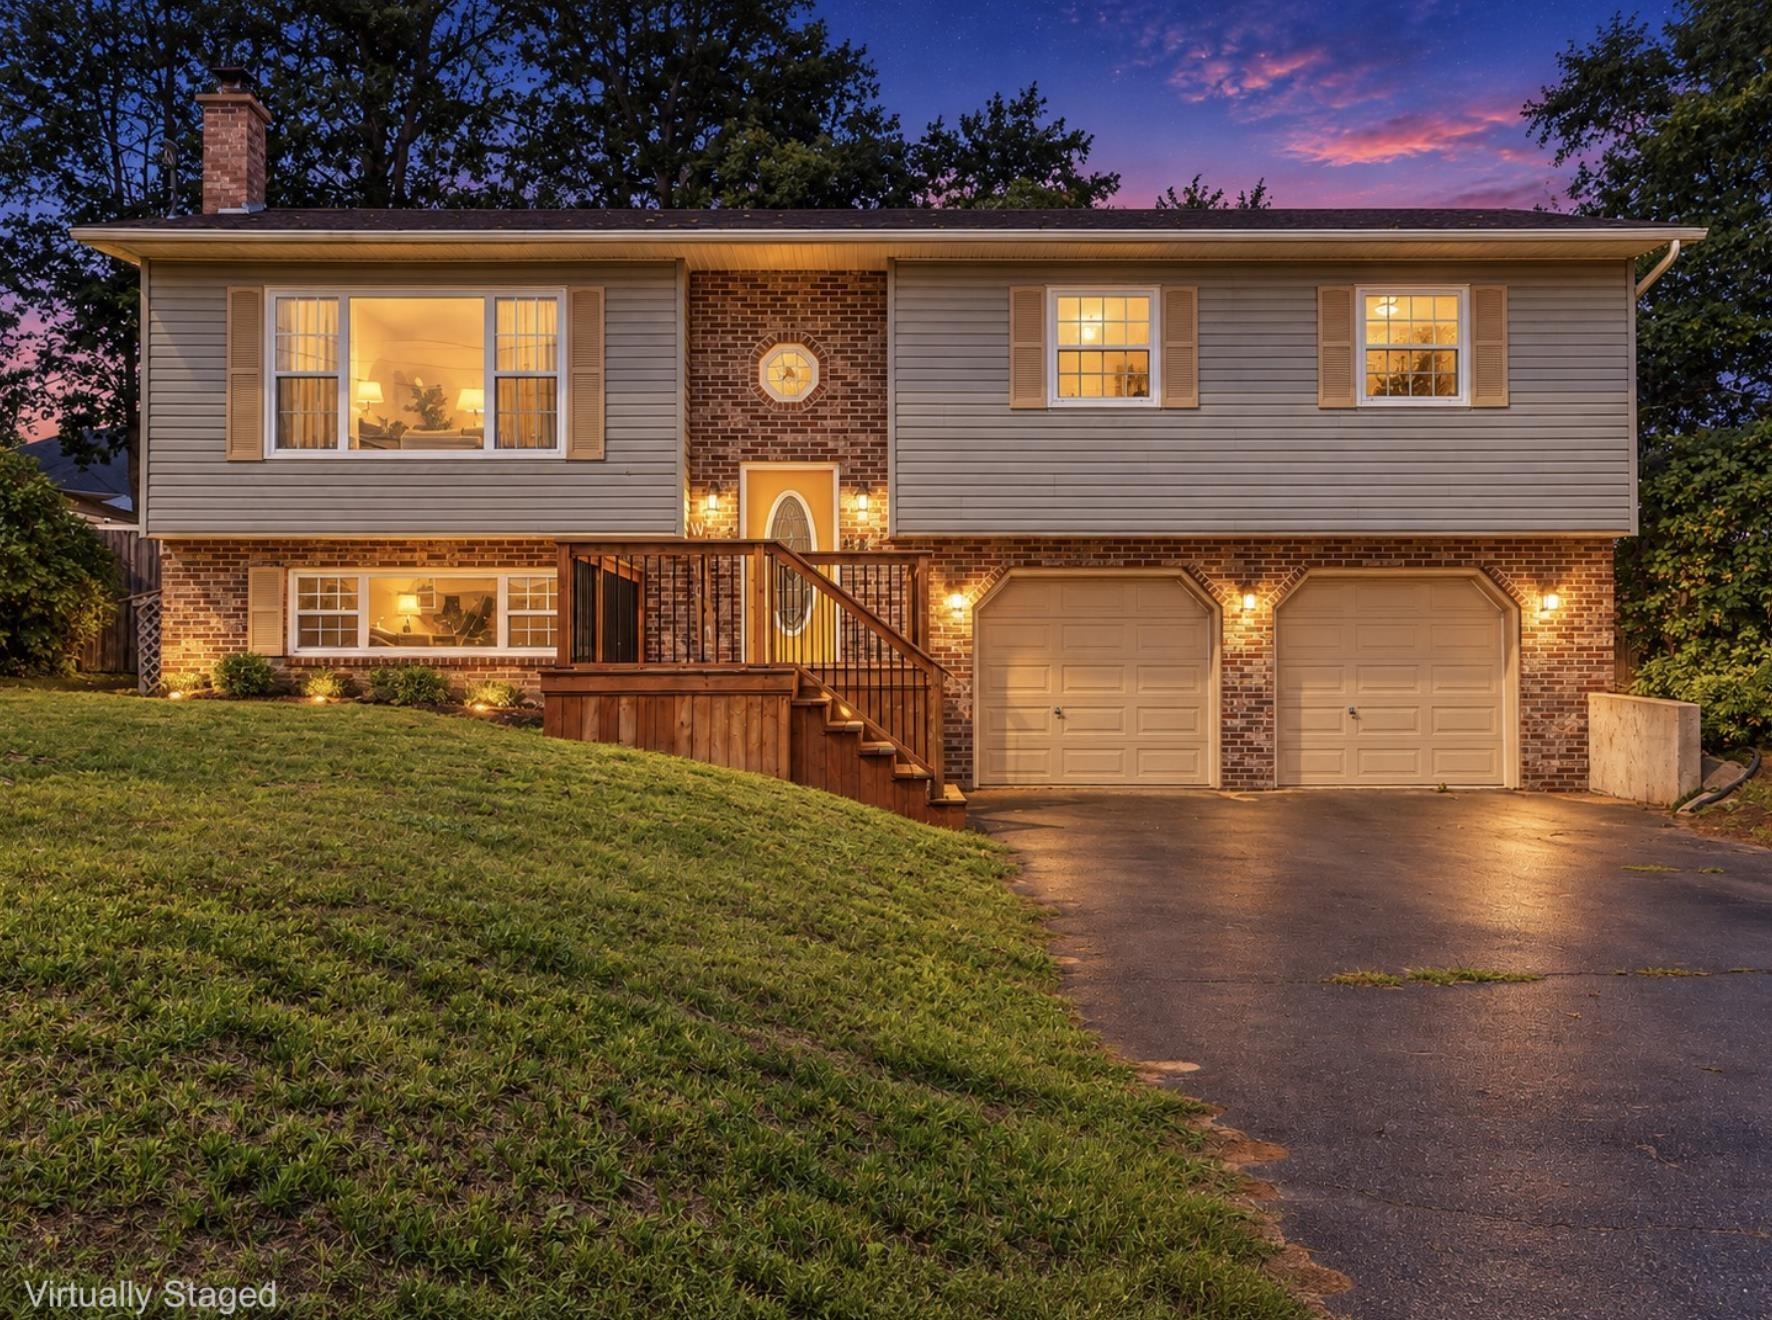
| 4 | 3 | 1,298 ft2 |
867 Julie Drive, Kingston, NS (MLS® 202623020): More rooms for real life, and fewer reasons to make one space do everything. At 867 Julie Drive, the layout gives work, downtime, projects and entertaining room to exist separately, all in Kingston’s highly desired Ravenwood subdivision. The main level includes comfortable living space, a kitchen and dining area with direct access to the back deck and pool, plus a primary bedroom with ensuite and its own separate deck space. With 3 bathrooms, the layout works well for busy households and overnight guests. Downstairs, a separate rec room creates a dedicated place to relax or entertain, while an additional bedroom adds flexibility for family, guests or a home office. The attached wired garage adds practical parking, storage and workspace. Outside, the included above-ground pool and multiple deck areas give you more ways to use the property. Schools, shopping, everyday amenities, and the neighbourhood park and playground are all less than five minutes away, with CFB Greenwood under ten minutes from home. It’s a setup that gives you the space to spread out without giving up the convenience of being close to what you use every day.

Nas Klayme
Real Estate Agent1-902-877-2122
Nas has been a licensed REALTOR® since 2003. Nas enjoys the challenge of matching people to their dream homes.
Property Overview for 867 Julie Drive, Kingston, NS (MLS® 202623020)
Address:
867 Julie Drive, Kingston, NS (MLS® 202623020)
MLS® #:
202623020
PID:
55082564
Property Type:
Single Family
Property Type:
Detached
Waterfront:
No
Building Age:
36
Bedrooms (Total):
4
Bedrooms (Abv. Grnd.):
3
Bedrooms (Below Grnd.):
1
Bathrooms (Total):
3
Bathrooms (Full):
3
Bathrooms (Half):
0
Main Living Area:
1,298 ft2
Total Finished Area:
1,935 ft2
Directions to 867 Julie Drive, Kingston, NS (MLS® 202623020): Turn off Highway 1 onto Kingswood Lane, turn left onto Shawn Drive, turn right onto Douglas Street, and then left onto Julie Drive. Property is on the right-hand side.
Included with the sale of 867 Julie Drive, Kingston, NS (MLS® 202623020): Pool chemicals with vacuum hose/head, gazebo, extra paint, play structure
Excluded from the sale of 867 Julie Drive, Kingston, NS (MLS® 202623020): Deep freezer and mini fridge in the garage
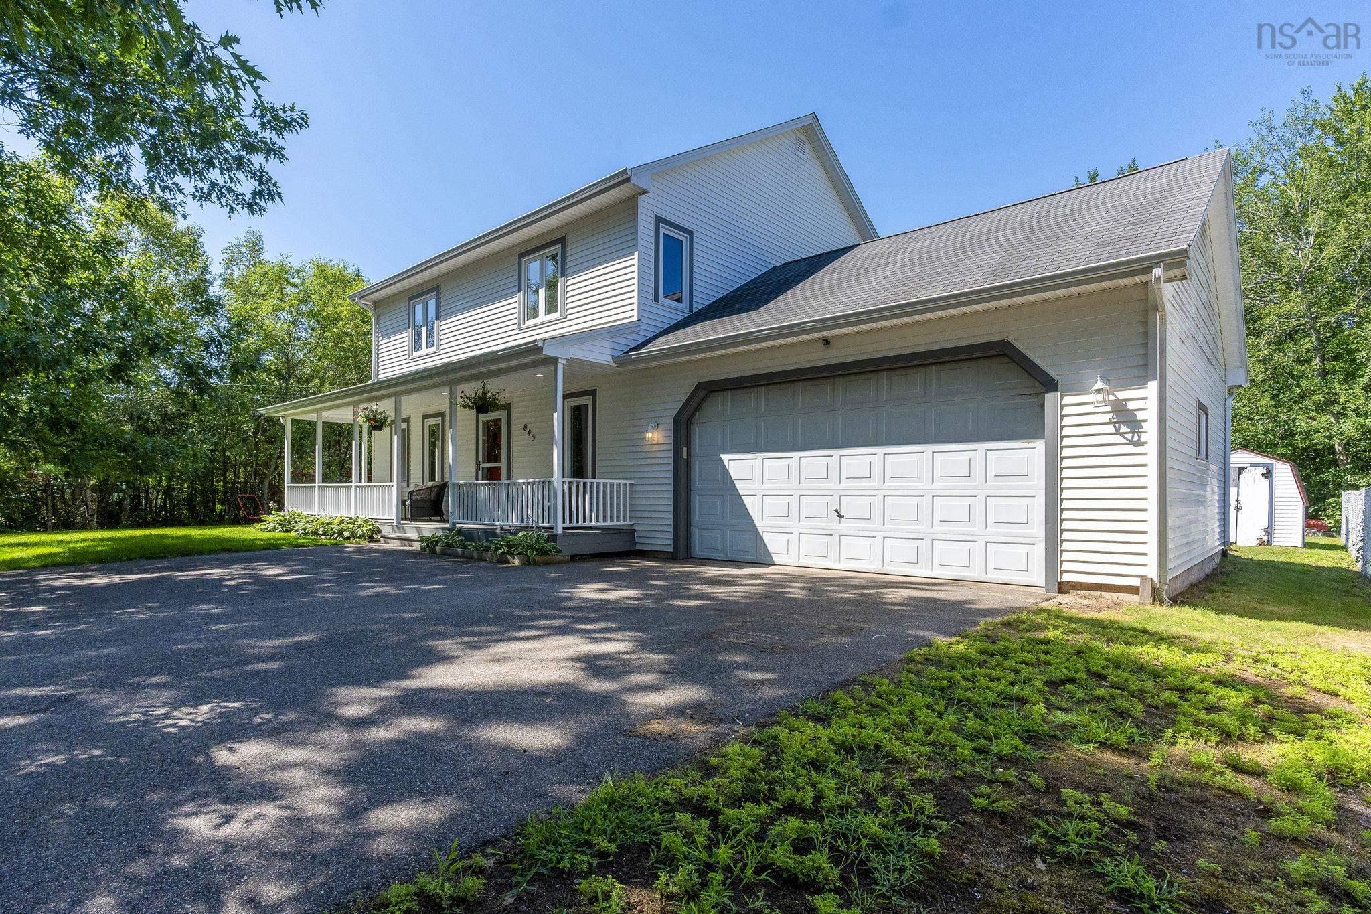
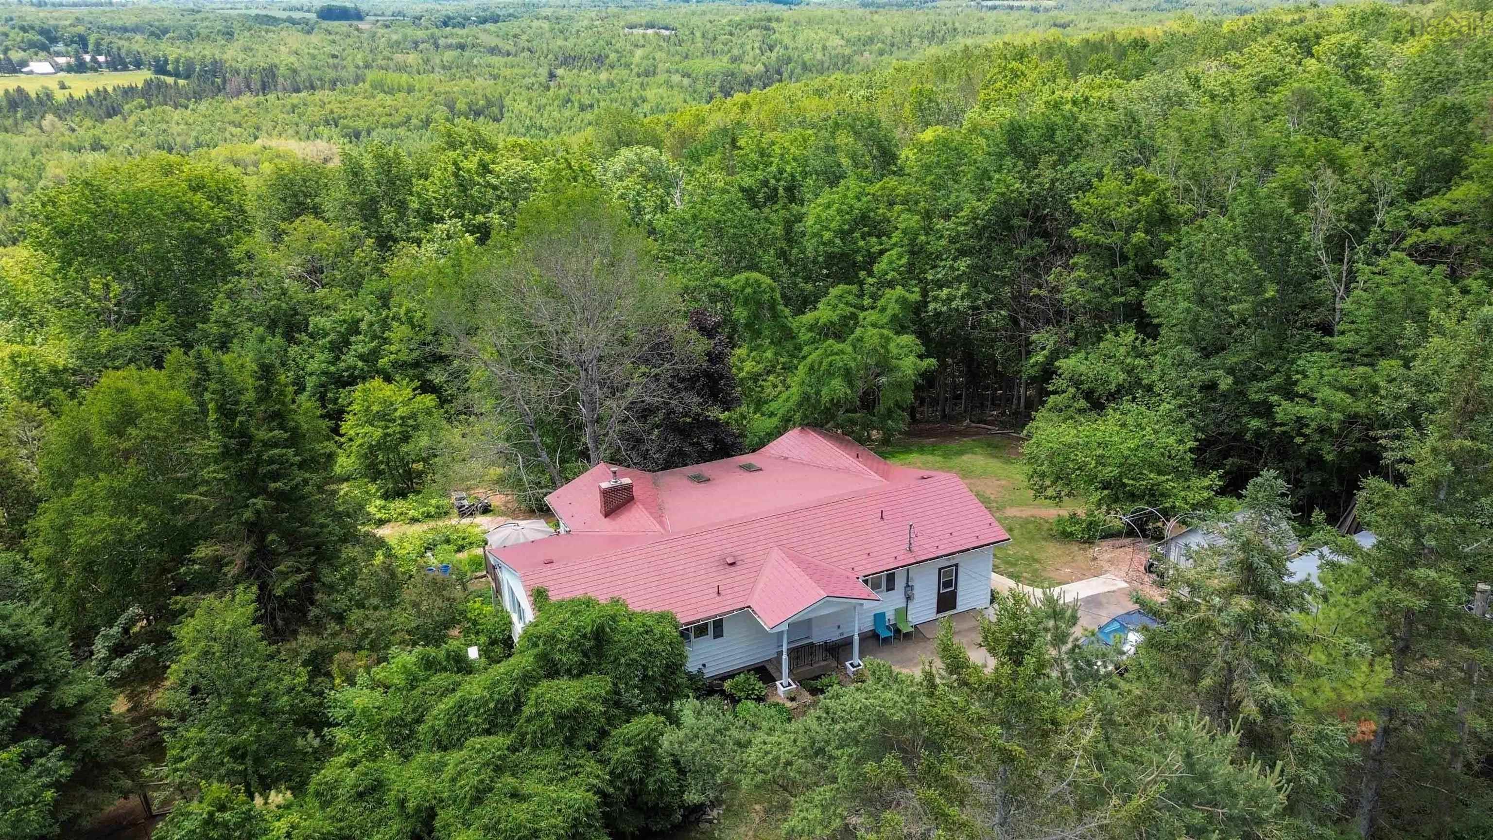
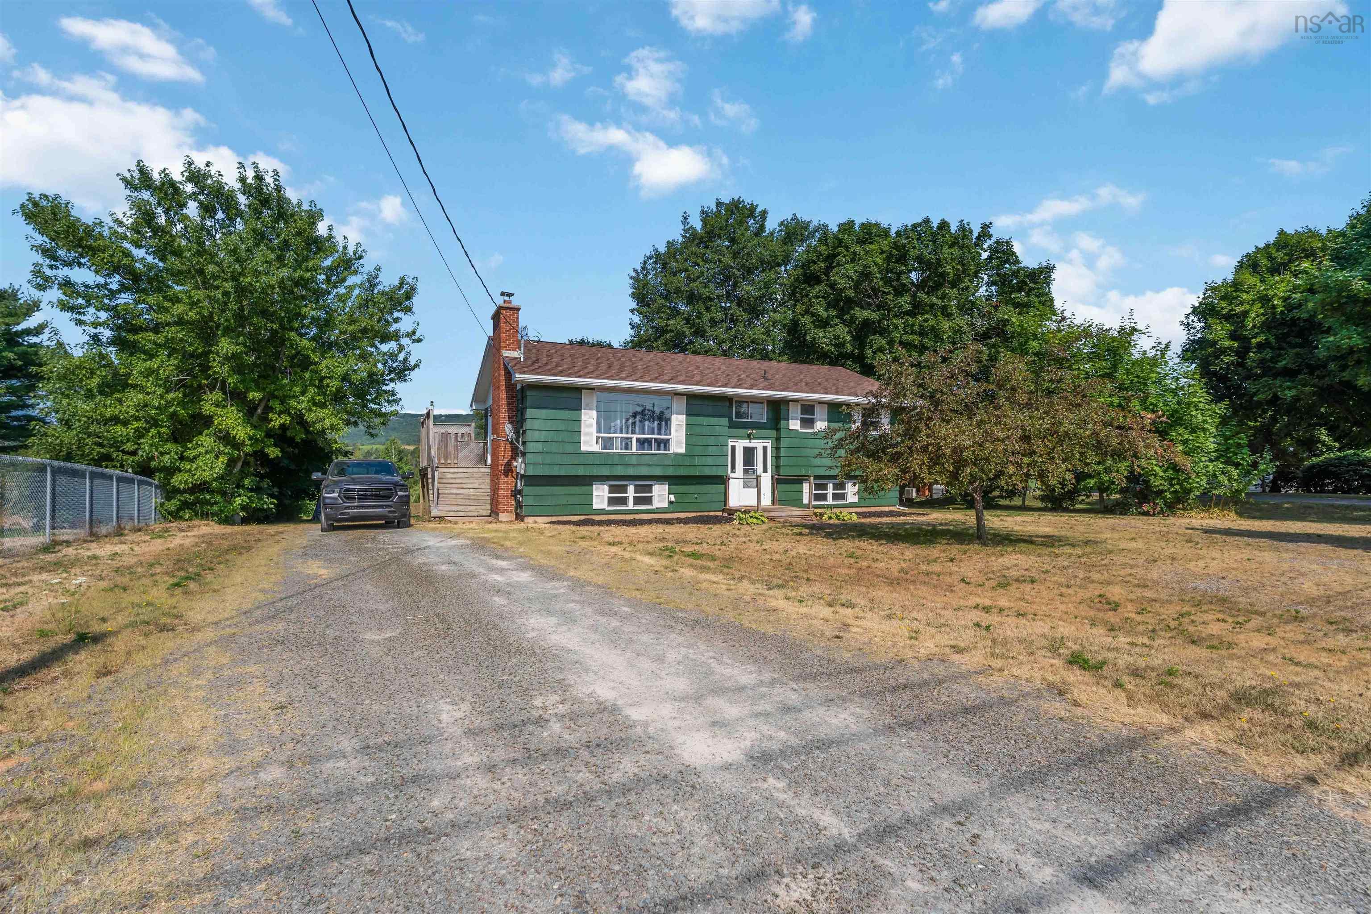
Listings Similar to 867 Julie Drive, Kingston, NS (MLS® 202623020) are: 845 Planes View Drive, Greenwood, NS (MLS® 202619680) 174 Prospect Avenue, Kentville, NS (MLS® 202618437) 4312 Prospect Road, North Alton, NS (MLS® 202616633) 265 Black Hole, Sheffield Mills, NS (MLS® 202614188)
Rooms for 867 Julie Drive, Kingston, NS (MLS® 202623020)
| Level | Type | Dimensions |
|---|---|---|
| Main Floor | Bath 1 | 8'x7'10" |
| Main Floor | Bedroom | 10'11"x12'2" |
| Main Floor | Bedroom | 11'7"x10'6" |
| Main Floor | Dining Nook | 10'9"x11'3" |
| Main Floor | Ensuite Bath 1 | 10'5"x5'2" |
| Main Floor | Foyer | 6'11"x8'3" |
| Main Floor | Kitchen | 11'9"x12'7" |
| Main Floor | Living Room | 16'4"x14'9" |
| Main Floor | Primary Bedroom | 12'8"x13'11" |
| Lower Level | Bath 3 | 6'7"x5'8" |
| Lower Level | Laundry | 10'6"x6'4" |
| Lower Level | OTHER | 12'4"x12'5" |
| Lower Level | Rec Room | 23'7"x11'10" |
Schools near 867 Julie Drive, Kingston, NS (MLS® 202623020)
| Type | Name |
|---|---|
| Elementary School | Kingston & District School |
| Middle School | Pine Ridge Middle School |
| High School | Pine Ridge Middle School |
Listings Similar to 867 Julie Drive, Kingston, NS (MLS® 202623020)

Last Updated: 2026-09-18 12:47:20 a.m.