
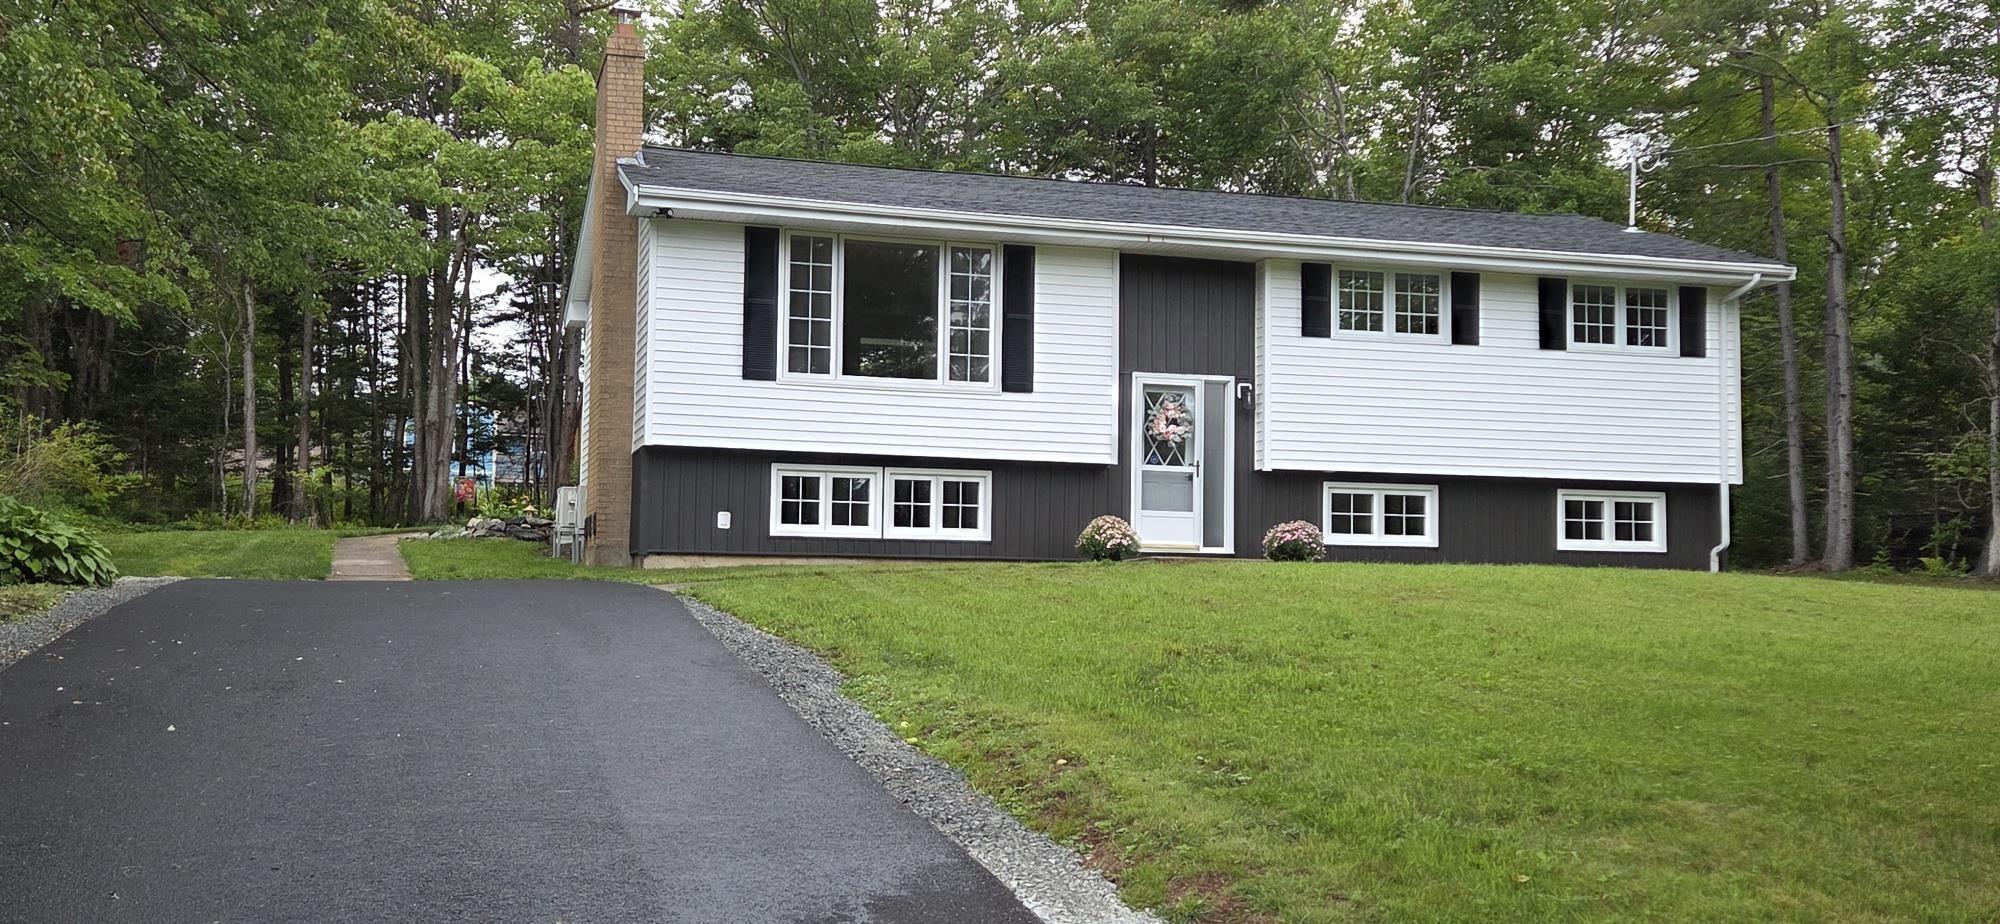
| 4 | 2 | 1,170 ft2 |
85 Pinetree Crescent, Hammonds Plains, NS (MLS® 202622311): Here we are...This home was just professionaly renovated and upgraded, including new septic system, extended depth of the well, landscaping, paved driveway and new 16 x 12 shed! Home has new wiring and electrical panel , two new heatpumps, new electric basboard heaters. Two totally new bathrooms and new electric hot water heater. All new windows on lower level. The diningroom and kitchen have been opened up to provide an open concept making the home much brighter and spacious! New interior trim and hardware. Existing brick fireplace in living room, and wood stove on lower level. What an amazing transformation with this home! Wait until you see the fantastic back yard with the large concrete patio! Have your financing approval and call your Realtor today for a viewing, as next week might be to late!!! This is really impressive compared to what it was!!!

Nas Klayme
Real Estate Agent1-902-877-2122
Nas has been a licensed REALTOR® since 2003. Nas enjoys the challenge of matching people to their dream homes.
Property Overview for 85 Pinetree Crescent, Hammonds Plains, NS (MLS® 202622311)
Address:
85 Pinetree Crescent, Hammonds Plains, NS (MLS® 202622311)
MLS® #:
202622311
PID:
00427773
Property Type:
Single Family
Property Type:
Detached
Waterfront:
No
Building Age:
50
Bedrooms (Total):
4
Bedrooms (Abv. Grnd.):
3
Bedrooms (Below Grnd.):
1
Bathrooms (Total):
2
Bathrooms (Full):
2
Bathrooms (Half):
0
Main Living Area:
1,170 ft2
Total Finished Area:
2,295 ft2
Directions to 85 Pinetree Crescent, Hammonds Plains, NS (MLS® 202622311): Hammonds Plains Road to Northwood , Left on Pinetree.
Included with the sale of 85 Pinetree Crescent, Hammonds Plains, NS (MLS® 202622311): Fridge, stove, dishwasher, washer, dryer
Listings Similar to 85 Pinetree Crescent, Hammonds Plains, NS (MLS® 202622311) are: 226 Windsor Drive, Stillwater Lake, NS (MLS® 202625552) 125 Carnoustie Drive, Hammonds Plains, NS (MLS® 202624670) 17 Halfway Lake Hammonds Plains Drive, Maplewood, NS (MLS® 202623236) 15 Burlington Lane, Stillwater Lake, NS (MLS® 202622821)
Rooms for 85 Pinetree Crescent, Hammonds Plains, NS (MLS® 202622311)
| Level | Type | Dimensions |
|---|---|---|
| Main Floor | Bath 1 | 11'8 x 5'2 |
| Main Floor | Bedroom | 13'3 x 9'3 |
| Main Floor | Bedroom | 9'7 x 8'5 |
| Main Floor | Eat In Kitchen | 22 x 12 |
| Main Floor | Living Room | 16'9 x 13 |
| Main Floor | Primary Bedroom | 14 x 11'7 |
| Lower Level | Bath 2 | 8 x 6'8 |
| Lower Level | Bedroom | 13 x 10'6 |
| Lower Level | Den/Office | 11'3 x 8'3 |
| Lower Level | Family Room | 12'6 x 11'6 |
| Lower Level | Games Room | 12 x11 |
| Lower Level | Laundry | 10'7 x 6'3 |
Schools near 85 Pinetree Crescent, Hammonds Plains, NS (MLS® 202622311)
| Type | Name |
|---|---|
| Elementary School | Hammonds Plains Consolidated Elementary School |
| Middle School | Madeline Symonds Middle School |
| High School | West Bedford High |
| Elementary School (Fr. Imm.) | Hammonds Plains Consolidated Elementary School |
| Middle School (Fr. Imm.) | Madeline Symonds Middle School |
| High School (Fr. Imm.) | West Bedford School |
Listings Similar to 85 Pinetree Crescent, Hammonds Plains, NS (MLS® 202622311)


Last Updated: 2026-10-20 10:01:07 a.m.