
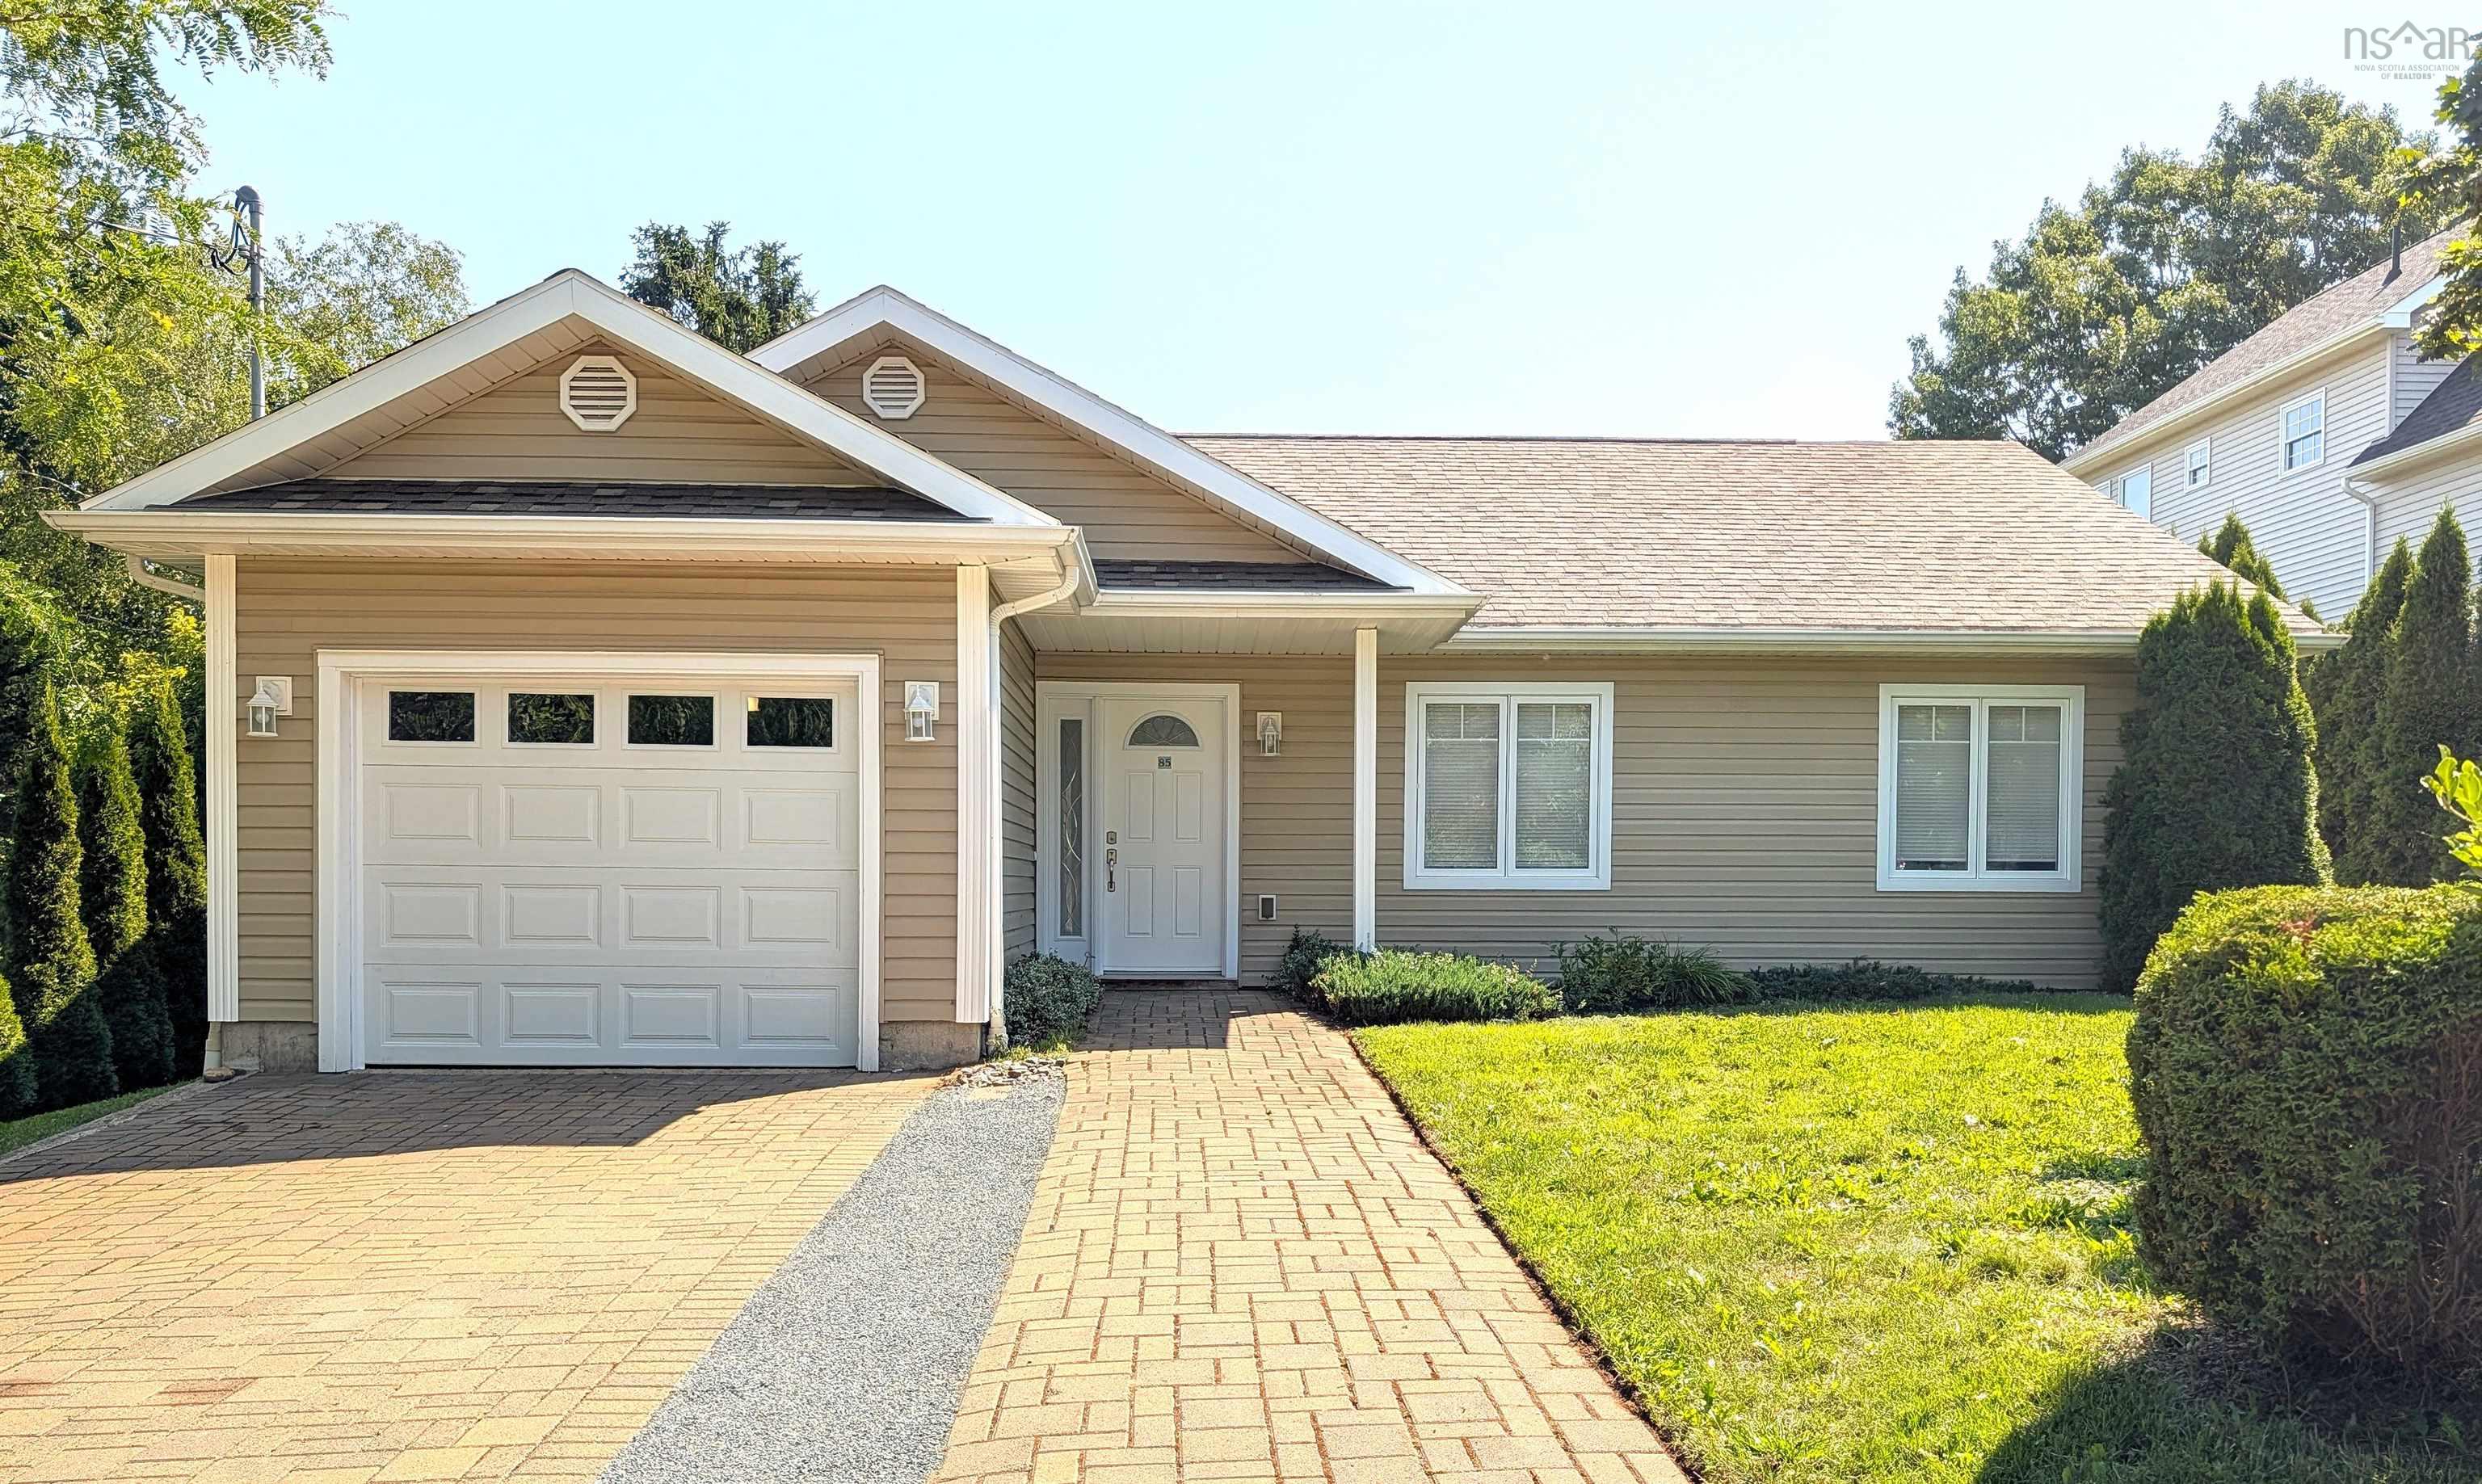
| 3 | 2 | 1,234 ft2 |
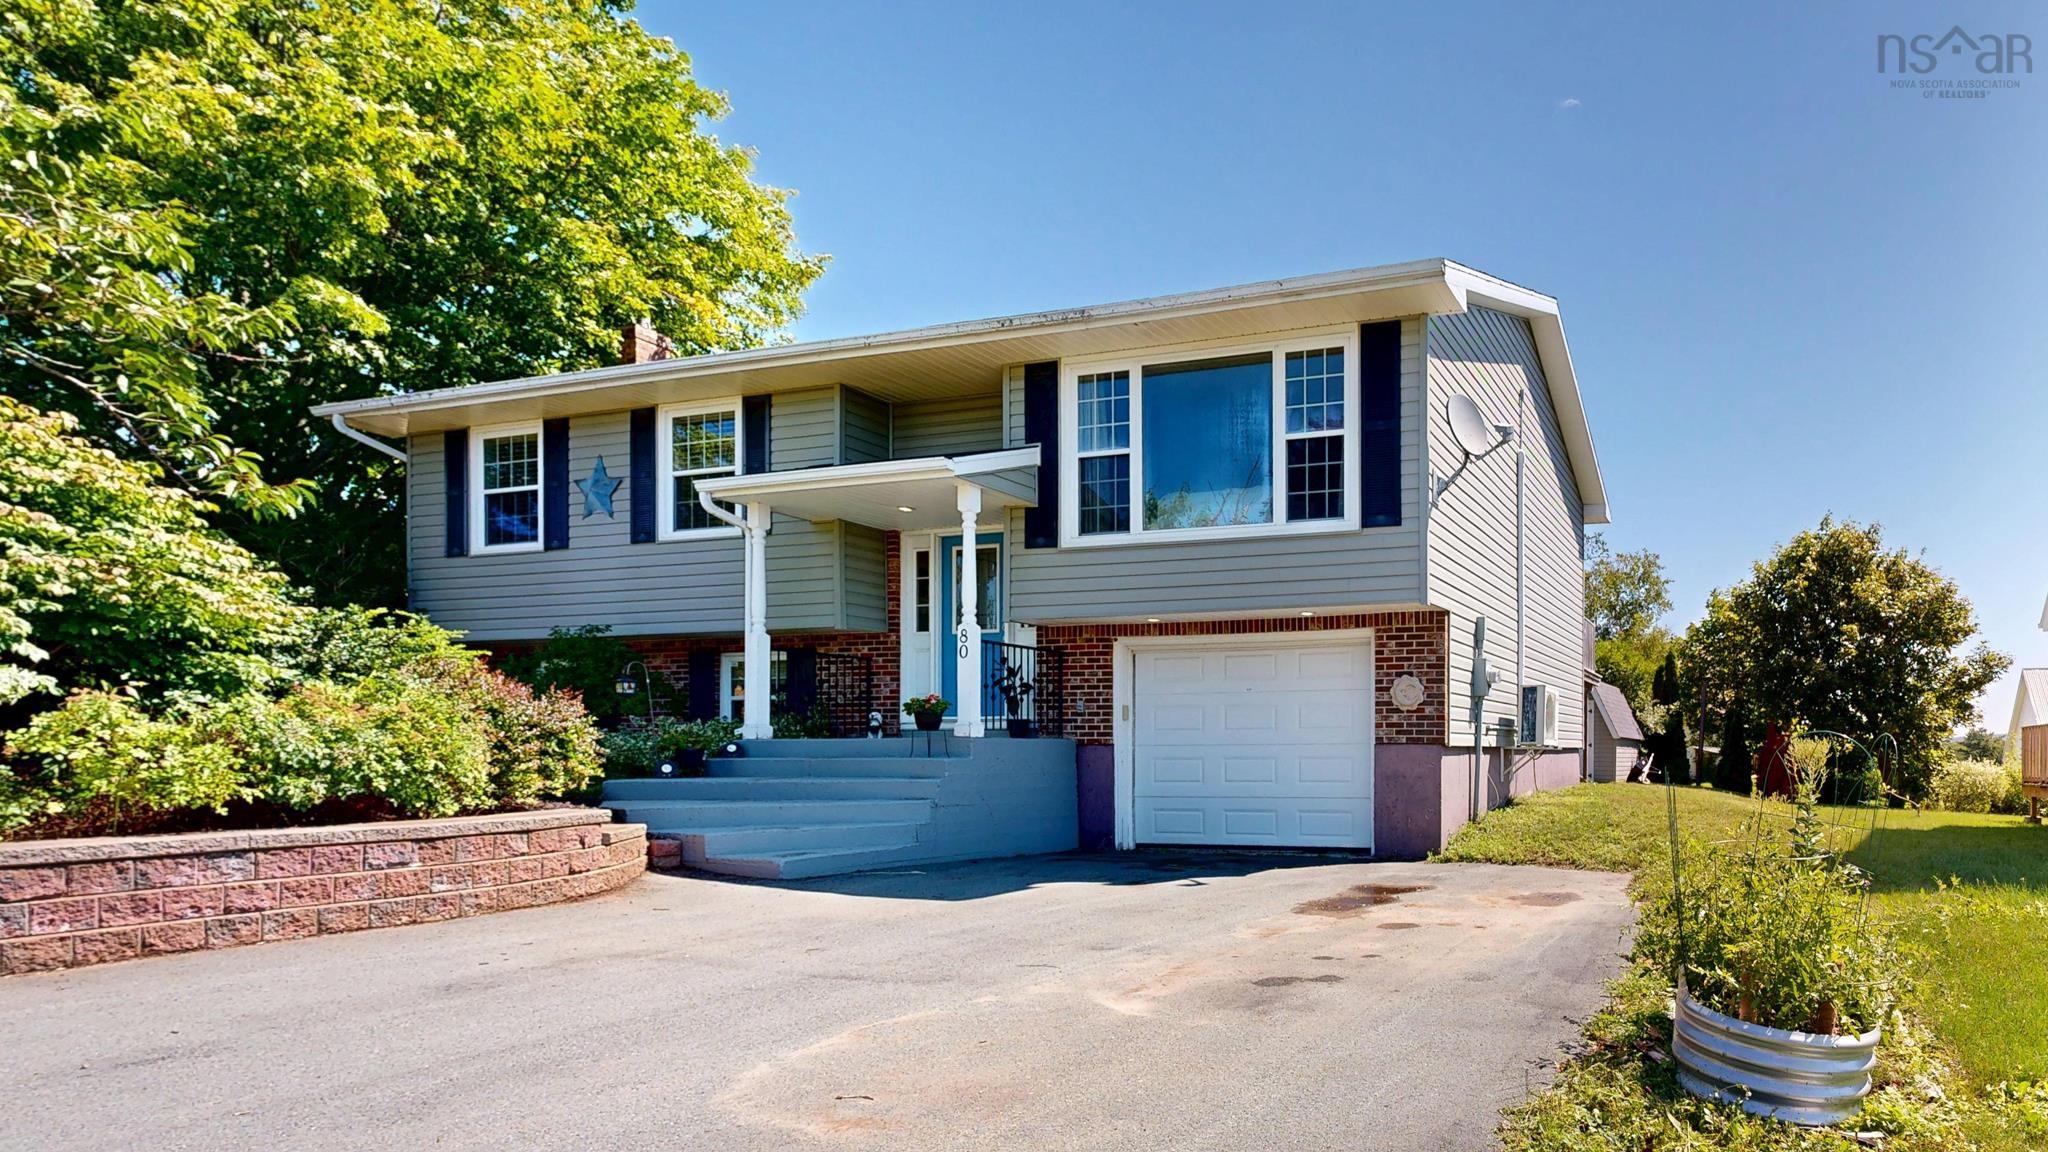
85 Kent Avenue, Wolfville, NS (MLS® 202619802): Thoughtfully designed and impeccably maintained, this 1,234 sq. ft. on-slab home offers 3 bedrooms and 2 full baths, making the most of every square foot while providing comfortable, low-maintenance living. Hardwood flooring and ceramic tile throughout ensure easy care, while recent upgrades include fresh paint, new LED lighting, updated bathrooms, new window coverings, a new kitchen sink and faucet, stainless steel stove and hood fan, and a new garage door. The bright, functional layout features a spacious kitchen with sit-up counter, a built-in wine bar, crown mouldings, hallway laundry with extra storage, and French doors leading to the third bedroom or ideal home office. The primary suite includes a walk-in closet and full ensuite bath, while the main bath features a walk-in shower. Enjoy energy-efficient in-floor electric boiler heat with a time-of-day meter, along with a lovely private yard showcasing refreshed landscaping, mature plantings, a partially fenced backyard, and a deck complete with umbrella. Located within walking distance of all that Wolfville has to offer, including dining, shopping, entertainment, the waterfront, dykes, and the Rail Trail, this move-in ready home is the perfect blend of convenience, comfort, and simplicity.

Nas Klayme
Real Estate Agent1-902-877-2122
Nas has been a licensed REALTOR® since 2003. Nas enjoys the challenge of matching people to their dream homes.
Property Overview for 85 Kent Avenue, Wolfville, NS (MLS® 202619802)
Address:
85 Kent Avenue, Wolfville, NS (MLS® 202619802)
MLS® #:
202619802
PID:
55268908
Property Type:
Single Family
Property Type:
Detached
Waterfront:
No
Building Age:
15
Bedrooms (Total):
3
Bedrooms (Abv. Grnd.):
3
Bedrooms (Below Grnd.):
0
Bathrooms (Total):
2
Bathrooms (Full):
2
Bathrooms (Half):
0
Main Living Area:
1,234 ft2
Total Finished Area:
1,234 ft2
Directions to 85 Kent Avenue, Wolfville, NS (MLS® 202619802): Main Street Wolfville, south on Kent Avenue towards Skyway Dr. Property on the left.
Included with the sale of 85 Kent Avenue, Wolfville, NS (MLS® 202619802): Fridge, Stove, Dishwasher
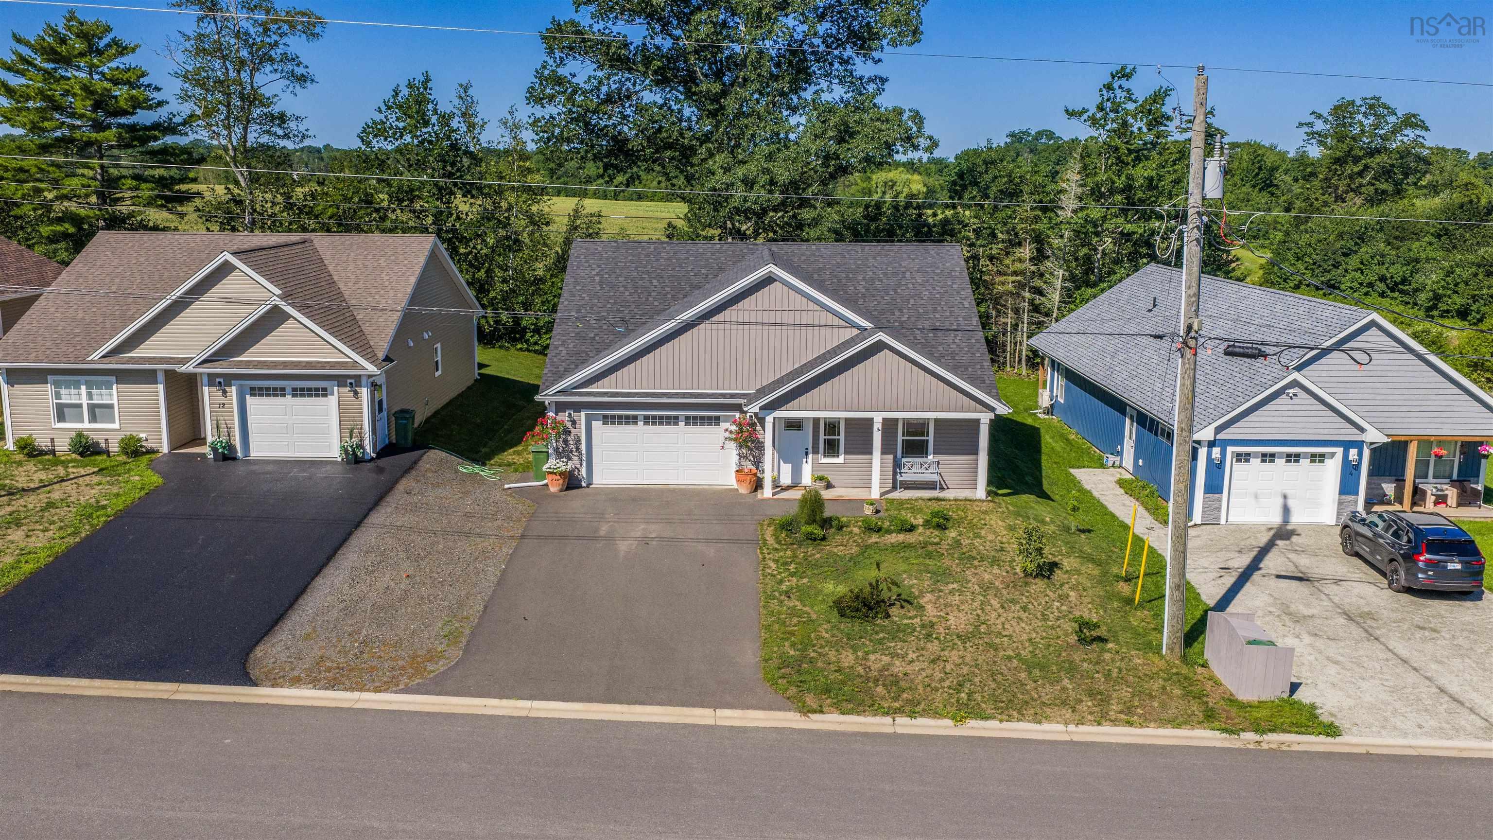
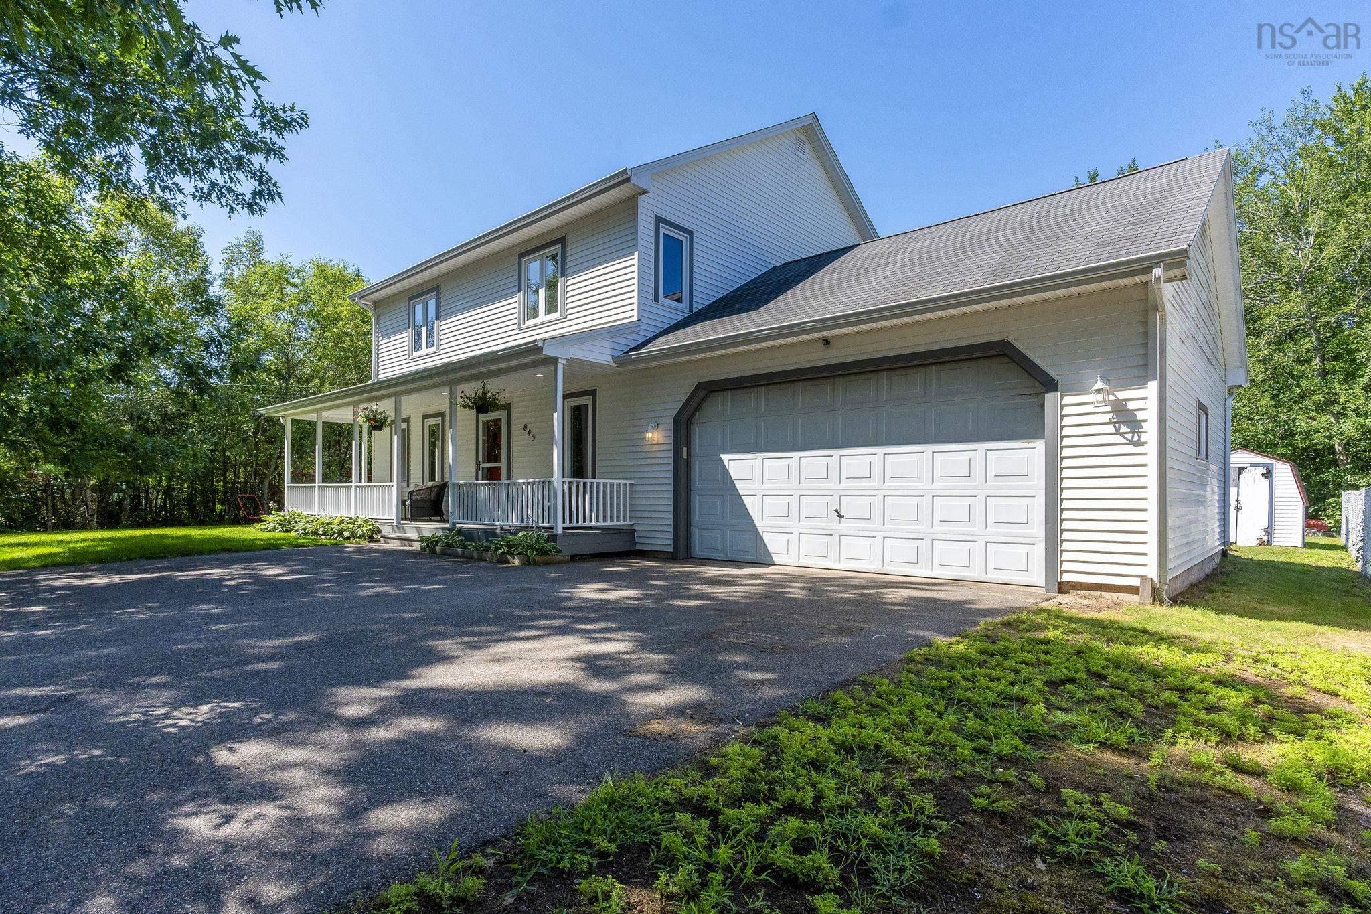
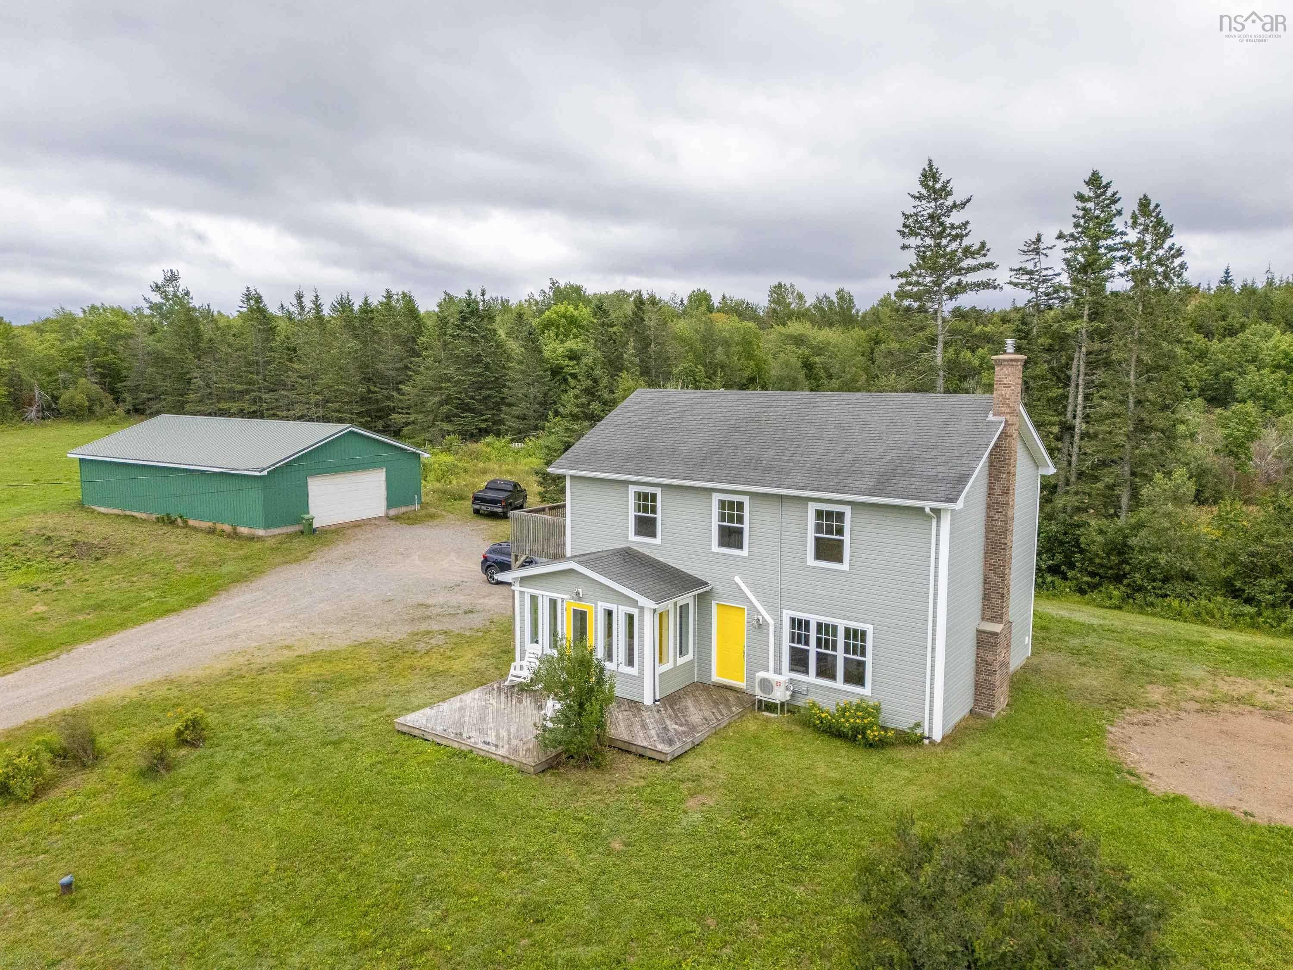
Listings Similar to 85 Kent Avenue, Wolfville, NS (MLS® 202619802) are: 8 Covey Drive, North Kentville, NS (MLS® 202619816) 845 Planes View Drive, Greenwood, NS (MLS® 202619680) 3404 Brow of Mountain Road, West Black Rock, NS (MLS® 202619651) 80 Apple Tree Lane, Kentville, NS (MLS® 202619590)
Rooms for 85 Kent Avenue, Wolfville, NS (MLS® 202619802)
| Level | Type | Dimensions |
|---|---|---|
| Main Floor | Bath 1 | 7.10 x 5.8 |
| Main Floor | Bedroom | 9.10 x 11 |
| Main Floor | Bedroom | 9.10 x 9.4 |
| Main Floor | Dining Room | 10.4 x 9.3 |
| Main Floor | Ensuite Bath 1 | 6 x 7.11 |
| Main Floor | Foyer | 5.2 x 10 |
| Main Floor | Kitchen | 9 x 10 |
| Main Floor | Laundry | 6.1 x 2.11 |
| Main Floor | Living Room | 15.5 x 11.8 |
| Main Floor | Main Hallway | |
| Main Floor | Primary Bedroom | 12.1 x 12.6 |
| Main Floor | Walk in Closet | 3.2 x 6.1 |
Schools near 85 Kent Avenue, Wolfville, NS (MLS® 202619802)
| Type | Name |
|---|---|
| Elementary School | Wolfville School |
| Middle School | Wolfville School |
| High School | Wolfville School |
Listings Similar to 85 Kent Avenue, Wolfville, NS (MLS® 202619802)
Last Updated: 2026-08-06 6:35:17 p.m.