

| 4 | 1 | 965 ft2 |
847 Highway 341, Upper Dyke, NS (MLS® 202618763): Offered on MLS for the first time ever, this meticulously maintained 3+1 bedroom bungalow is an excellent opportunity to enjoy peaceful country living just minutes from town amenities. Pride of ownership is evident throughout, with thoughtful updates that make this home truly move-in ready. The custom kitchen with stainless steel appliances, renovated bathroom, hardwood floors, and efficient heat pumps blend modern comfort with timeless appeal. Upgrades include a new boiler and liner, R70 attic insulation, select new windows, drilled well & municipal sewer provide lasting value and peace of mind. The lower level offers flexibility and space with a workshop, abundant storage, and bright LED lighting. Outside, the attached wired garage, two paved driveways, and private backyard complete the package. Whether you're searching for your first home, looking to downsize without compromise, or seeking a sound investment with room to build equity over time, this well cared for property offers comfort, efficiency, privacy, and lasting value in a desirable Annapolis Valley location.

Nas Klayme
Real Estate Agent1-902-877-2122
Nas has been a licensed REALTOR® since 2003. Nas enjoys the challenge of matching people to their dream homes.
Property Overview for 847 Highway 341, Upper Dyke, NS (MLS® 202618763)
Address:
847 Highway 341, Upper Dyke, NS (MLS® 202618763)
MLS® #:
202618763
PID:
55046692
Property Type:
Single Family
Property Type:
Detached
Waterfront:
No
Building Age:
51
Bedrooms (Total):
4
Bedrooms (Abv. Grnd.):
3
Bedrooms (Below Grnd.):
1
Bathrooms (Total):
1
Bathrooms (Full):
1
Bathrooms (Half):
0
Main Living Area:
965 ft2
Total Finished Area:
1,150 ft2
Directions to 847 Highway 341, Upper Dyke, NS (MLS® 202618763): 847 Highway 341, Upper Dyke
Included with the sale of 847 Highway 341, Upper Dyke, NS (MLS® 202618763): F, S, D, M, Chest Freezer, Basement Fridge
Excluded from the sale of 847 Highway 341, Upper Dyke, NS (MLS® 202618763): W, D
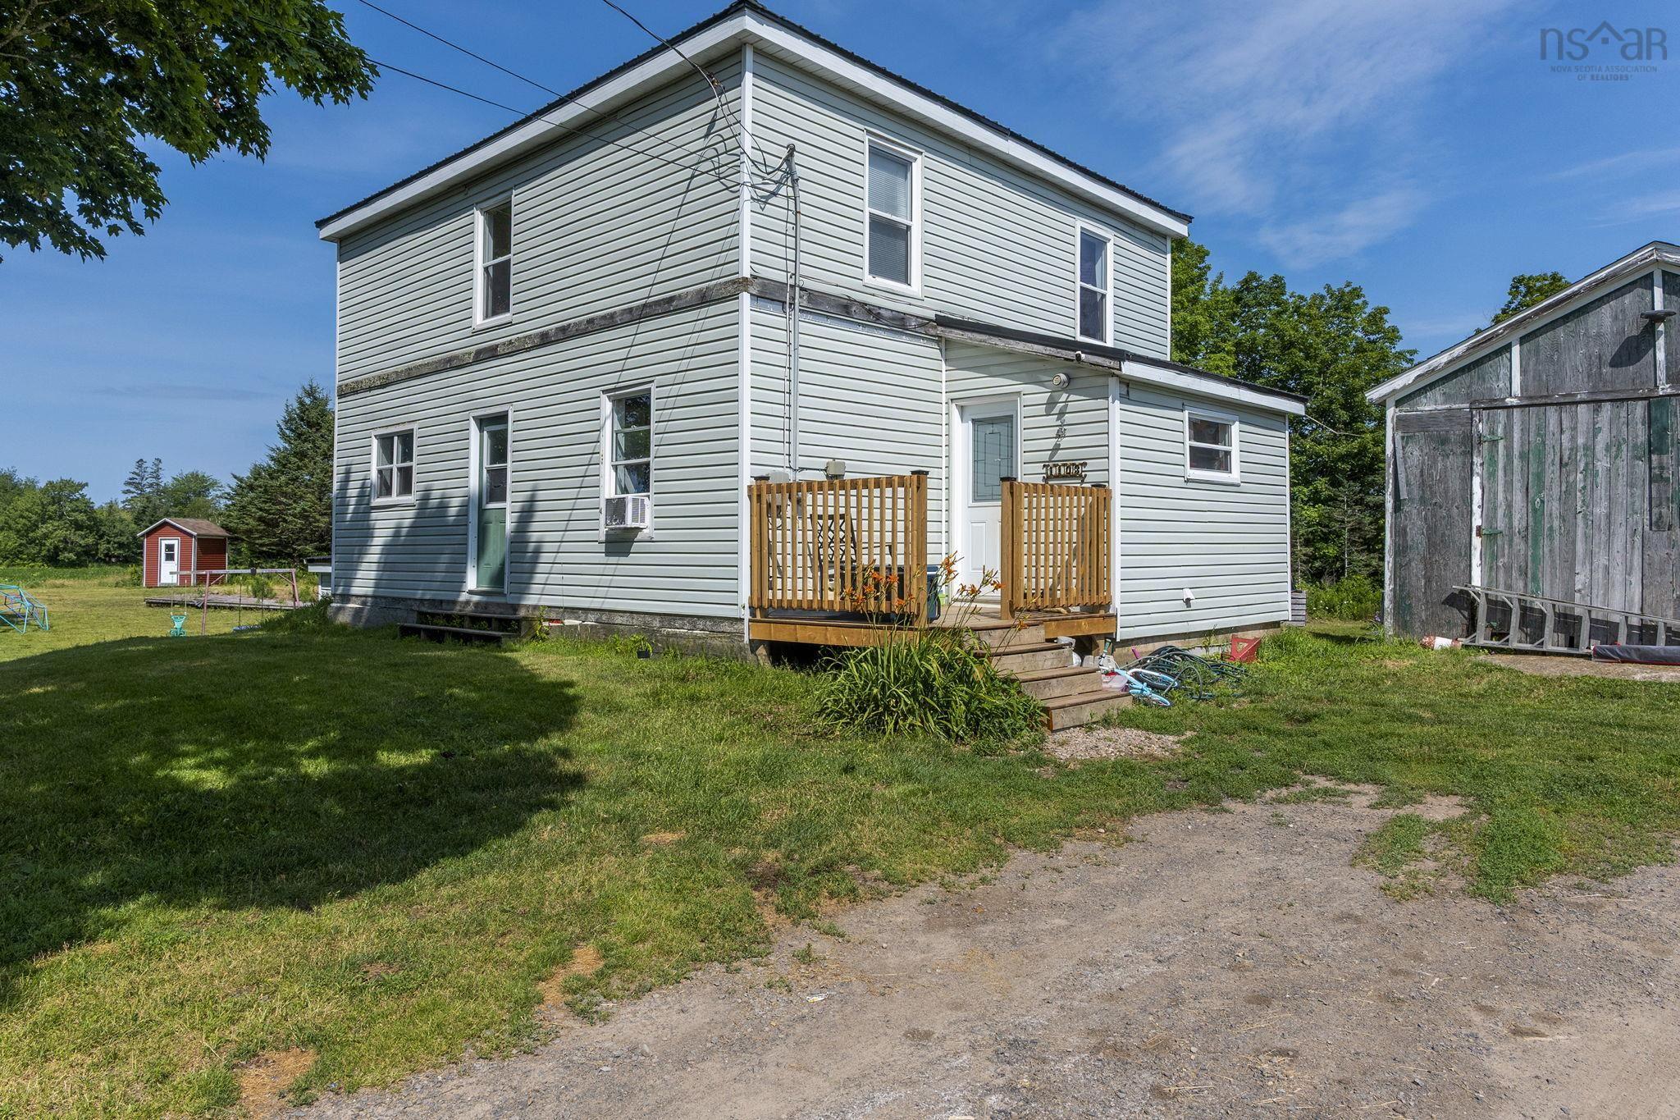
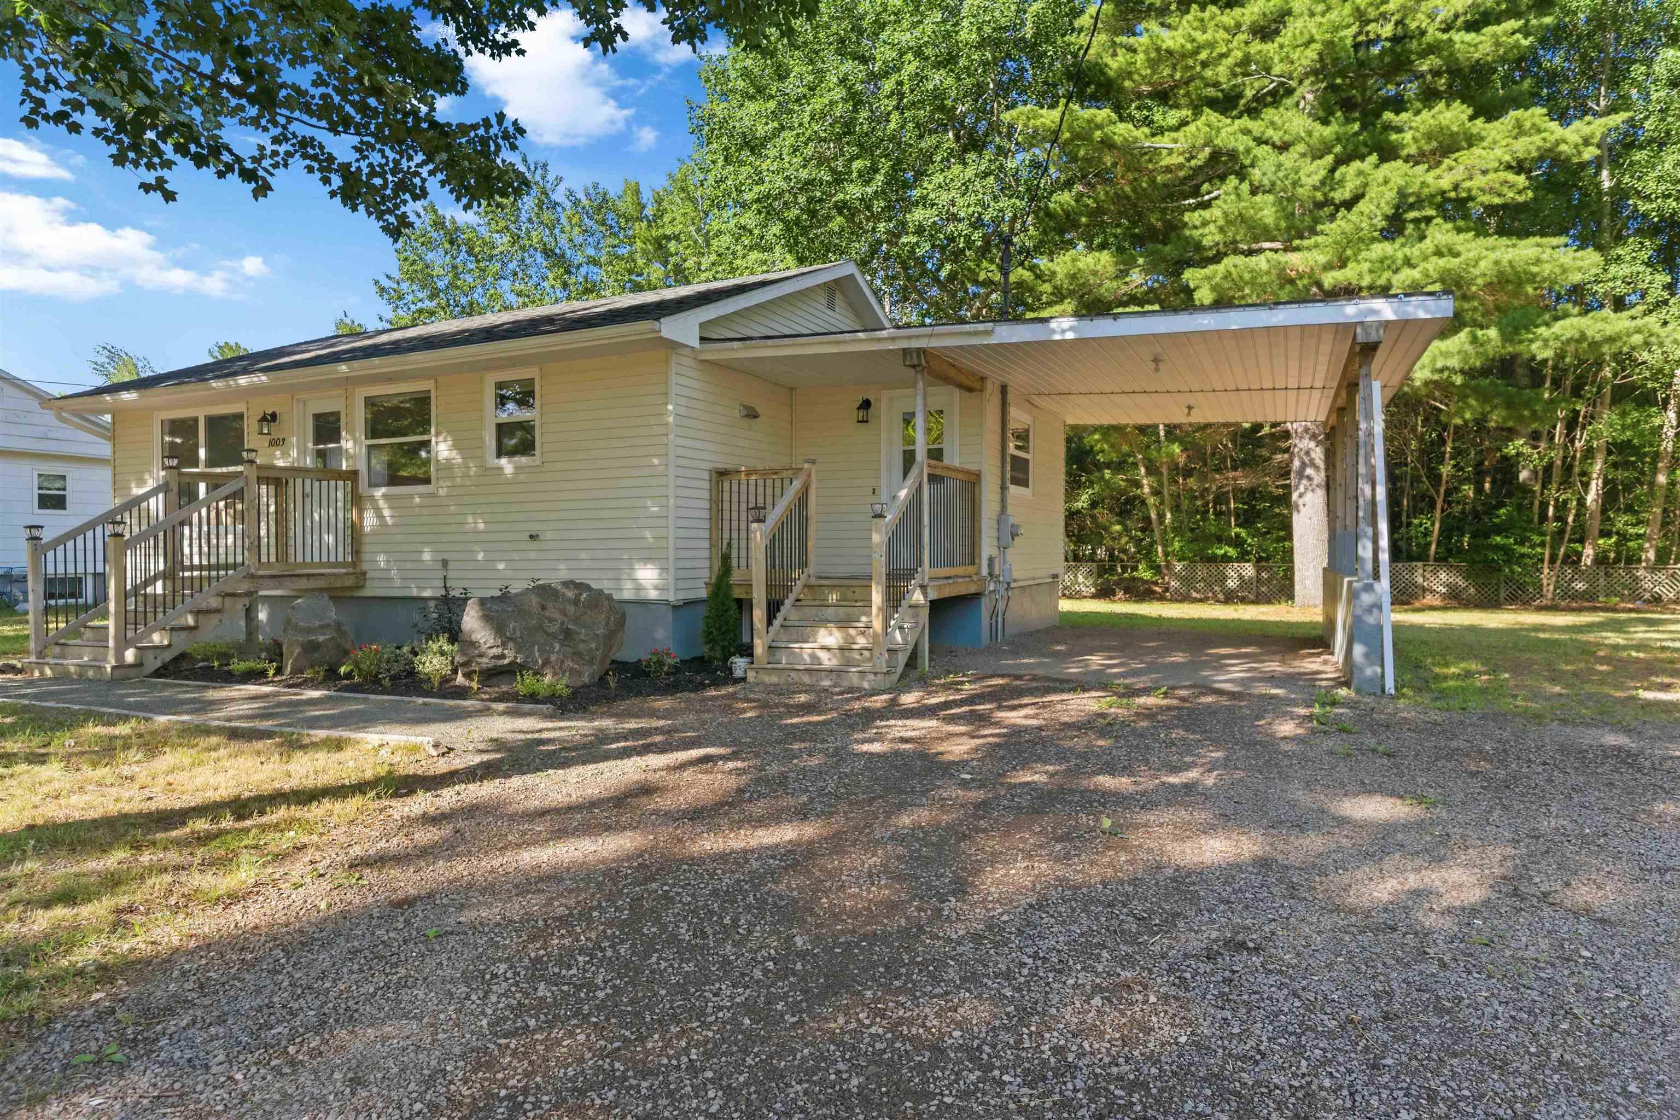
Listings Similar to 847 Highway 341, Upper Dyke, NS (MLS® 202618763) are: 1103 Gospel Woods Road, Glenmont, NS (MLS® 202618538) 40 Bonavista Avenue, New Minas, NS (MLS® 202618308) 1215 Ridge Road, Wolfville, NS (MLS® 202617985) 1003 Glasgow Avenue, Greenwood, NS (MLS® 202617965)
Rooms for 847 Highway 341, Upper Dyke, NS (MLS® 202618763)
| Level | Type | Dimensions |
|---|---|---|
| Main Floor | Bath 1 | 9'10 x 4'11 |
| Main Floor | Bedroom | 10'3 x 9'11 |
| Main Floor | Bedroom | 10'3 x 8'7 |
| Main Floor | Dining Room | 11'11 x 7'11 |
| Main Floor | Foyer | 4'3 x 3'6 |
| Main Floor | Kitchen | 11'11 x 9'7 |
| Main Floor | Living Room | 17'10 x 11'11 |
| Main Floor | OTHER | 24'3 x 3'3 +jog (Hall) |
| Main Floor | OTHER | 14'10 x 3'3 (Hall) |
| Main Floor | Primary Bedroom | 11'1 x 9'10 |
| Basement | Den/Office | 16'4 x 11'4 |
| Basement | Laundry | 16'8 x 11'7 |
| Basement | Rec Room | 22'1 x 11'2 |
| Basement | Workshop | 25'8 x 11'6 |
Schools near 847 Highway 341, Upper Dyke, NS (MLS® 202618763)
| Type | Name |
|---|---|
| Elementary School | Aldershot Elementary School |
| Middle School | Northeast Kings Education Centre |
| High School | Northeast Kings Education Centre |
Listings Similar to 847 Highway 341, Upper Dyke, NS (MLS® 202618763)


Last Updated: 2026-07-27 5:56:50 p.m.