
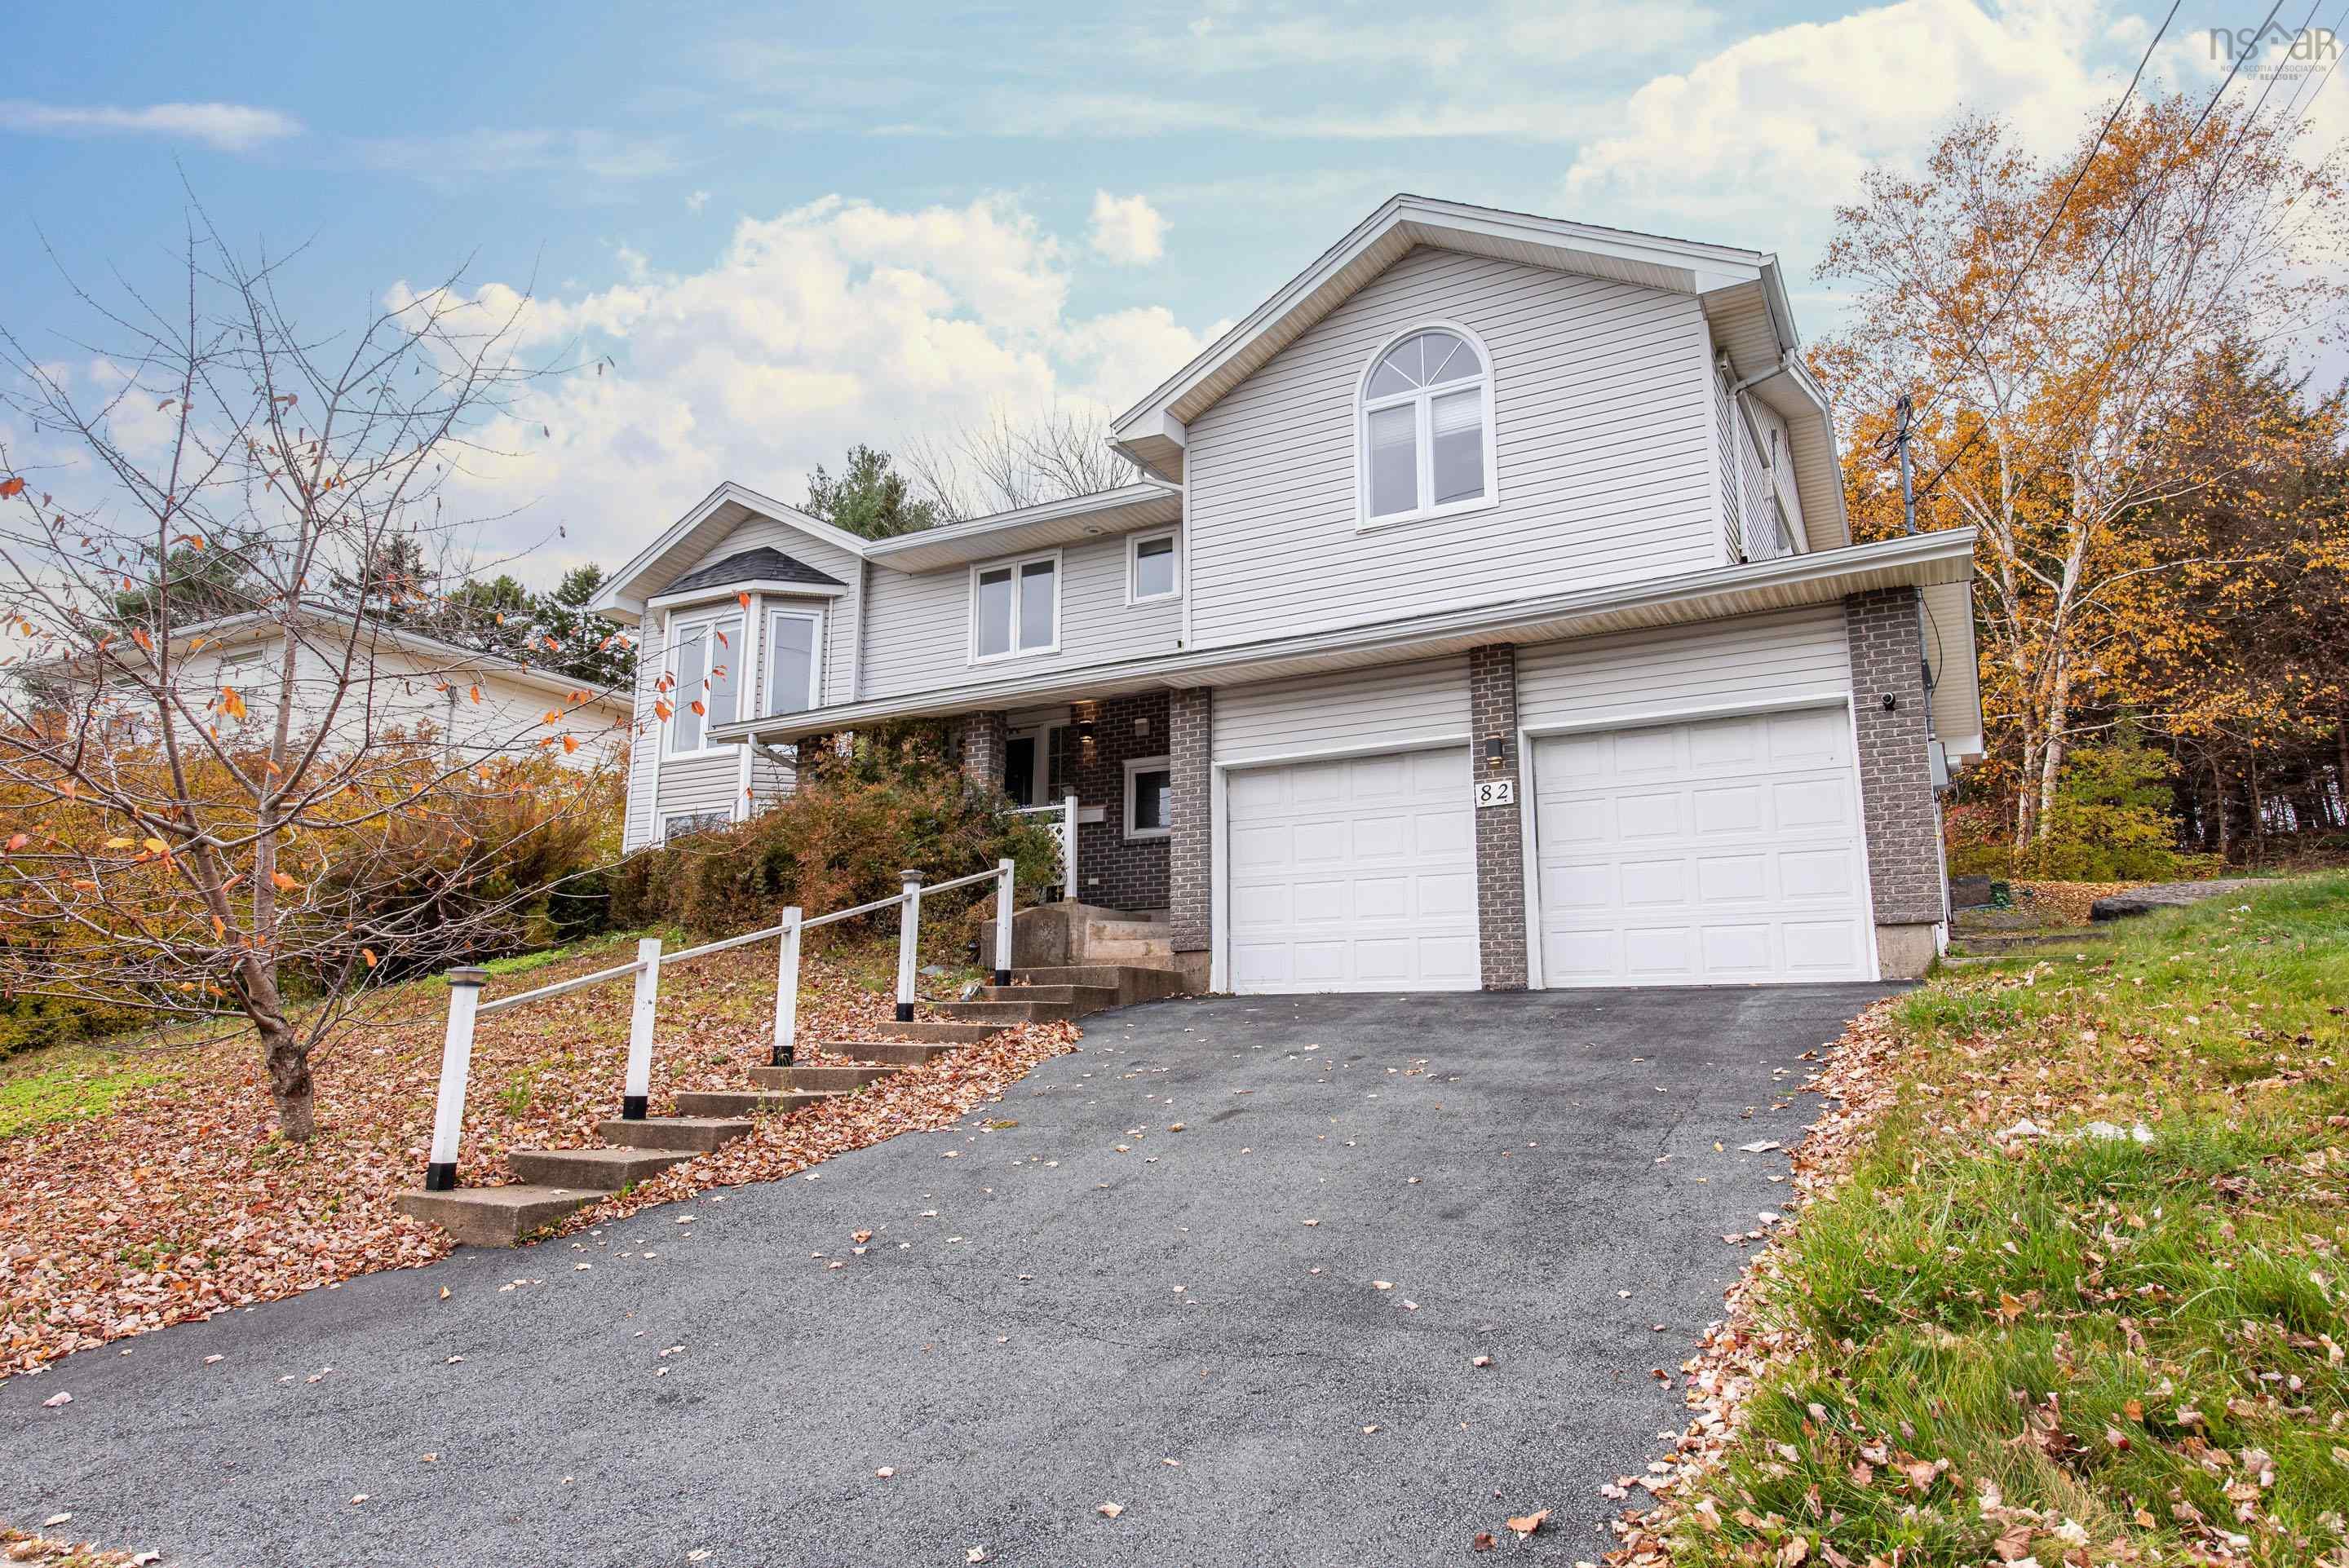
| 5 | 3 | 1,444 ft2 |
82 Granville Road, Bedford, NS (MLS® 202627538): Discover this bright, spacious home in one of Bedford’s most family-friendly neighborhoods! The main level features a welcoming open-concept kitchen, living and dining area, 3 generous bedrooms, a primary ensuite, an additional full bathroom, and convenient main-floor laundry. Large windows throughout bring in plenty of natural light. The fully developed lower level offers 2 additional spacious bedrooms, a kitchen, a full bathroom with tiled shower, a cozy recreation room with fireplace, and a separate laundry room – ideal for extended family or multi-generational living. Enjoy the added benefits of a double-car garage and a large, mature backyard. Recent upgrades include heat pumps in bedrooms, roof shingles (2019),flooring (2018), ensuite renovation (2020), and basement kitchen installation. Located in a welcoming Bedford community, just minutes' walk to Basin view Elementary School. A wonderful combination of space, comfort, upgrades, and location – a perfect place to call home!

Nas Klayme
Real Estate Agent1-902-877-2122
Nas has been a licensed REALTOR® since 2003. Nas enjoys the challenge of matching people to their dream homes.
Property Overview for 82 Granville Road, Bedford, NS (MLS® 202627538)
Address:
82 Granville Road, Bedford, NS (MLS® 202627538)
MLS® #:
202627538
PID:
40458689
Property Type:
Single Family
Property Type:
Detached
Waterfront:
No
Building Age:
38
Bedrooms (Total):
5
Bedrooms (Abv. Grnd.):
3
Bedrooms (Below Grnd.):
2
Bathrooms (Total):
3
Bathrooms (Full):
3
Bathrooms (Half):
0
Main Living Area:
1,444 ft2
Total Finished Area:
2,579 ft2
Directions to 82 Granville Road, Bedford, NS (MLS® 202627538): Hammonds Plains Rd to Bedford Hills Rd, left on Basin view Dr, left on Granville Road.
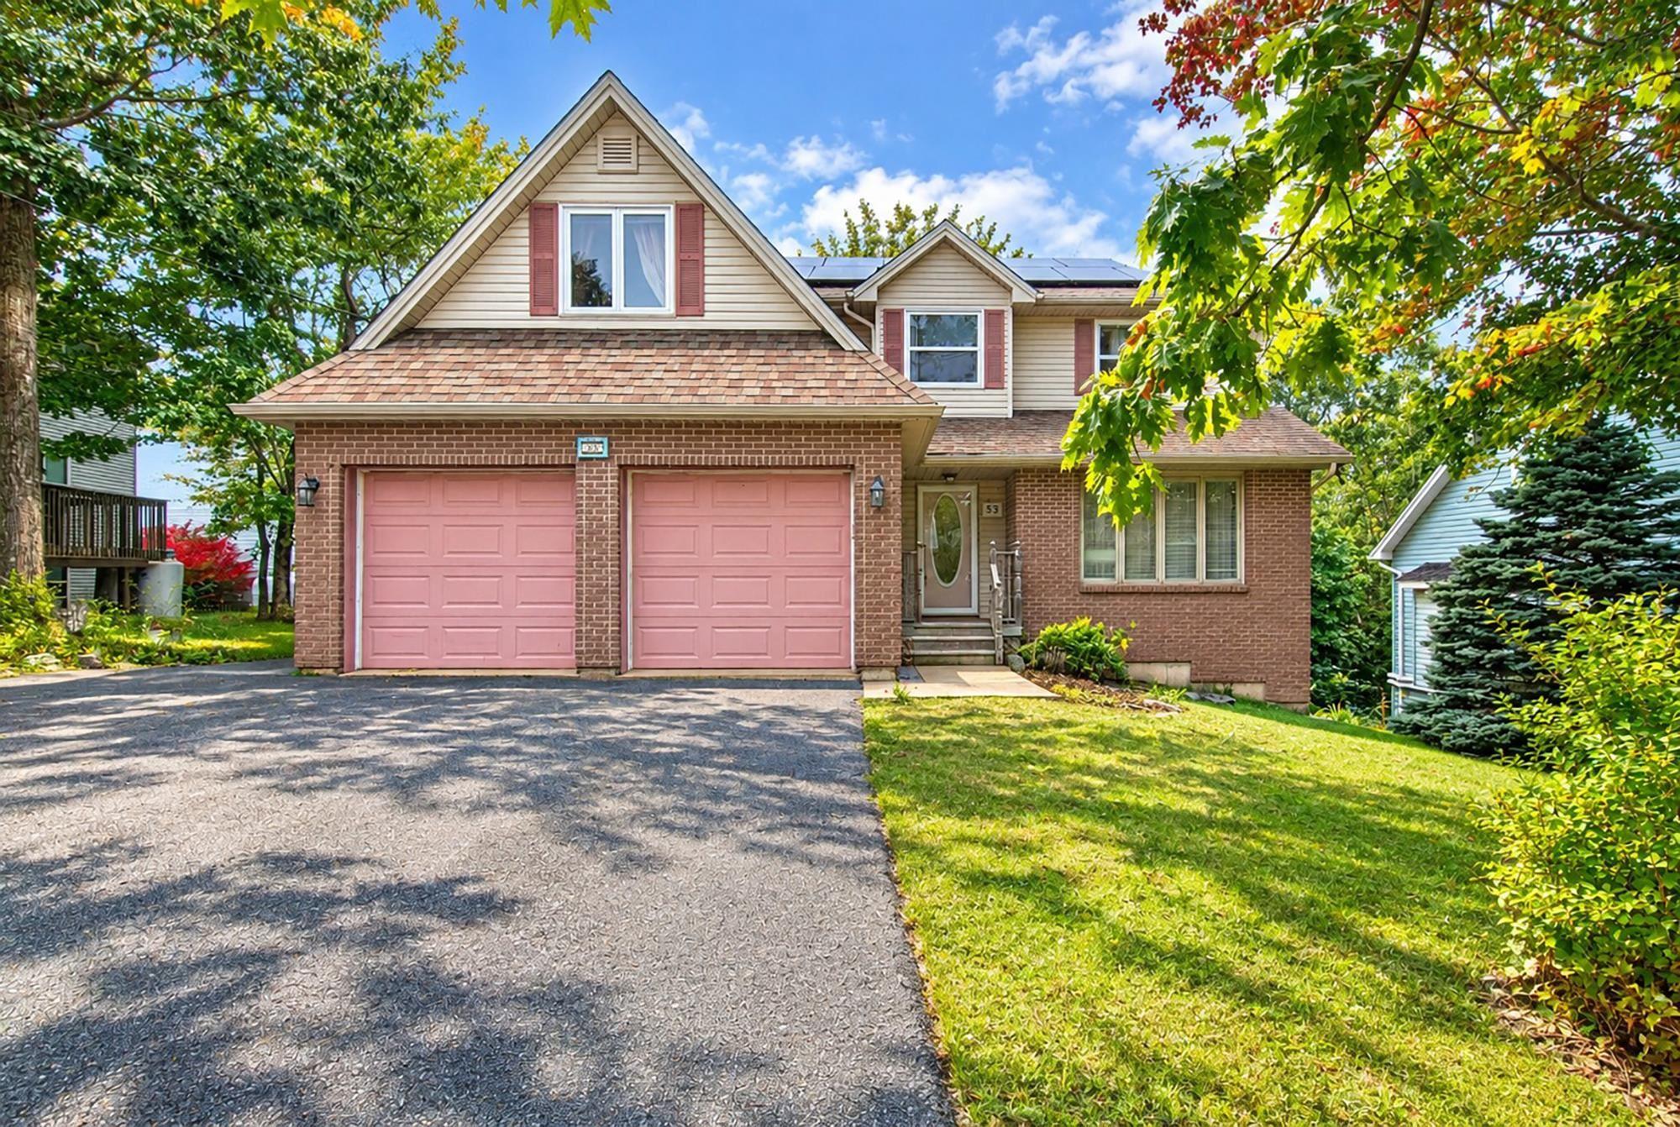
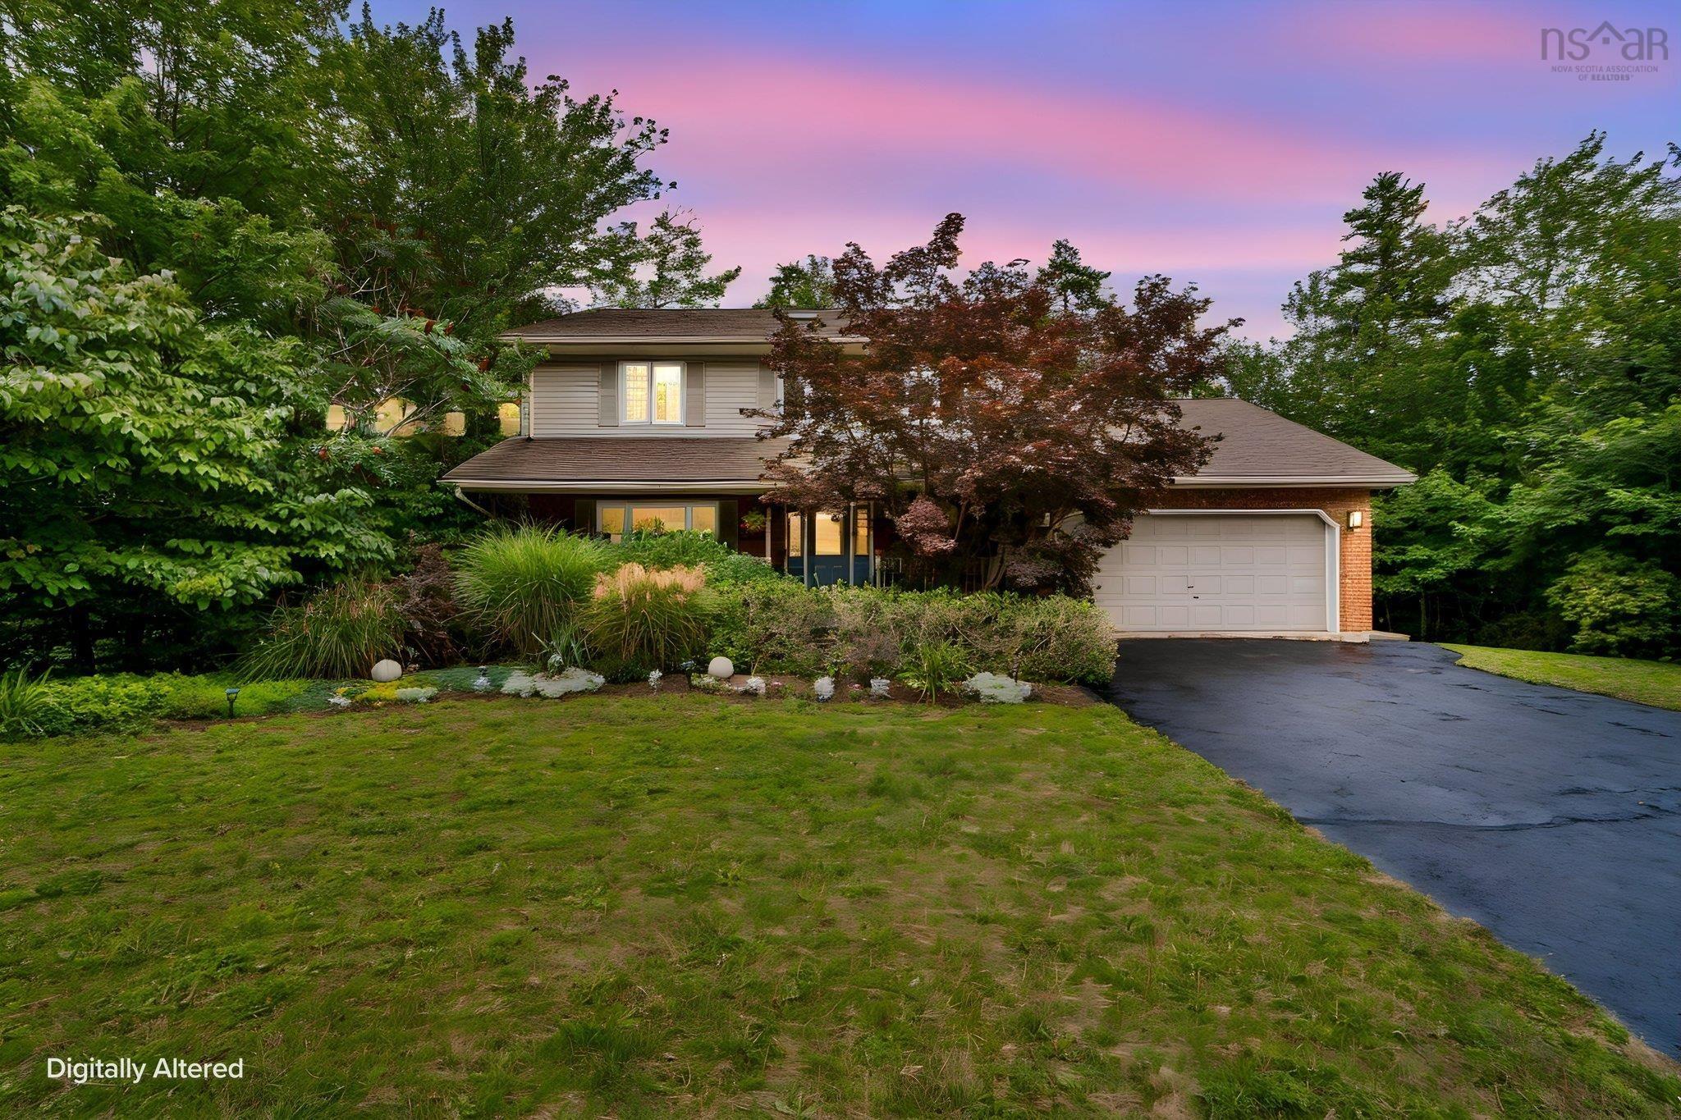
Listings Similar to 82 Granville Road, Bedford, NS (MLS® 202627538) are: 28 Hazelton Hill, Bedford, NS (MLS® 202626707) 11 Riverview Crescent, Bedford, NS (MLS® 202625415) 53 Oceanview Drive, Bedford, NS (MLS® 202624869) 283 Moirs Mill Road, Bedford, NS (MLS® 202622968)
Rooms for 82 Granville Road, Bedford, NS (MLS® 202627538)
| Level | Type | Dimensions |
|---|---|---|
| Main Floor | Bath 1 | 3 pieces |
| Main Floor | Bedroom | 10 X 9 |
| Main Floor | Bedroom | 15.8 X 14.8 |
| Main Floor | Dining Room | 12.3 X 11 |
| Main Floor | Ensuite Bath 1 | 4 pieces |
| Main Floor | Kitchen | 12 X 10.9 |
| Main Floor | Living Room | 18.5 X 12.3 |
| Main Floor | Primary Bedroom | 14 X 13.8 |
| Lower Level | Bath 3 | 3 pieces |
| Lower Level | Bedroom | 15.5 X 9.9 |
| Lower Level | Bedroom | 16.8 X 11.4 |
| Lower Level | Laundry | 8 X 8 |
| Lower Level | Rec Room | 18.9 X 12.5 |
Schools near 82 Granville Road, Bedford, NS (MLS® 202627538)
| Type | Name |
|---|---|
| Elementary School | Basinview Drive Community School |
| Middle School | Rocky Lake Junior High School |
| High School | Charles P Allen High School |
Listings Similar to 82 Granville Road, Bedford, NS (MLS® 202627538)


Last Updated: 2026-11-06 4:19:53 p.m.