
| 5 | 2 | 1,000 ft2 |
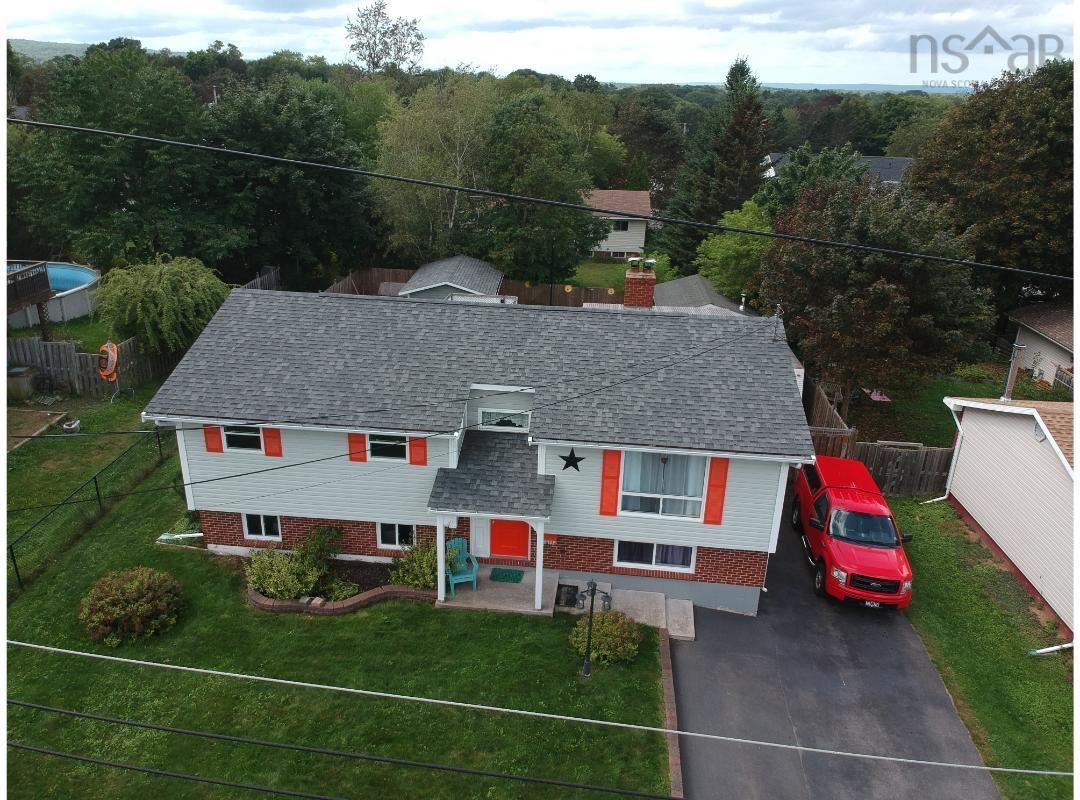
82 Campbell Road, Kentville, NS (MLS® 202621730): Location meets lifestyle in this impeccably maintained 5-bedroom home, ideally situated just minutes from the Valley Regional Hospital and all the amenities of Kentville and New Minas. Designed with family living and entertaining in mind, the main level boasts a bright, spacious kitchen, a formal dining room, and a large living room bathed in natural light. Three comfortable bedrooms and a full bath complete this level, with the dining area flowing seamlessly onto a large back deck. Downstairs, the fully finished lower level offers incredible layout flexibility, featuring a massive recreation room, two additional large bedrooms, and a second full bath—ideal for teenagers, guests, or a home workspace. The spectacular backyard is an entertainer's dream, complete with expansive multi-level decking, an above-ground pool, two large storage sheds, and built-in raised garden beds. Rest easy knowing the major systems are solid, featuring 30-year roof shingles (installed 10 years ago) and a 4-year-old hot water tank.

Nas Klayme
Real Estate Agent1-902-877-2122
Nas has been a licensed REALTOR® since 2003. Nas enjoys the challenge of matching people to their dream homes.
Property Overview for 82 Campbell Road, Kentville, NS (MLS® 202621730)
Address:
82 Campbell Road, Kentville, NS (MLS® 202621730)
MLS® #:
202621730
PID:
55258297
Property Type:
Single Family
Property Type:
Detached
Waterfront:
No
Building Age:
56
Bedrooms (Total):
5
Bedrooms (Abv. Grnd.):
3
Bedrooms (Below Grnd.):
2
Bathrooms (Total):
2
Bathrooms (Full):
2
Bathrooms (Half):
0
Main Living Area:
1,000 ft2
Total Finished Area:
1,780 ft2
Directions to 82 Campbell Road, Kentville, NS (MLS® 202621730): Belcher Street onto Campbell Road to civic.
Included with the sale of 82 Campbell Road, Kentville, NS (MLS® 202621730): F&S, W&D, Dishwasher, Fridge in Basement
Excluded from the sale of 82 Campbell Road, Kentville, NS (MLS® 202621730): Freezer in Basement
Listings Similar to 82 Campbell Road, Kentville, NS (MLS® 202621730) are: 1022/1024 Marie Crescent, Kentville, NS (MLS® 202625612) 1164 & 1166 Giffin Court, North Kentville, NS (MLS® 202625586) 27 James Street, Kentville, NS (MLS® 202624562) 127 Highland Avenue, Wolfville, NS (MLS® 202621045)
Rooms for 82 Campbell Road, Kentville, NS (MLS® 202621730)
| Level | Type | Dimensions |
|---|---|---|
| Main Floor | Bath 1 | 10.5 x 4.11 |
| Main Floor | Bedroom | 10 x 7.8 |
| Main Floor | Bedroom | 11 x 7.11 |
| Main Floor | Dining Room | 10.8 x 10.5 |
| Main Floor | Foyer | 8.5 x 6.4 |
| Main Floor | Kitchen | 10.5 x 10.4 |
| Main Floor | Living Room | 15.6 x 13.5 |
| Main Floor | Main Hallway | |
| Main Floor | Primary Bedroom | 11.8 x 10.5 |
| Basement | Bath 2 | 6.6 x 4.11 |
| Basement | Bedroom | 10 x 13.6 |
| Basement | Bedroom | 15.6 x 11.4 |
| Basement | Rec Room | 18 x 11.8 |
| Basement | Utility | 20.7 x 10.7 |
Schools near 82 Campbell Road, Kentville, NS (MLS® 202621730)
| Type | Name |
|---|---|
| Elementary School | Kings County Academy |
| High School | Northeast Kings Education Centre |
Listings Similar to 82 Campbell Road, Kentville, NS (MLS® 202621730)


Last Updated: 2026-09-10 12:29:53 p.m.