
| 2 | 2 | 1,085 ft2 |
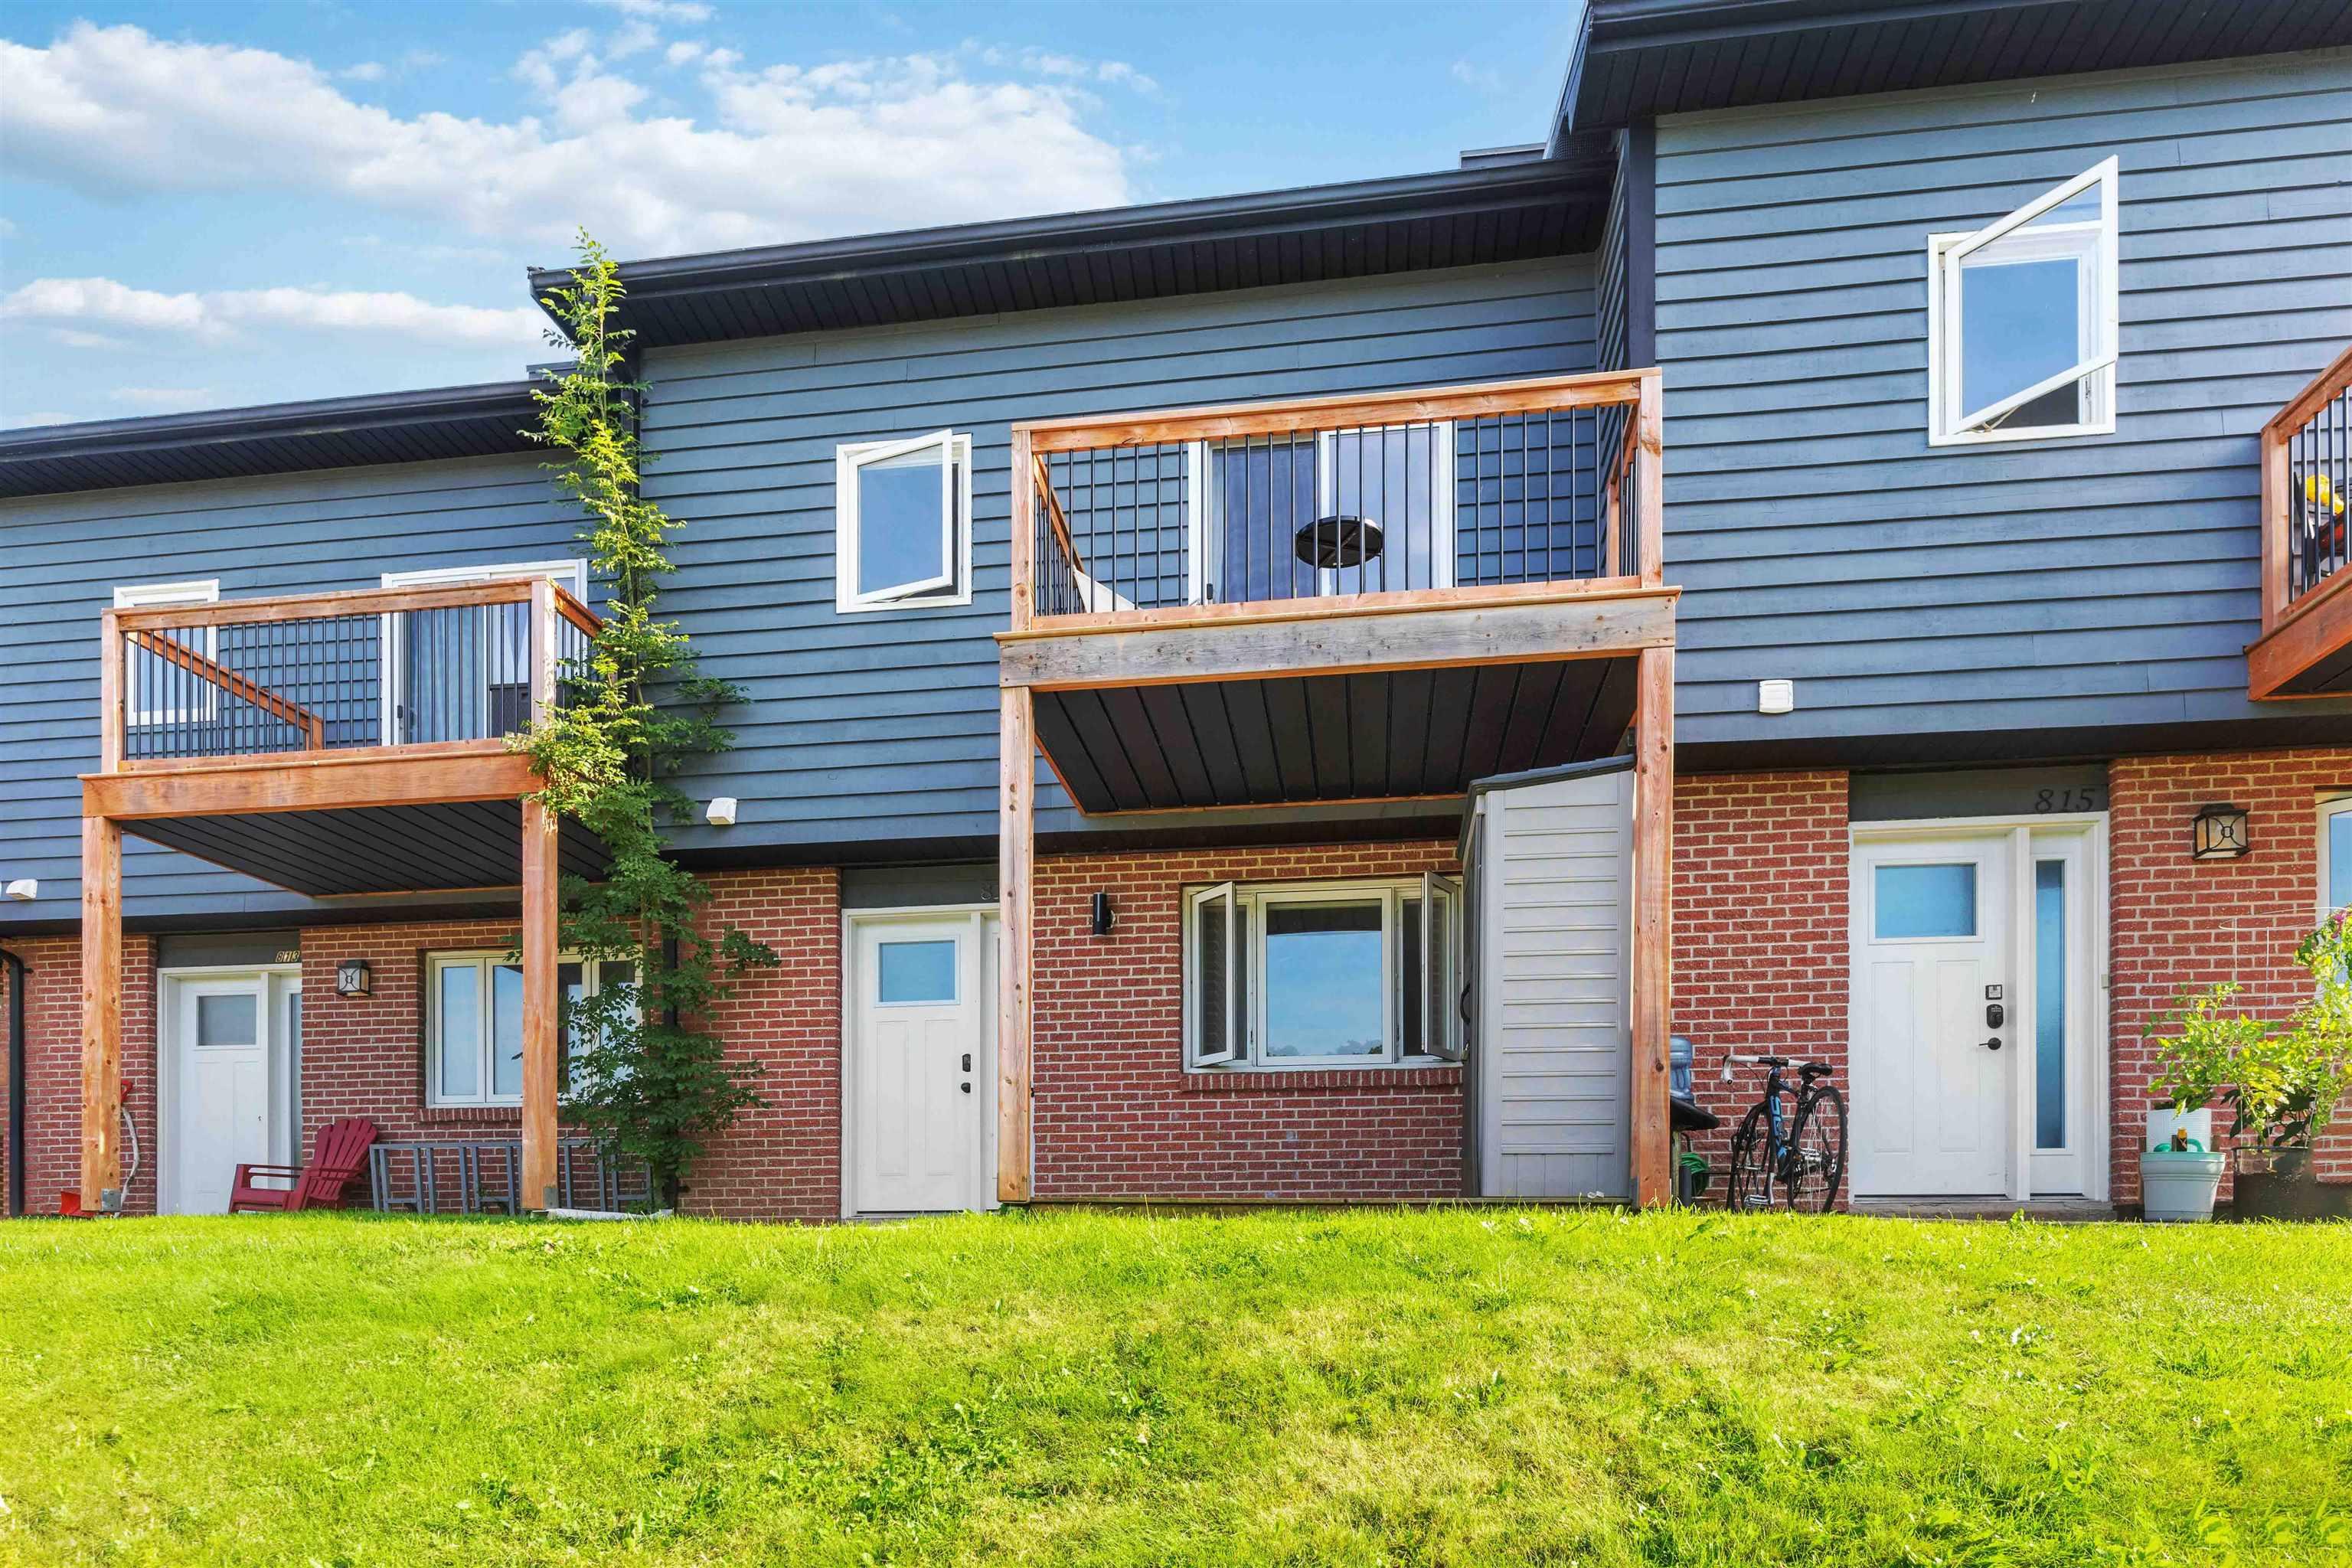
814 8 Blomidon Terrace, Wolfville, NS (MLS® 202621461): Have you been thinking that you’d love to live close in Wolfville and all its greatest amenities with a view of Blomidon but never thought you could afford it? Think again! The Blomidon Terrace townhouses allow for all this and more with affordability for a first time home buyer! Unit 8-814 is a well appointed 2 bedroom plus den 2 bathroom townhouse. One the ground floor enjoy a convenient half bath upon entry large open concept main living area with living room, dining room and kitchen. Throughout the home there has been updated flooring, paint and both bathrooms. The second floor has a large primary bedroom with vaulted ceilings, walk in closet, and ensuite bathroom. But best of all is the balcony off the bedroom with a view of Blomidon and the Minas Basin that can be enjoyed all day long. Watch the tides while enjoying your coffee in the morning or beverage of choice on a hot summer afternoon. On the third floor is a flex room for an office or den. The unit comes with one parking spot and visitors parking close by. Close to Willow Park, the Harvest Moon Trail, Shops, Restaurants, Farmers Markets, Wineries and so much more! Check out this great townhouse today!!

Nas Klayme
Real Estate Agent1-902-877-2122
Nas has been a licensed REALTOR® since 2003. Nas enjoys the challenge of matching people to their dream homes.
Property Overview for 814 8 Blomidon Terrace, Wolfville, NS (MLS® 202621461)
Address:
814 8 Blomidon Terrace, Wolfville, NS (MLS® 202621461)
MLS® #:
202621461
PID:
55281182
Property Type:
Condominium
Property Type:
Condo Townhouse
Waterfront:
No
Building Age:
39
Bedrooms (Total):
2
Bedrooms (Abv. Grnd.):
2
Bedrooms (Below Grnd.):
0
Bathrooms (Total):
2
Bathrooms (Full):
1
Bathrooms (Half):
1
Main Living Area:
1,085 ft2
Total Finished Area:
1,085 ft2
Directions to 814 8 Blomidon Terrace, Wolfville, NS (MLS® 202621461): As per your favourite mapping App
Included with the sale of 814 8 Blomidon Terrace, Wolfville, NS (MLS® 202621461): All Appliances
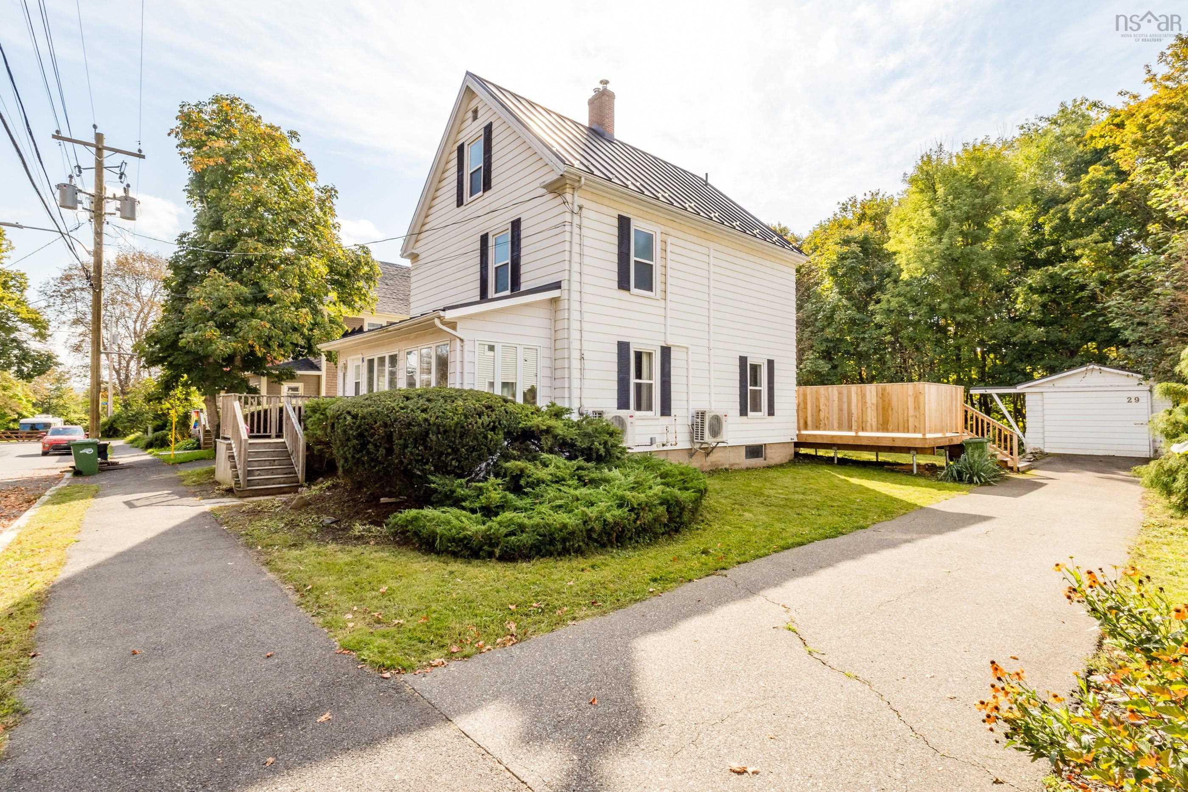
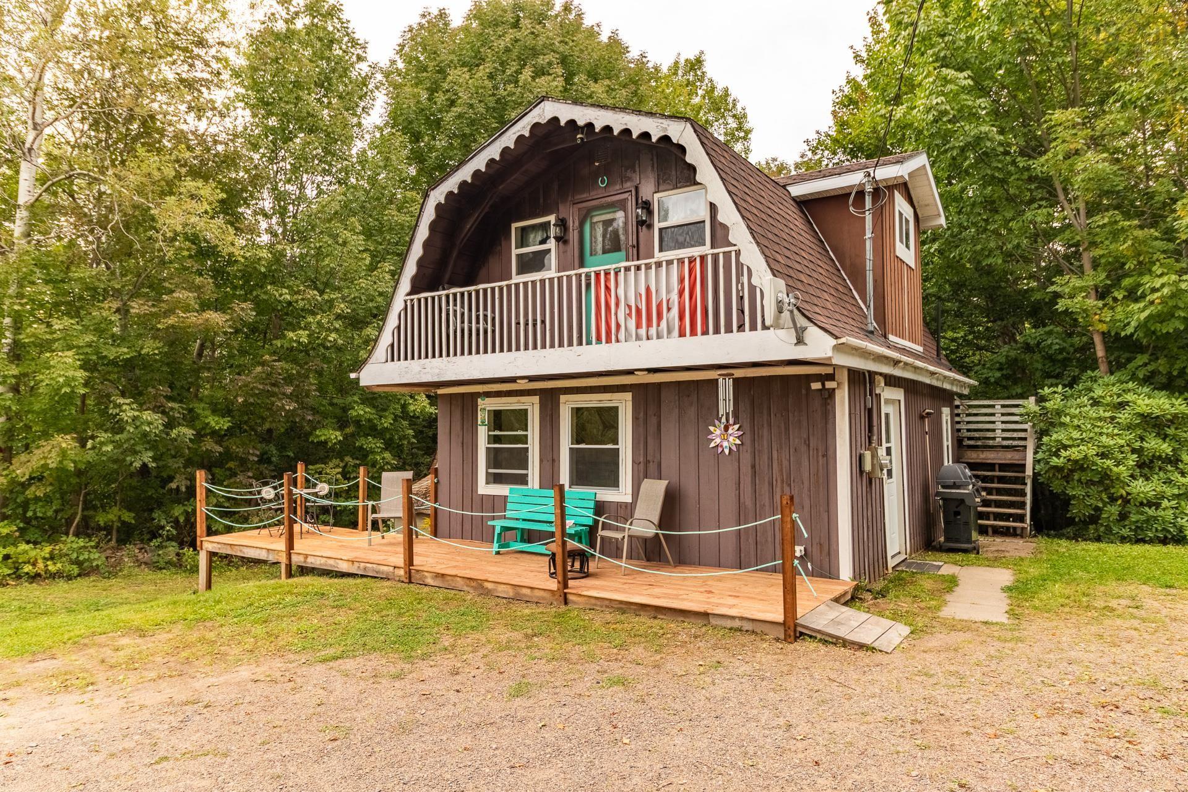
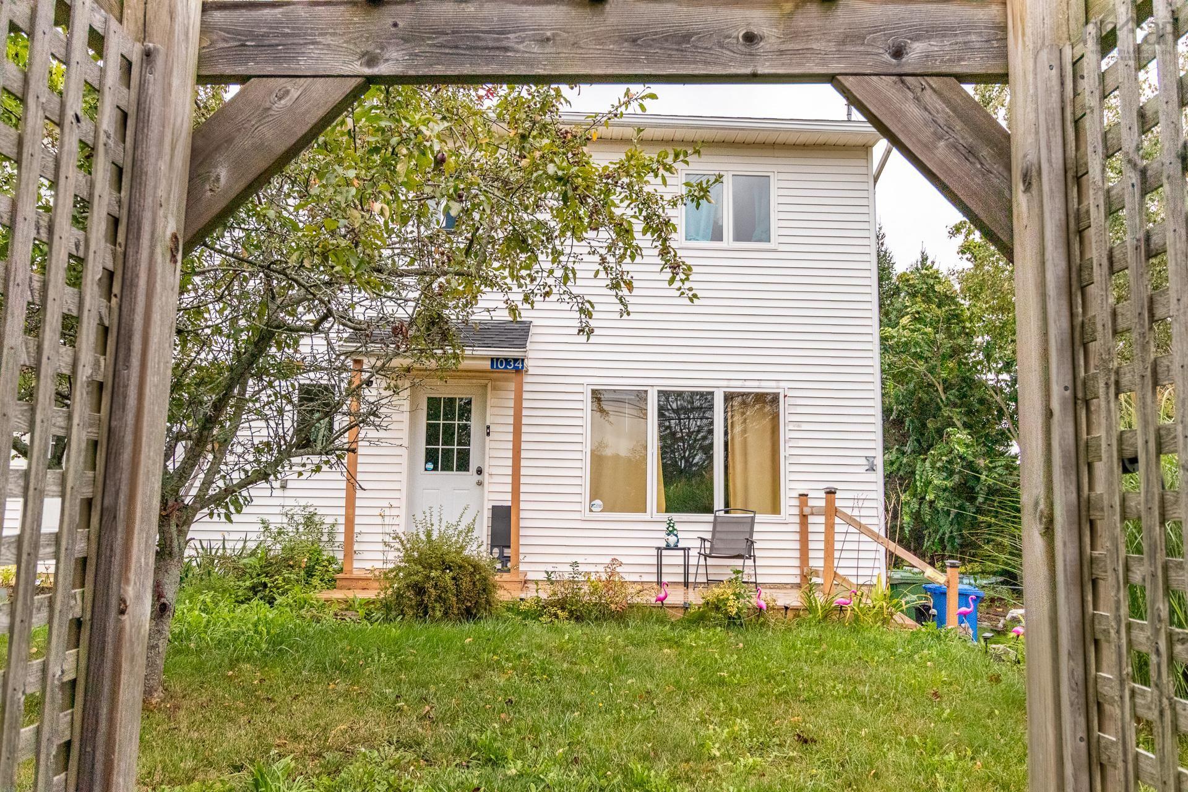
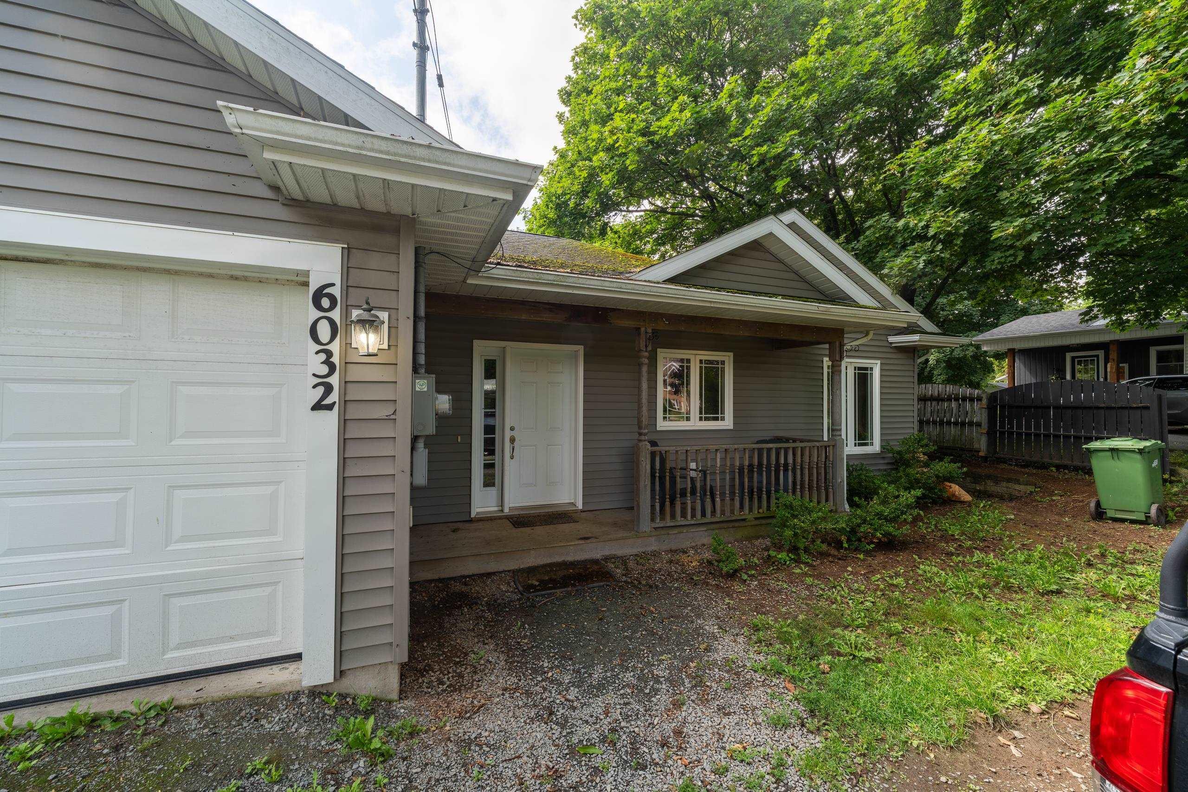
Listings Similar to 814 8 Blomidon Terrace, Wolfville, NS (MLS® 202621461) are: 29 Klondyke Street, Kentville, NS (MLS® 202625082) 178 Buchanan Road, South Berwick, NS (MLS® 202623789) 1034 J Jordan Road, Canning, NS (MLS® 202622549) 6032 Highway 1, Cambridge, NS (MLS® 202622485)
Rooms for 814 8 Blomidon Terrace, Wolfville, NS (MLS® 202621461)
| Level | Type | Dimensions |
|---|---|---|
| Main Floor | Bath 1 | 2.8 x 6.7 |
| Main Floor | Dining Room | 10.4 x 11 |
| Main Floor | Kitchen | 12.5 x 8.7 -jog |
| Main Floor | Living Room | 10.4 x 13.1 |
| Main Floor | Main Hallway | |
| 2nd Level | 2nd Hallway | |
| 2nd Level | Bath 2 | 8.5 x 4.9 |
| 2nd Level | Bedroom | 11.3 x 8.9 |
| 2nd Level | Primary Bedroom | 10.06 x 14.6 |
| 2nd Level | Walk in Closet | 5.8 x 4.9 |
| 3rd Level | Den/Office | 12.5 x 10.90 |
Schools near 814 8 Blomidon Terrace, Wolfville, NS (MLS® 202621461)
| Type | Name |
|---|---|
| Elementary School | Wolfville School |
| Middle School | Wolfville School |
| High School | Horton High School |
Listings Similar to 814 8 Blomidon Terrace, Wolfville, NS (MLS® 202621461)
Last Updated: 2026-09-30 12:51:00 p.m.