

| 4 | 2 | 1,348 ft2 |
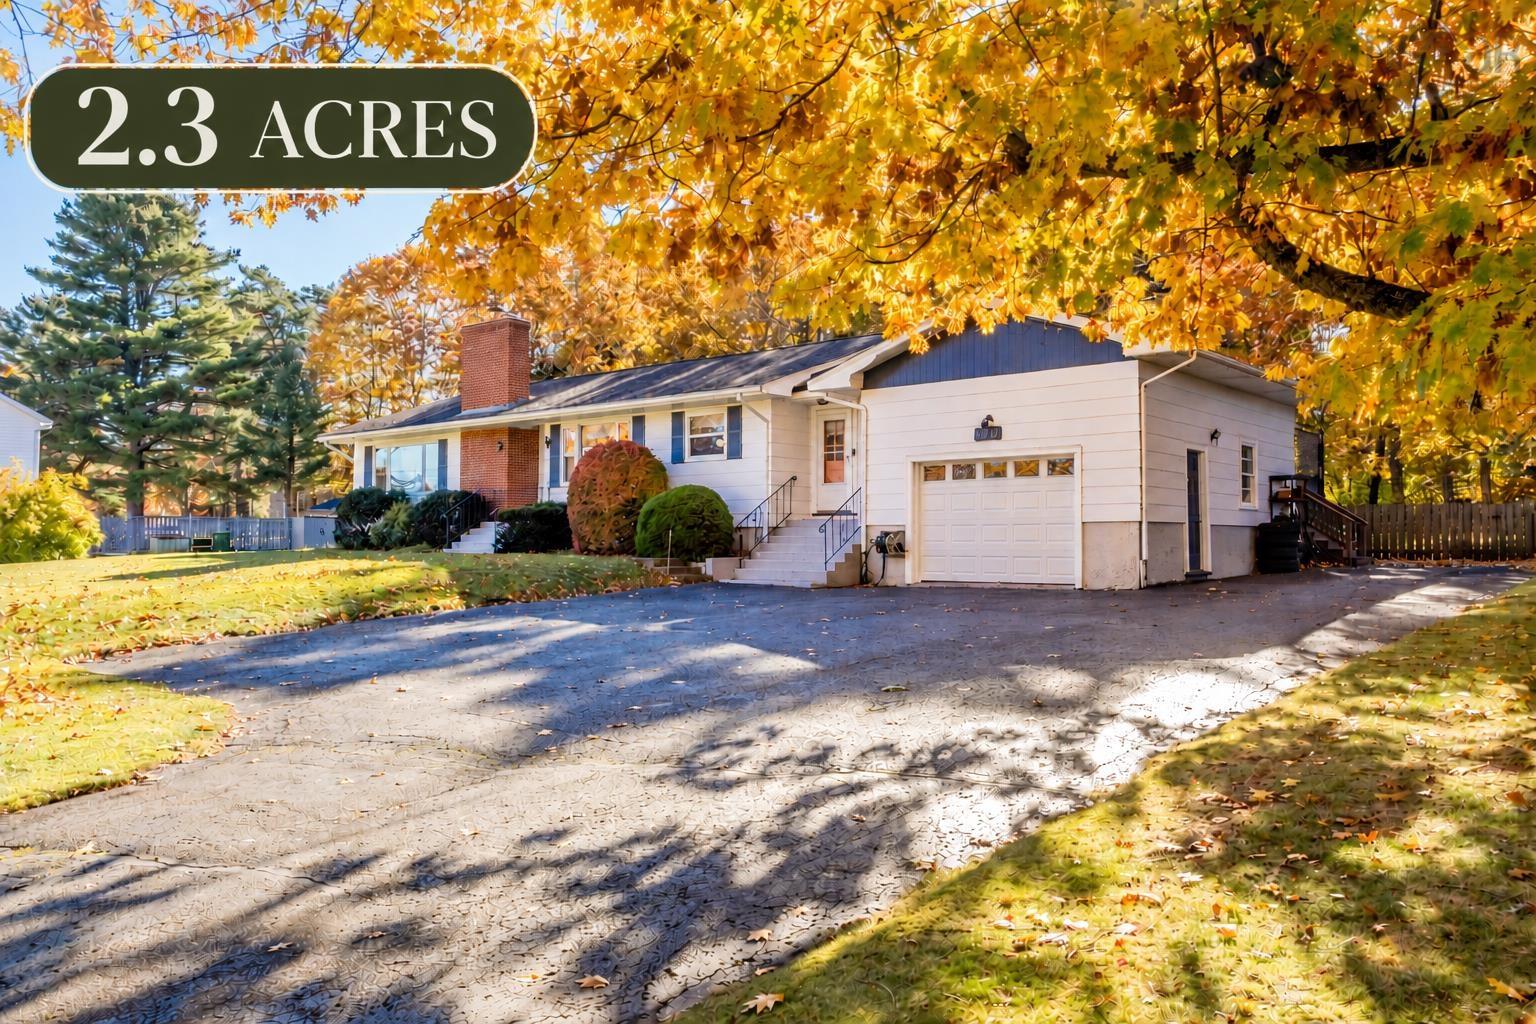
812 Summerfield Court, North Kentville, NS (MLS® 202627506): Located in the sought-after Fox Hill subdivision of North Kentville, this well-maintained 3+1 bedroom, 2-bath home offers 2,250 sq. ft. of comfortable living space on a quiet cul-de-sac. The spacious split-entry design features an open living, dining and kitchen area, with an updated kitchen, newer main bathroom and three bedrooms on the main level. Downstairs provides a generous family room, fourth bedroom and additional living space. Two heat pumps, a generator panel and attached double garage add everyday practicality. Set on a 14,059 sq. ft. lot, the property enjoys a welcoming neighbourhood known for its strong sense of community, local park and desirable school district. With amenities and commuter routes just minutes away, this is an appealing choice for families seeking space, convenience and an established neighbourhood.

Nas Klayme
Real Estate Agent1-902-877-2122
Nas has been a licensed REALTOR® since 2003. Nas enjoys the challenge of matching people to their dream homes.
Property Overview for 812 Summerfield Court, North Kentville, NS (MLS® 202627506)
Address:
812 Summerfield Court, North Kentville, NS (MLS® 202627506)
MLS® #:
202627506
PID:
55363758
Property Type:
Single Family
Property Type:
Detached
Waterfront:
No
Building Age:
26
Bedrooms (Total):
4
Bedrooms (Abv. Grnd.):
3
Bedrooms (Below Grnd.):
1
Bathrooms (Total):
2
Bathrooms (Full):
2
Bathrooms (Half):
0
Main Living Area:
1,348 ft2
Total Finished Area:
2,250 ft2
Directions to 812 Summerfield Court, North Kentville, NS (MLS® 202627506): from Hwy 101 take exit 12 and head North on the connector to Belcher Street. Turn left, take second left onto Eagle Creek Road, first left onto Summerfield, property on right hand side
Included with the sale of 812 Summerfield Court, North Kentville, NS (MLS® 202627506): fridge, stove, dishwasher, washer & dryer
Listings Similar to 812 Summerfield Court, North Kentville, NS (MLS® 202627506) are: 60 Talon Drive, North Kentville, NS (MLS® 202627331) 376 Park Street, Kentville, NS (MLS® 202626981) 1198 Victoria Road, Aylesford, NS (MLS® 202626668) 22 Hillside Avenue, Wolfville, NS (MLS® 202626493)
Rooms for 812 Summerfield Court, North Kentville, NS (MLS® 202627506)
| Level | Type | Dimensions |
|---|---|---|
| Main Floor | Bath 1 | 11.9 x 9.9 -jog |
| Main Floor | Bedroom | 10.9 x 10.3 |
| Main Floor | Bedroom | 10.9 x 11.7 |
| Main Floor | Dining Room | 12.10 x 8.10 |
| Main Floor | Foyer | 6.2 x 12.5 |
| Main Floor | Kitchen | 11 x 10.9 |
| Main Floor | Living Room | 18 x 13.6 |
| Main Floor | Main Hallway | |
| Main Floor | Primary Bedroom | 11.9 x 13 |
| Lower Level | Basement Hallway | |
| Lower Level | Bedroom | 18.2 x 13.10 |
| Lower Level | Family Room | 12.10 x 28.2 |
| Lower Level | Laundry/Bath | 8.7 x 11.11 |
| Lower Level | Utility | 22.4 x 12.2 |
Schools near 812 Summerfield Court, North Kentville, NS (MLS® 202627506)
| Type | Name |
|---|---|
| Elementary School | Port Williams Elementary School |
| Middle School | Evangeline Middle School |
| High School | Horton High School |
| Middle School (Fr. Imm.) | Evangeline Middle School |
Listings Similar to 812 Summerfield Court, North Kentville, NS (MLS® 202627506)



Last Updated: 2026-11-06 9:48:57 p.m.