
| 2 | 2 | 1,255 ft2 |
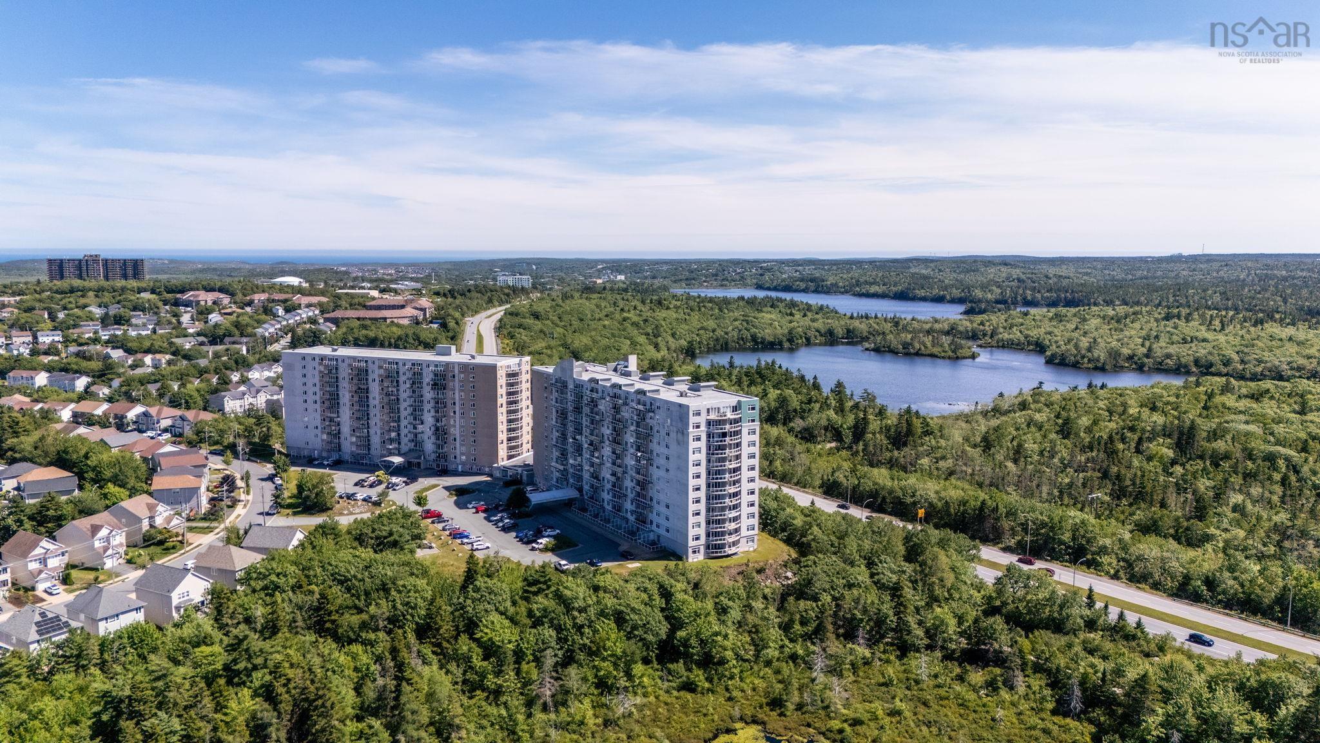
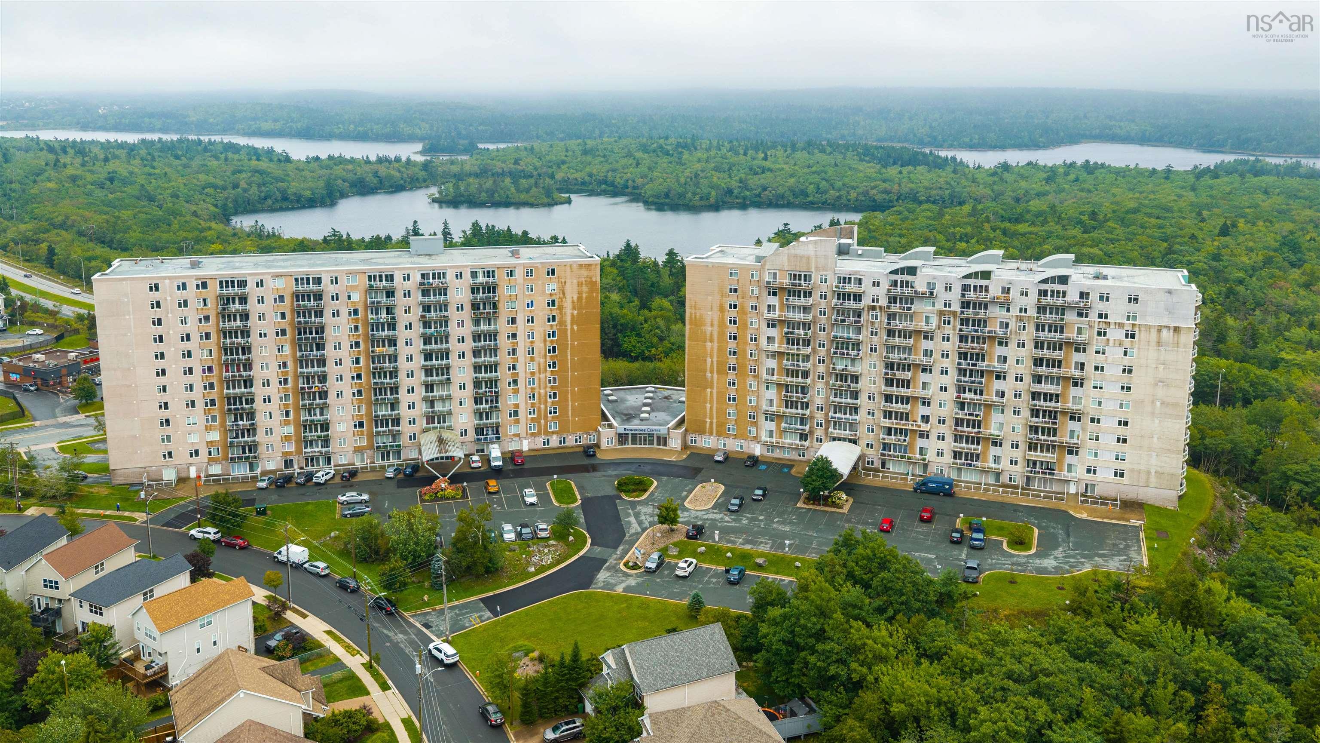
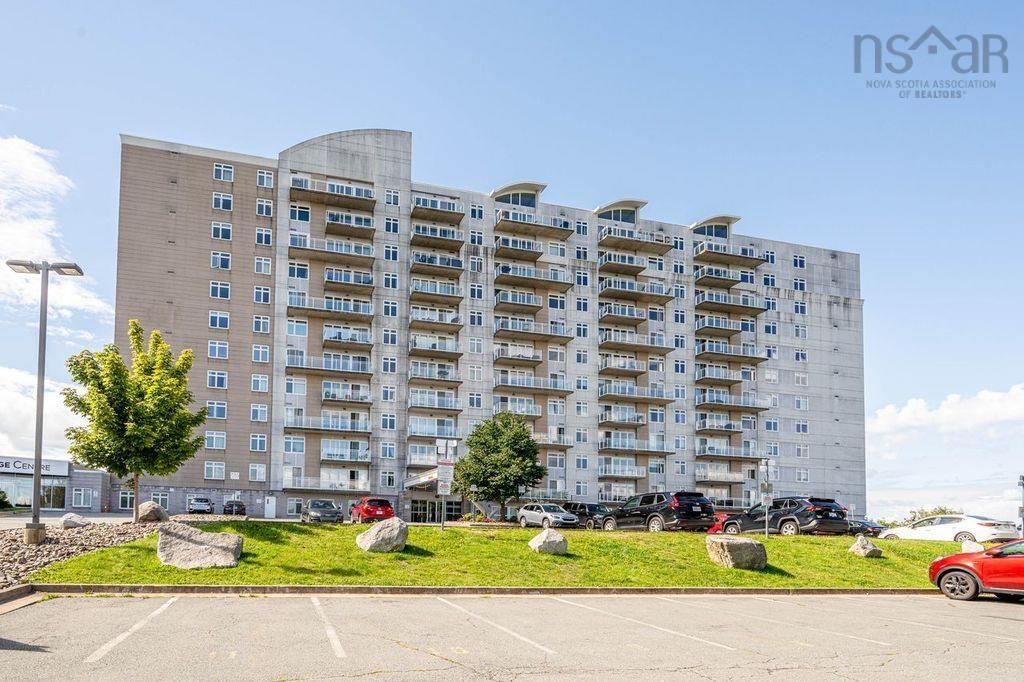
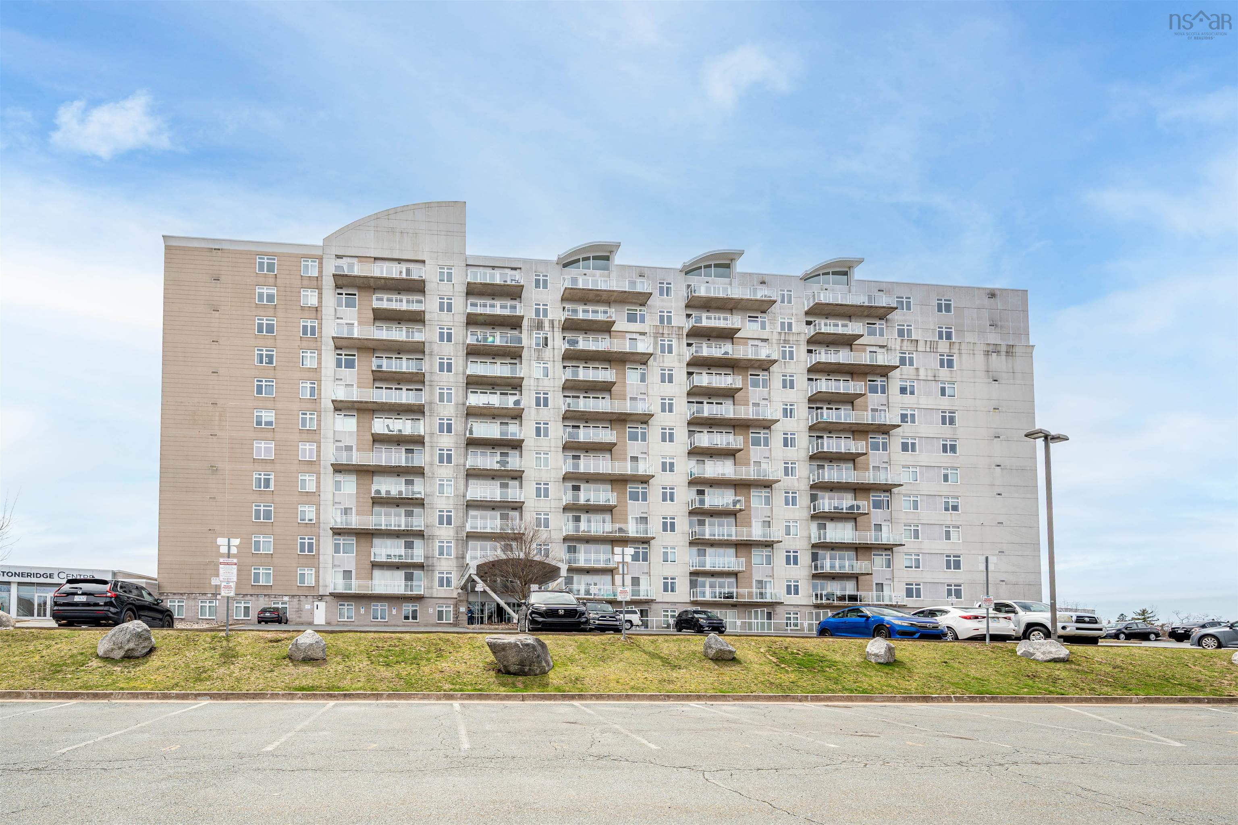
811 60 Walter Havill Drive, Halifax, NS (MLS® 202618996): Welcome to Unit 811 - 60 Walter Havill Drive, a thoughtfully designed and open-concept 2-bedroom, 2-bathroom corner unit condo, offering the perfect blend of space and convenience. With no neighbours on either side of the unit, this condo is quiet and private. Filled with natural light, this home features quartz countertops in both the kitchen and bathrooms, in-unit laundry, large closets throughout, and a generous balcony with views of Witherod Lake, Bedford Basin and the iconic red & white smokestacks. The primary suite offers a walk-in closet and a private ensuite bathroom, creating a comfortable retreat at the end of the day. Recent updates include a new hot water tank (2024), fresh paint throughout (2024), and a new fridge and dishwasher (2024), making this home truly move-in ready. Enjoy the convenience of one assigned parking space and a dedicated storage unit, along with a public transit stop right outside the building. Ideally located just 5 minutes from Bayer's Lake, 13 minutes to downtown Halifax, and with quick access to Highways 102 and 103, commuting is effortless. Parks, playgrounds, schools, and everyday amenities are all nearby, making this an exceptional opportunity for first-time buyers, downsizers, or anyone seeking low-maintenance living in a fantastic location.

Nas Klayme
Real Estate Agent1-902-877-2122
Nas has been a licensed REALTOR® since 2003. Nas enjoys the challenge of matching people to their dream homes.
Property Overview for 811 60 Walter Havill Drive, Halifax, NS (MLS® 202618996)
Address:
811 60 Walter Havill Drive, Halifax, NS (MLS® 202618996)
MLS® #:
202618996
PID:
41335720
Property Type:
Condominium
Property Type:
Condo Apartment
Waterfront:
No
Building Age:
16
Bedrooms (Total):
2
Bedrooms (Abv. Grnd.):
2
Bedrooms (Below Grnd.):
0
Bathrooms (Total):
2
Bathrooms (Full):
2
Bathrooms (Half):
0
Main Living Area:
1,255 ft2
Total Finished Area:
1,255 ft2
Directions to 811 60 Walter Havill Drive, Halifax, NS (MLS® 202618996): Dunbrack Street to Walter Havill Drive, property is on the right.
Listings Similar to 811 60 Walter Havill Drive, Halifax, NS (MLS® 202618996) are: 607 200 Crown Drive, Halifax, NS (MLS® 202623742) 303 60 Walter Havill Drive, Halifax, NS (MLS® 202623373) 1111 60 Walter Havill Drive, Halifax, NS (MLS® 202622379) 612 60 Walter Havill Drive, Halifax, NS (MLS® 202621235)
Rooms for 811 60 Walter Havill Drive, Halifax, NS (MLS® 202618996)
| Level | Type | Dimensions |
|---|---|---|
| Main Floor | Bath 2 | 4'11x7'5 |
| Main Floor | Bedroom | 10'x11'2 |
| Main Floor | Dining Room | 12'11x24'1 |
| Main Floor | Ensuite Bath 1 | 10'4x7'1 |
| Main Floor | Foyer | 11'5x5'8 |
| Main Floor | Kitchen | 7'10x12'1 |
| Main Floor | Laundry | 4'10x5'9 |
| Main Floor | Living Room | 18'9x15'5 |
| Main Floor | Main Hallway | |
| Main Floor | Primary Bedroom | 12'11x14'8 |
| Main Floor | Walk in Closet | 7'2x5'5 |
Schools near 811 60 Walter Havill Drive, Halifax, NS (MLS® 202618996)
| Type | Name |
|---|---|
| Elementary School | Springvale Elementary School |
| Middle School | St Agnes Junior High School |
| High School | St Agnes Junior High School |
| Elementary School (Fr. Imm.) | St Catherine's Elementary School |
| Middle School (Fr. Imm.) | Oxford School |
| High School (Fr. Imm.) | Citadel High School |
Listings Similar to 811 60 Walter Havill Drive, Halifax, NS (MLS® 202618996)

Last Updated: 2026-09-22 5:21:16 p.m.