

| 3 | 2 | 961 ft2 |
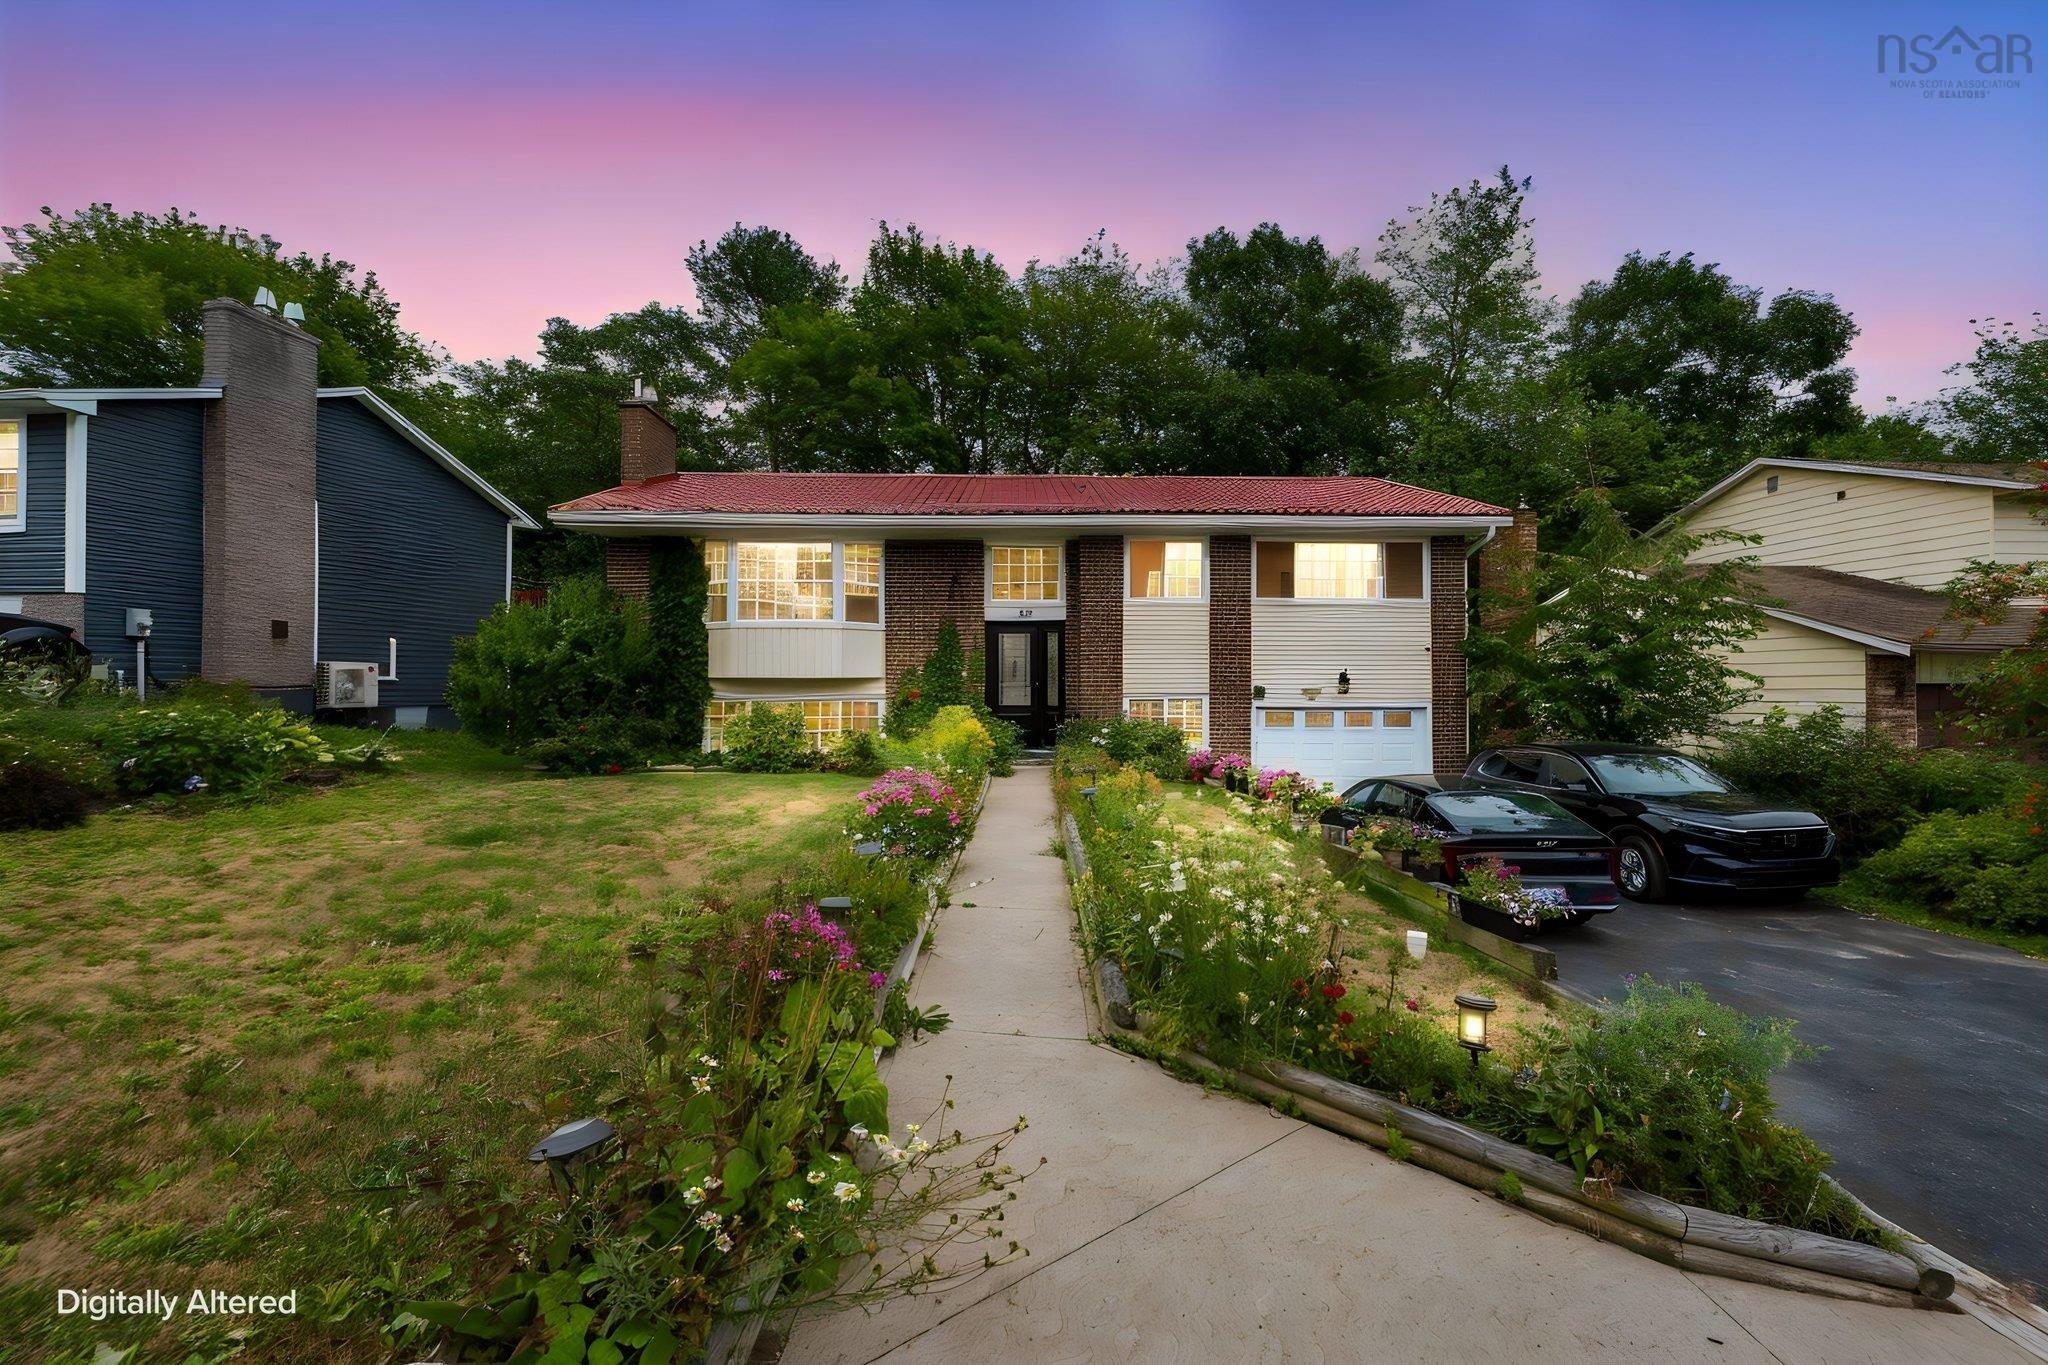
81 Wildwood Boulevard, Dartmouth, NS (MLS® 202621416): Welcome to 81 Wildwood Boulevard—a move-in-ready, extensively updated bungalow in a fantastic Dartmouth neighbourhood! With a functional layout, great renovations and plenty of space for the whole family, this home is ready for its next chapter. The main level features three comfortable bedrooms, beautiful hardwood floors, and a fully renovated bathroom with heated flooring. The kitchen was completely remodelled in 2020 and includes newer appliances, while the separate dining room provides the perfect space for family meals. A sunken living room completes the main level, offering a warm and inviting space to relax and unwind. The finished lower level adds even more living space, featuring a large rec room with a new WETT-certified wood stove and patio doors leading to the back deck and spacious, fenced backyard. You’ll also find a versatile den or home office, convenient half bath, and a large laundry room with plenty of additional storage. Comfort and efficiency are enhanced with two ductless heat pumps, a new air exchange system and additional blown-in attic insulation. Major updates also include a roof replaced in 2019 and new gutters in 2024. Located in a great, established neighbourhood close to shopping, schools, parks, public transit and other everyday amenities, 81 Wildwood Boulevard offers the perfect combination of modern updates, comfortable living space and everyday convenience.

Nas Klayme
Real Estate Agent1-902-877-2122
Nas has been a licensed REALTOR® since 2003. Nas enjoys the challenge of matching people to their dream homes.
Property Overview for 81 Wildwood Boulevard, Dartmouth, NS (MLS® 202621416)
Address:
81 Wildwood Boulevard, Dartmouth, NS (MLS® 202621416)
MLS® #:
202621416
PID:
00651000
Property Type:
Single Family
Property Type:
Detached
Waterfront:
No
Building Age:
43
Bedrooms (Total):
3
Bedrooms (Abv. Grnd.):
3
Bedrooms (Below Grnd.):
0
Bathrooms (Total):
2
Bathrooms (Full):
1
Bathrooms (Half):
1
Main Living Area:
961 ft2
Total Finished Area:
1,650 ft2
Directions to 81 Wildwood Boulevard, Dartmouth, NS (MLS® 202621416): Mount Edward Road to Wildwood
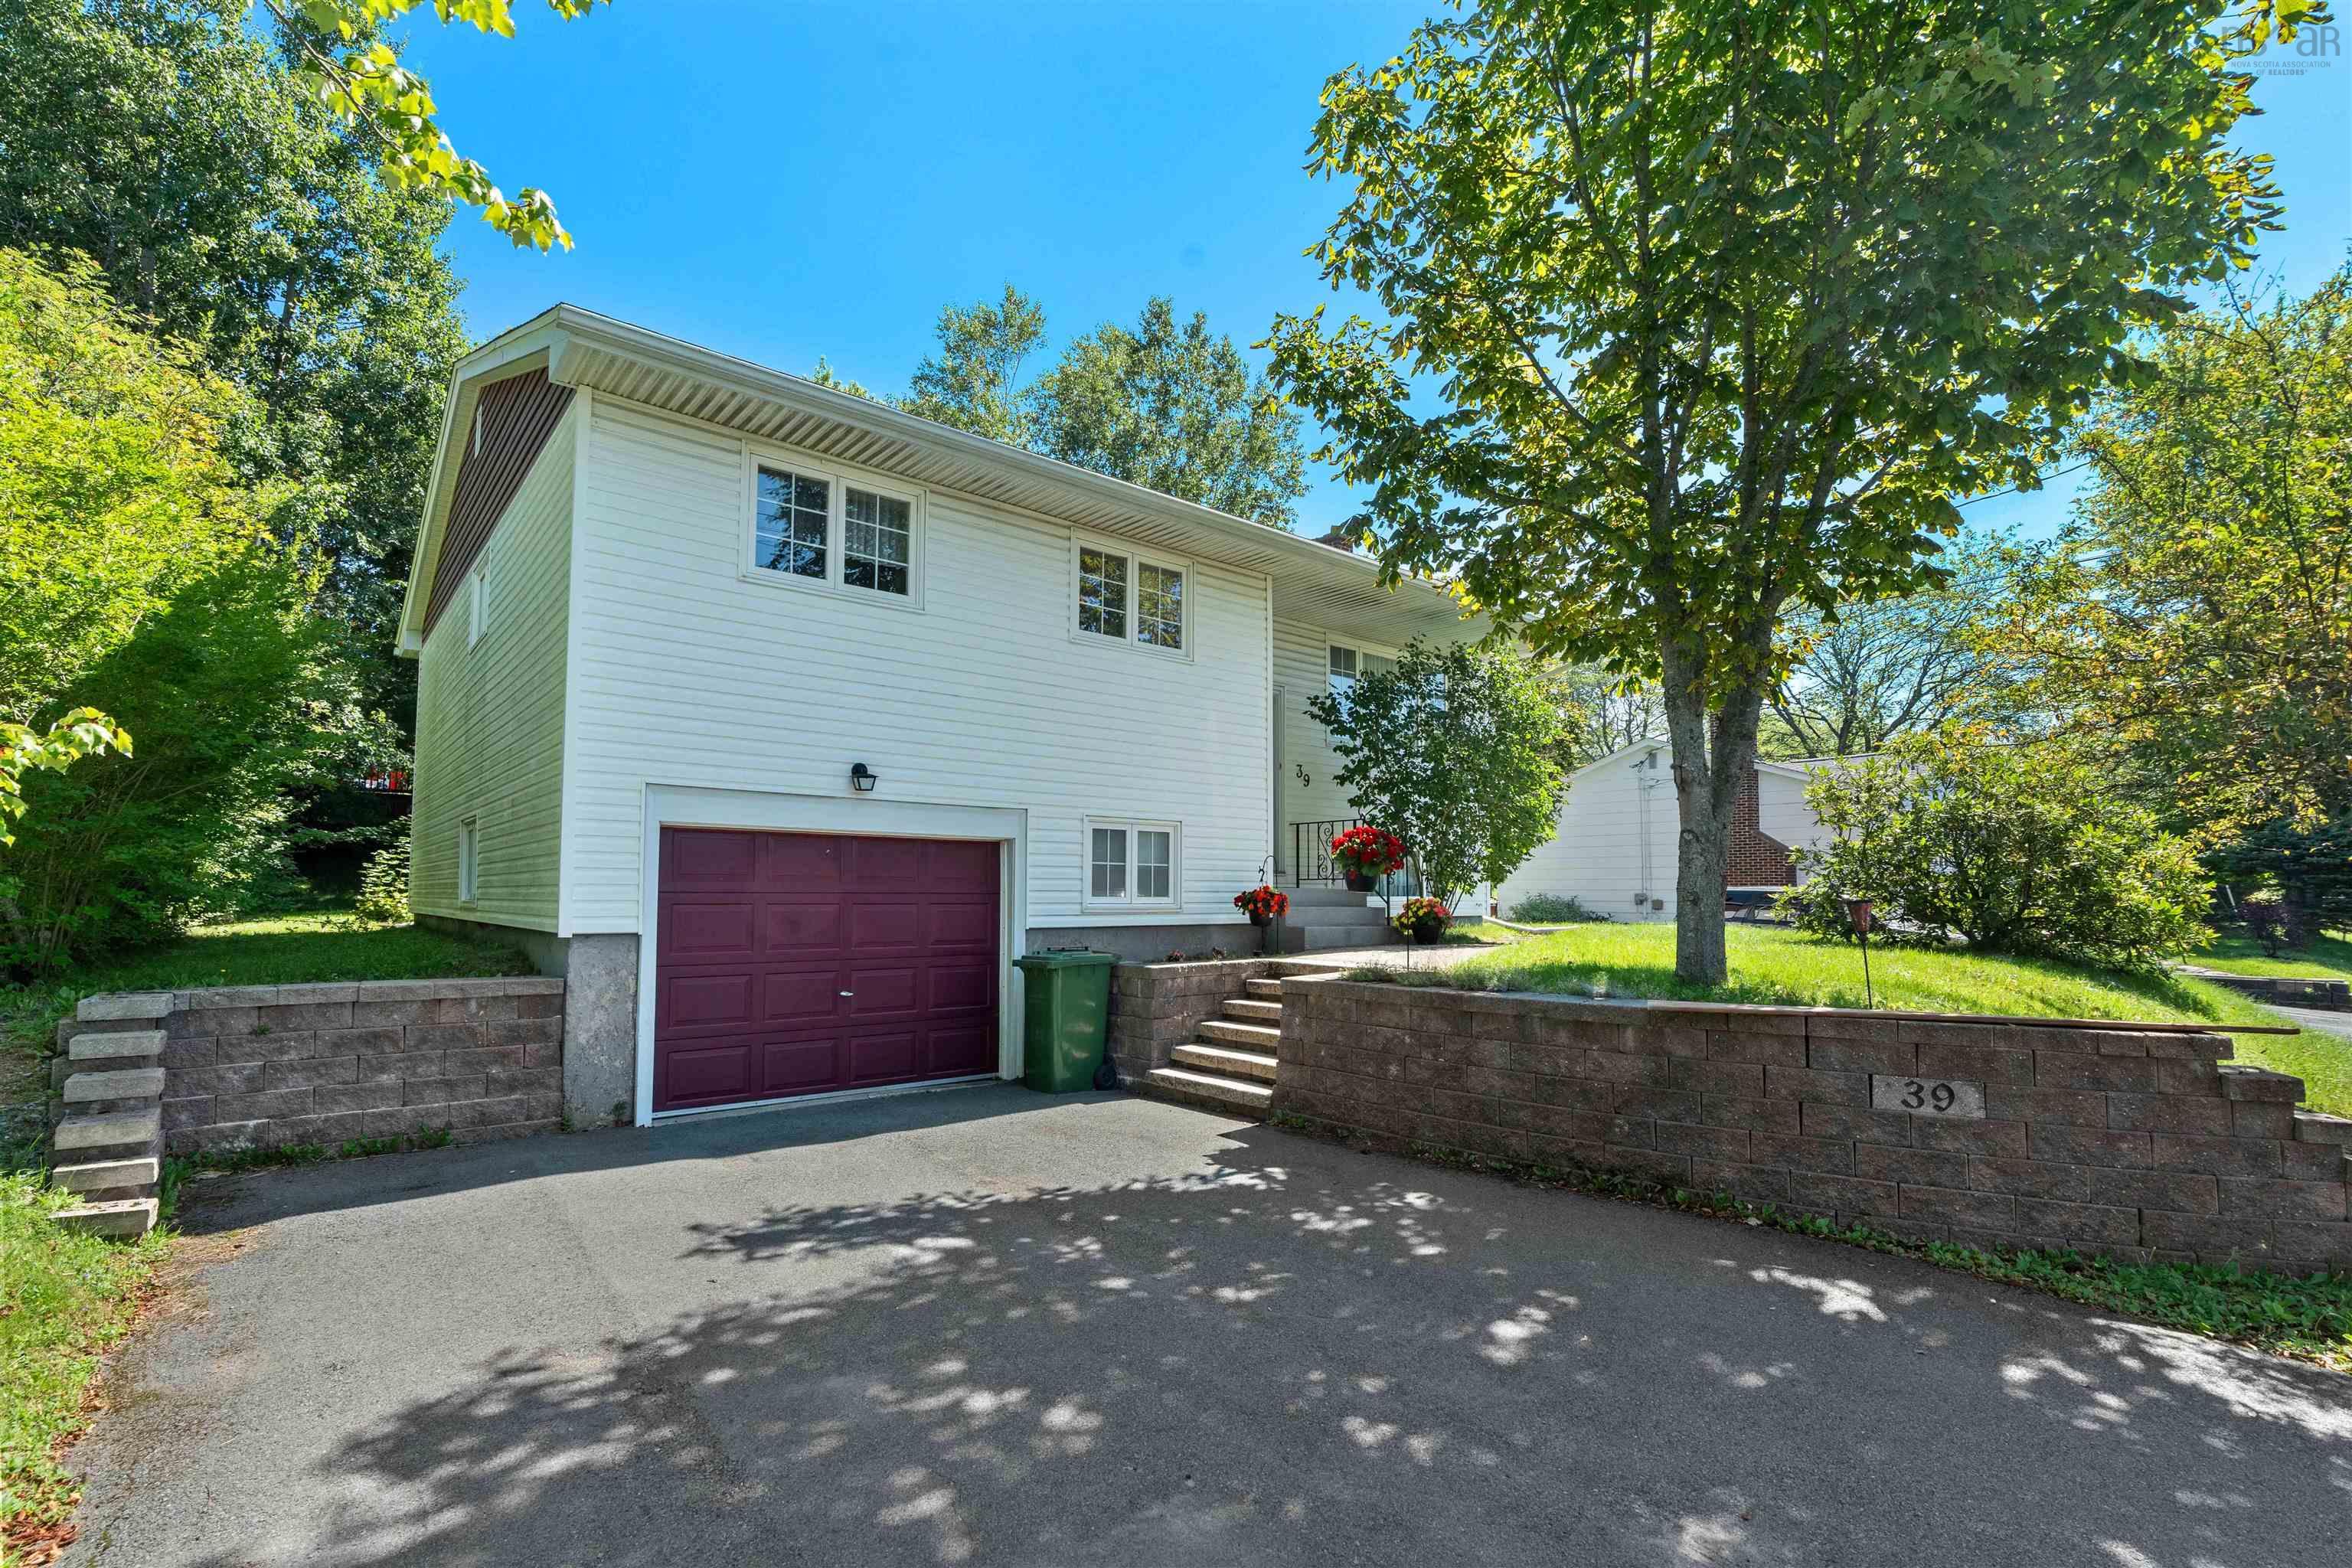
Listings Similar to 81 Wildwood Boulevard, Dartmouth, NS (MLS® 202621416) are: 42 Spring Avenue Avenue, Dartmouth, NS (MLS® 202621504) 38 Coldstream Run, Dartmouth, NS (MLS® 202620955) 17 Oakwood, Dartmouth, NS (MLS® 202620826) 39 Robert Drive, Dartmouth, NS (MLS® 202620325)
Rooms for 81 Wildwood Boulevard, Dartmouth, NS (MLS® 202621416)
| Level | Type | Dimensions |
|---|---|---|
| Main Floor | Bath 1 | 4.11 x 10.1 |
| Main Floor | Bedroom | 10.2 x 7.9 |
| Main Floor | Bedroom | 8.6 x 11.4 |
| Main Floor | Dining Room | 10.2 x 10 |
| Main Floor | Foyer | 5.2 x 9.4 |
| Main Floor | Kitchen | 10.8 x 12.9 |
| Main Floor | Living Room | 17.11 x 13.11 |
| Main Floor | Primary Bedroom | 12.0 x 10.1 |
| Main Floor | Upstairs Hallway | |
| Basement | Bath 2 | 5.1 x 6.3 |
| Basement | Den/Office | 10.11 x 9.8 |
| Basement | Family Room | 17.3 x 23.11 |
| Basement | Laundry | 17.7 x 14 |
| Basement | Storage | 6.4 x 9.8 |
Schools near 81 Wildwood Boulevard, Dartmouth, NS (MLS® 202621416)
| Type | Name |
|---|---|
| Elementary School | Bel Ayr Elementary School |
| Middle School | Eric Graves Memorial Junior High School |
| High School | Eric Graves Memorial Junior High School |
| Elementary School (Fr. Imm.) | Shannon Park Elementary School |
| Middle School (Fr. Imm.) | Dartmouth South Academy |
| High School (Fr. Imm.) | Dartmouth High School |
Listings Similar to 81 Wildwood Boulevard, Dartmouth, NS (MLS® 202621416)


Last Updated: 2026-08-25 1:33:41 p.m.