
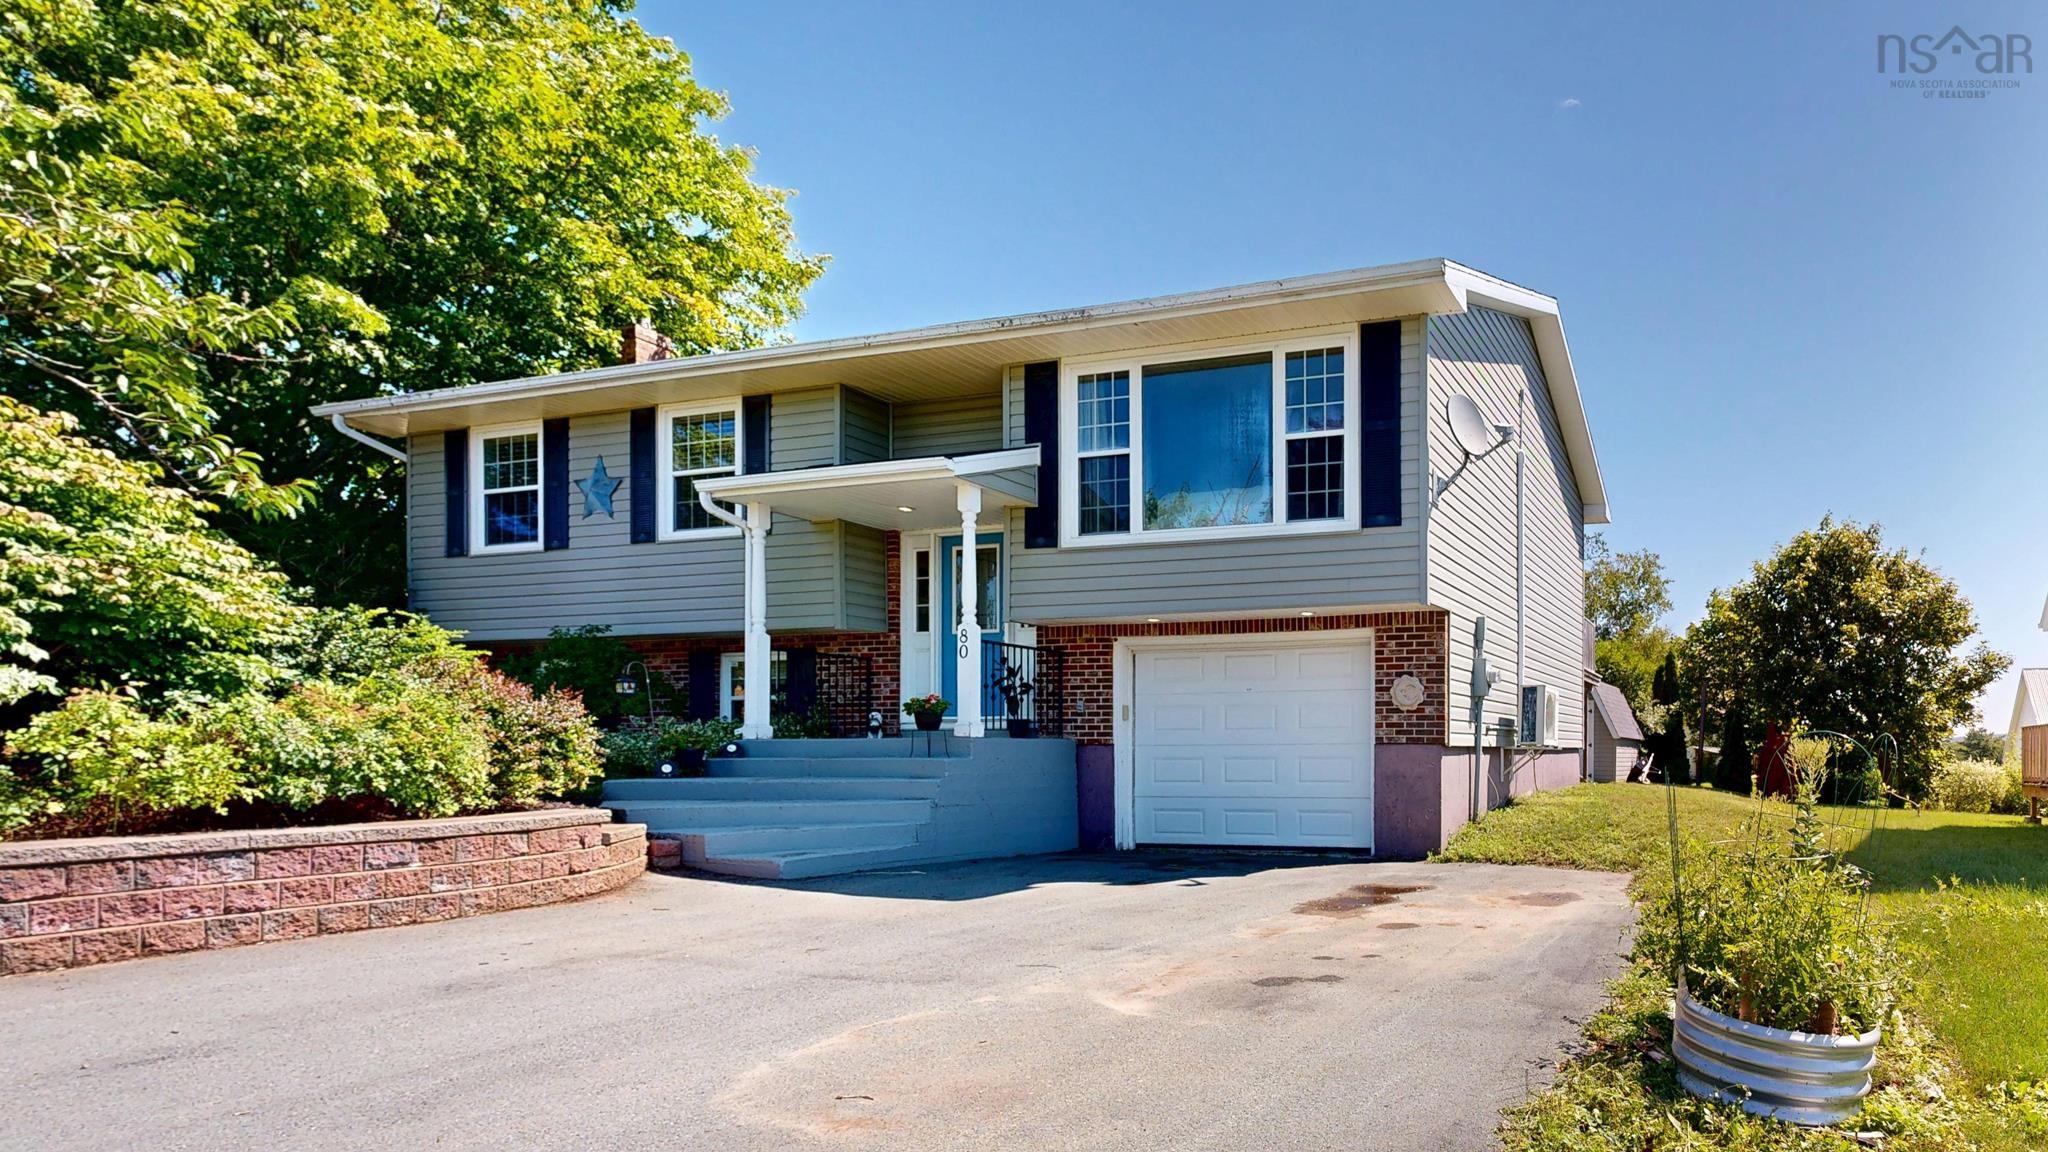
| 4 | 2 | 1,099 ft2 |
80 Apple Tree Lane, Kentville, NS (MLS® 202619590): Welcome to a place where family memories are waiting to be made. This inviting 4 bedroom, 2 bath home is nestled in a desirable, family oriented neighbourhood in Kentville, offering plenty of space for growing families to live, gather, and enjoy everyday life. The partially fenced backyard is perfect for children and pets to play, while the back deck with gazebo is a wonderful spot for summer barbecues, morning coffee, or spending time with family and friends. Inside, the electric fireplace adds warmth and charm, creating a cozy place to unwind, and two heat pumps provide efficient comfort throughout the seasons. An attached garage and paved driveway add everyday convenience. Ideally located just minutes from Valley Regional Hospital, NSCC, Highway 101, schools, shopping, restaurants, and the beautiful nearby walking trails, this home combines a welcoming neighbourhood with an unbeatable location. Filled with potential and waiting for your personal touches, this is a wonderful opportunity to create the home your family will cherish for years to come. Book a private showing or take the virtual tour.

Nas Klayme
Real Estate Agent1-902-877-2122
Nas has been a licensed REALTOR® since 2003. Nas enjoys the challenge of matching people to their dream homes.
Property Overview for 80 Apple Tree Lane, Kentville, NS (MLS® 202619590)
Address:
80 Apple Tree Lane, Kentville, NS (MLS® 202619590)
MLS® #:
202619590
PID:
55265607
Property Type:
Single Family
Property Type:
Detached
Waterfront:
No
Building Age:
40
Bedrooms (Total):
4
Bedrooms (Abv. Grnd.):
3
Bedrooms (Below Grnd.):
1
Bathrooms (Total):
2
Bathrooms (Full):
2
Bathrooms (Half):
0
Main Living Area:
1,099 ft2
Total Finished Area:
1,785 ft2
Directions to 80 Apple Tree Lane, Kentville, NS (MLS® 202619590): From Kentville take Belcher St turn on Apple Tree Lane follow to civic and sign.
Included with the sale of 80 Apple Tree Lane, Kentville, NS (MLS® 202619590): Appliances
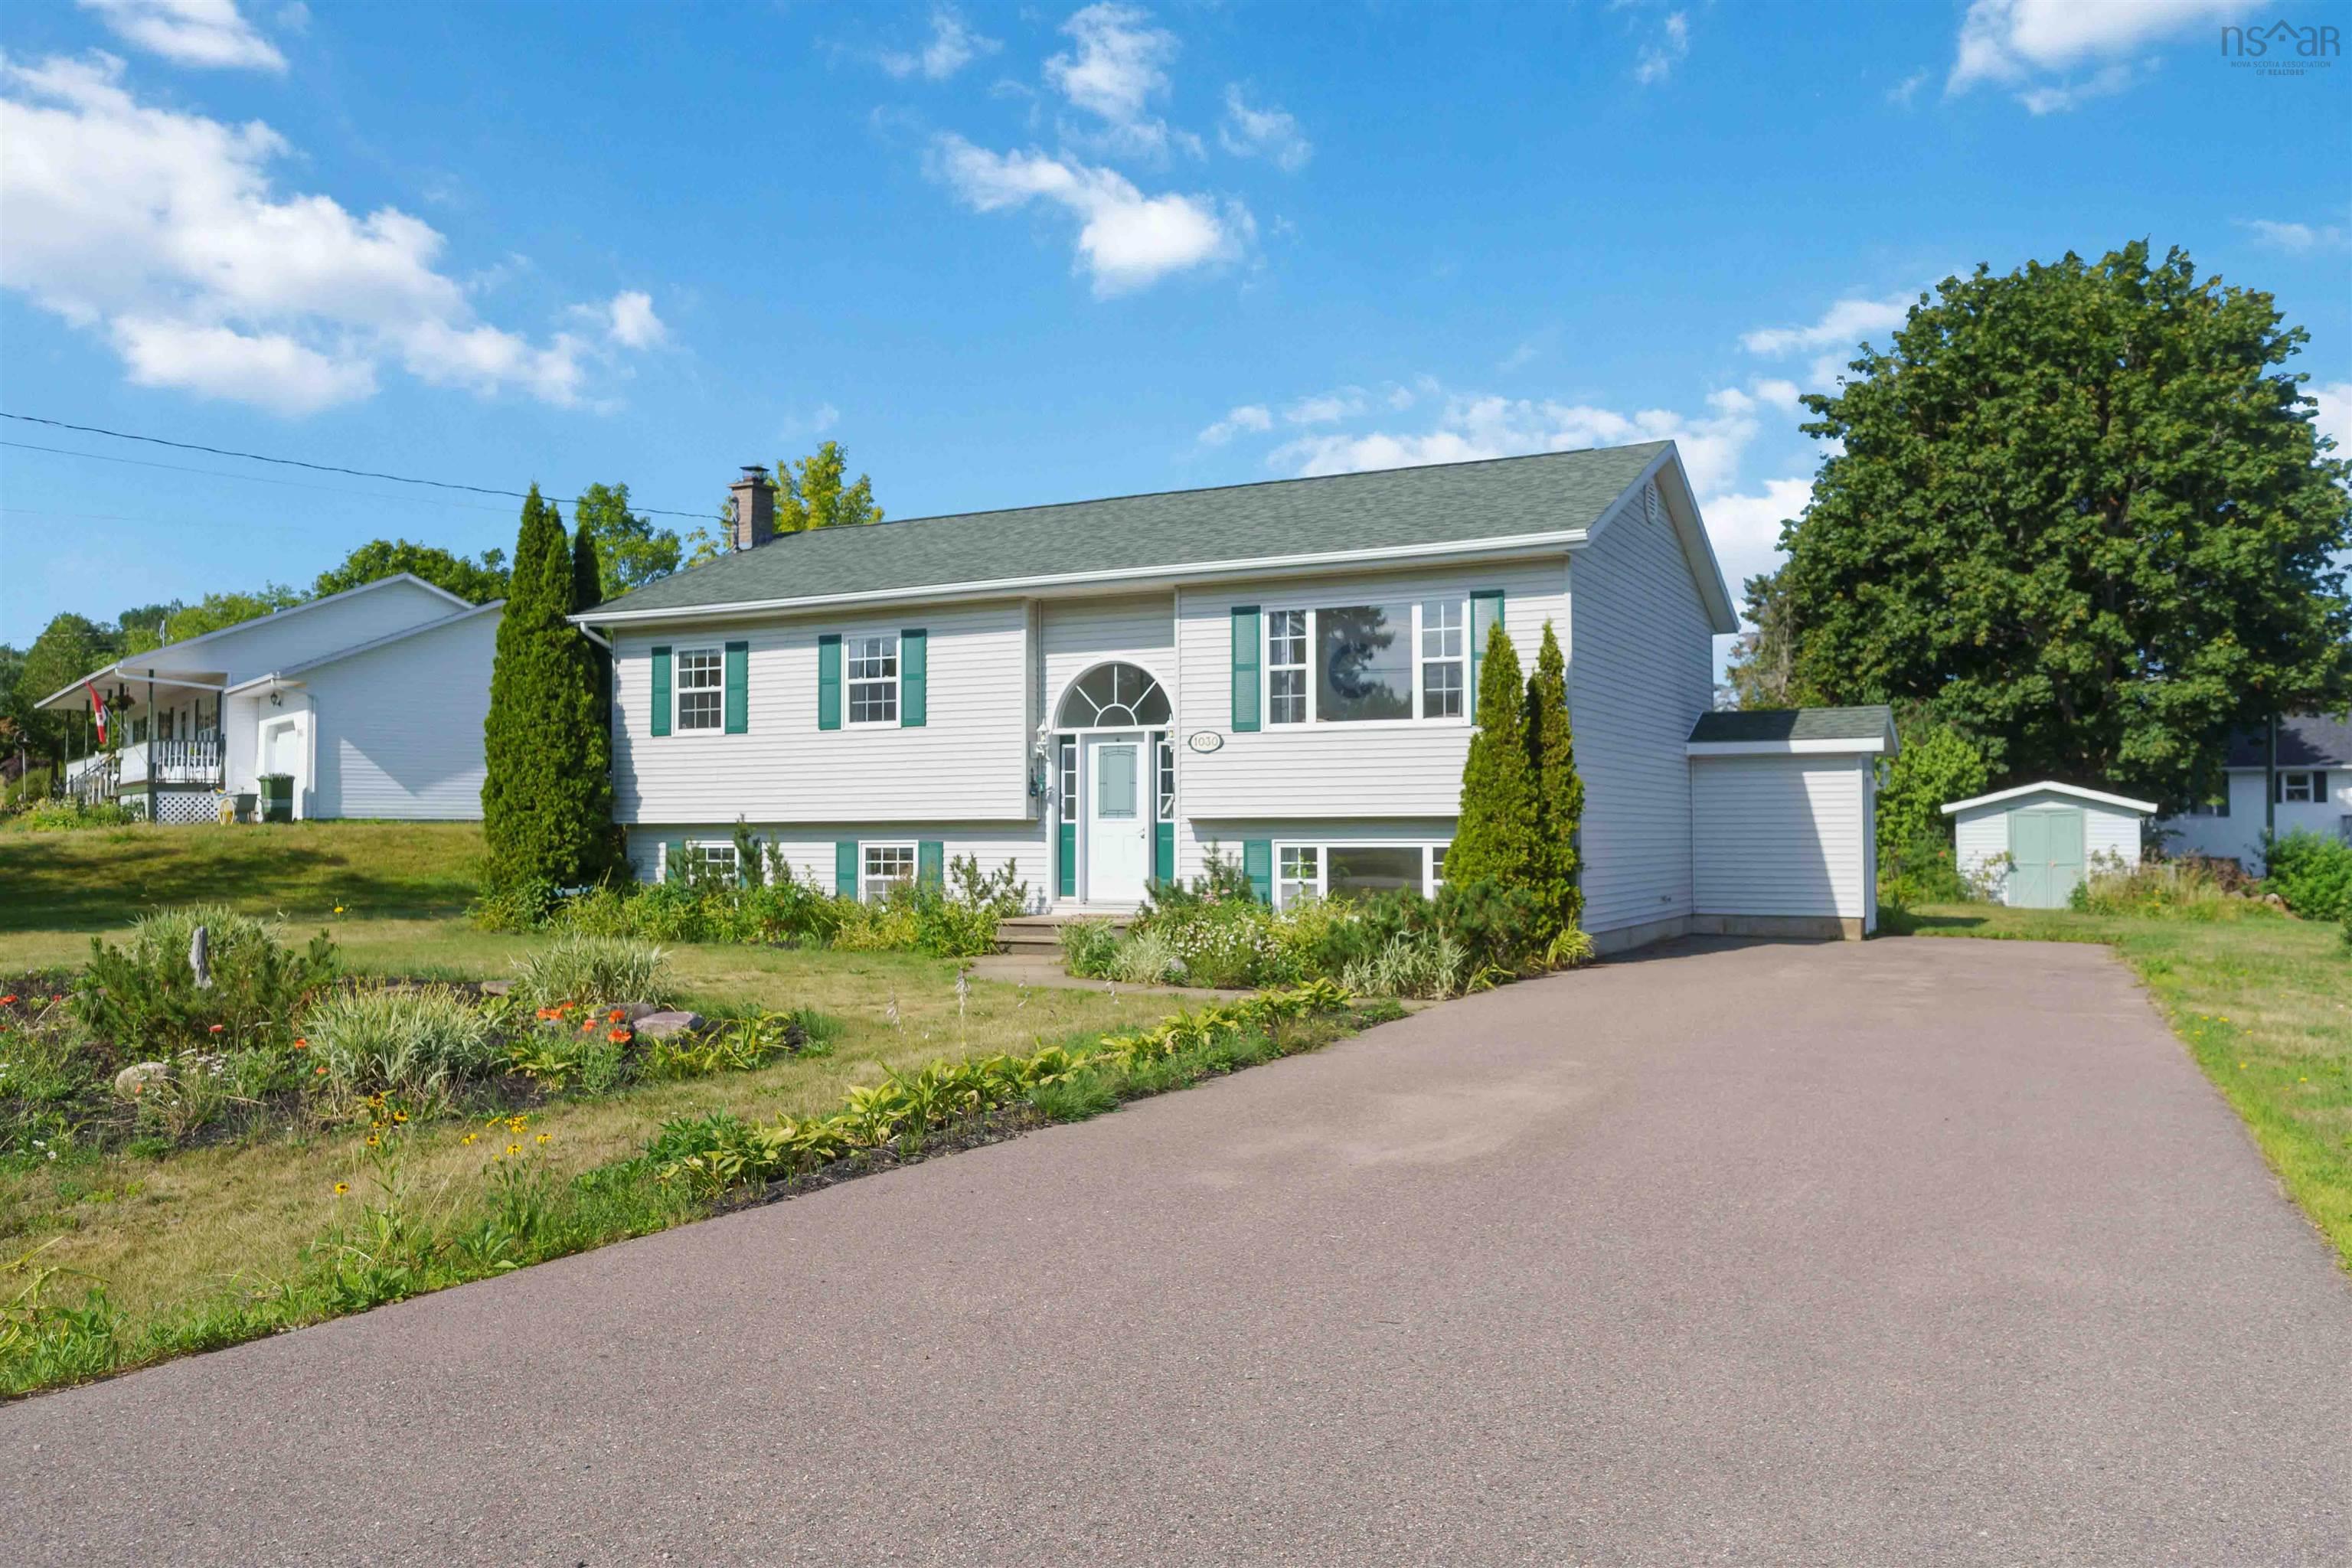
Listings Similar to 80 Apple Tree Lane, Kentville, NS (MLS® 202619590) are: 252 Main Street, Berwick, NS (MLS® 202619419) 380 Hall Road, South Greenwood, NS (MLS® 202619516) 849 Old French Road, Kingston, NS (MLS® 202619212) 1030 Club Crescent, New Minas, NS (MLS® 202618989)
Rooms for 80 Apple Tree Lane, Kentville, NS (MLS® 202619590)
| Level | Type | Dimensions |
|---|---|---|
| Main Floor | Bath 1 | 7'3 x 11'6 |
| Main Floor | Bedroom | 9'3 x 11'4 |
| Main Floor | Bedroom | 10'5 x 11'4 |
| Main Floor | Dining Room | 9'11 x 11'6 |
| Main Floor | Foyer | 6'11 x 13'7 |
| Main Floor | Kitchen | 10'5 x 11'6 |
| Main Floor | Living Room | 13'1 x 15'7 |
| Main Floor | Primary Bedroom | 12'7 x 11'6 |
| Lower Level | Bath 2 | 7'5 x 7'3 |
| Lower Level | Bedroom | 11'4 x 10'9 |
| Lower Level | Family Room | 20'2 x 13'7 |
| Lower Level | Laundry | 8'6 x 6'10 |
Schools near 80 Apple Tree Lane, Kentville, NS (MLS® 202619590)
| Type | Name |
|---|---|
| Elementary School | Kings County Academy |
| Middle School | Kings County Academy |
| High School | Kings County Academy |
| Elementary School (Fr. Imm.) | Kings County Academy (Pr - 5) |
Listings Similar to 80 Apple Tree Lane, Kentville, NS (MLS® 202619590)


Last Updated: 2026-08-05 12:51:35 p.m.