
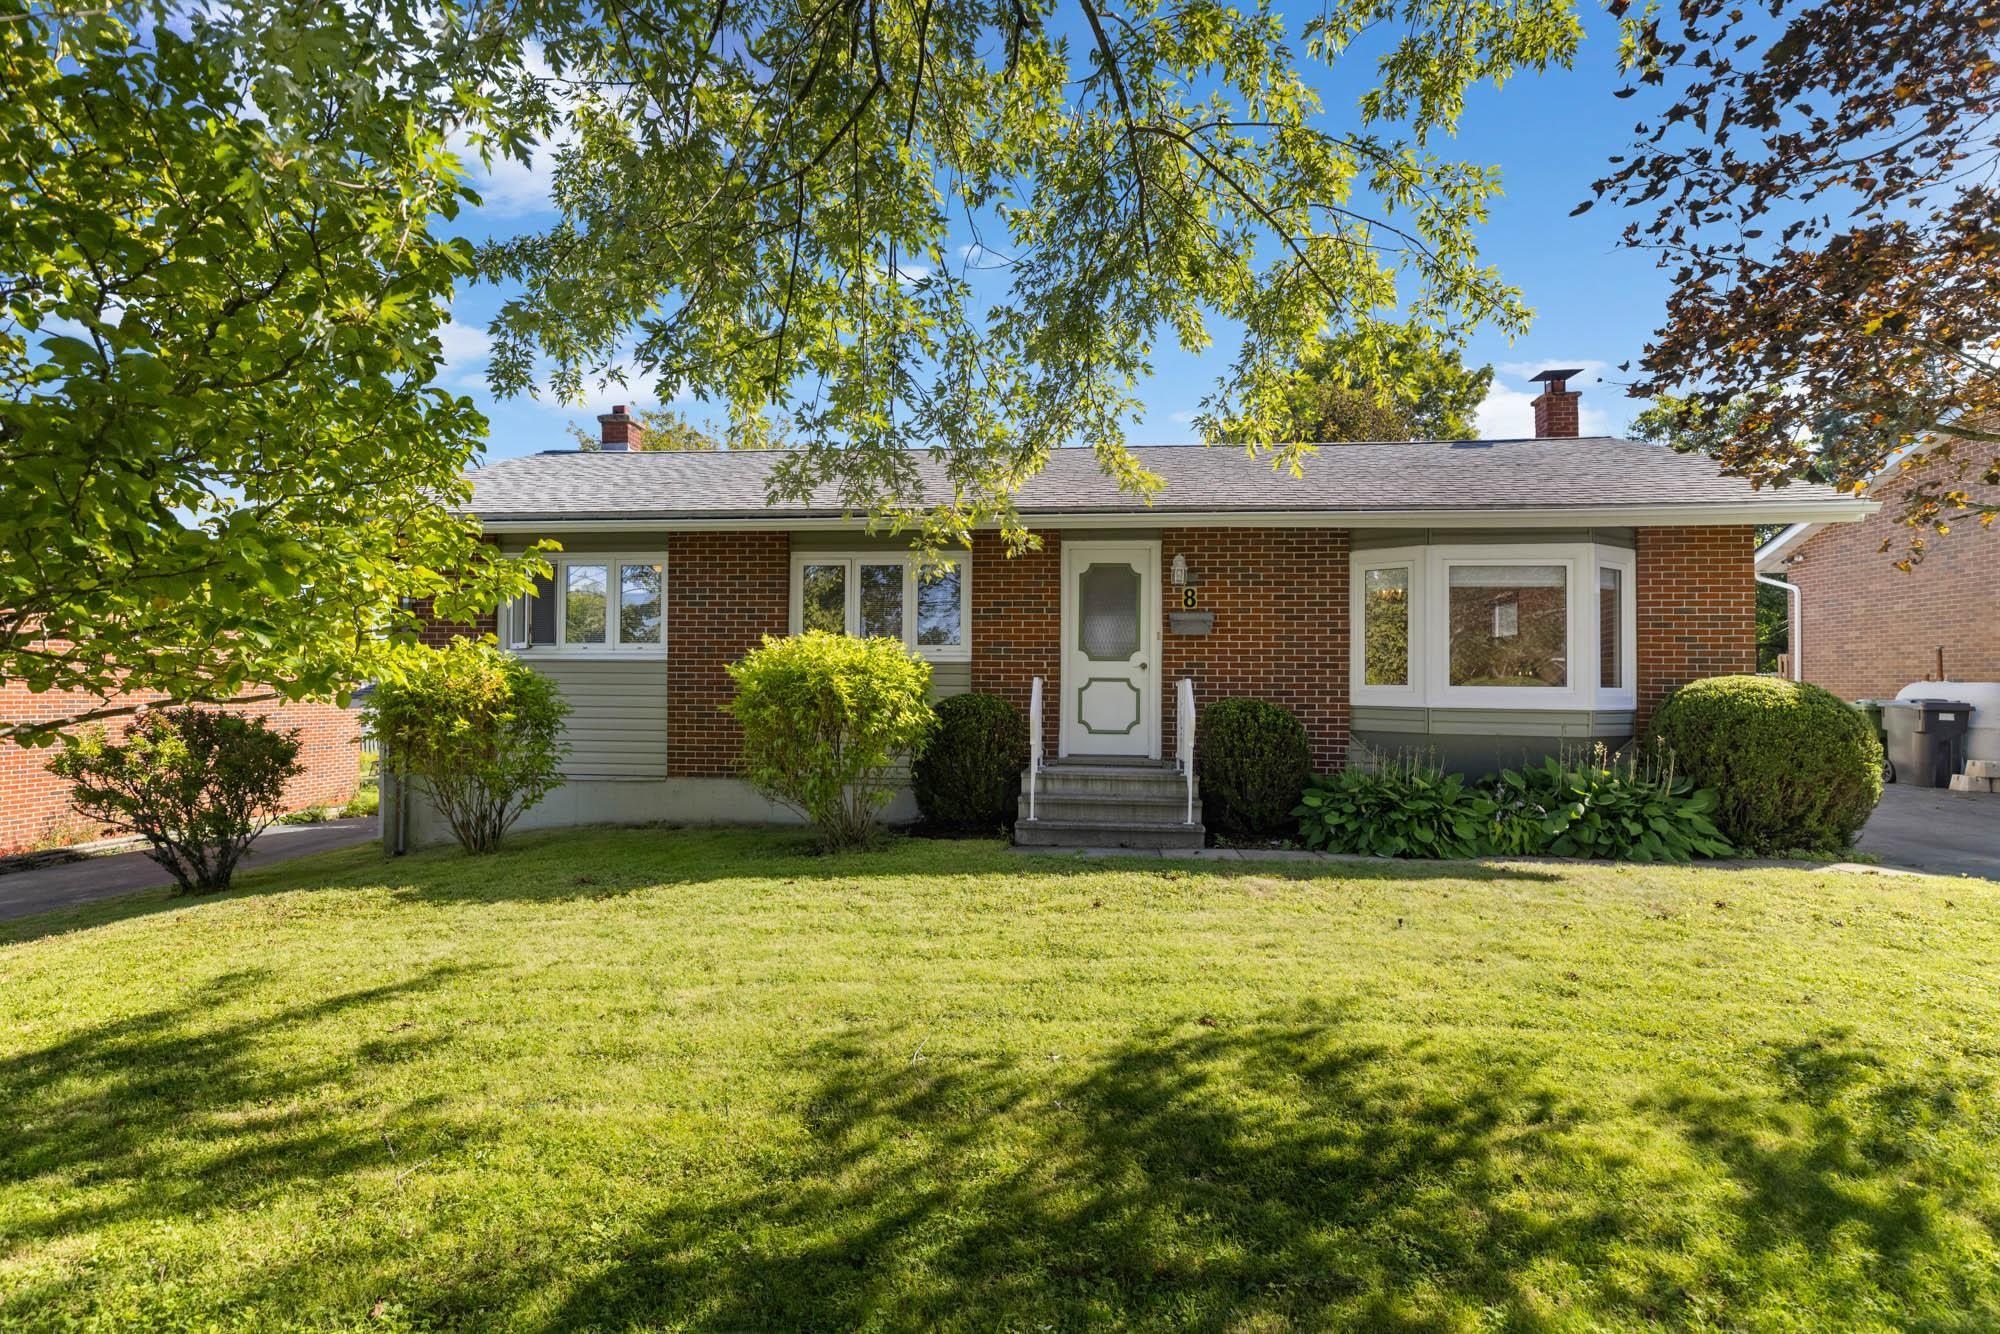
| 4 | 2 | 1,016 ft2 |
8 Muriel Avenue, Dartmouth, NS (MLS® 202623715): Lovingly cared for by its original owner, this 3-bedroom, 2-bathroom home is ready for its next chapter in the sought-after Bel Ayr neighbourhood. Set on an extraordinary 12,000 sq. ft. lot, there's room here for everything your life has in store. Inside, sunlight spills across beautiful hardwood floors that run throughout the main level, bedrooms included. Downstairs, the spacious lower level is yours to shape: a cozy family room, a quiet home office, a home gym, a place for guests to stay. When you're ready to head outside, the walkout takes you straight to the backyard. And what a backyard it is. Picture slow summer evenings beneath mature trees, coffee among the flowering shrubs, pears ripening on the branch, and a grape arbor to shade your favourite spot. Whether you're gardening, playing with the kids, hosting friends, or simply enjoying the view with a good book, this is a private retreat that's hard to leave. The charming garden shed is ready for your tools, your projects, and your green thumb. Weekends are easy here. Stroll or drive to Bell Lake, or spend sunny afternoons at the Abenaki Aquatic Club. Families will appreciate the fantastic school district, and daily errands are simple with shops and amenities within walking distance and the bus depot close by. Well-loved, wonderfully located, and full of potential: this is the one you've been waiting for. Come see it, and picture your life here.

Nas Klayme
Real Estate Agent1-902-877-2122
Nas has been a licensed REALTOR® since 2003. Nas enjoys the challenge of matching people to their dream homes.
Property Overview for 8 Muriel Avenue, Dartmouth, NS (MLS® 202623715)
Address:
8 Muriel Avenue, Dartmouth, NS (MLS® 202623715)
MLS® #:
202623715
PID:
00263699
Property Type:
Single Family
Property Type:
Detached
Waterfront:
No
Building Age:
1959
Bedrooms (Total):
4
Bedrooms (Abv. Grnd.):
3
Bedrooms (Below Grnd.):
1
Bathrooms (Total):
2
Bathrooms (Full):
2
Bathrooms (Half):
0
Main Living Area:
1,016 ft2
Total Finished Area:
2,003 ft2
Directions to 8 Muriel Avenue, Dartmouth, NS (MLS® 202623715): Portland to Dorothea to Muriel Ave.
Included with the sale of 8 Muriel Avenue, Dartmouth, NS (MLS® 202623715): Appliances
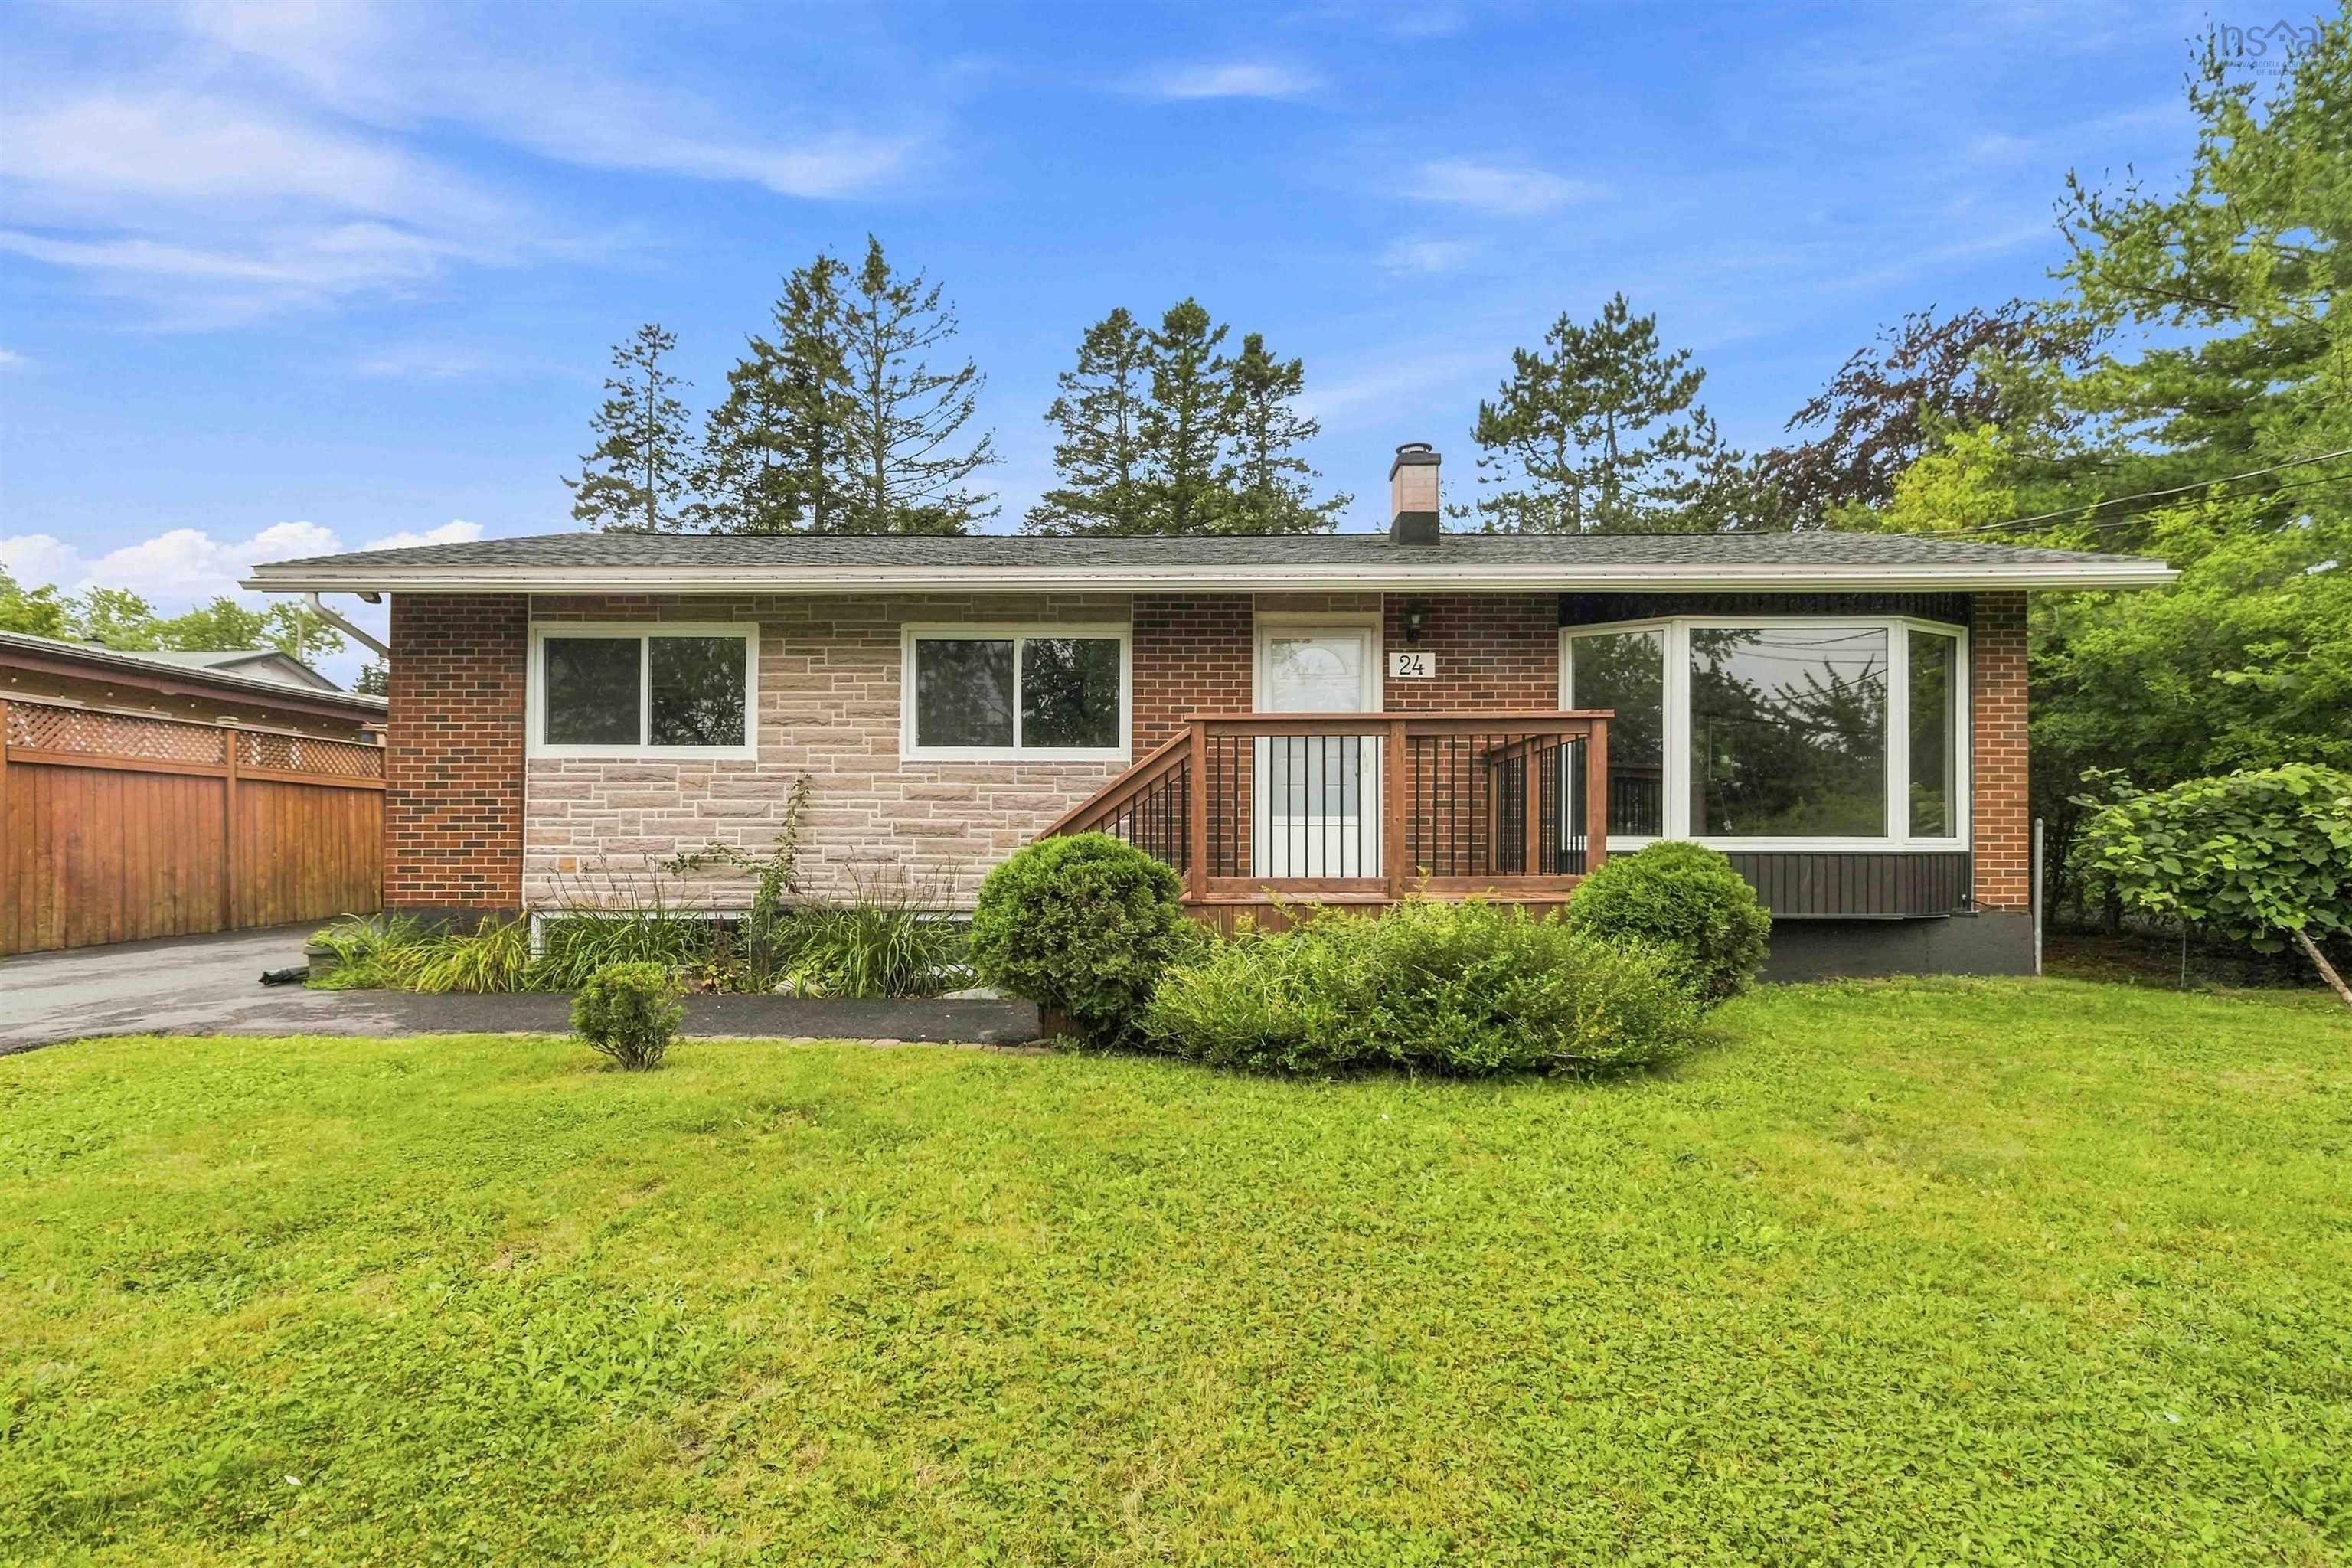
Listings Similar to 8 Muriel Avenue, Dartmouth, NS (MLS® 202623715) are: 29 Landrace Crescent, Dartmouth, NS (MLS® 202623917) 43 Fader Street, Dartmouth, NS (MLS® 202623727) 3 Scotsburn Avenue, Dartmouth, NS (MLS® 202622926) 24 Muriel Avenue, Dartmouth, NS (MLS® 202622761)
Rooms for 8 Muriel Avenue, Dartmouth, NS (MLS® 202623715)
| Level | Type | Dimensions |
|---|---|---|
| Main Floor | Bath 1 | 5.2X8.3 |
| Main Floor | Bedroom | 8.10X11.9 |
| Main Floor | Bedroom | 12.1X9.3 |
| Main Floor | Dining Nook | 5.7X3.7 |
| Main Floor | Dining Room | 10.7X8.6 |
| Main Floor | Foyer | 4.3X4.9 |
| Main Floor | Kitchen | 13.4X8.3 |
| Main Floor | Living Room | 13.7X11.8 |
| Main Floor | Primary Bedroom | 12.1X11.9 |
| Lower Level | Bath 2 | 3 |
| Lower Level | Den/Office | 9.9X8.4 |
| Lower Level | Laundry | 10.11X16.9 |
| Lower Level | OTHER | 7.11X9.9 |
| Lower Level | OTHER | 13X9.9 |
| Lower Level | Rec Room | 18.6X12+10.6X8.9 |
Schools near 8 Muriel Avenue, Dartmouth, NS (MLS® 202623715)
| Type | Name |
|---|---|
| Elementary School | Bel Ayr Elementary School |
| Middle School | Eric Graves Memorial Junior High School |
| High School | Eric Graves Memorial Junior High School |
| Elementary School (Fr. Imm.) | Shannon Park Elementary School |
| Middle School (Fr. Imm.) | Dartmouth South Academy |
| High School (Fr. Imm.) | Dartmouth High School |
Listings Similar to 8 Muriel Avenue, Dartmouth, NS (MLS® 202623715)


Last Updated: 2026-09-21 1:28:43 p.m.