

| 4 | 2 | 1,951 ft2 |
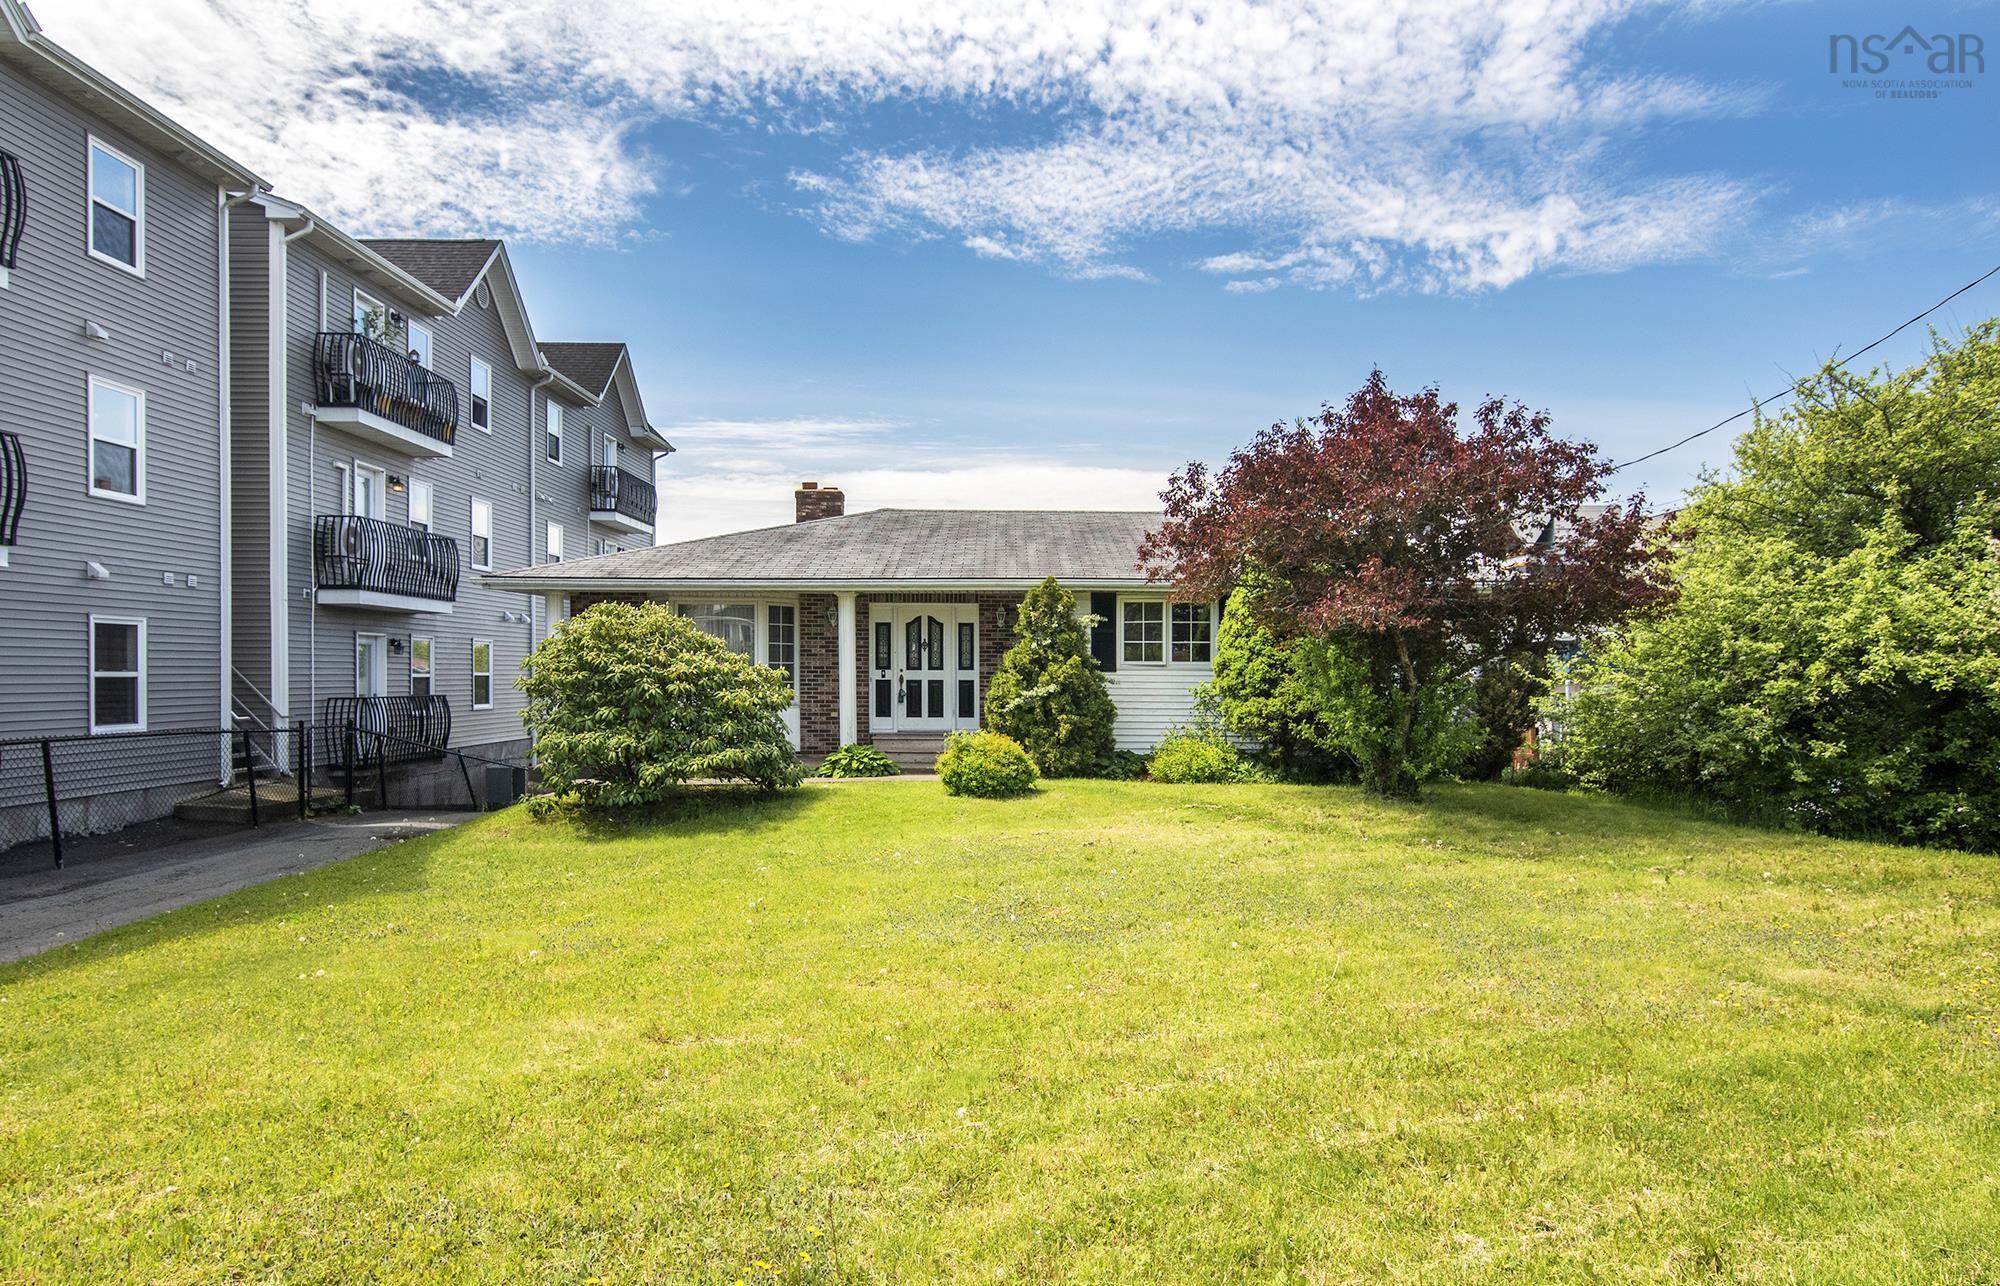
8 Franklyn Street, Dartmouth, NS (MLS® 202623102): Looking for a spot to live while also having extra space as a secondary suite or independent family member? Welcome to 8 Franklyn St. This detached home has both a main level living space, and an upstairs independent in-law apartment including its own kitchen. Located in beautiful Woodside, this home is located next to a park with playground, down the street from schools, a short walk to NSCC, 12 Wing Shearwater, the ferry, and the Dartmouth General Hospital. This location is simply close to everything needed by a family, tenants, or both! The main level of this home has 2 bedrooms, 1 bathroom, an updated kitchen, and large living room. The upstairs, with its own entrance, has 2 bedrooms, 1 bathroom, new kitchen, and 4th room as a bedroom or living area. The two spaces share a common laundry room off of the back of the home and has an unfinished basement housing all utilities. This home has a total of 5 ductless heat pumps, but also has electric baseboard heaters, and a forced air oil furnace. There is a big back deck, a single detached garage, and two driveways- leaving plenty of space to park. To check out this home, contact your favourite REALTOR today!

Nas Klayme
Real Estate Agent1-902-877-2122
Nas has been a licensed REALTOR® since 2003. Nas enjoys the challenge of matching people to their dream homes.
Property Overview for 8 Franklyn Street, Dartmouth, NS (MLS® 202623102)
Address:
8 Franklyn Street, Dartmouth, NS (MLS® 202623102)
MLS® #:
202623102
PID:
00228049
Property Type:
Single Family
Property Type:
Detached
Waterfront:
No
Building Age:
105
Bedrooms (Total):
4
Bedrooms (Abv. Grnd.):
4
Bedrooms (Below Grnd.):
0
Bathrooms (Total):
2
Bathrooms (Full):
2
Bathrooms (Half):
0
Main Living Area:
1,951 ft2
Total Finished Area:
1,951 ft2
Directions to 8 Franklyn Street, Dartmouth, NS (MLS® 202623102): Pleasant St to Irving St OR Everette St to Franklyn
Included with the sale of 8 Franklyn Street, Dartmouth, NS (MLS® 202623102): all appliances
Excluded from the sale of 8 Franklyn Street, Dartmouth, NS (MLS® 202623102): tenant belongings
Listings Similar to 8 Franklyn Street, Dartmouth, NS (MLS® 202623102) are: 4 Takouhie Court, Eastern Passage, NS (MLS® 202624009) 1 Laura Drive, Cow Bay, NS (MLS® 202621011) 87 Cow Bay Road, Eastern Passage, NS (MLS® 202614201)
Rooms for 8 Franklyn Street, Dartmouth, NS (MLS® 202623102)
| Level | Type | Dimensions |
|---|---|---|
| Main Floor | Bath 1 | 6.1x7.1 |
| Main Floor | Bedroom | 8x11.11+jog |
| Main Floor | Foyer | 6.11x5.7 |
| Main Floor | Kitchen | 11.6x12.7 |
| Main Floor | Laundry | 9.9x12.8 |
| Main Floor | Living Room | 16.7x13.6-jog |
| Main Floor | Main Hallway | |
| Main Floor | Porch | 5.1x6.11 |
| Main Floor | Primary Bedroom | 11.10x9.3+jog |
| 2nd Level | Bath 2 | 4.10x5.8 |
| 2nd Level | Bedroom | 10.5x9.9-jog |
| 2nd Level | Foyer | 3.8x4.7 |
| 2nd Level | Kitchen | 11.6x8.11 |
| 2nd Level | Living Room | 10.5x9.11-jog |
| 2nd Level | Main Hallway | |
| 2nd Level | Primary Bedroom | 10.10x11.6-jog |
Schools near 8 Franklyn Street, Dartmouth, NS (MLS® 202623102)
| Type | Name |
|---|---|
| Elementary School | South Woodside School |
| Middle School | Dartmouth South Academy |
| High School | Dartmouth South Academy |
| Elementary School (Fr. Imm.) | Shannon Park Elementary School |
| Middle School (Fr. Imm.) | Dartmouth South Academy |
| High School (Fr. Imm.) | Dartmouth High School |
Listings Similar to 8 Franklyn Street, Dartmouth, NS (MLS® 202623102)


Last Updated: 2026-09-11 7:45:02 p.m.